
7645 Maltby Road E Puslinch, Ontario N0B 2J0

$2,899,999
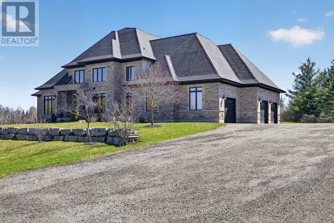
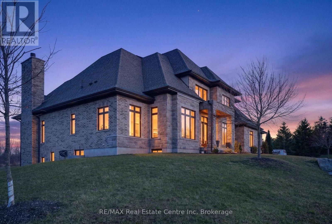
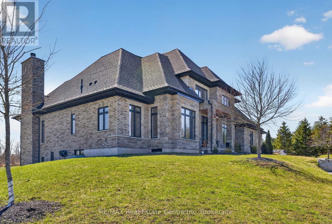
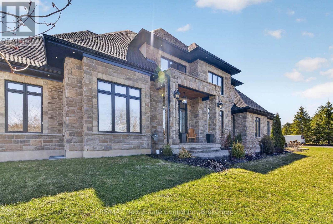
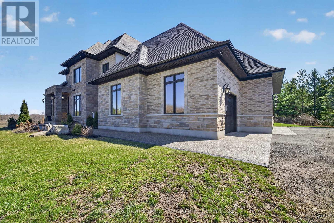
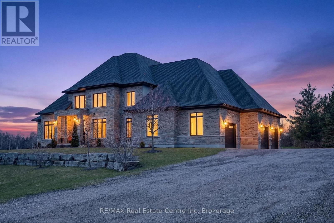
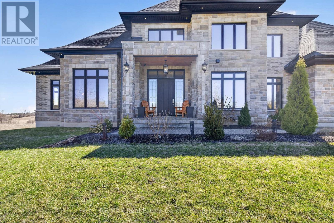
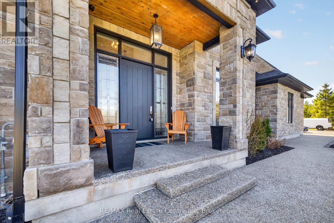
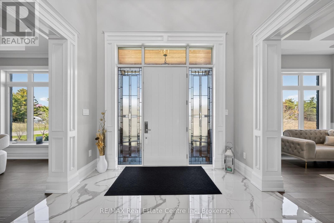
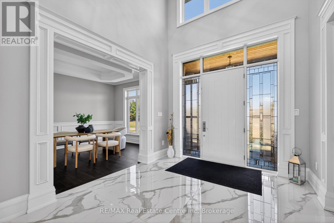
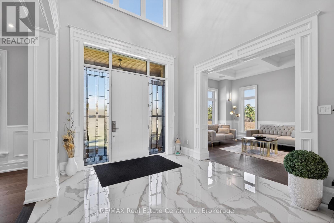
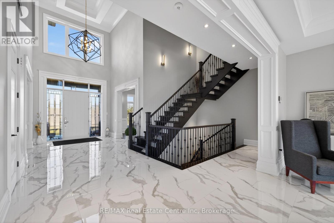
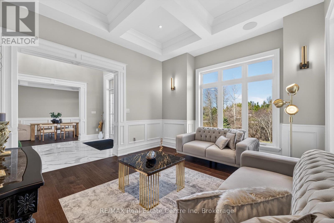
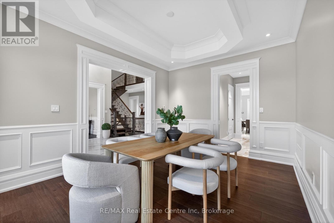
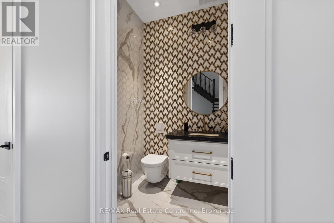
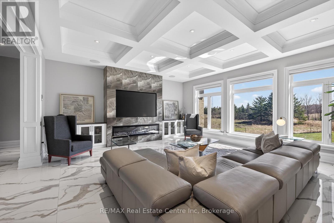
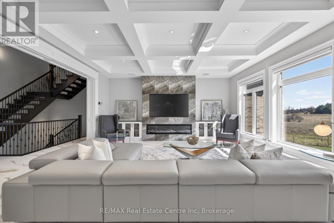
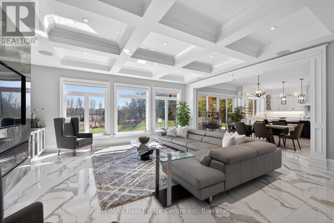
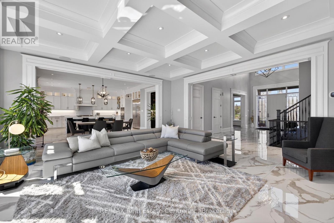
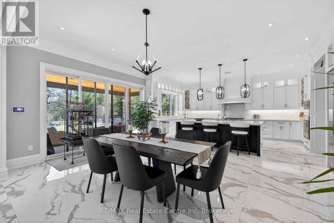
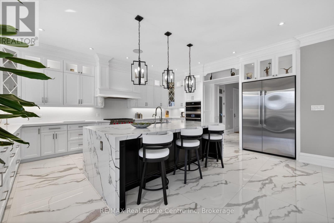
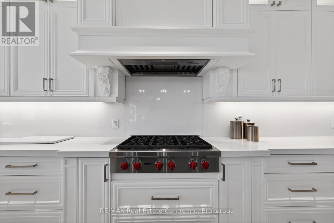
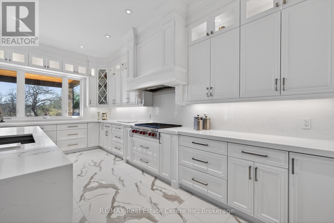
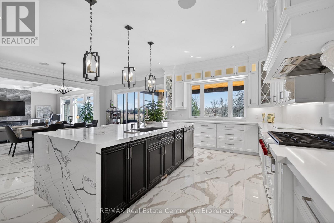
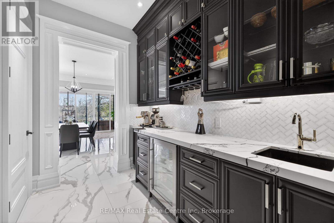
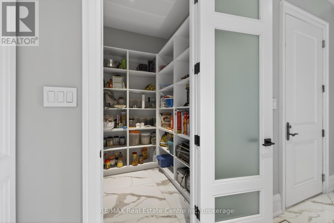
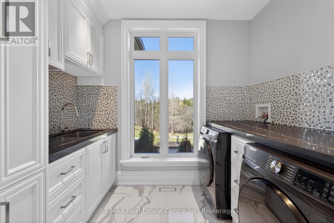
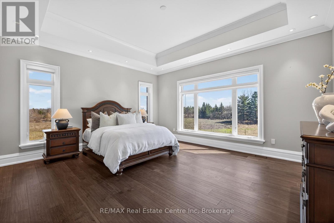
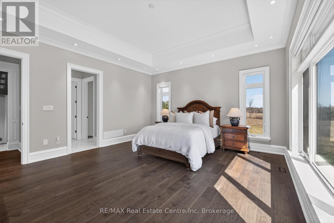
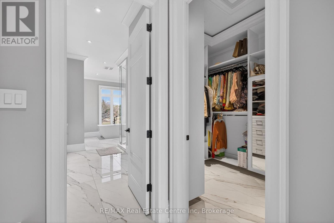
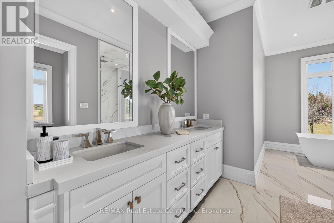
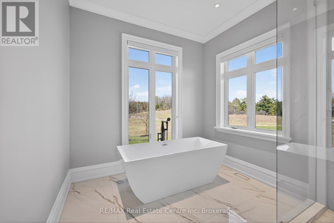
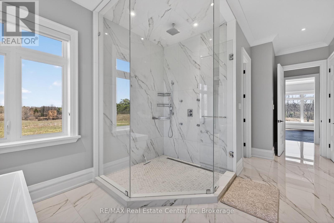
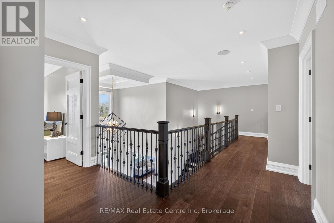
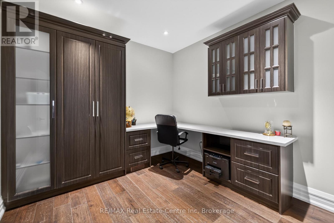
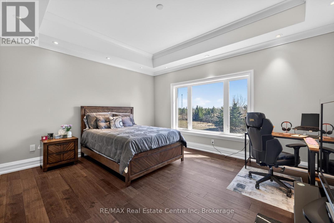
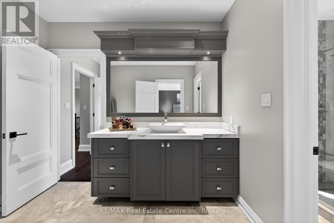
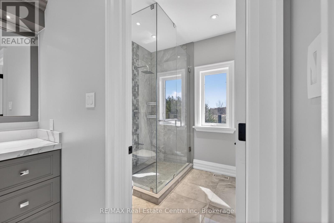
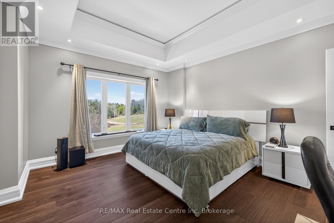
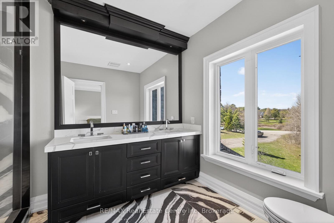
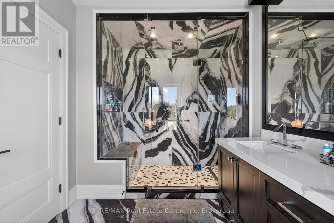
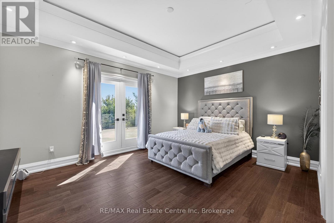
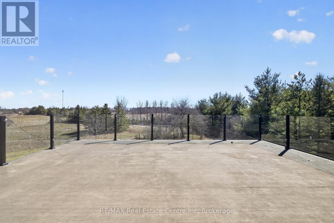
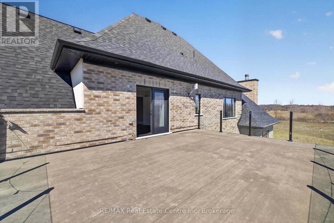
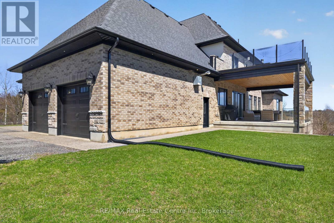
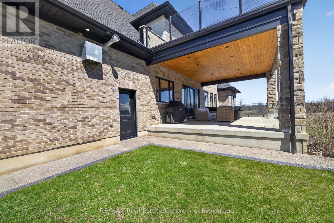
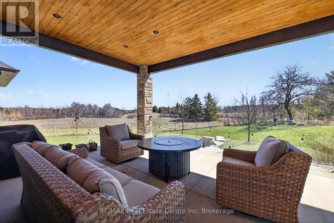
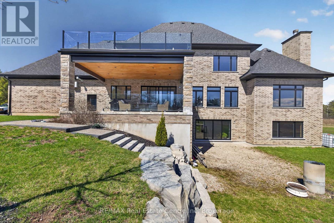
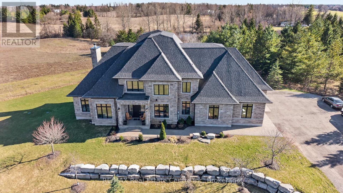
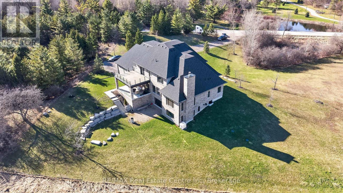
Experience refined country living at its finest in this exceptional custom-built estate, set on over 2 acres of breathtaking, picturesque grounds in one of Puslinch's most coveted locationsThis distinguished residence seamlessly blends privacy, sophistication, and timeless elegance with the comforts of modern luxury.Thoughtfully designed and meticulously appointed, the home features 4 spacious bedrooms and 4 spa-inspired bathrooms, complemented by in-floor heating throughout for exceptional year-round comfort. At the heart of the home is a true chef's kitchen, showcasing premium finishes, custom cabinetry, and an expansive layout perfectly suited for intimate gatherings or sophisticated entertaining.The main-floor primary suite offers a private sanctuary, while the second floor features a truly unique discreet secret room/safe room, offering the flexibility to serve as a fifth bedroom, private office, guest room, or additional living space.The lower level presents an incredible opportunity for additional finished living space. Currently framed for two additional bedrooms, a home theatre, a full bathroom, and a spacious open-concept recreation area, with approximately 95% of the electrical work completed. This expansive basement offers tremendous potential to further customize the home to suit your lifestyle.Soaring ceilings and oversized windows fill the home with natural light, creating a seamless connection between the elegant interior and the surrounding landscape.A true standout for car enthusiasts and families alike, the heated triple-car garage comfortably accommodates up to 4 vehicles, providing exceptional flexibility and storage.Outside, the expansive 2+ acre estate offers privacy, tranquility, and endless possibilities to create your own private outdoor oasis. With natural gas service, a prestigious rural setting, this remarkable property delivers the perfect balance of country serenity and modern convenience. (id:63008)
Property Details
| MLS® Number | X13667340 |
| Property Type | Single Family |
| Community Name | Rural Puslinch East |
| Features | Sump Pump |
| Parking Space Total | 16 |
Building
| Bathroom Total | 4 |
| Bedrooms Above Ground | 4 |
| Bedrooms Total | 4 |
| Age | 6 To 15 Years |
| Amenities | Fireplace(s) |
| Appliances | Dishwasher, Dryer, Microwave, Oven, Gas Stove(s), Washer, Wine Fridge, Refrigerator |
| Basement Features | Walk Out, Separate Entrance |
| Basement Type | N/a, N/a |
| Construction Style Attachment | Detached |
| Cooling Type | Central Air Conditioning, Air Exchanger |
| Exterior Finish | Stone, Brick |
| Fireplace Present | Yes |
| Fireplace Total | 2 |
| Foundation Type | Poured Concrete |
| Half Bath Total | 1 |
| Heating Fuel | Natural Gas |
| Heating Type | Forced Air |
| Stories Total | 2 |
| Size Interior | 3,500 - 5,000 Sqft |
| Type | House |
Parking
| Attached Garage | |
| Garage |
Land
| Acreage | No |
| Sewer | Septic System |
| Size Depth | 298 Ft |
| Size Frontage | 312 Ft |
| Size Irregular | 312 X 298 Ft |
| Size Total Text | 312 X 298 Ft |
Rooms
| Level | Type | Length | Width | Dimensions |
|---|---|---|---|---|
| Second Level | Bedroom 3 | 3.91 m | 4.85 m | 3.91 m x 4.85 m |
| Second Level | Bathroom | Measurements not available | ||
| Second Level | Office | 3.07 m | 3.43 m | 3.07 m x 3.43 m |
| Second Level | Bedroom 4 | 4.72 m | 4.2 m | 4.72 m x 4.2 m |
| Second Level | Bedroom 2 | 5.18 m | 4.8 m | 5.18 m x 4.8 m |
| Second Level | Bathroom | Measurements not available | ||
| Ground Level | Bathroom | Measurements not available | ||
| Ground Level | Kitchen | 5.08 m | 6.22 m | 5.08 m x 6.22 m |
| Ground Level | Partial Bathroom | Measurements not available | ||
| Ground Level | Primary Bedroom | 5.36 m | 4.9 m | 5.36 m x 4.9 m |
| Ground Level | Family Room | 6.1 m | 5.56 m | 6.1 m x 5.56 m |
| Ground Level | Living Room | 4.2 m | 4.7 m | 4.2 m x 4.7 m |
| Ground Level | Dining Room | 3.76 m | 4.85 m | 3.76 m x 4.85 m |
Utilities
| Electricity | Installed |
https://www.realtor.ca/real-estate/30146707/7645-maltby-road-e-puslinch-rural-puslinch-east

Sukh Kainth
Salesperson
soldbysukhkainth.ca/
238 Speedvale Avenue West
Guelph, Ontario N1H 1C4
(519) 836-6365
(519) 836-7975
www.remaxcentre.ca/

The trademarks REALTOR®, REALTORS®, and the REALTOR® logo are controlled by The Canadian Real Estate Association (CREA) and identify real estate professionals who are members of CREA. The trademarks MLS®, Multiple Listing Service® and the associated logos are owned by The Canadian Real Estate Association (CREA) and identify the quality of services provided by real estate professionals who are members of CREA. The trademark DDF® is owned by The Canadian Real Estate Association (CREA) and identifies CREA's Data Distribution Facility (DDF®)
August 12 2026 05:30:27
The Lakelands Association of REALTORS®
RE/MAX Real Estate Centre Inc