
677 Garafraxa Street N West Grey, Ontario N0G 1R0

$479,000
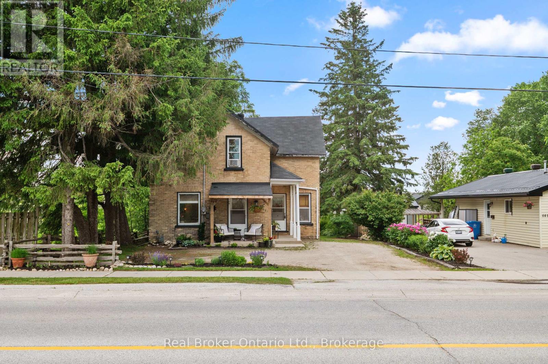
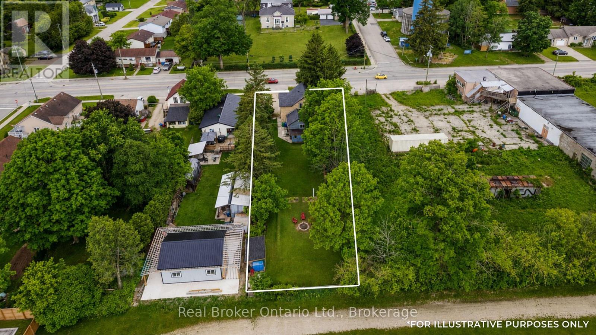
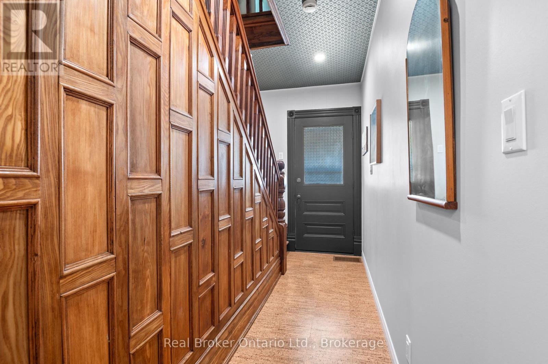
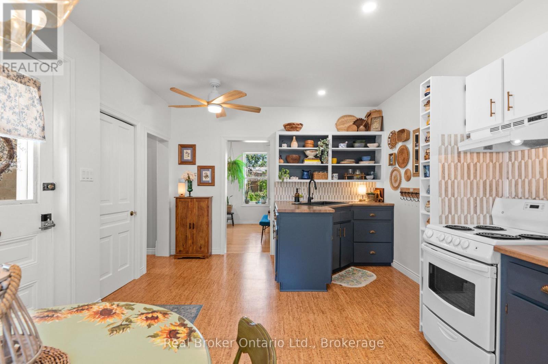
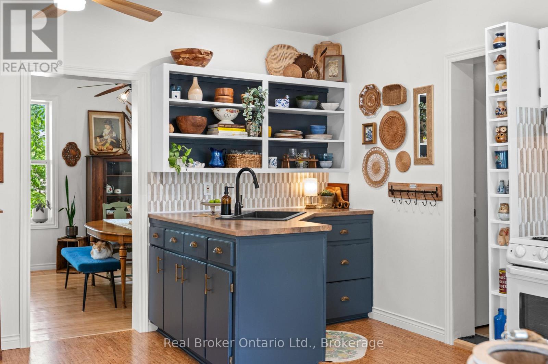
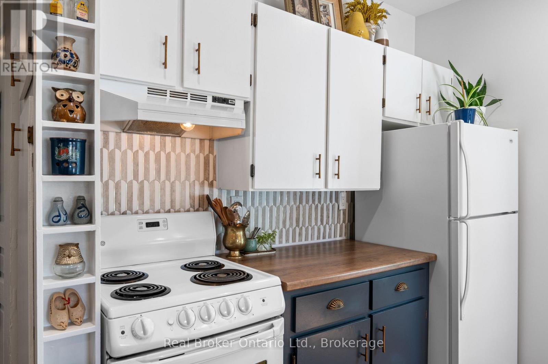
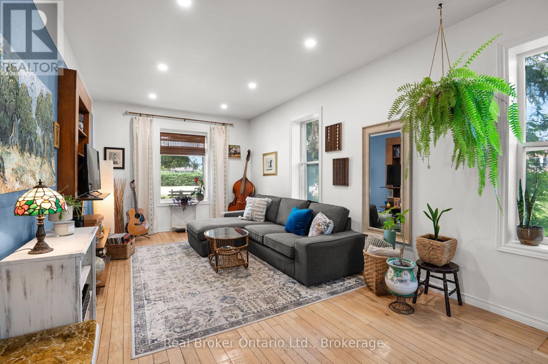
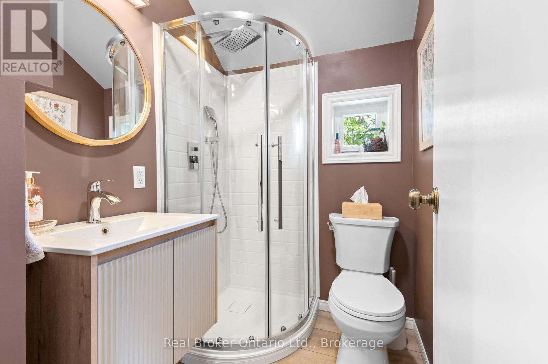
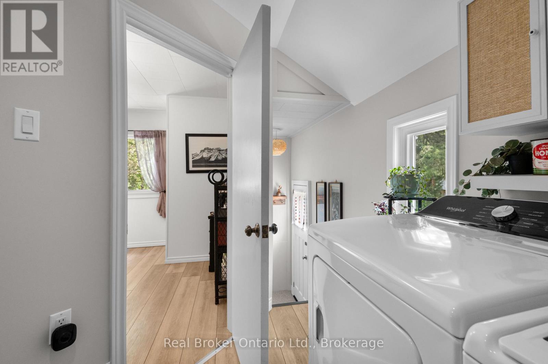
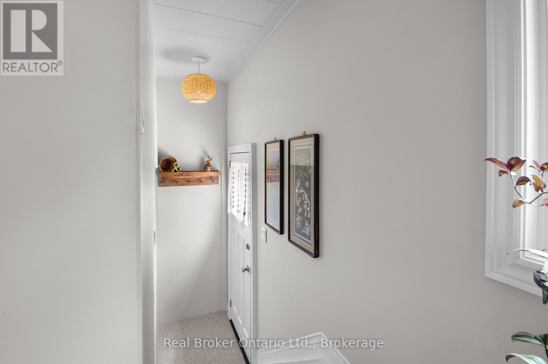
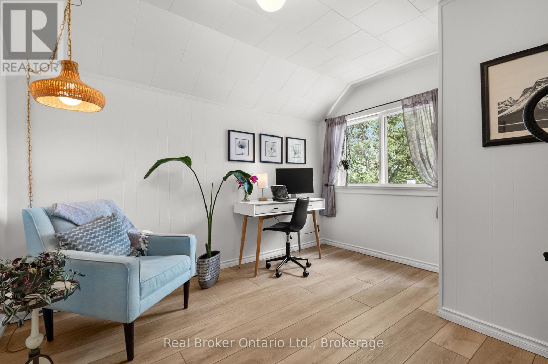
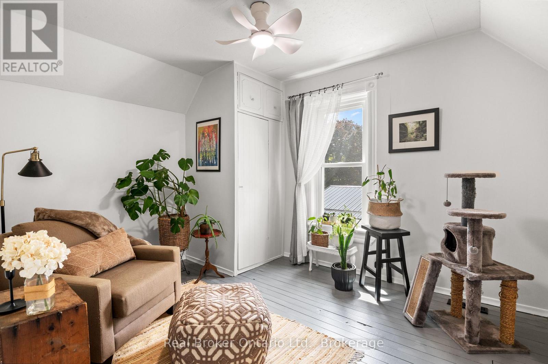
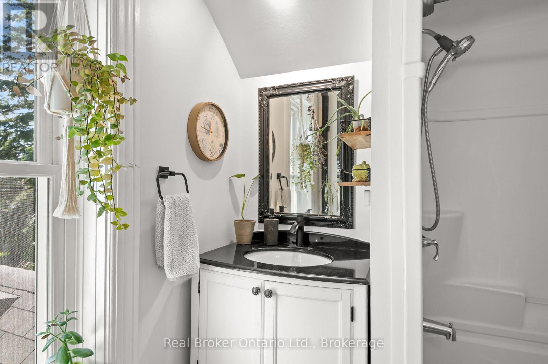
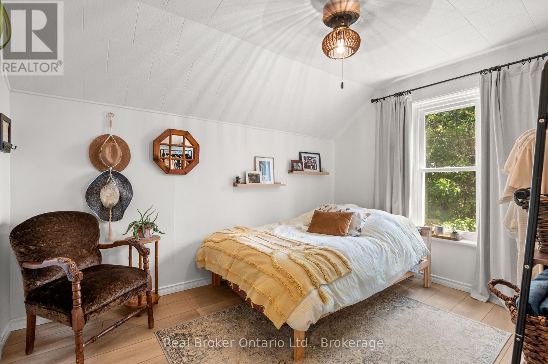
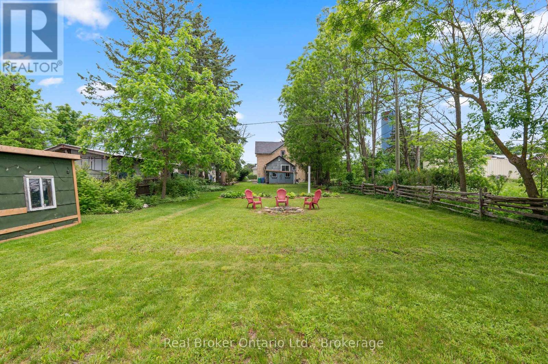
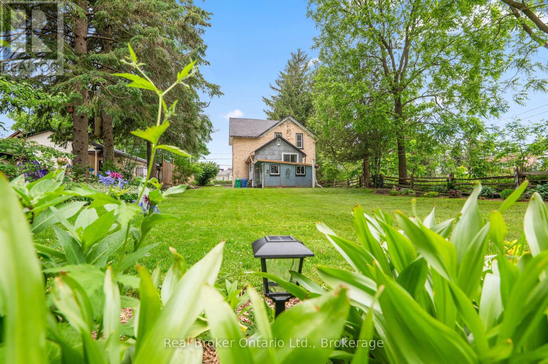
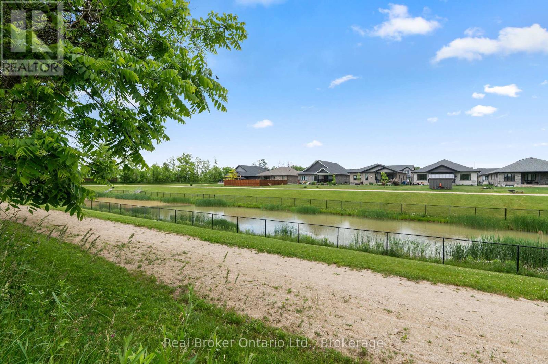
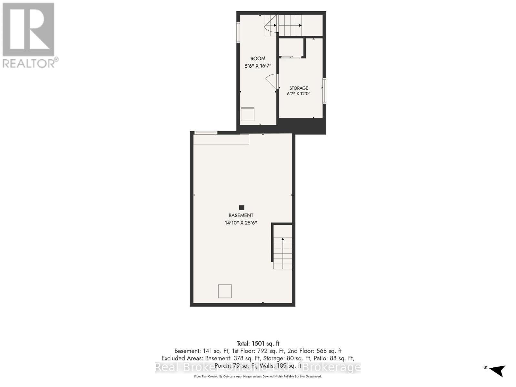
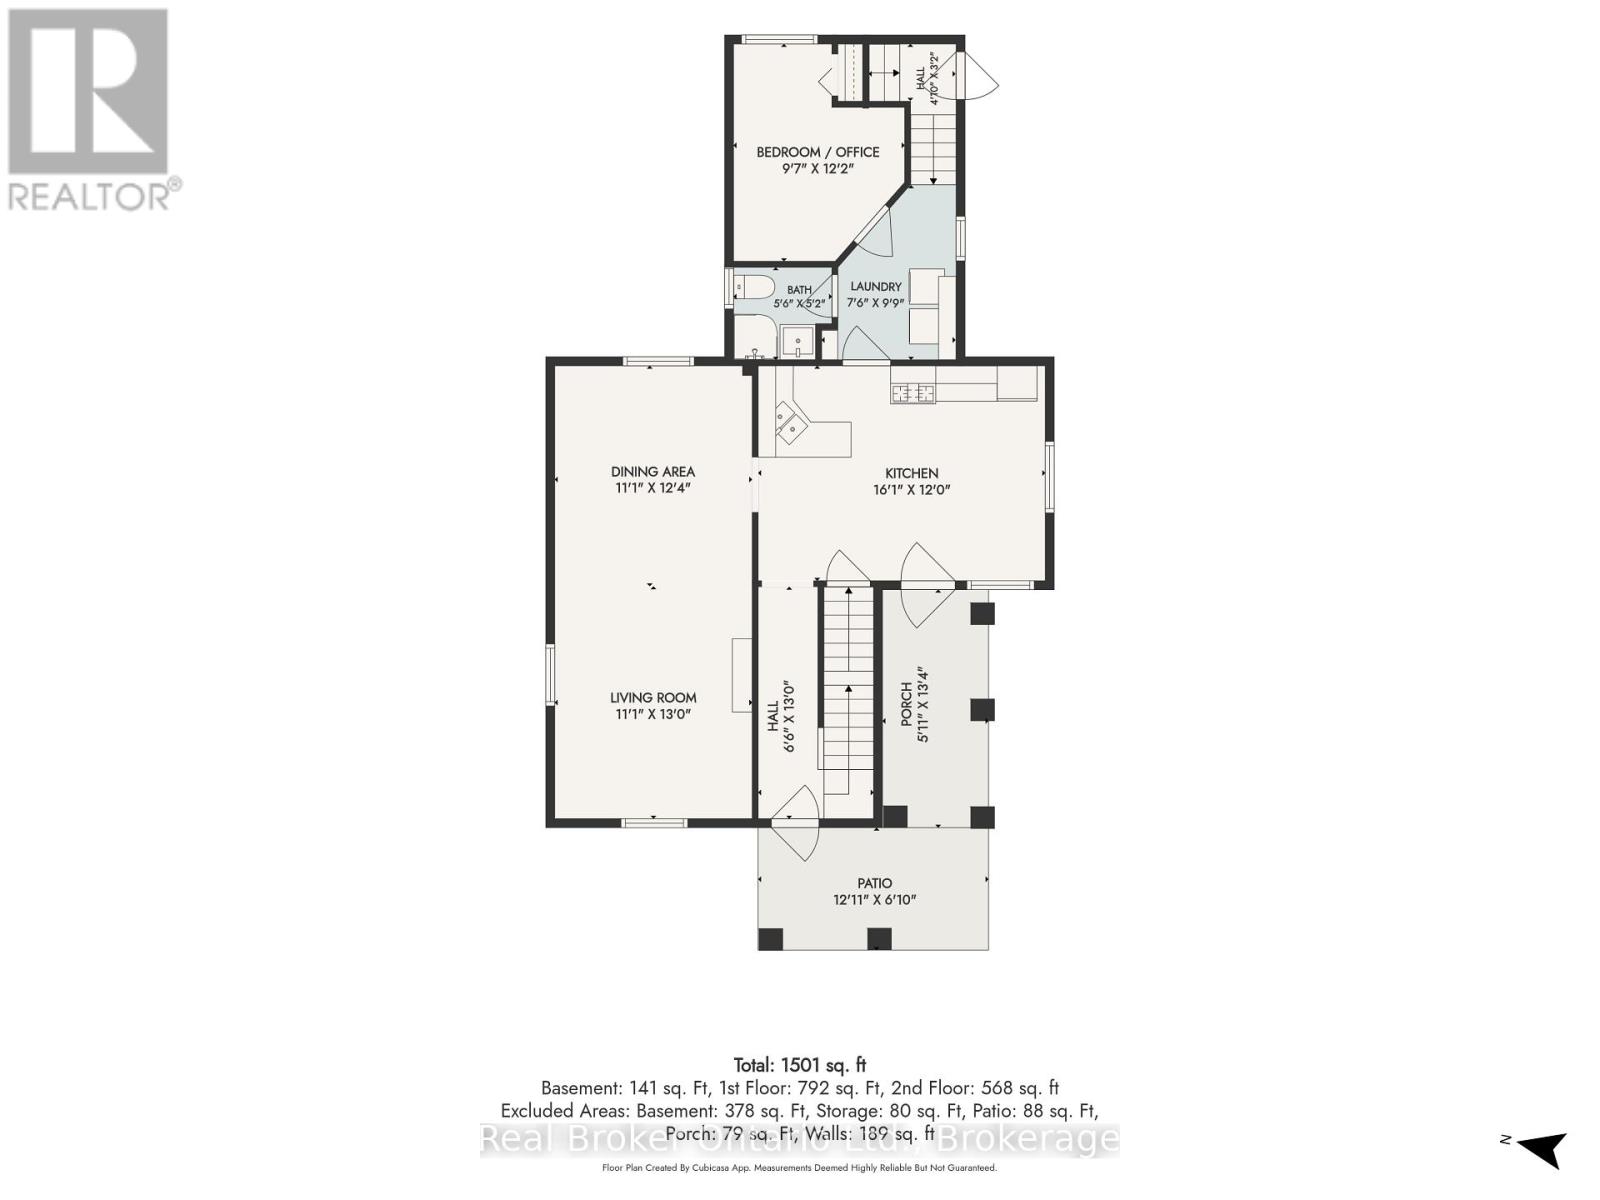
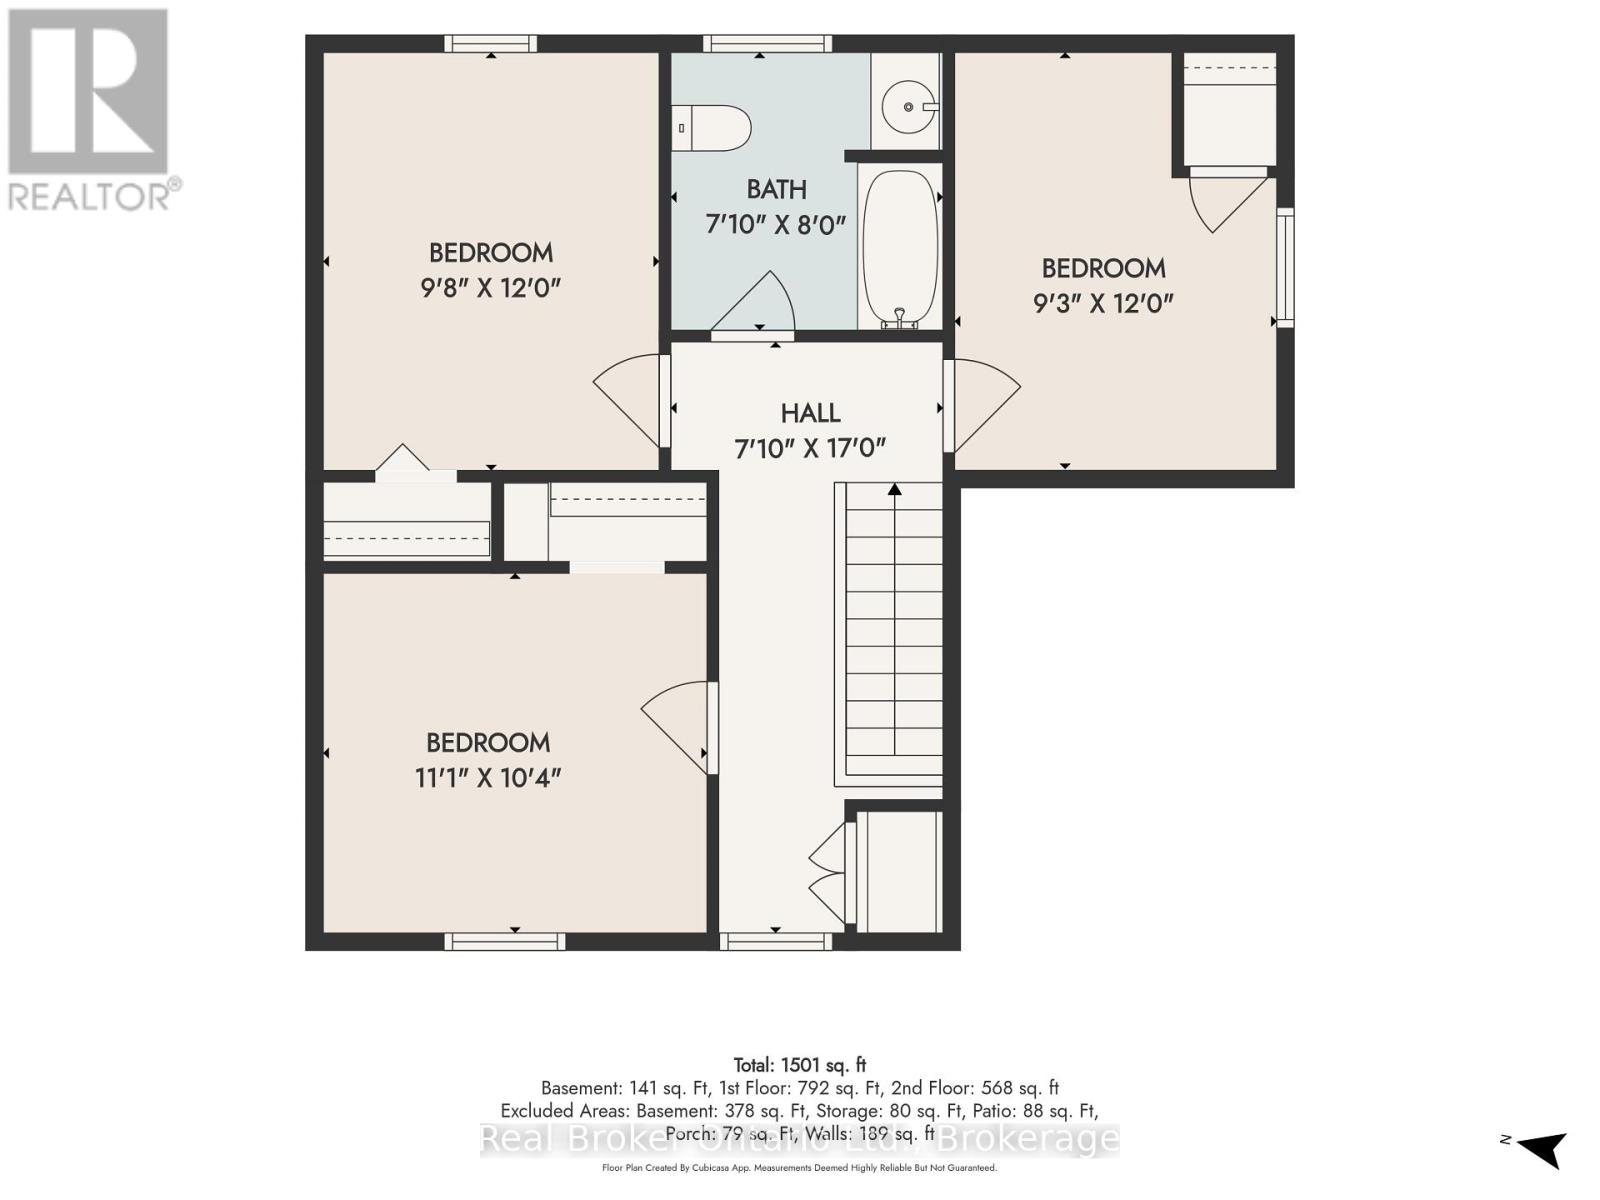
Beautifully maintained century home, full of character, charm, and thoughtful updates throughout. From the moment you enter, you're welcomed by the original staircase and wood floors that set the tone for the home's timeless appeal.The main level offers a wonderful blend of comfort and versatility, with a spacious and inviting layout that feels instantly welcoming. One of the home's standout features is the private rear addition, complete with its own entrance and a conveniently located bathroom just steps away. This flexible space is ideal for a main floor bedroom, home office, studio, guest suite, or even a quiet retreat of your own. Upstairs, you'll find three bedrooms and a fully renovated bathroom, continuing the home's blend of character and modern function. A long list of recent improvements adds confidence and peace of mind, including a brand-new furnace in 2026, some windows replaced in 2025, updated electrical, newer water heater in 2022, main floor lighting updates, and more. Outside, the property truly shines. The oversized 50ft x 216ft lot offers an unexpectedly large and private yard, complete with manicured gardens, two storage sheds, a clothesline, and directly backing onto a local walking track for that peaceful country feel right in town. (id:63008)
Property Details
| MLS® Number | X13645516 |
| Property Type | Single Family |
| Community Name | West Grey |
| Amenities Near By | Place Of Worship, Park |
| Equipment Type | Water Heater |
| Features | Sloping, Flat Site, Sump Pump |
| Parking Space Total | 4 |
| Rental Equipment Type | Water Heater |
| Structure | Porch, Shed |
Building
| Bathroom Total | 2 |
| Bedrooms Above Ground | 1 |
| Bedrooms Below Ground | 3 |
| Bedrooms Total | 4 |
| Age | 100+ Years |
| Appliances | Dryer, Microwave, Stove, Washer, Window Coverings, Refrigerator |
| Basement Development | Unfinished |
| Basement Type | Partial (unfinished) |
| Construction Style Attachment | Detached |
| Cooling Type | Window Air Conditioner |
| Exterior Finish | Brick |
| Foundation Type | Stone |
| Heating Fuel | Natural Gas |
| Heating Type | Forced Air |
| Stories Total | 2 |
| Size Interior | 1,500 - 2,000 Sqft |
| Type | House |
| Utility Water | Municipal Water |
Parking
| No Garage |
Land
| Acreage | No |
| Land Amenities | Place Of Worship, Park |
| Landscape Features | Landscaped |
| Sewer | Sanitary Sewer |
| Size Depth | 216 Ft |
| Size Frontage | 50 Ft |
| Size Irregular | 50 X 216 Ft |
| Size Total Text | 50 X 216 Ft|under 1/2 Acre |
| Zoning Description | R1b |
Rooms
| Level | Type | Length | Width | Dimensions |
|---|---|---|---|---|
| Second Level | Bedroom 2 | 2.9 m | 3.7 m | 2.9 m x 3.7 m |
| Second Level | Primary Bedroom | 2.9 m | 3.7 m | 2.9 m x 3.7 m |
| Second Level | Bedroom 3 | 3.3 m | 3.4 m | 3.3 m x 3.4 m |
| Second Level | Bathroom | 2.4 m | 2.2 m | 2.4 m x 2.2 m |
| Basement | Utility Room | 2 m | 3.3 m | 2 m x 3.3 m |
| Basement | Furnace | 4.4 m | 6.6 m | 4.4 m x 6.6 m |
| Basement | Utility Room | 1.7 m | 5 m | 1.7 m x 5 m |
| Main Level | Kitchen | 3.6 m | 4.9 m | 3.6 m x 4.9 m |
| Main Level | Living Room | 3.3 m | 7.7 m | 3.3 m x 7.7 m |
| Main Level | Bedroom | 3.6 m | 1.4 m | 3.6 m x 1.4 m |
| Main Level | Bathroom | 1.8 m | 1.4 m | 1.8 m x 1.4 m |
| Main Level | Laundry Room | 2.1 m | 2.8 m | 2.1 m x 2.8 m |
Utilities
| Cable | Available |
| Electricity | Installed |
| Sewer | Installed |
https://www.realtor.ca/real-estate/30122973/677-garafraxa-street-n-west-grey-west-grey

Brittany Vanderstraeten
Salesperson
www.vanderrealestate.ca/
www.facebook.com/vanderrealestate
twitter.com/vanderealestate
www.linkedin.com/in/brittany-van-der-straeten-353a4370/
www.instagram.com/vander_realestate/
195 Hanlon Creek Boulevard
Guelph, Ontario N1C 1C1
(888) 311-1172
joinreal.com/

Devin Vanderstraeten
Salesperson
www.vanderrealestate.ca/
www.facebook.com/vanderrealestate/
www.instagram.com/vander_realestate/
195 Hanlon Creek Boulevard
Guelph, Ontario N1C 1C1
(888) 311-1172
joinreal.com/

The trademarks REALTOR®, REALTORS®, and the REALTOR® logo are controlled by The Canadian Real Estate Association (CREA) and identify real estate professionals who are members of CREA. The trademarks MLS®, Multiple Listing Service® and the associated logos are owned by The Canadian Real Estate Association (CREA) and identify the quality of services provided by real estate professionals who are members of CREA. The trademark DDF® is owned by The Canadian Real Estate Association (CREA) and identifies CREA's Data Distribution Facility (DDF®)
September 21 2026 04:28:40
The Lakelands Association of REALTORS®
Real Broker Ontario Ltd.