
48 Windom Road Unit# L Kitchener, Ontario N2A 2P4

$289,900Maintenance, Insurance, Landscaping, Water, Parking
$750 Monthly
Maintenance, Insurance, Landscaping, Water, Parking
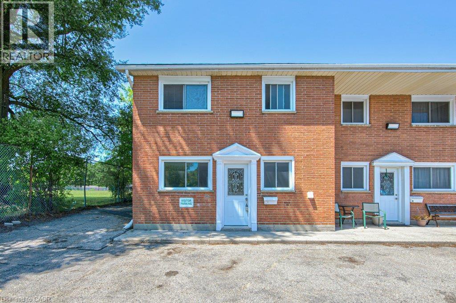
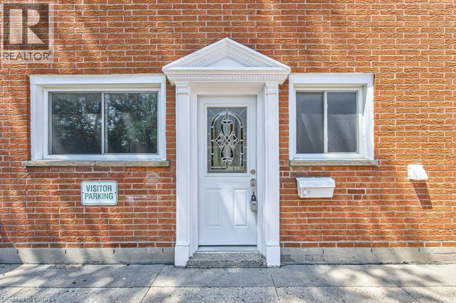
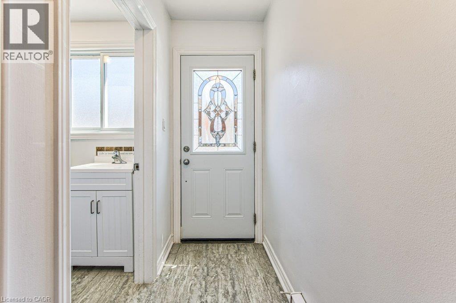
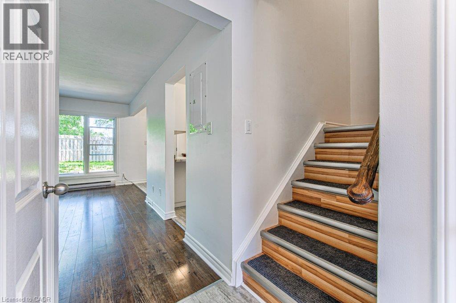
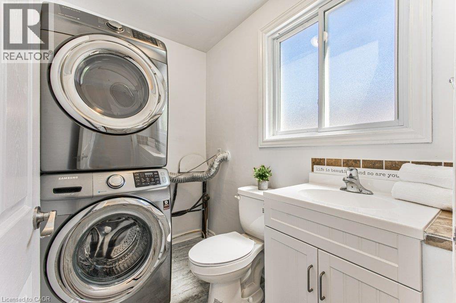
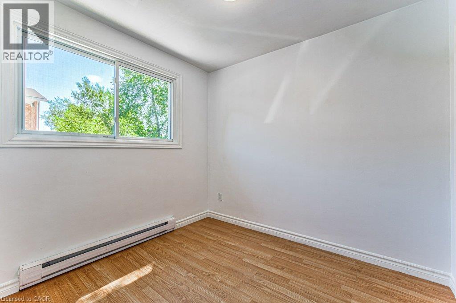
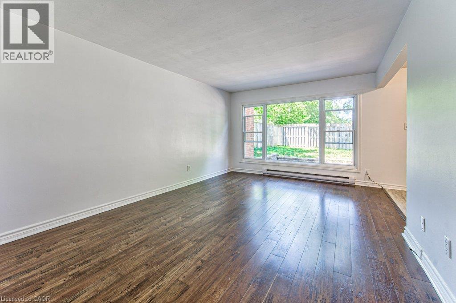
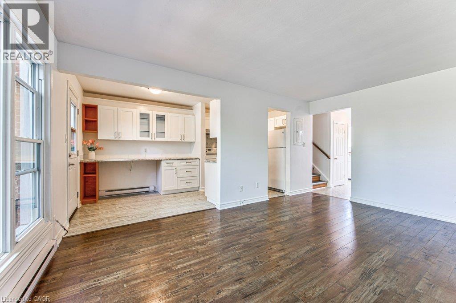
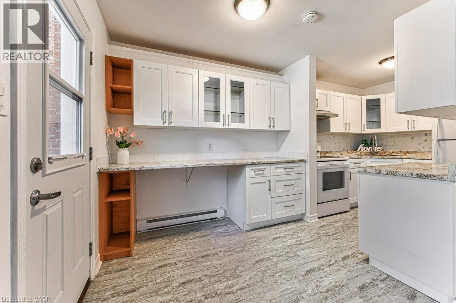
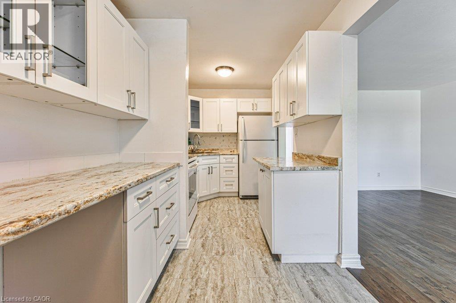
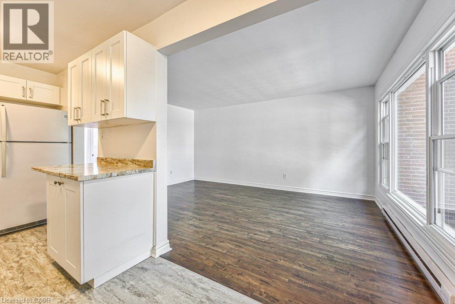
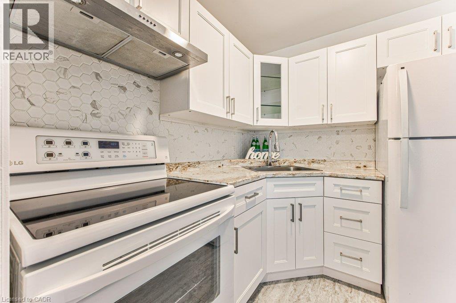
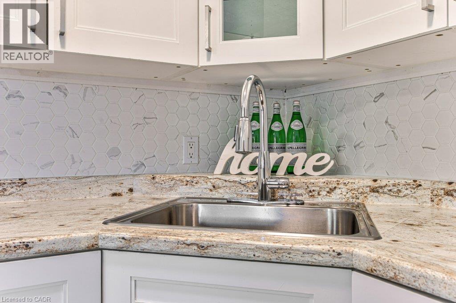
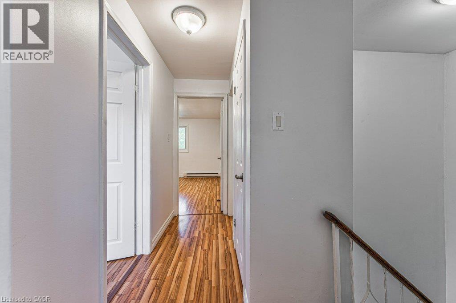
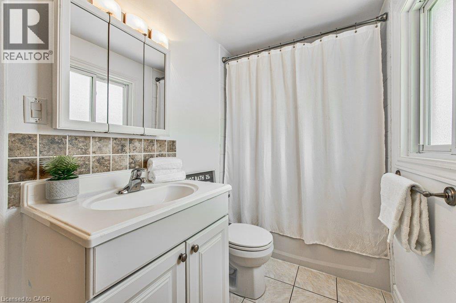
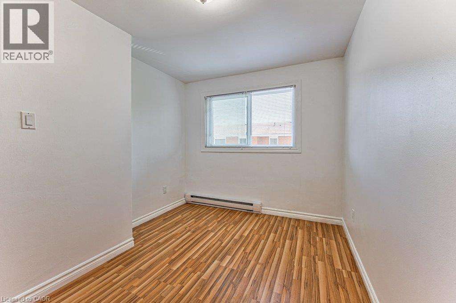
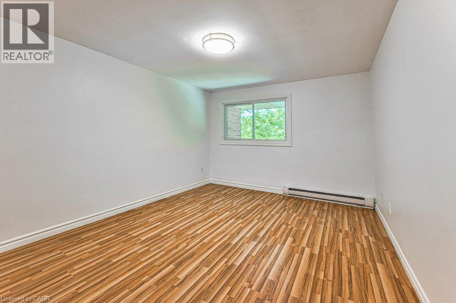
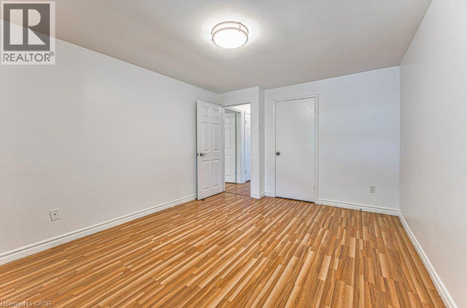
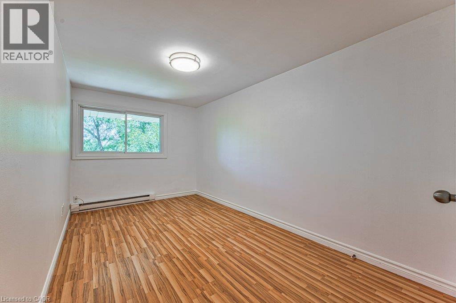
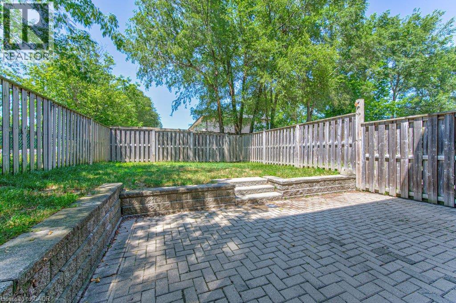
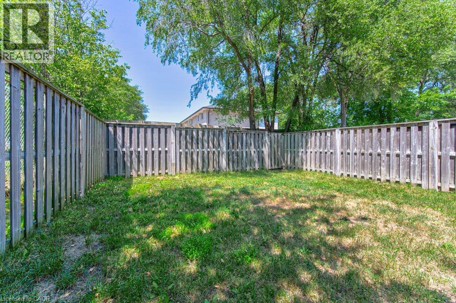
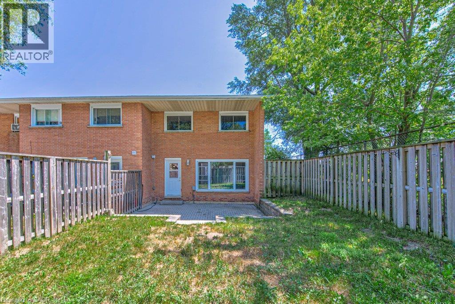
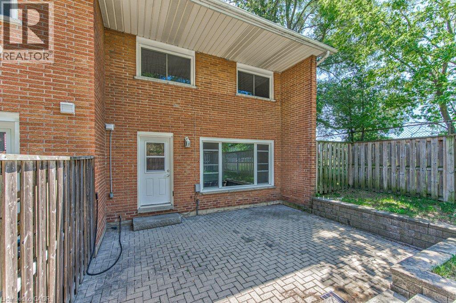
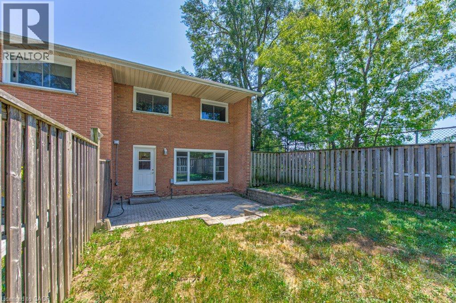
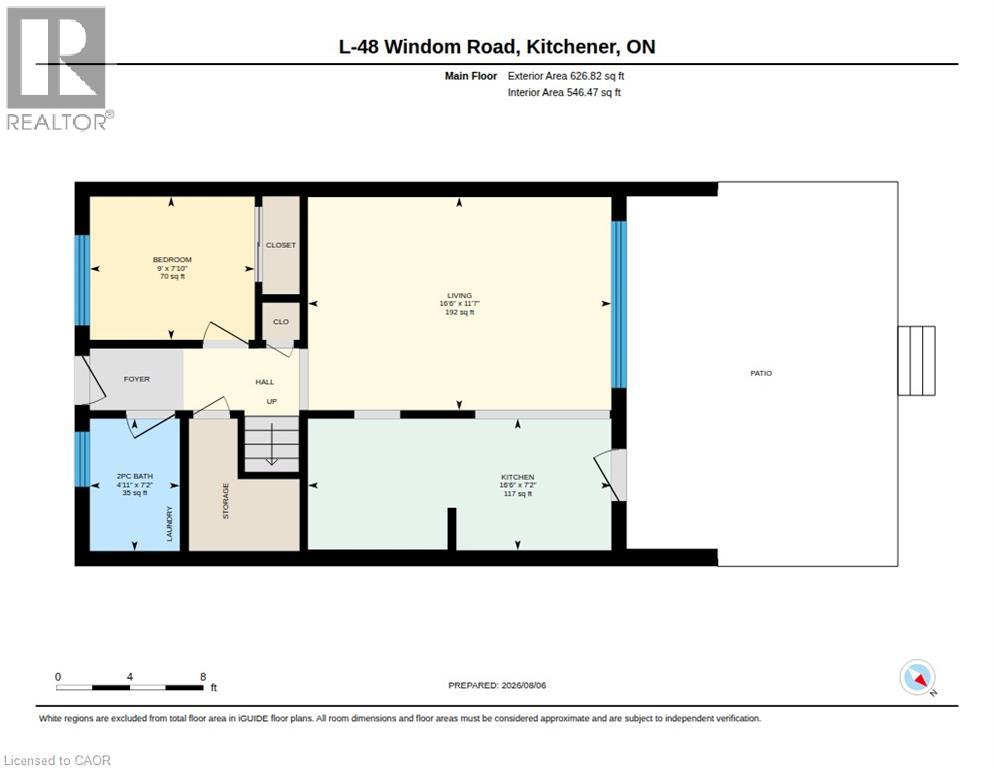
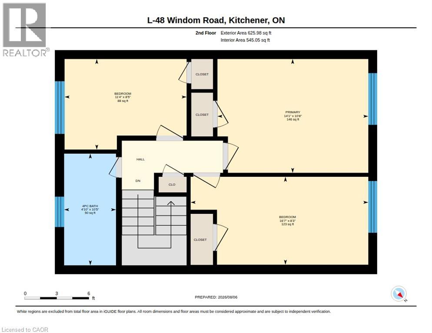
$750 MonthlyWelcome to this affordable and spacious 4-bedroom townhouse in the heart of Kitchener! Perfect for first-time home buyers, growing families, or investors, this charming two-storey home offers a functional layout with numerous updates throughout. The main floor features a bright and inviting living room with a large window overlooking the fully fenced backyard, creating the perfect space to relax or entertain. The open living and dining area flows seamlessly into the spacious kitchen, complete with plenty of cabinetry for all your storage needs. You'll also find a convenient 2-piece bathroom with in-suite washer and dryer, along with a versatile main-floor bedroom that can easily serve as a home office, den, or guest room. Upstairs, you'll discover three generously sized bedrooms and a well-appointed 4-piece bathroom, providing plenty of space for the whole family. Step outside to enjoy the private, fully fenced backyard featuring a beautiful interlock patio—ideal for summer barbecues, family gatherings, or simply unwinding after a long day. Additional features include one exclusive parking space and visitor parking conveniently located right in front of the unit. Situated in a fantastic location just minutes from Fairview Park Mall, Chicopee Ski & Summer Resort, the Grand River, downtown Kitchener, scenic walking trails, schools, and public transit. Commuters will appreciate the easy access to Highways 7, 8, and 401. Don't miss this excellent opportunity to own a well-maintained, move-in-ready home in a convenient Kitchener location. Book your private showing today! (id:63008)
Property Details
| MLS® Number | 40850895 |
| Property Type | Single Family |
| Amenities Near By | Park, Playground, Public Transit, Schools, Shopping, Ski Area |
| Community Features | Community Centre |
| Equipment Type | None |
| Parking Space Total | 1 |
| Rental Equipment Type | None |
Building
| Bathroom Total | 2 |
| Bedrooms Above Ground | 4 |
| Bedrooms Total | 4 |
| Appliances | Dryer, Refrigerator, Stove, Washer |
| Basement Development | Unfinished |
| Basement Type | Crawl Space (unfinished) |
| Construction Style Attachment | Attached |
| Cooling Type | None |
| Exterior Finish | Brick |
| Half Bath Total | 1 |
| Heating Fuel | Electric |
| Heating Type | Baseboard Heaters |
| Stories Total | 2 |
| Size Interior | 1,252 Sqft |
| Type | Row / Townhouse |
| Utility Water | Municipal Water |
Parking
| Detached Garage | |
| Open |
Land
| Access Type | Highway Access |
| Acreage | No |
| Land Amenities | Park, Playground, Public Transit, Schools, Shopping, Ski Area |
| Sewer | Municipal Sewage System |
| Size Total | 0|under 1/2 Acre |
| Size Total Text | 0|under 1/2 Acre |
| Zoning Description | R2b |
Rooms
| Level | Type | Length | Width | Dimensions |
|---|---|---|---|---|
| Second Level | 4pc Bathroom | 10'5'' x 4'10'' | ||
| Second Level | Bedroom | 8'5'' x 11'4'' | ||
| Second Level | Bedroom | 8'3'' x 16'7'' | ||
| Second Level | Primary Bedroom | 10'8'' x 14'11'' | ||
| Main Level | Bedroom | 7'10'' x 9'0'' | ||
| Main Level | 2pc Bathroom | 7'2'' x 4'11'' | ||
| Main Level | Living Room/dining Room | 11'7'' x 16'6'' | ||
| Main Level | Kitchen | 7'2'' x 16'6'' |
Utilities
| Cable | Available |
https://www.realtor.ca/real-estate/30121782/48-windom-road-unit-l-kitchener
Petra Hrazburg
Salesperson
5-25 Bruce St.
Kitchener, Ontario N2B 1Y4
(519) 747-0231
www.peakrealtyltd.com/

The trademarks REALTOR®, REALTORS®, and the REALTOR® logo are controlled by The Canadian Real Estate Association (CREA) and identify real estate professionals who are members of CREA. The trademarks MLS®, Multiple Listing Service® and the associated logos are owned by The Canadian Real Estate Association (CREA) and identify the quality of services provided by real estate professionals who are members of CREA. The trademark DDF® is owned by The Canadian Real Estate Association (CREA) and identifies CREA's Data Distribution Facility (DDF®)
August 06 2026 04:22:31
REALTORS® Association of Hamilton-Burlington
Peak Realty Ltd.