
311 Woolwich Street Unit# 43 Waterloo, Ontario N2K 0H4

$675,000Maintenance, Common Area Maintenance, Landscaping
$441 Monthly
Maintenance, Common Area Maintenance, Landscaping
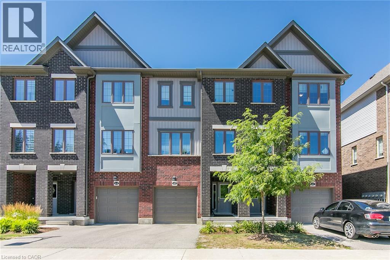
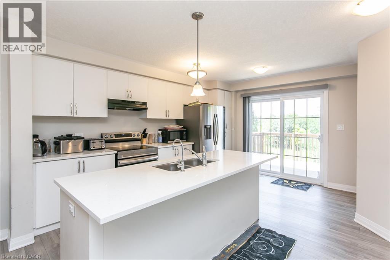
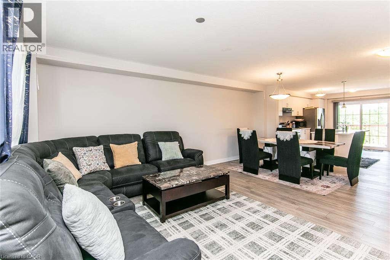
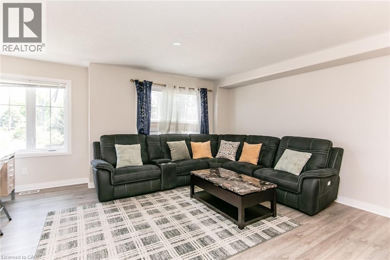
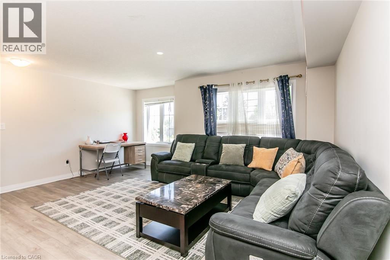
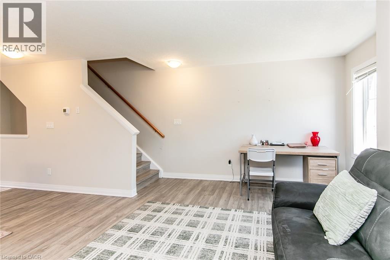
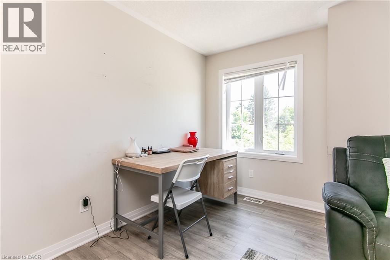
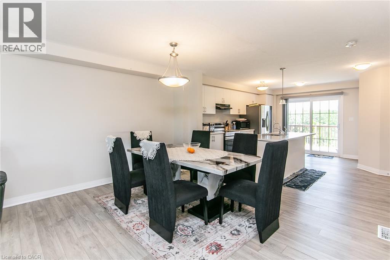
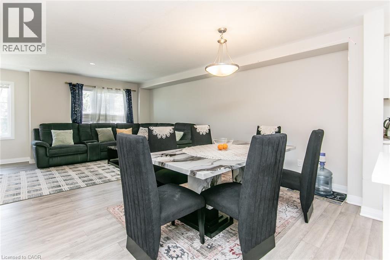
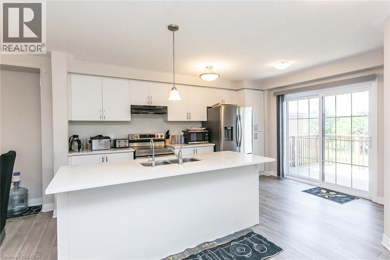
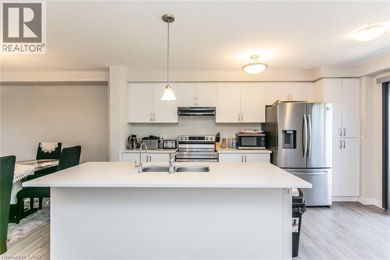
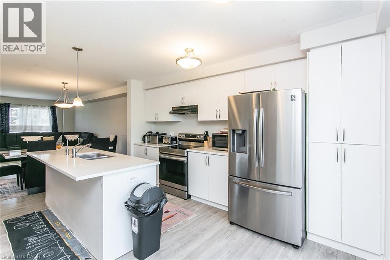
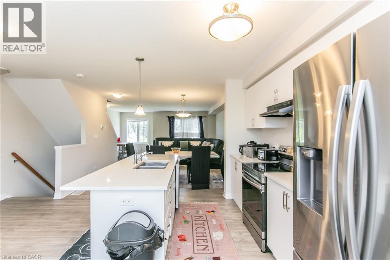
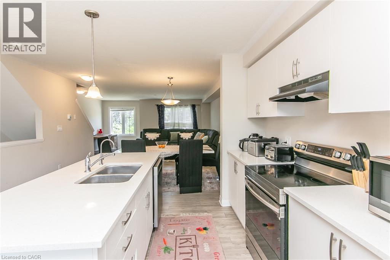
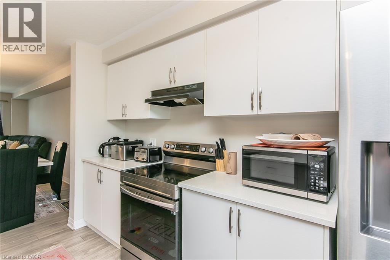
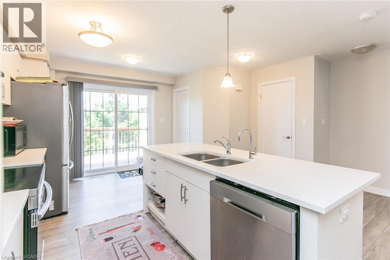
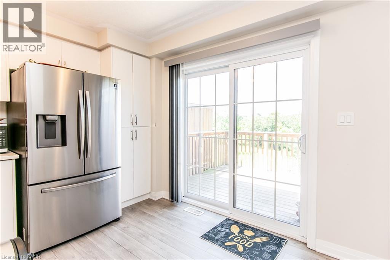
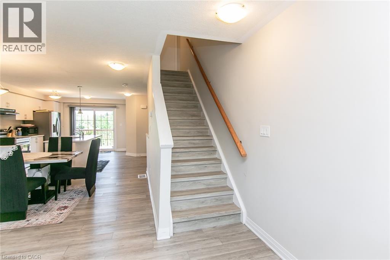
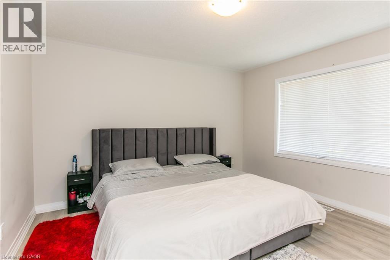
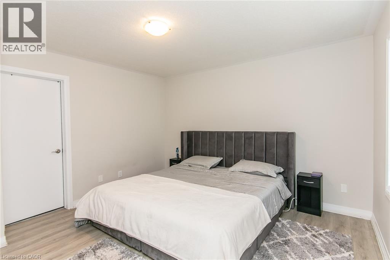
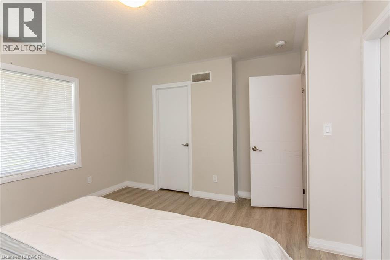
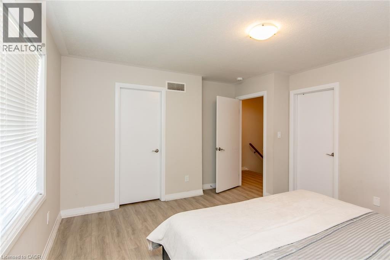
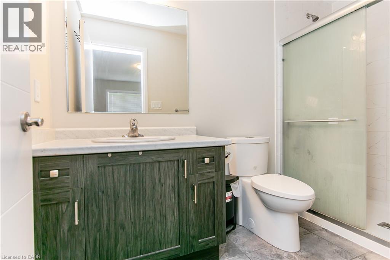
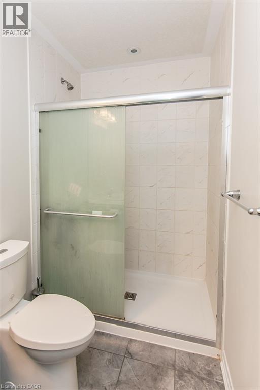
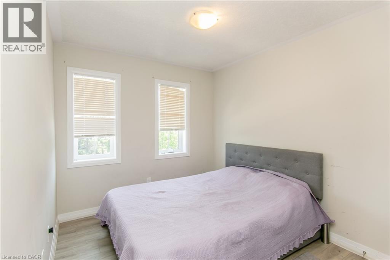
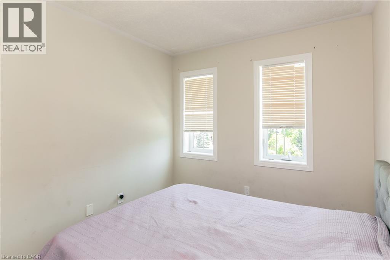
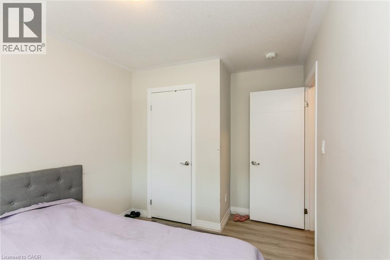
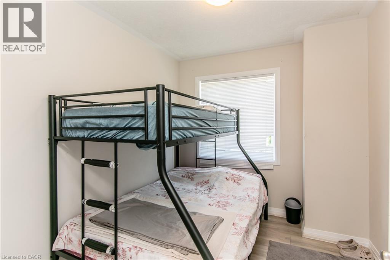
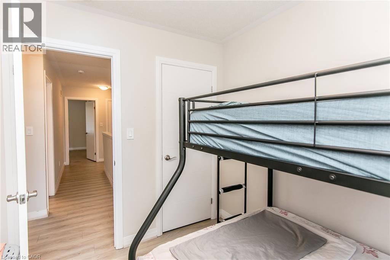
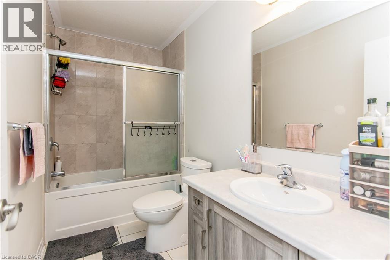
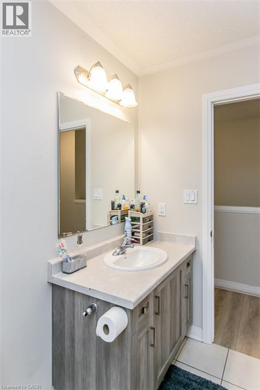
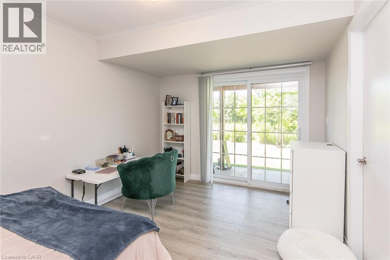
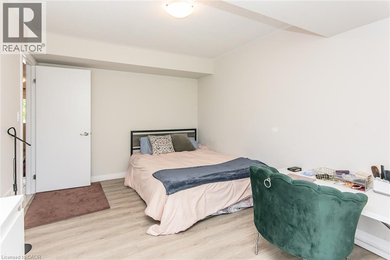
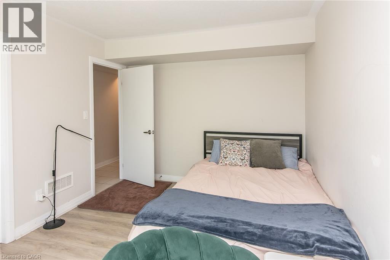
$441 MonthlyDiscover sophisticated urban living at 311 Woolwich, a meticulously crafted CARPET FREE townhouse built in 2021. This contemporary residence, spanning three stories, offers a refined aesthetic and modern conveniences, setting a new standard for stylish townhome living. The main living areas flow seamlessly, designed for both comfortable daily life and effortless entertaining. With three well-appointed bedrooms, this home provides ample personal space, each offering a private retreat from the day's demands. The three bathrooms are thoughtfully designed, ensuring comfort and convenience for residents and guests alike. This exceptional townhouse also includes a single-car garage, providing secure parking and additional storage solutions. Embrace a lifestyle of convenience and contemporary design; inquire today to experience this distinguished property firsthand. (id:63008)
Property Details
| MLS® Number | 40853556 |
| Property Type | Single Family |
| Amenities Near By | Park, Playground, Public Transit, Schools, Shopping |
| Community Features | Quiet Area |
| Equipment Type | Rental Water Softener, Water Heater |
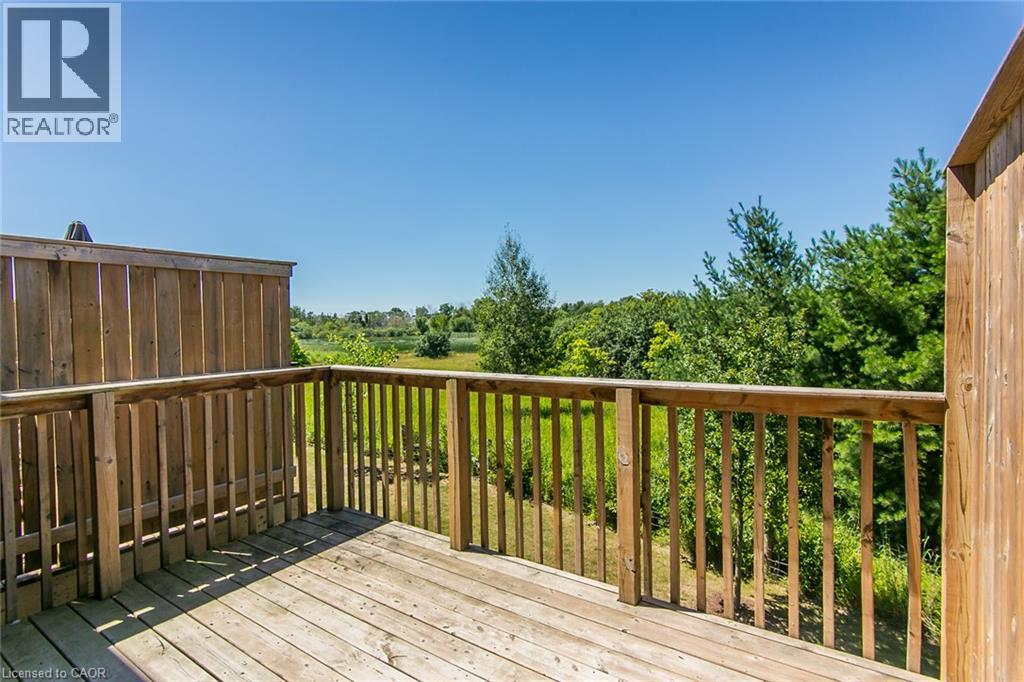
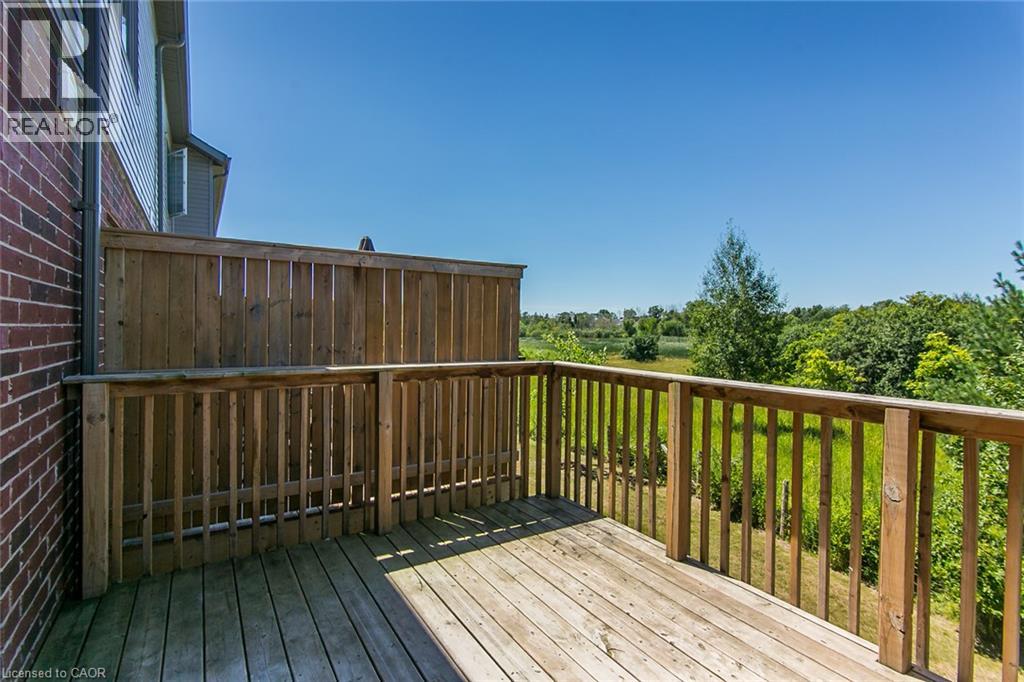
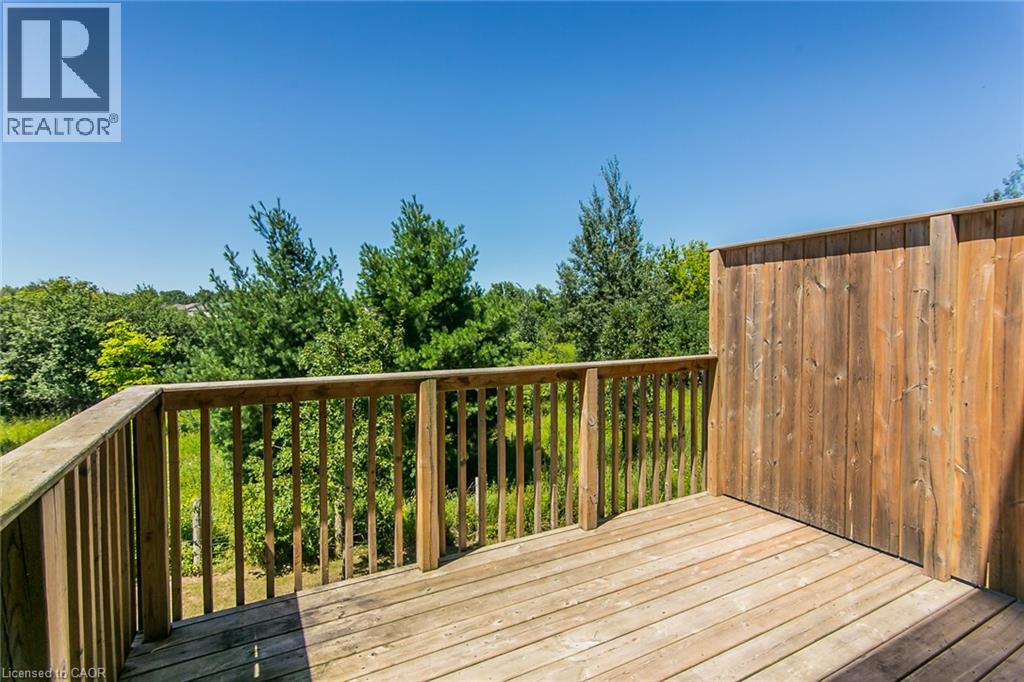
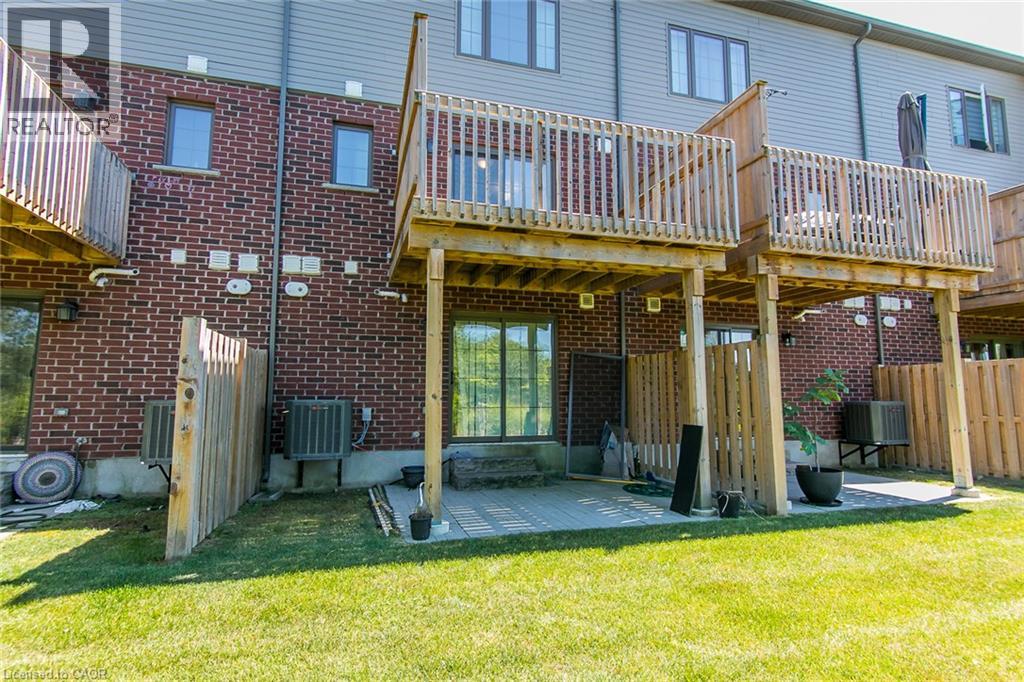
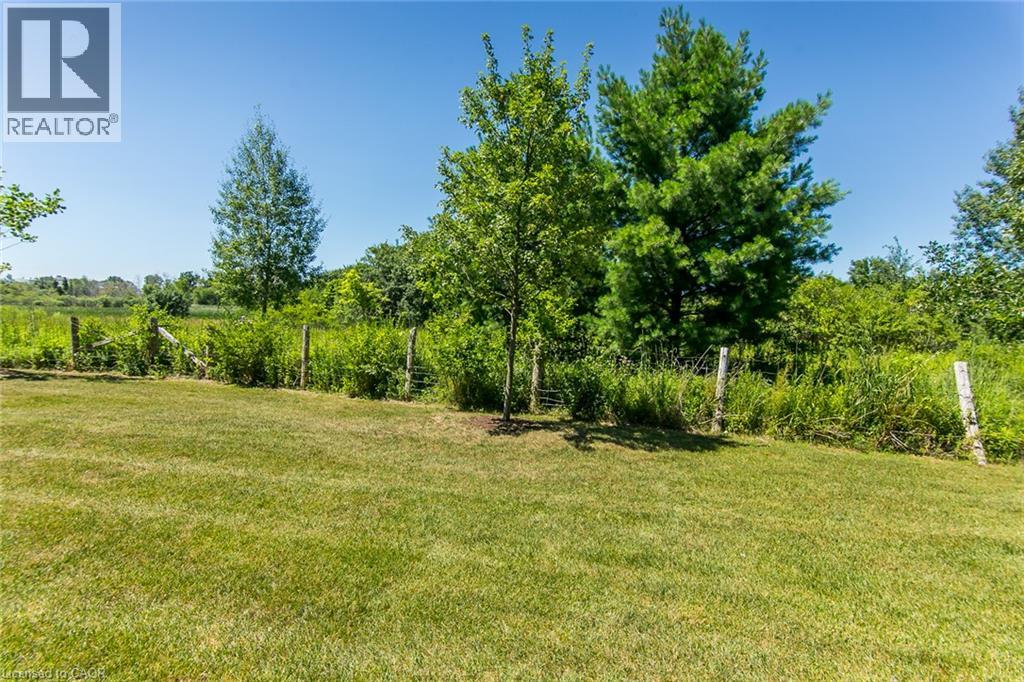
| Features | Cul-de-sac, Ravine, Conservation/green Belt, Balcony |
| Parking Space Total | 2 |
| Rental Equipment Type | Rental Water Softener, Water Heater |
Building
| Bathroom Total | 3 |
| Bedrooms Above Ground | 4 |
| Bedrooms Total | 4 |
| Appliances | Dishwasher, Refrigerator, Stove, Water Softener, Washer, Hood Fan |
| Basement Development | Finished |
| Basement Type | Full (finished) |
| Constructed Date | 2021 |
| Construction Style Attachment | Attached |
| Cooling Type | Central Air Conditioning |
| Exterior Finish | Brick |
| Fire Protection | Smoke Detectors |
| Half Bath Total | 1 |
| Heating Fuel | Natural Gas |
| Heating Type | Forced Air |
| Stories Total | 3 |
| Size Interior | 1,938 Sqft |
| Type | Row / Townhouse |
| Utility Water | Municipal Water |
Parking
| Attached Garage |
Land
| Access Type | Highway Access |
| Acreage | No |
| Land Amenities | Park, Playground, Public Transit, Schools, Shopping |
| Sewer | Municipal Sewage System |
| Size Total Text | Under 1/2 Acre |
| Zoning Description | Res-8 |
Rooms
| Level | Type | Length | Width | Dimensions |
|---|---|---|---|---|
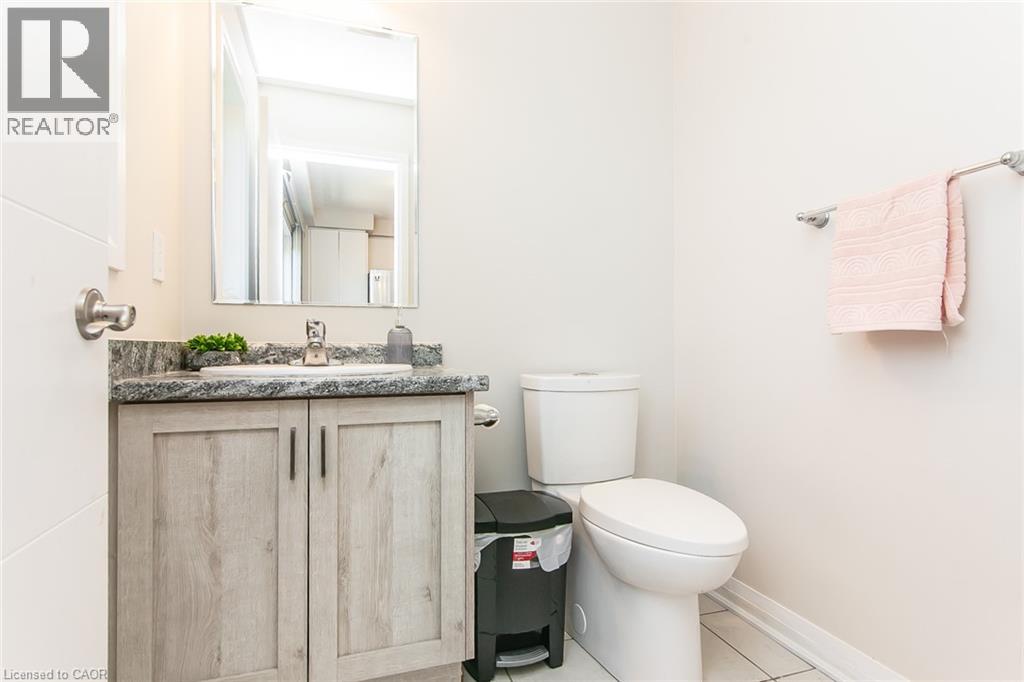
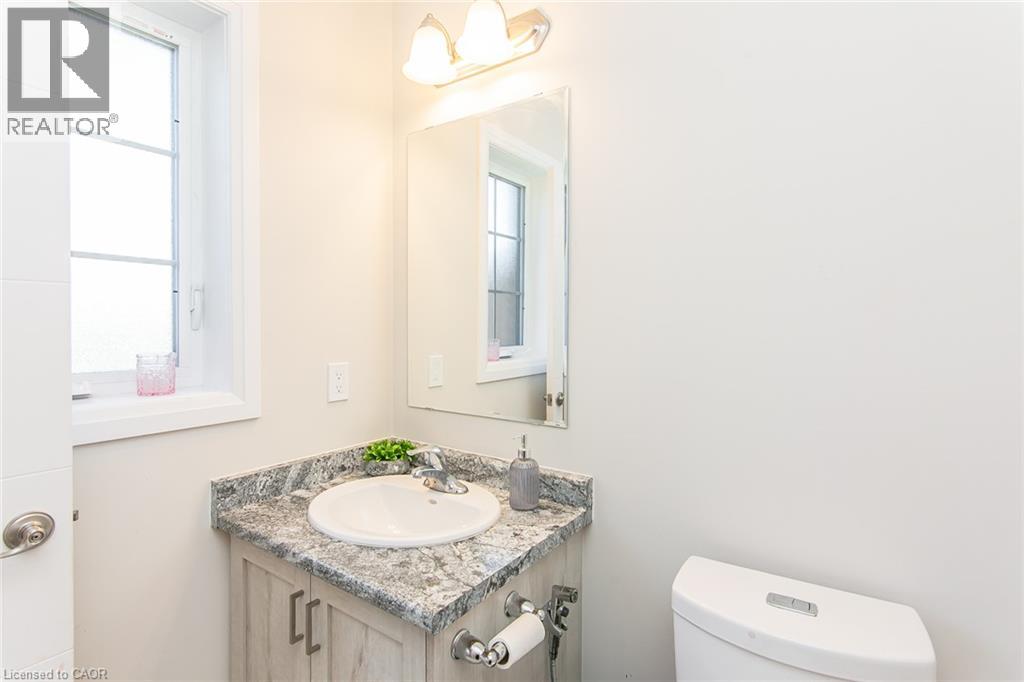
| Second Level | 2pc Bathroom | 5'3'' x 5'7'' | ||
| Second Level | Living Room | 10'1'' x 14'7'' | ||
| Second Level | Dining Room | 17'3'' x 22'9'' | ||
| Second Level | Kitchen | 17'3'' x 15'3'' | ||
| Third Level | 4pc Bathroom | 9'9'' x 5'0'' | ||
| Third Level | 3pc Bathroom | 9'9'' x 4'11'' | ||
| Third Level | Bedroom | 8'1'' x 9'10'' | ||
| Third Level | Bedroom | 8'9'' x 12'8'' | ||
| Third Level | Primary Bedroom | 13'6'' x 12'8'' | ||
| Main Level | Utility Room | 6'9'' x 7'10'' | ||
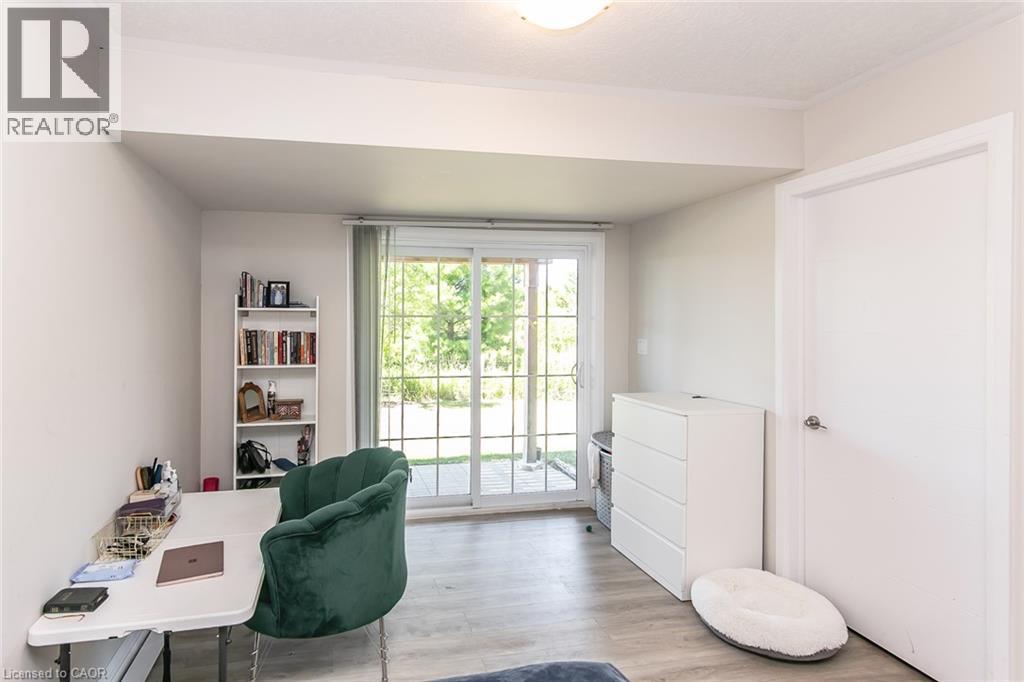
| Main Level | Bedroom | 10'1'' x 14'7'' | ||
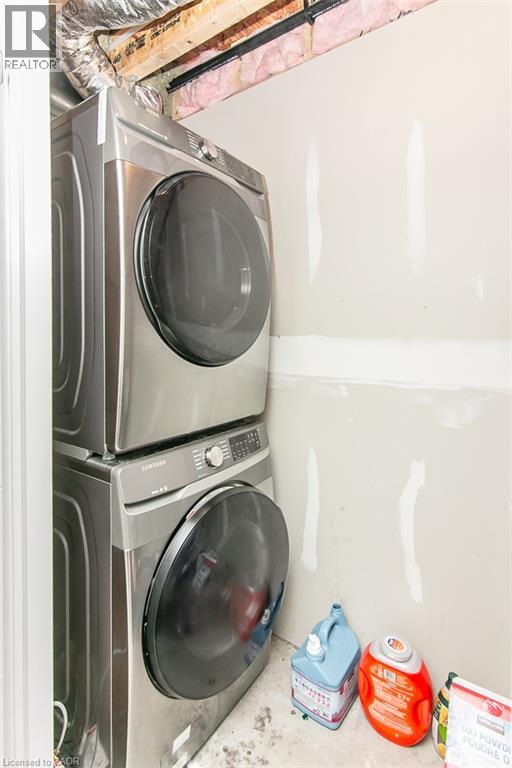
| Main Level | Laundry Room | 3'5'' x 6'9'' |
https://www.realtor.ca/real-estate/30118929/311-woolwich-street-unit-43-waterloo
Juan Pablo Marin
Salesperson
180 Northfield Drive West, Unit: 4
Waterloo, Ontario N2L 0C7
(888) 524-7297
housesigma.com/

The trademarks REALTOR®, REALTORS®, and the REALTOR® logo are controlled by The Canadian Real Estate Association (CREA) and identify real estate professionals who are members of CREA. The trademarks MLS®, Multiple Listing Service® and the associated logos are owned by The Canadian Real Estate Association (CREA) and identify the quality of services provided by real estate professionals who are members of CREA. The trademark DDF® is owned by The Canadian Real Estate Association (CREA) and identifies CREA's Data Distribution Facility (DDF®)
August 06 2026 04:38:19
REALTORS® Association of Hamilton-Burlington
Housesigma Inc.