
256 Moorland Crescent Ancaster, Ontario L9K 1S6

$1,169,000
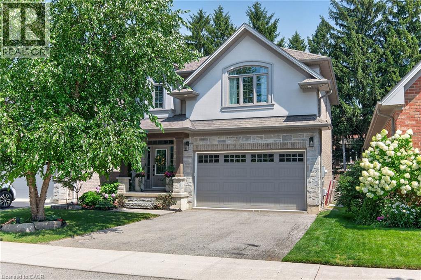
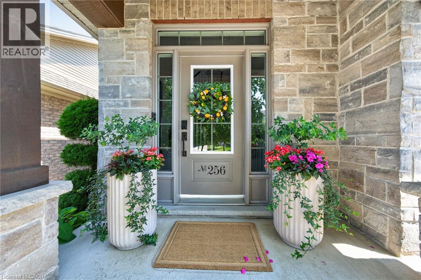
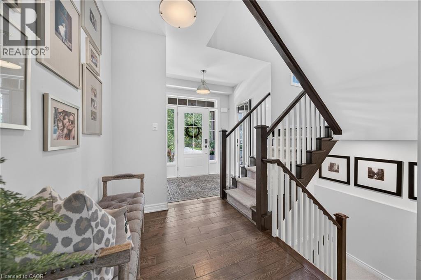
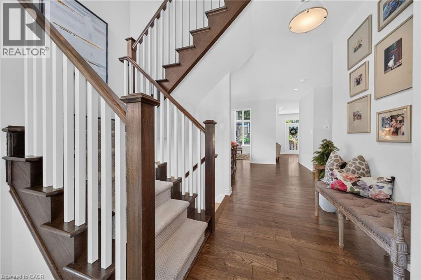
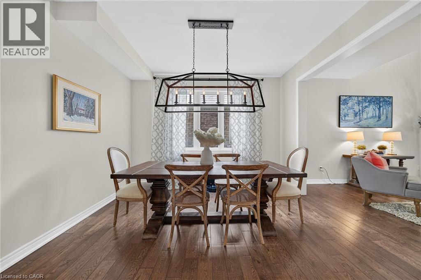
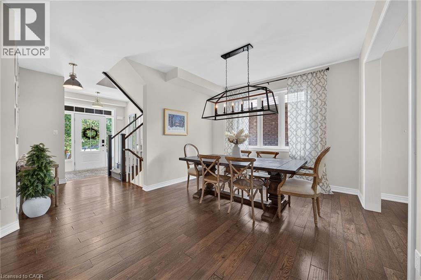
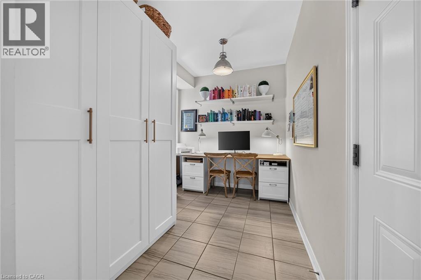
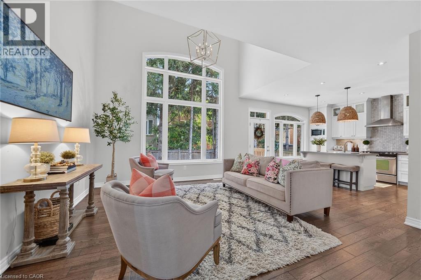
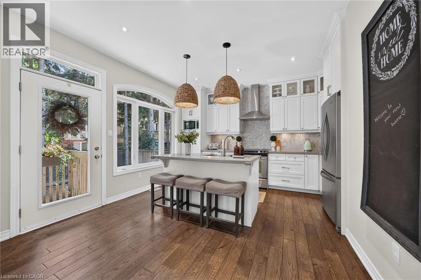
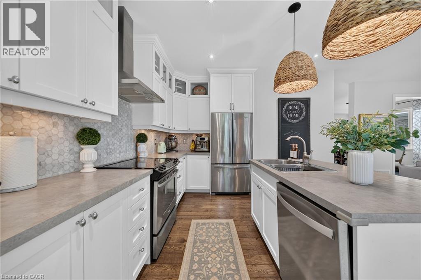
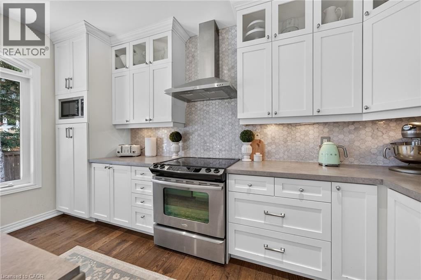
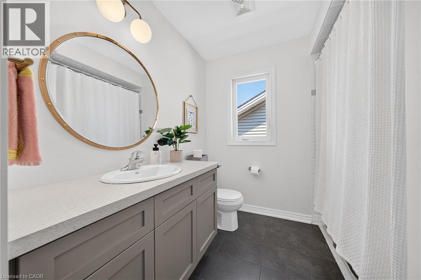
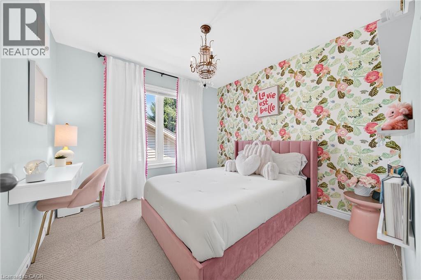
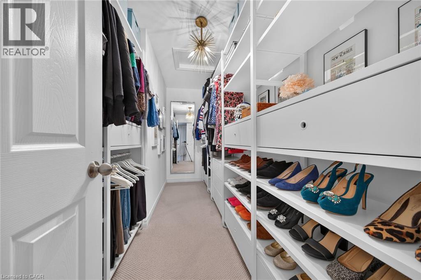
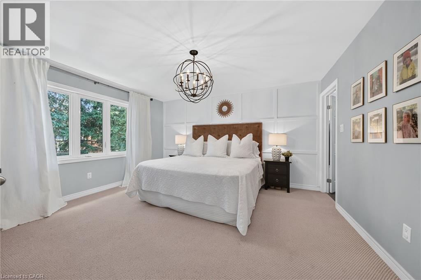
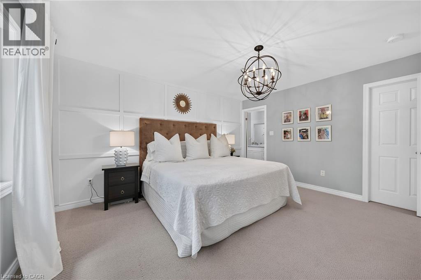
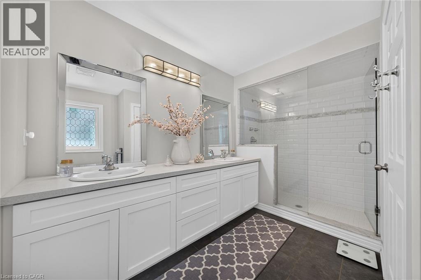
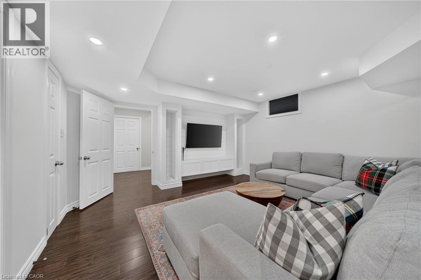
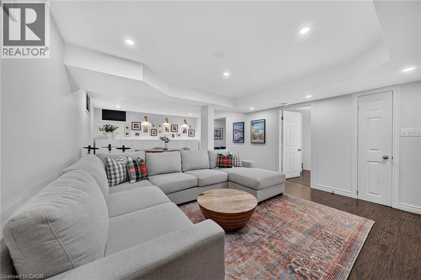
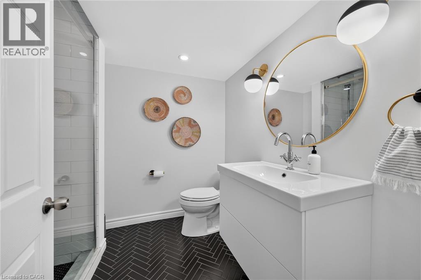
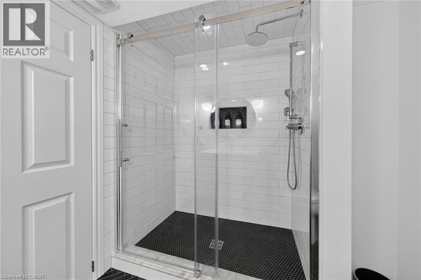
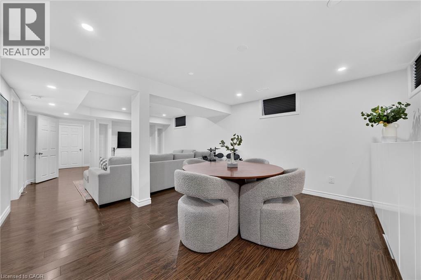
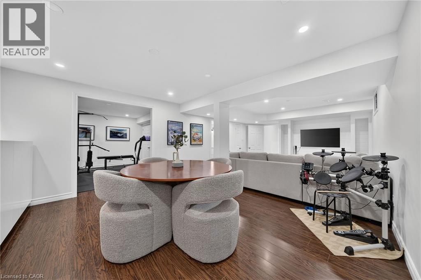
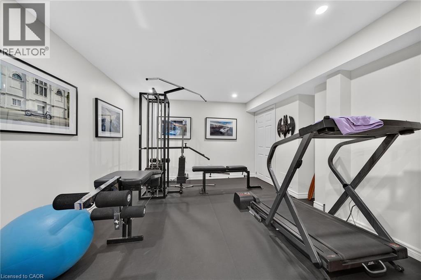
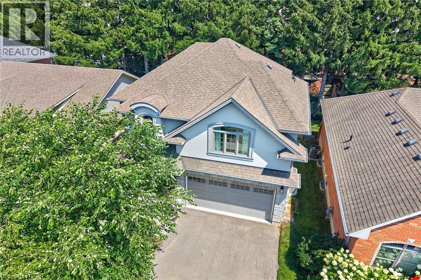
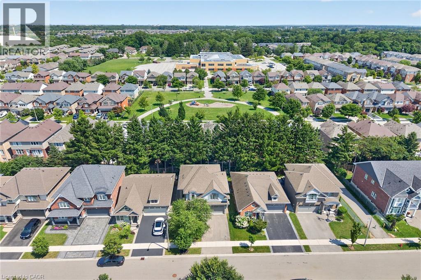
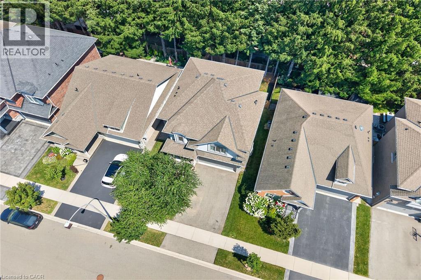
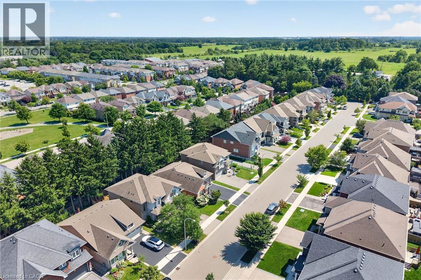
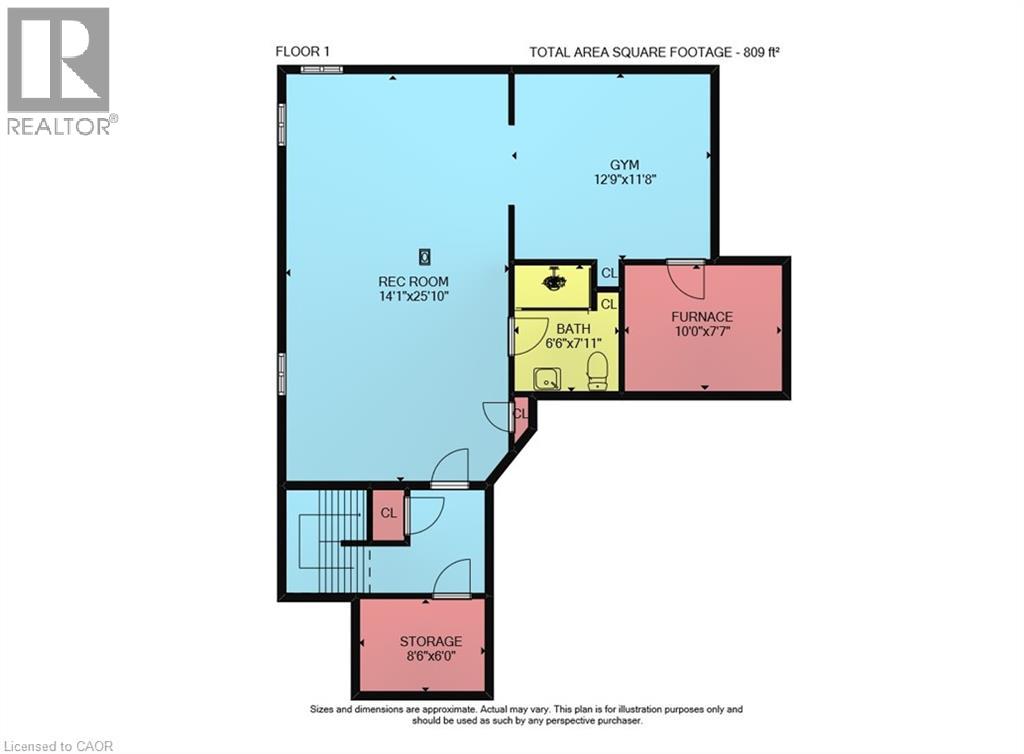
Immaculate 4-bedroom home in a desirable family-friendly neighbourhood. Quality finishes throughout. Well-appointed kitchen with a functional layout, ideal for everyday living and entertaining. Spacious primary bedroom featuring a private ensuite with a walk-in glass shower. The finished basement offers additional living space with a family room, home gym, and a 3-piece bathroom. Ideal 2-car garage/man cave. Front landscape lighting enhances the home's curb appeal, while a custom-built garden shed provides convenient additional storage. Ideally located close to schools, parks, shopping, restaurants, and numerous amenities. A lovely family home not to be missed! (id:63008)
Property Details
| MLS® Number | 40853534 |
| Property Type | Single Family |
| Amenities Near By | Park, Place Of Worship, Schools, Shopping |
| Equipment Type | Water Heater |
| Features | Sump Pump |
| Parking Space Total | 4 |
| Rental Equipment Type | Water Heater |
Building
| Bathroom Total | 4 |
| Bedrooms Above Ground | 4 |
| Bedrooms Total | 4 |
| Appliances | Dishwasher, Refrigerator, Stove, Microwave Built-in |
| Basement Development | Finished |
| Basement Type | Full (finished) |
| Constructed Date | 2014 |
| Construction Style Attachment | Detached |
| Cooling Type | Central Air Conditioning |
| Exterior Finish | Other, Stone, Stucco |
| Foundation Type | Poured Concrete |
| Half Bath Total | 1 |
| Heating Fuel | Natural Gas |
| Heating Type | Forced Air |
| Stories Total | 2 |
| Size Interior | 2,113 Sqft |
| Type | House |
| Utility Water | Municipal Water |
Parking
| Attached Garage |
Land
| Access Type | Road Access |
| Acreage | No |
| Land Amenities | Park, Place Of Worship, Schools, Shopping |
| Sewer | Municipal Sewage System |
| Size Depth | 86 Ft |
| Size Frontage | 42 Ft |
| Size Total Text | Under 1/2 Acre |
| Zoning Description | R5-624 |
Rooms
| Level | Type | Length | Width | Dimensions |
|---|---|---|---|---|
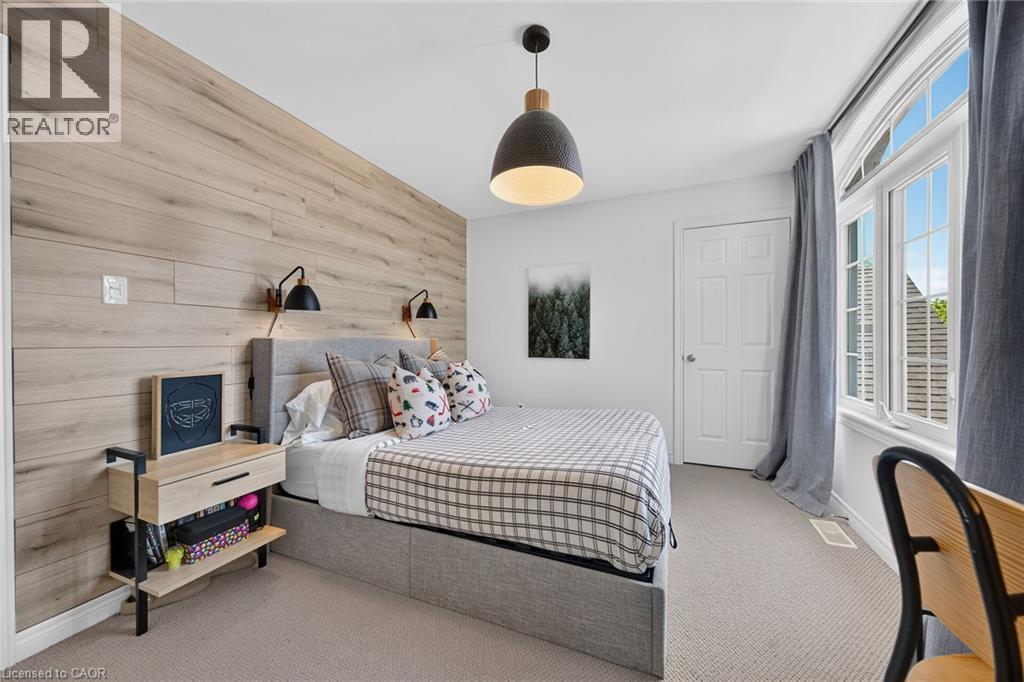
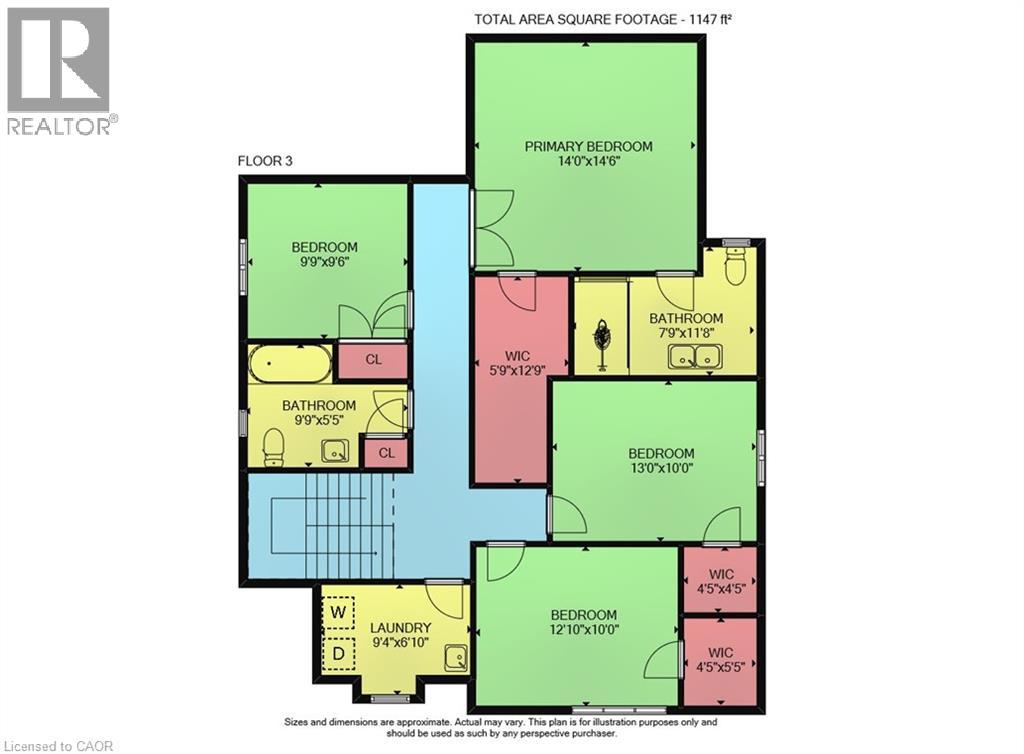
| Second Level | Bedroom | 9'9'' x 9'6'' | ||
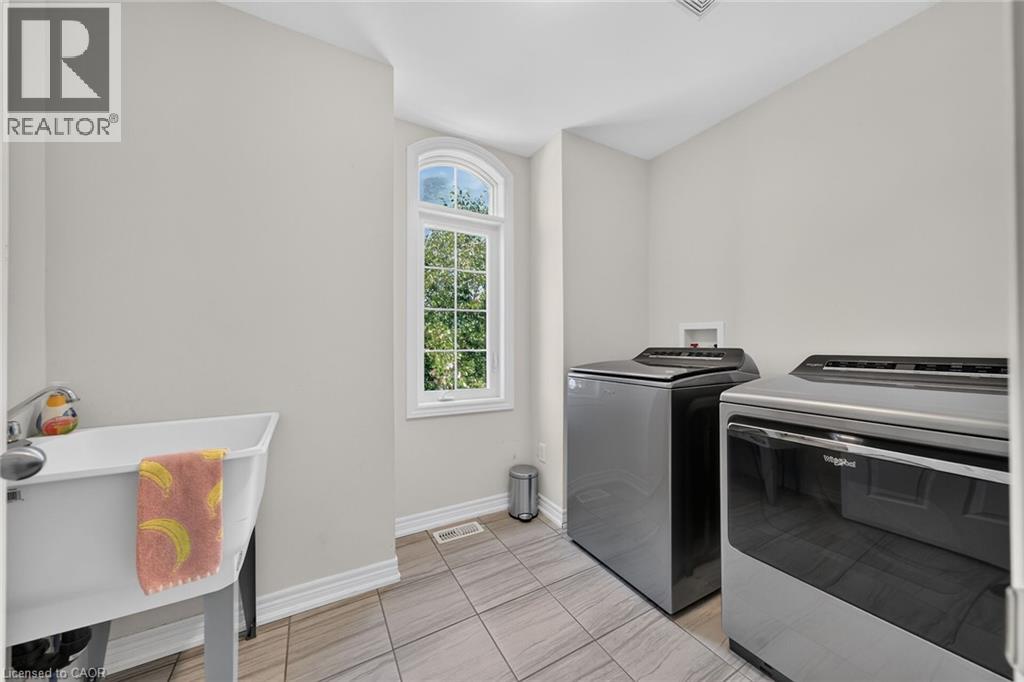
| Second Level | Laundry Room | 9'4'' x 6'10'' | ||
| Second Level | 4pc Bathroom | 9'9'' x 5'5'' | ||
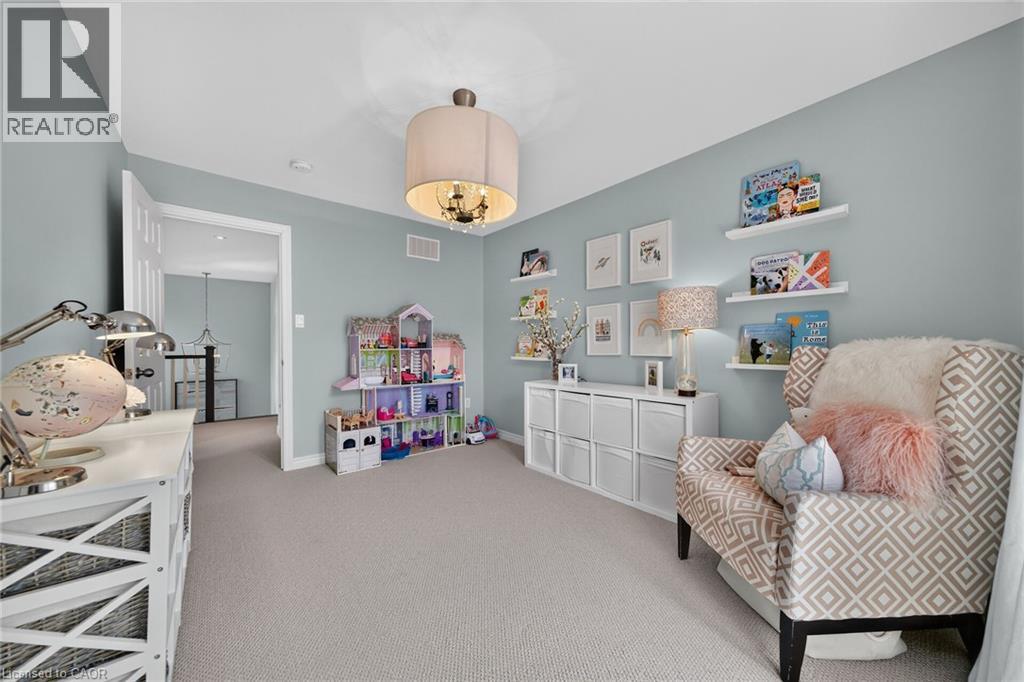
| Second Level | Bedroom | 12'10'' x 10'0'' | ||
| Second Level | Bedroom | 13'0'' x 10'0'' | ||
| Second Level | 4pc Bathroom | 7'9'' x 11'8'' | ||
| Second Level | Primary Bedroom | 14'0'' x 14'6'' | ||
| Basement | Other | 10'0'' x 7'7'' | ||
| Basement | 3pc Bathroom | 6'6'' x 7'11'' | ||
| Basement | Storage | 8'6'' x 6'0'' | ||
| Basement | Recreation Room | 14'1'' x 25'10'' | ||
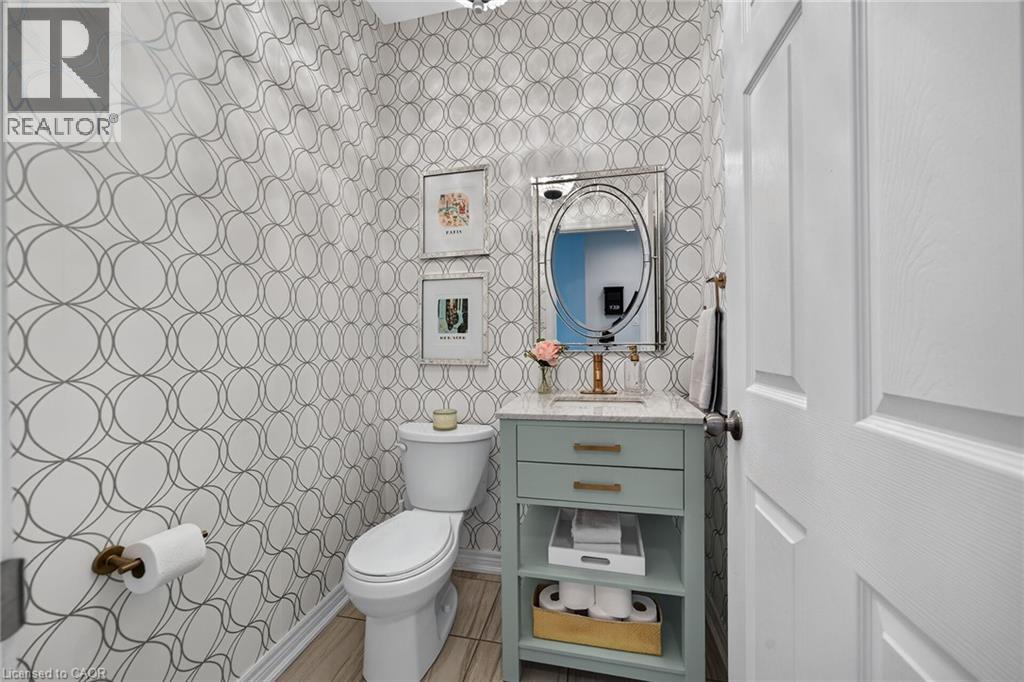
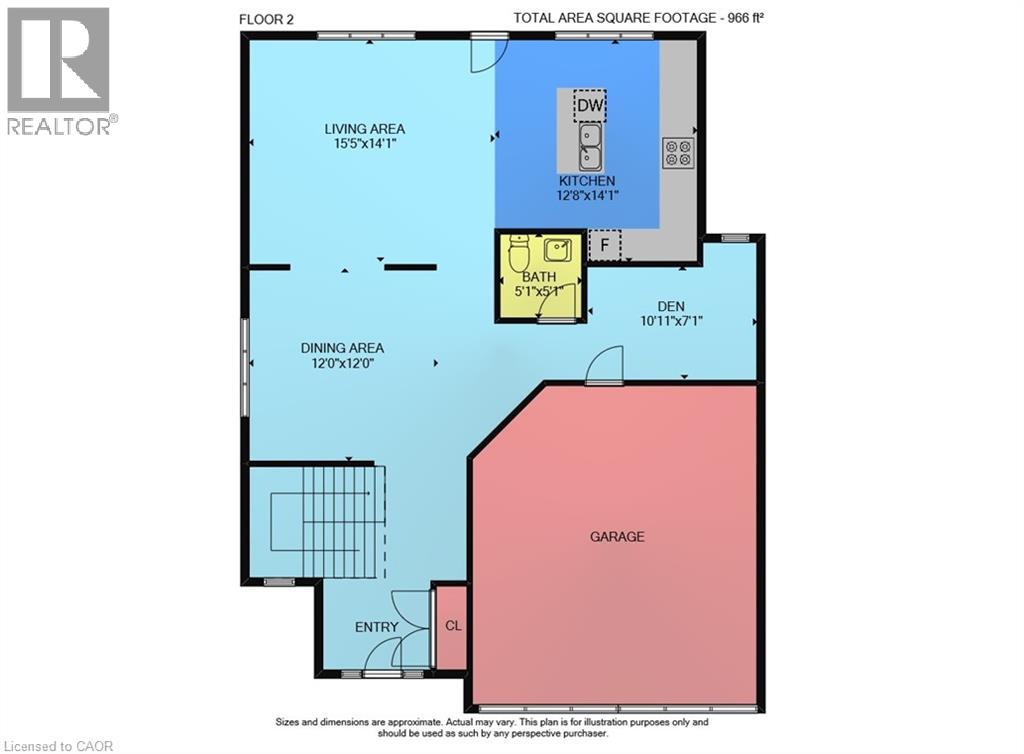
| Main Level | 2pc Bathroom | 5'1'' x 5'1'' | ||
| Main Level | Den | 10'11'' x 7'1'' | ||
| Main Level | Living Room | 15'5'' x 14'1'' | ||
| Main Level | Dining Room | 12'0'' x 12'0'' | ||
| Main Level | Kitchen | 12'8'' x 14'1'' |
https://www.realtor.ca/real-estate/30117711/256-moorland-crescent-ancaster

Timothy J. Brown
Salesperson
www.timargo.com/
1122 Wilson Street W Suite 200
Ancaster, Ontario L9G 3K9
(905) 648-4451
www.royallepagestate.ca/

The trademarks REALTOR®, REALTORS®, and the REALTOR® logo are controlled by The Canadian Real Estate Association (CREA) and identify real estate professionals who are members of CREA. The trademarks MLS®, Multiple Listing Service® and the associated logos are owned by The Canadian Real Estate Association (CREA) and identify the quality of services provided by real estate professionals who are members of CREA. The trademark DDF® is owned by The Canadian Real Estate Association (CREA) and identifies CREA's Data Distribution Facility (DDF®)
August 05 2026 09:29:40
REALTORS® Association of Hamilton-Burlington
Royal LePage State Realty Inc.