
1427 Town Lot Road Algonquin Highlands, Ontario K0M 1S0

$839,000
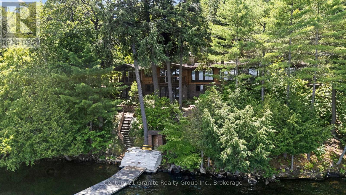
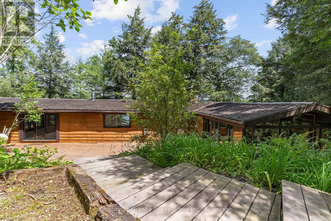
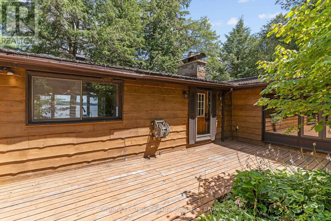
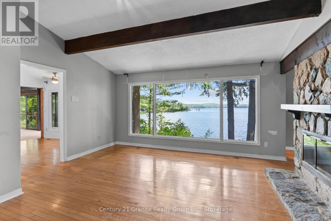
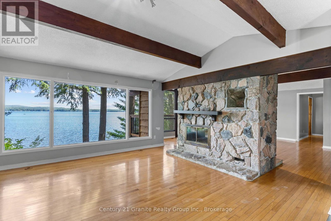
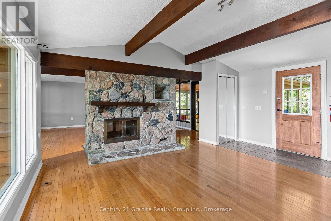
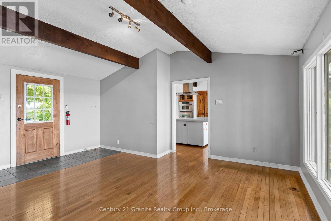
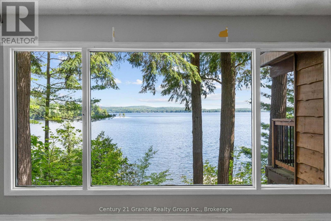
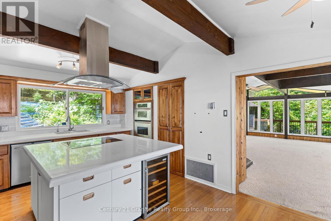
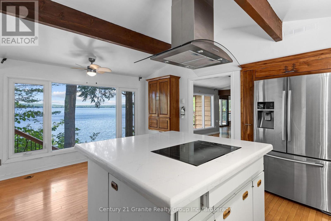
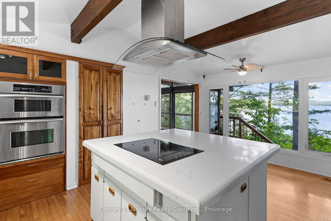
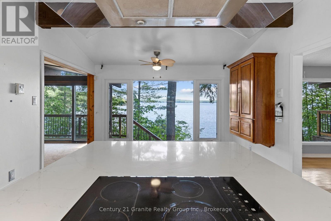
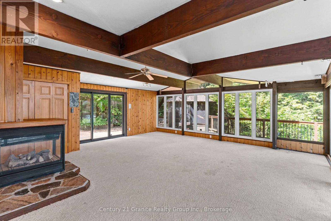
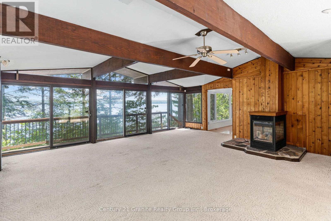
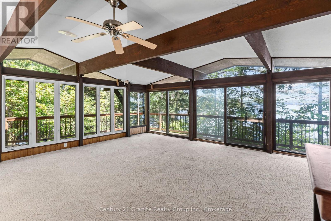
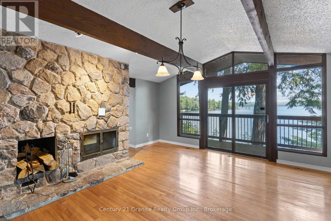
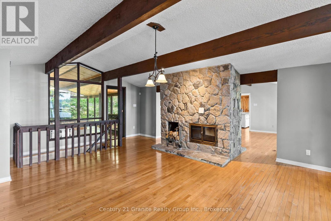
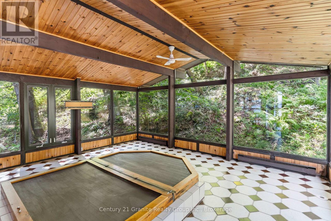
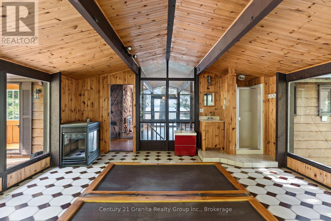
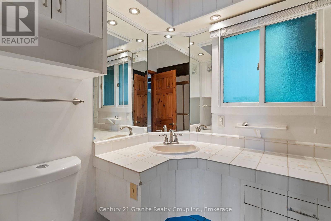
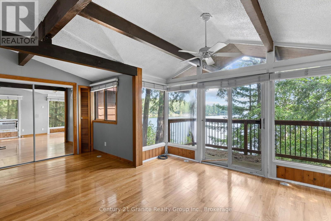
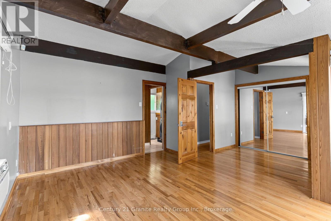
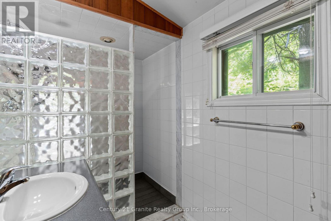
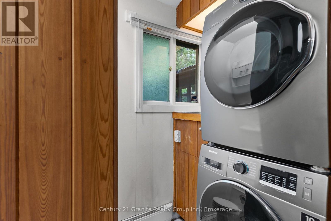
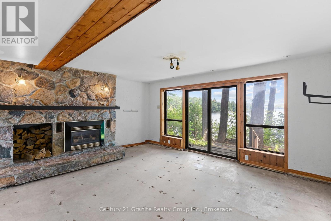
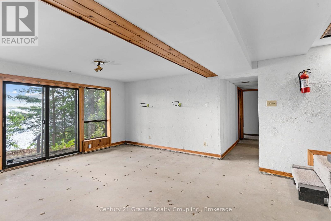
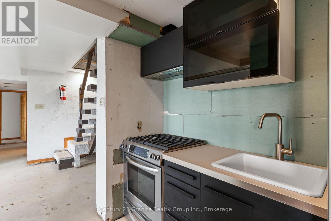
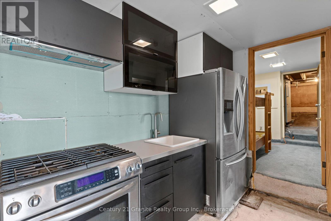
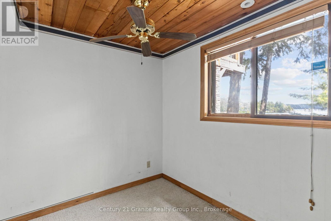
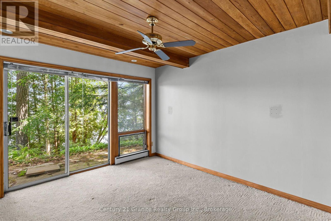
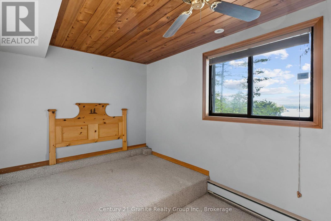
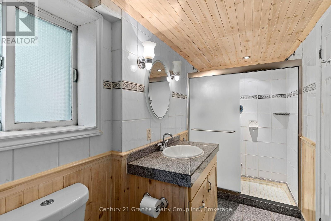
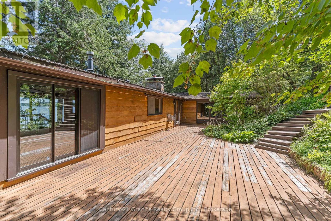
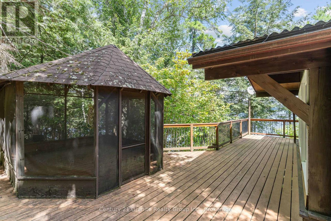
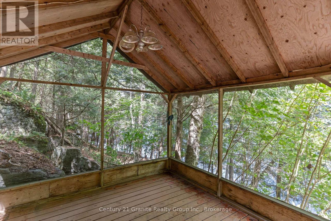
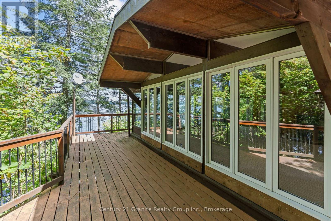
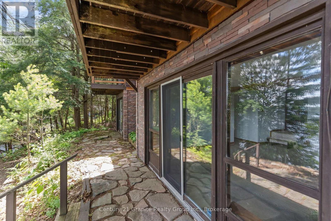
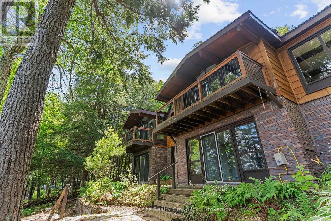
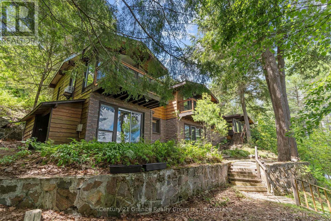
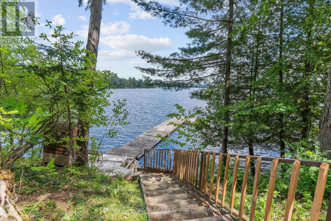
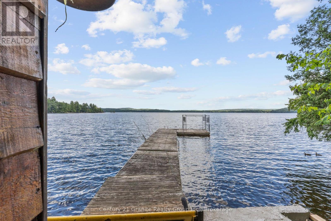
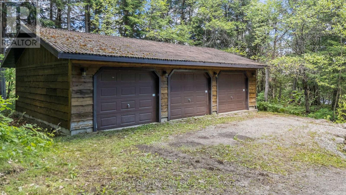
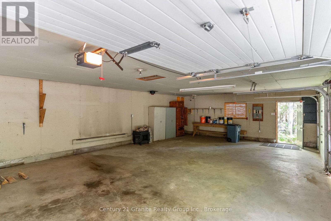
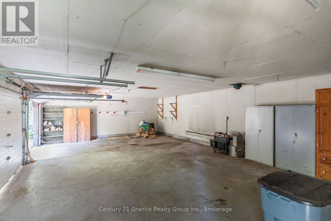
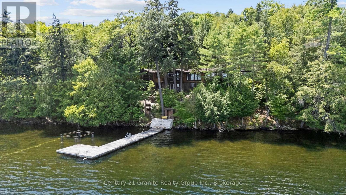
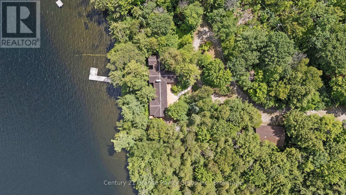
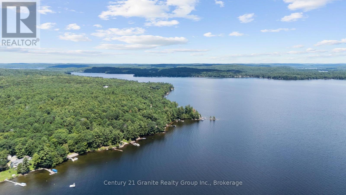
Boshkung Lake - 1.66-acre, well-treed and private waterfront parcel with 255 ft of frontage on Boshkung Lake, part of a desirable 3-lake chain. Enjoy a sand shoreline and clean deep swimming, plus year-round access, set at the end of a quiet road. A circular driveway offers ample parking, and the 24' x 36' triple-car detached garage provides excellent space for vehicles and toys.Built for outdoor living, the property features extensive decking, stone patios, a gazebo, an exposed rock wall, and a large dock-ideal for entertaining or taking in the panoramic lake views. Crown land behind adds extra privacy and access to trails for walking and exploring.The Viceroy-style home offers approx. 3,400 sq. ft. of finished living space with 4 bedrooms plus a den and 3.5 baths, including a finished lower-level walkout. The great room is a standout with cathedral beamed ceilings, walls of windows to the lake, and a cozy 3-way fireplace. A formal dining room with granite fireplace is made for gatherings, and the sunroom (currently featuring a built-in hot tub) adds a unique space to unwind. The lower-level recreation room includes a granite propane fireplace and a walkout to the lake. A main floor primary bedroom with ensuite and main floor laundry complete a functional layout with multiple walkouts to decks, patios, gardens, and granite outcroppings. Conveniently located close to Carnarvon for everyday amenities and a number of Haliburton's best restaurants, and less than 20 mins to Minden. Buyers should anticipate updates and improvements. (id:63008)
Property Details
| MLS® Number | X13639428 |
| Property Type | Single Family |
| Community Name | Stanhope |
| Easement | Unknown |
| Features | Wooded Area, Irregular Lot Size |
| Parking Space Total | 8 |
| Structure | Deck, Dock |
| View Type | Lake View, View Of Water, Direct Water View |
| Water Front Name | Boshkung Lake |
| Water Front Type | Waterfront On Lake |
Building
| Bathroom Total | 4 |
| Bedrooms Above Ground | 1 |
| Bedrooms Below Ground | 3 |
| Bedrooms Total | 4 |
| Age | 51 To 99 Years |
| Appliances | Range |
| Architectural Style | Bungalow |
| Basement Development | Finished |
| Basement Features | Walk Out |
| Basement Type | N/a (finished), Crawl Space |
| Construction Style Attachment | Detached |
| Cooling Type | None, Air Exchanger |
| Exterior Finish | Wood |
| Fireplace Present | Yes |
| Fireplace Total | 3 |
| Foundation Type | Block |
| Half Bath Total | 1 |
| Heating Fuel | Electric, Oil, Propane, Wood |
| Heating Type | Baseboard Heaters, Forced Air |
| Stories Total | 1 |
| Size Interior | 2,000 - 2,500 Sqft |
| Type | House |
Parking
| Detached Garage | |
| Garage |
Land
| Access Type | Year-round Access, Private Docking |
| Acreage | No |
| Sewer | Septic System |
| Size Depth | 253 Ft |
| Size Frontage | 255 Ft |
| Size Irregular | 255 X 253 Ft |
| Size Total Text | 255 X 253 Ft|1/2 - 1.99 Acres |
| Zoning Description | Sr1 |
Rooms
| Level | Type | Length | Width | Dimensions |
|---|---|---|---|---|
| Basement | Bedroom 2 | 4.51 m | 3.31 m | 4.51 m x 3.31 m |
| Basement | Bedroom 3 | 3.19 m | 2.29 m | 3.19 m x 2.29 m |
| Basement | Bedroom 4 | 4.06 m | 2.56 m | 4.06 m x 2.56 m |
| Basement | Den | 3.01 m | 1.91 m | 3.01 m x 1.91 m |
| Basement | Bathroom | 3.65 m | 1.58 m | 3.65 m x 1.58 m |
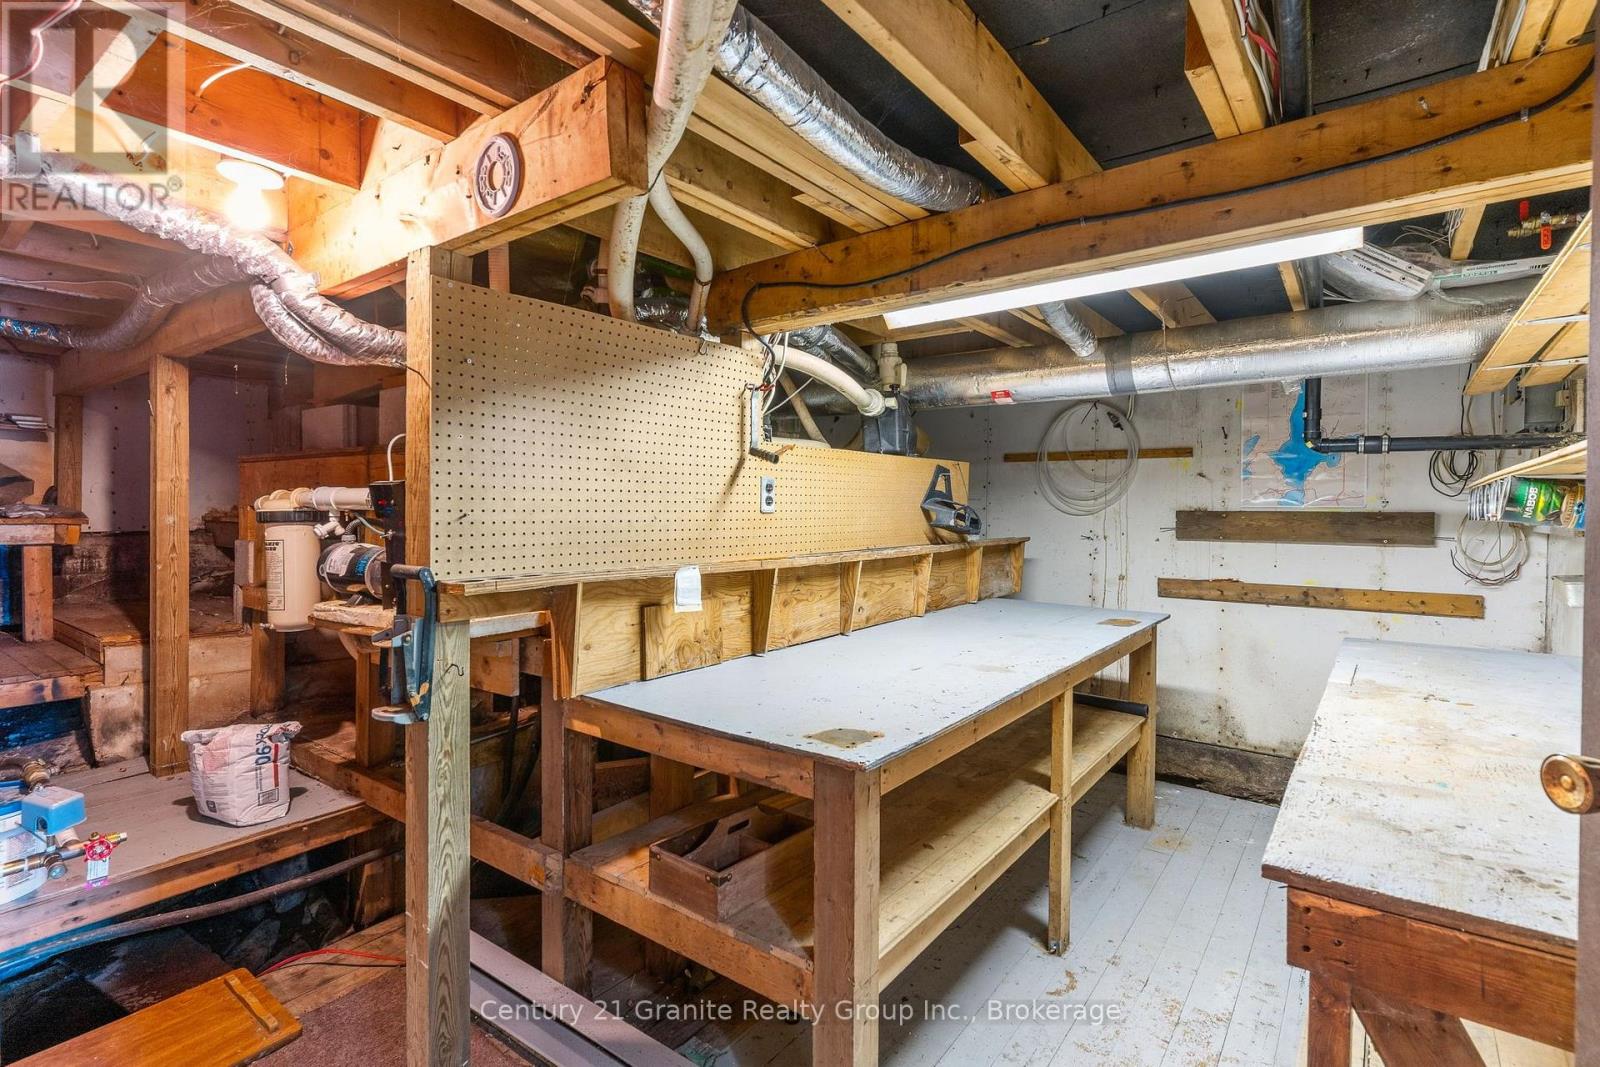
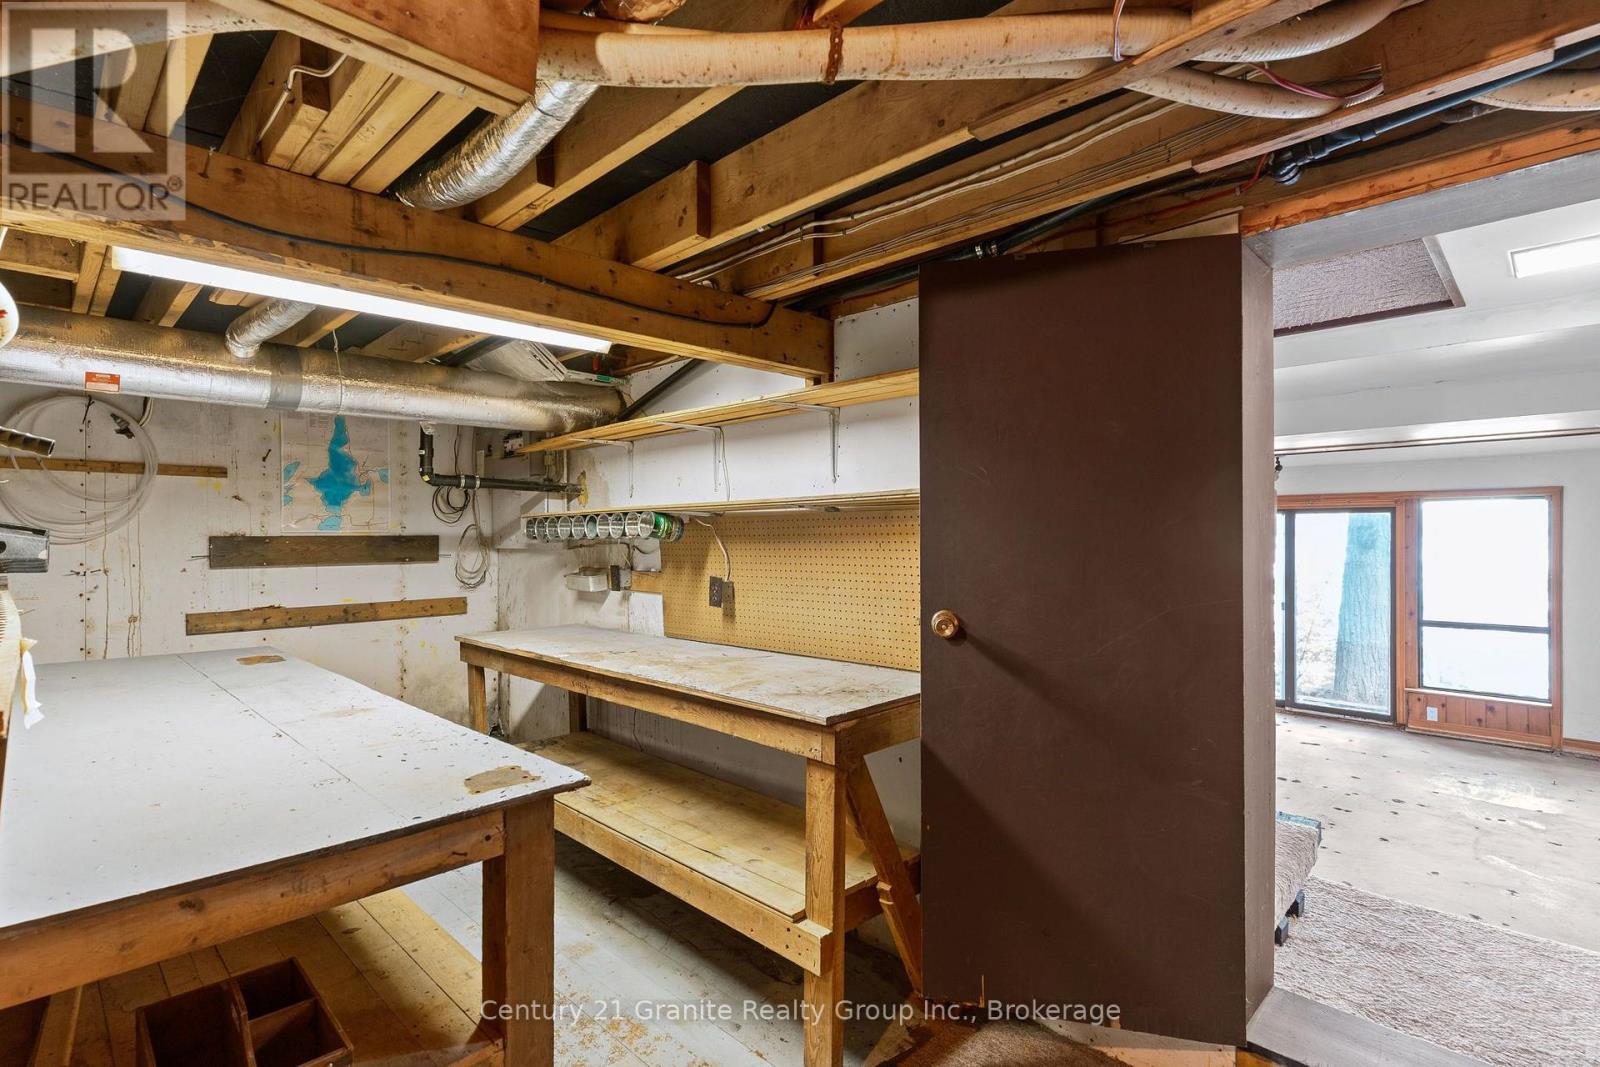
| Basement | Workshop | 5.79 m | 5.02 m | 5.79 m x 5.02 m |
| Basement | Utility Room | 3.26 m | 1.94 m | 3.26 m x 1.94 m |
| Basement | Recreational, Games Room | 6.25 m | 6.48 m | 6.25 m x 6.48 m |
| Main Level | Kitchen | 4.81 m | 3.52 m | 4.81 m x 3.52 m |
| Main Level | Dining Room | 3.41 m | 1.79 m | 3.41 m x 1.79 m |
| Main Level | Dining Room | 4.59 m | 4.19 m | 4.59 m x 4.19 m |
| Main Level | Living Room | 6.51 m | 5.3 m | 6.51 m x 5.3 m |
| Main Level | Sunroom | 5.91 m | 5.3 m | 5.91 m x 5.3 m |
| Main Level | Primary Bedroom | 5.7 m | 4.77 m | 5.7 m x 4.77 m |
| Main Level | Bathroom | 4.67 m | 1.64 m | 4.67 m x 1.64 m |
| Main Level | Bathroom | 2.56 m | 1.72 m | 2.56 m x 1.72 m |
| Main Level | Great Room | 7.18 m | 6.66 m | 7.18 m x 6.66 m |
https://www.realtor.ca/real-estate/30115967/1427-town-lot-road-algonquin-highlands-stanhope-stanhope

Melanie Maxwell-Hevesi
Broker
www.maxwellsignature.com/
www.facebook.com/MelanieMaxwellHevesiRealtor/
twitter.com/1cottagerealtor
www.instagram.com/maxwellsignaturerealty/
191 Highland Street, Unit 202
Haliburton, Ontario K0M 1S0
(705) 457-2128
www.century21granite.com/
Stuart Coleman
Salesperson
24 Ronson Drive Unit 3
Toronto, Ontario M9W 1B4
(416) 901-7653
www.getsoldrealty.ca/

The trademarks REALTOR®, REALTORS®, and the REALTOR® logo are controlled by The Canadian Real Estate Association (CREA) and identify real estate professionals who are members of CREA. The trademarks MLS®, Multiple Listing Service® and the associated logos are owned by The Canadian Real Estate Association (CREA) and identify the quality of services provided by real estate professionals who are members of CREA. The trademark DDF® is owned by The Canadian Real Estate Association (CREA) and identifies CREA's Data Distribution Facility (DDF®)
August 05 2026 04:31:35
The Lakelands Association of REALTORS®
Century 21 Granite Realty Group Inc., Get Sold Realty Inc.