
310 Southbrook Drive Unit# 17 Binbrook, Ontario L0R 1C0

$739,900Maintenance, Landscaping, Property Management, Parking
$405.30 Monthly
Maintenance, Landscaping, Property Management, Parking
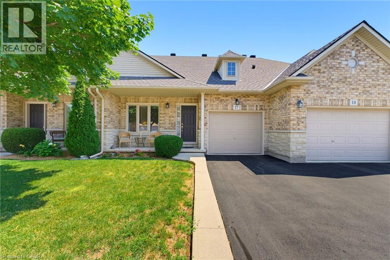
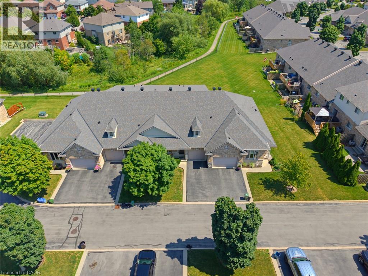
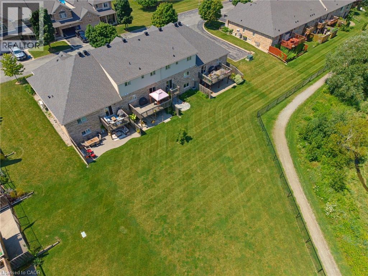
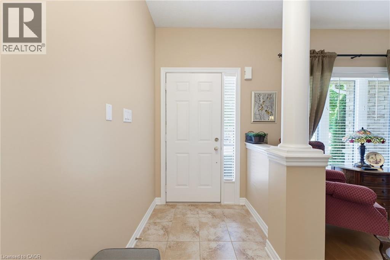
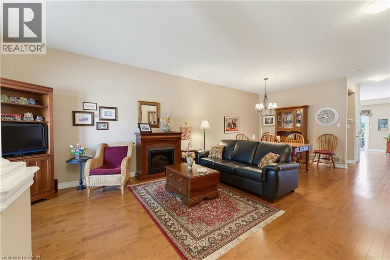
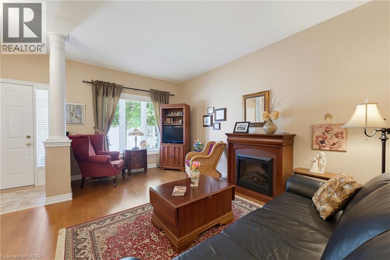
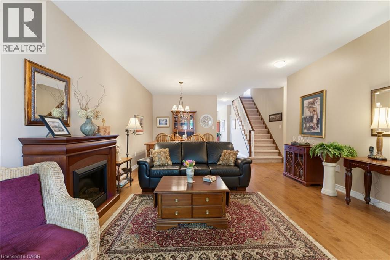
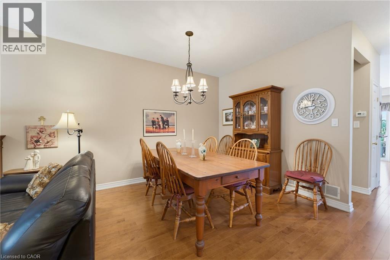
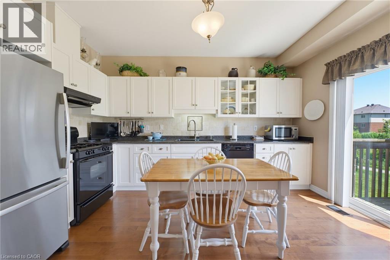
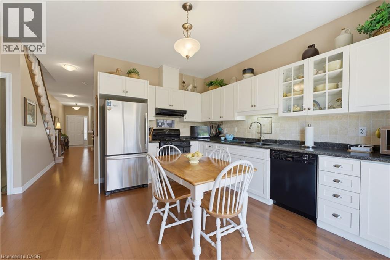
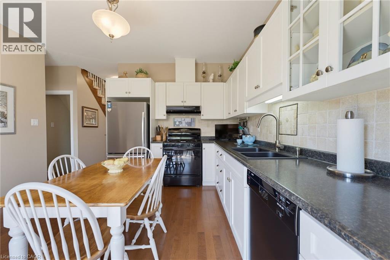
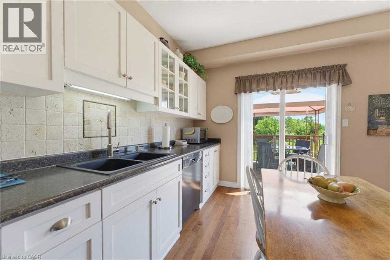
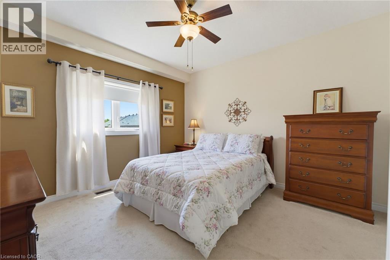
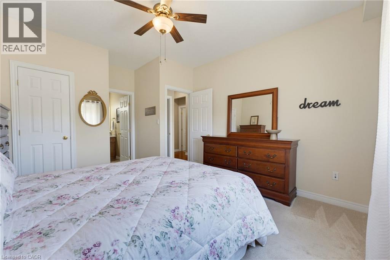
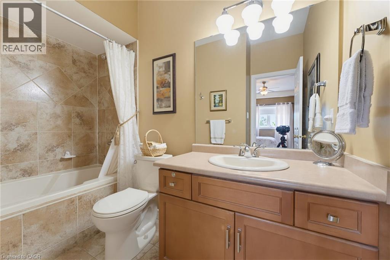
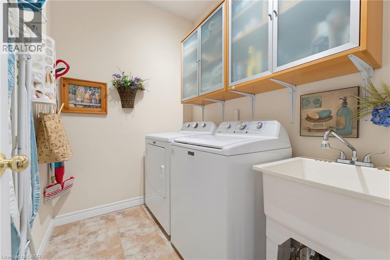
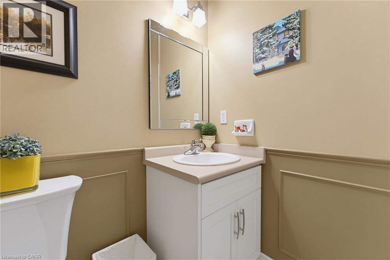
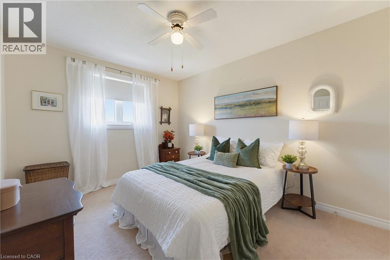
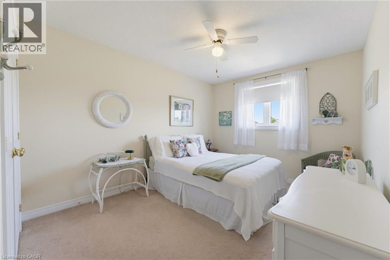
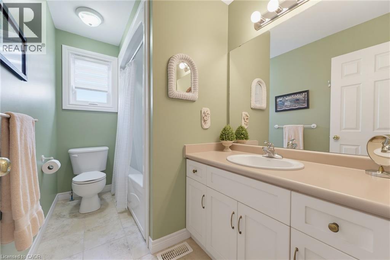
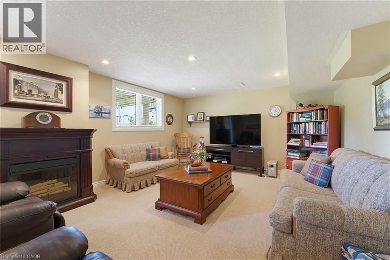
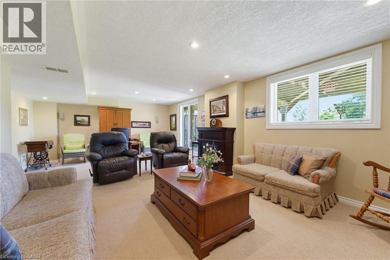
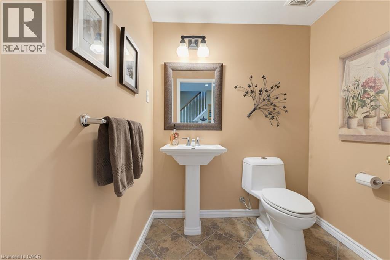
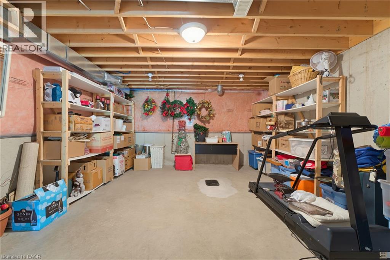
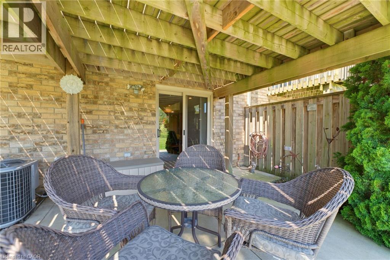
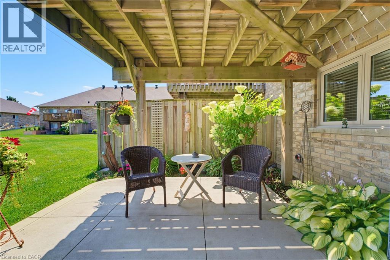
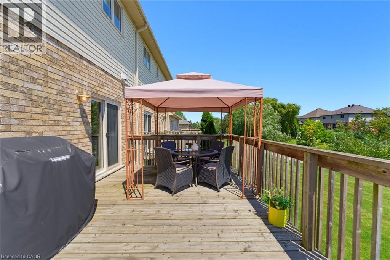
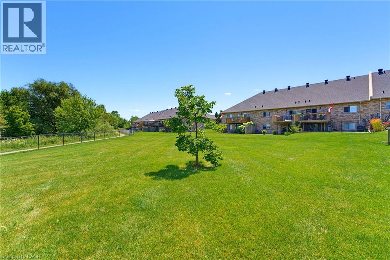
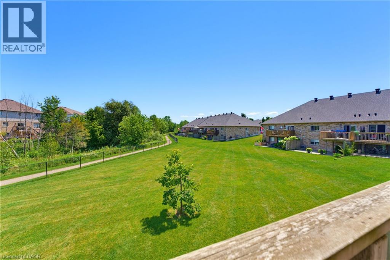
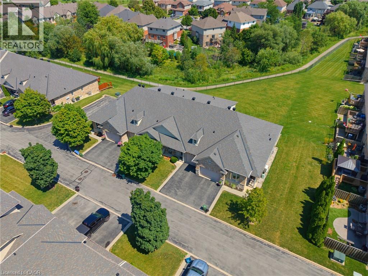
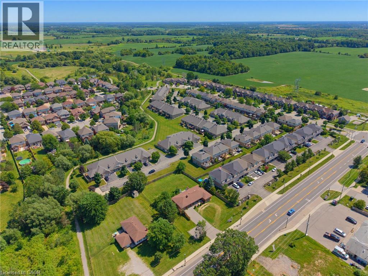
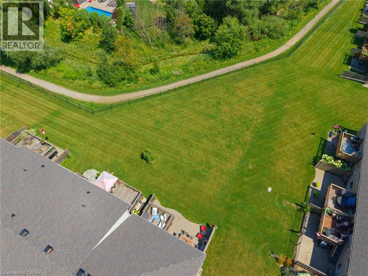
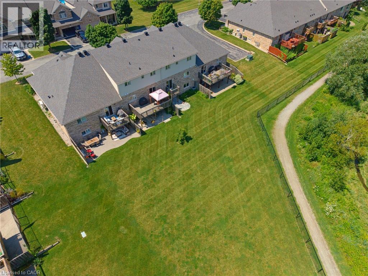
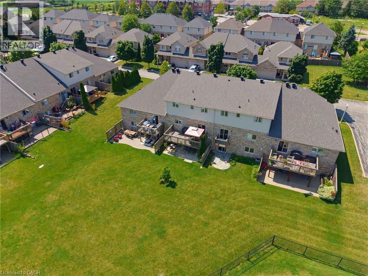
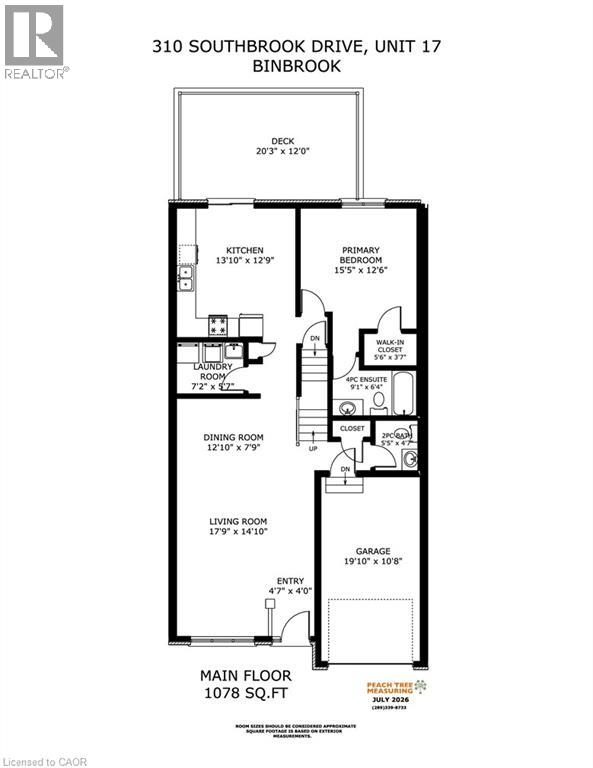
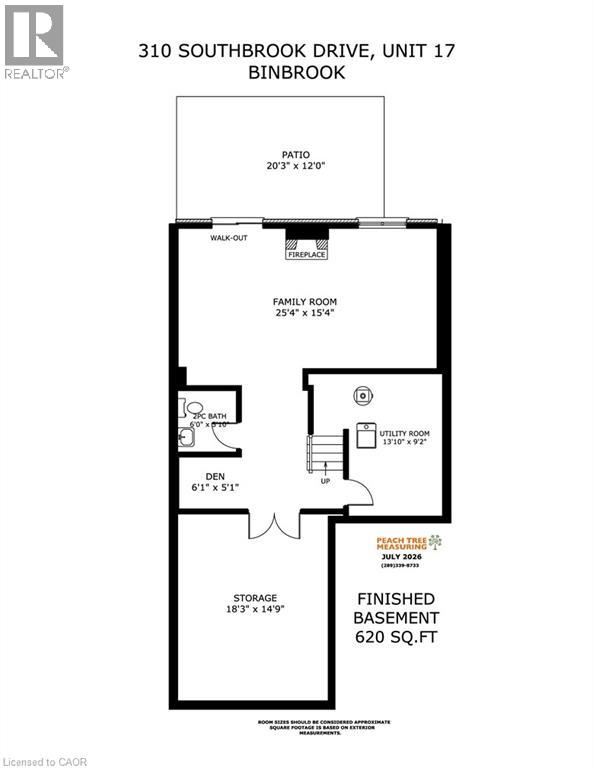
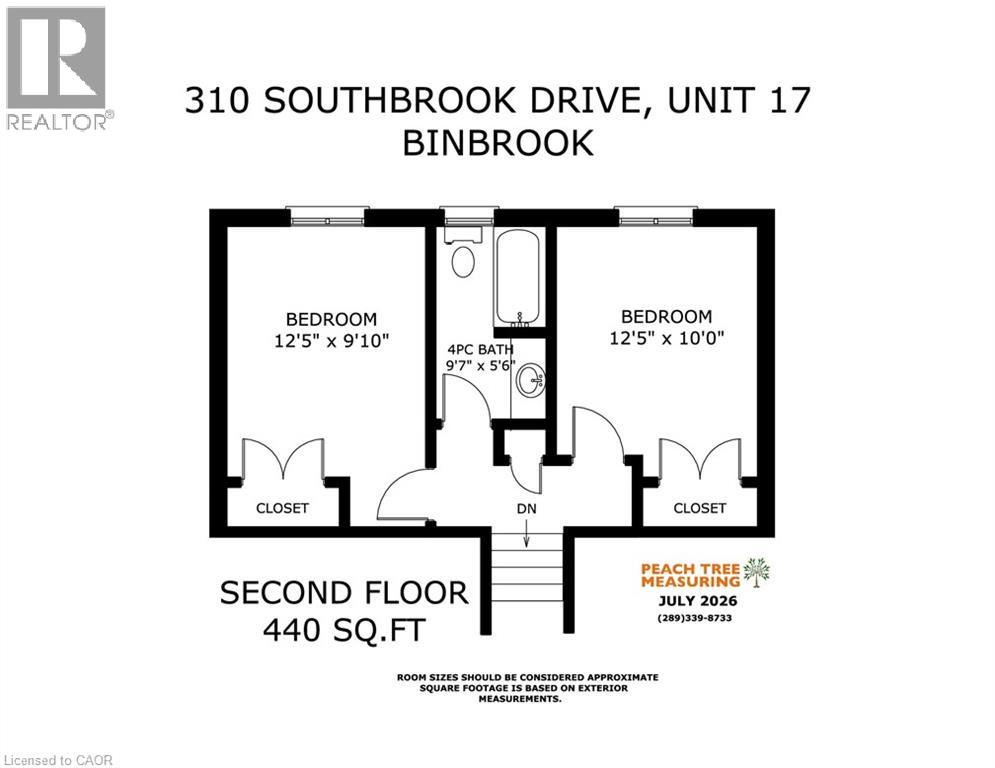
$405.30 MonthlyTucked away near the end of a cul-de-sac in a quiet complex. Covered front porch welcomes you into the bright, neutrally decorated 3 bedroom, 2 full + 2 half bath unit. Functions beautifully as a bungalow with a bonus of 2 additional bedrooms upstairs for occasional guests, children or grandchildren. Larger than it appears boasting over 2,000 sq/ft of finished space! The main floor features 9 foot ceilings, an open concept living/dining area with hardwood flooring, an oversized primary bedroom with private ensuite, separate laundry room with additional storage cabinetry, powder room, large eat in kitchen with white shaker cabinetry & tumbled marble backsplash leading to an oversized deck with gazebo overlooking a peaceful greenspace. The finished walk out basement features a large, bright recreation room with patio doors that lead to a private patio surrounded by a lovely garden. Ample storage room and 2pc bathroom complete the basement. Bonus second floor features 2 additional bedrooms and a 4 pc bathroom. Low condo fees include exterior maintenance for carefree living. Additional features include: Single garage with inside entry, GDO, gas line for BBQ & A/C. Could this be the one you've been waiting for? Don't miss out on a great home! (id:63008)
Property Details
| MLS® Number | 40853370 |
| Property Type | Single Family |
| Amenities Near By | Park, Schools |
| Equipment Type | Water Heater |
| Features | Ravine, Conservation/green Belt, Automatic Garage Door Opener |
| Parking Space Total | 2 |
| Rental Equipment Type | Water Heater |
| View Type | View Of Water |
Building
| Bathroom Total | 4 |
| Bedrooms Above Ground | 3 |
| Bedrooms Total | 3 |
| Appliances | Dishwasher, Dryer, Refrigerator, Stove, Washer |
| Architectural Style | Bungalow |
| Basement Development | Partially Finished |
| Basement Type | Full (partially Finished) |
| Constructed Date | 2006 |
| Construction Style Attachment | Attached |
| Cooling Type | Central Air Conditioning |
| Exterior Finish | Brick, Vinyl Siding |
| Fire Protection | Smoke Detectors |
| Fireplace Fuel | Electric |
| Fireplace Present | Yes |
| Fireplace Total | 1 |
| Fireplace Type | Other - See Remarks |
| Foundation Type | Poured Concrete |
| Half Bath Total | 2 |
| Heating Fuel | Natural Gas |
| Heating Type | Forced Air |
| Stories Total | 1 |
| Size Interior | 2,137 Sqft |
| Type | Row / Townhouse |
| Utility Water | Municipal Water |
Parking
| Attached Garage |
Land
| Access Type | Road Access |
| Acreage | No |
| Land Amenities | Park, Schools |
| Sewer | Municipal Sewage System |
| Size Total Text | Unknown |
| Zoning Description | Rm3-157(b) |
Rooms
| Level | Type | Length | Width | Dimensions |
|---|---|---|---|---|
| Second Level | 4pc Bathroom | 9'7'' x 5'6'' | ||
| Second Level | Bedroom | 12'5'' x 9'10'' | ||
| Second Level | Bedroom | 12'5'' x 10'0'' | ||
| Basement | 2pc Bathroom | 6'0'' x 5'10'' | ||
| Basement | Recreation Room | 25'4'' x 15'4'' | ||
| Main Level | Laundry Room | 7'2'' x 5'7'' | ||
| Main Level | 4pc Ensuite Bath | 9'1'' x 6'4'' | ||
| Main Level | Primary Bedroom | 15'5'' x 12'6'' | ||
| Main Level | 2pc Bathroom | 5'5'' x 4'7'' | ||
| Main Level | Eat In Kitchen | 13'10'' x 12'9'' | ||
| Main Level | Dining Room | 12'10'' x 7'9'' | ||
| Main Level | Living Room | 17'9'' x 14'10'' |
https://www.realtor.ca/real-estate/30116206/310-southbrook-drive-unit-17-binbrook

Jennifer Robb
Salesperson
www.jenniferandkevin.ca/
1122 Wilson Street West
Ancaster, Ontario L9G 3K9
(905) 648-4451
(905) 648-7393
www.royallepagestate.ca/

Kevin Robb
Salesperson
1122 Wilson Street W Suite 200
Ancaster, Ontario L9G 3K9
(905) 648-4451
www.royallepagestate.ca/

The trademarks REALTOR®, REALTORS®, and the REALTOR® logo are controlled by The Canadian Real Estate Association (CREA) and identify real estate professionals who are members of CREA. The trademarks MLS®, Multiple Listing Service® and the associated logos are owned by The Canadian Real Estate Association (CREA) and identify the quality of services provided by real estate professionals who are members of CREA. The trademark DDF® is owned by The Canadian Real Estate Association (CREA) and identifies CREA's Data Distribution Facility (DDF®)
September 13 2026 08:31:36
REALTORS® Association of Hamilton-Burlington
Royal LePage State Realty Inc.