
11 Olympic Drive Unit# 4 Kitchener, Ontario N2M 3S7
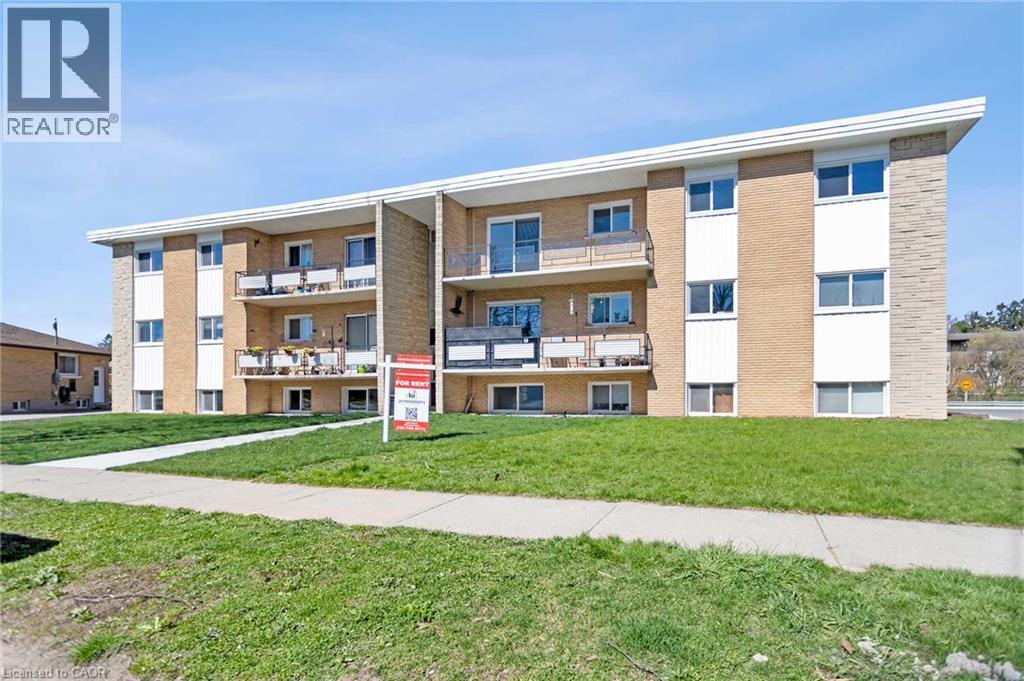

$1,800 MonthlyHeat, Water
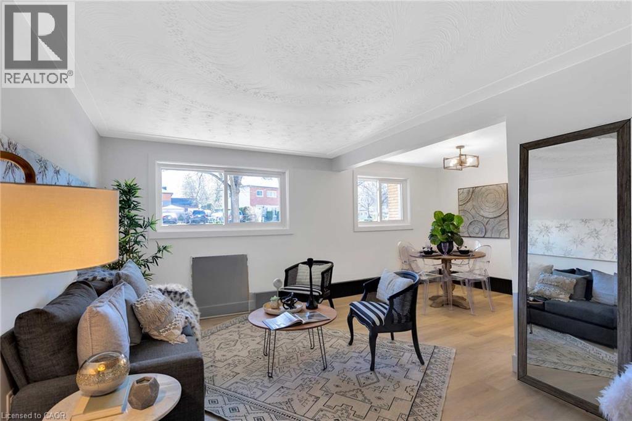
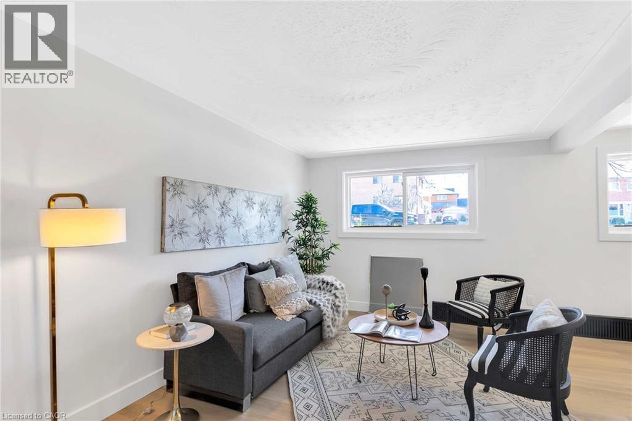
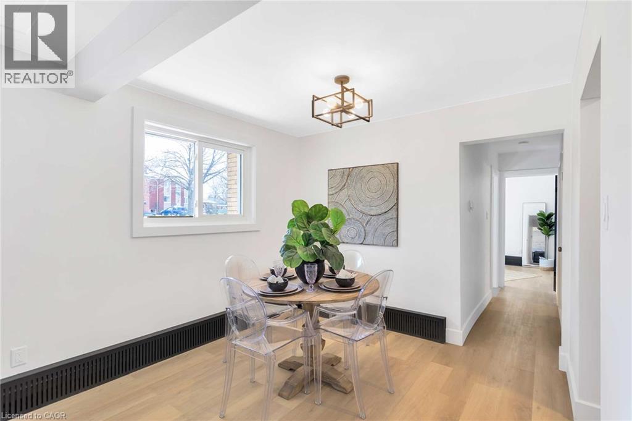
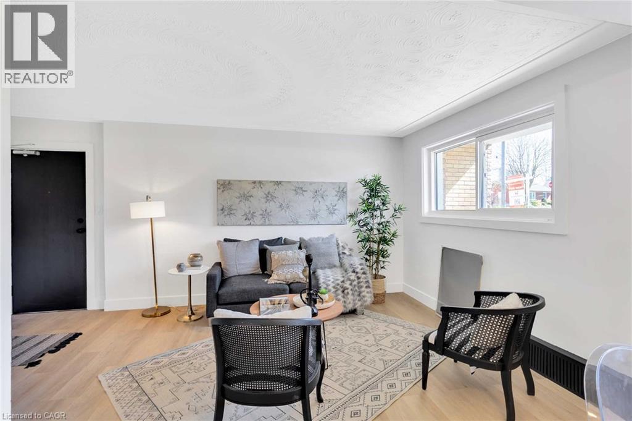
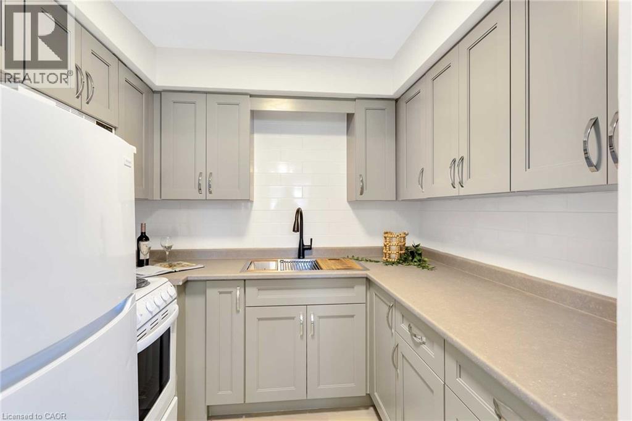
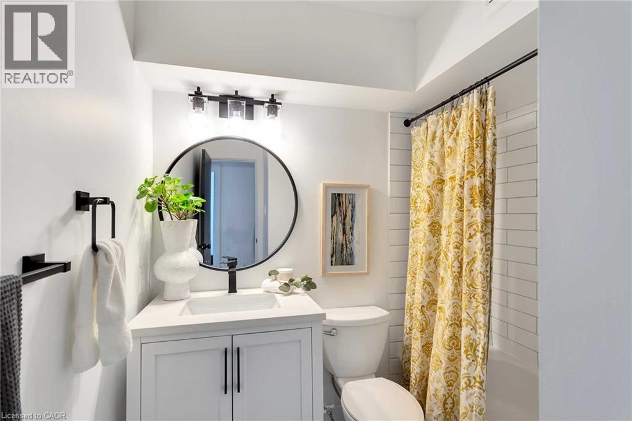
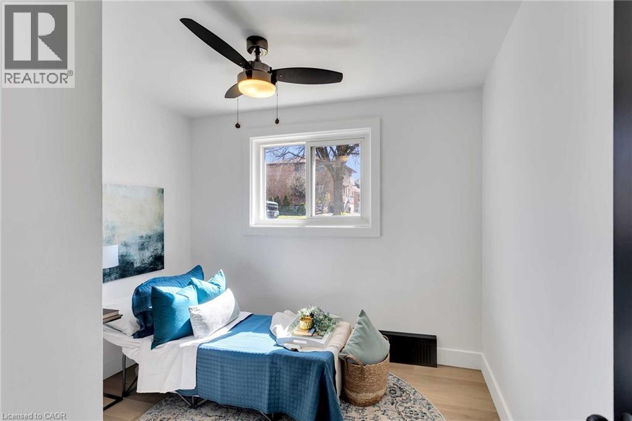
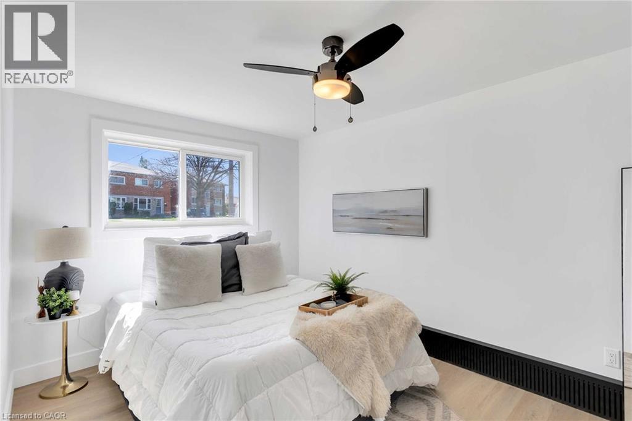
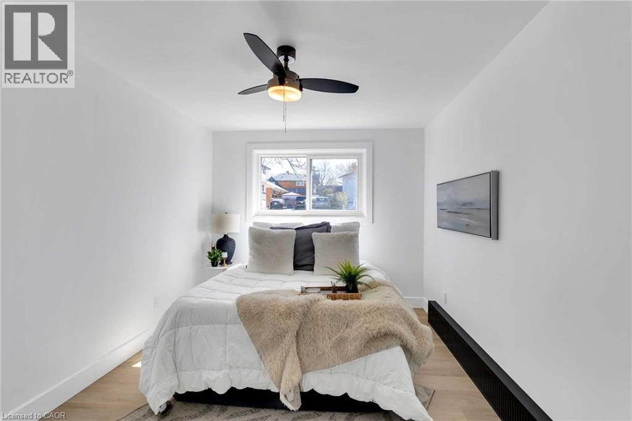
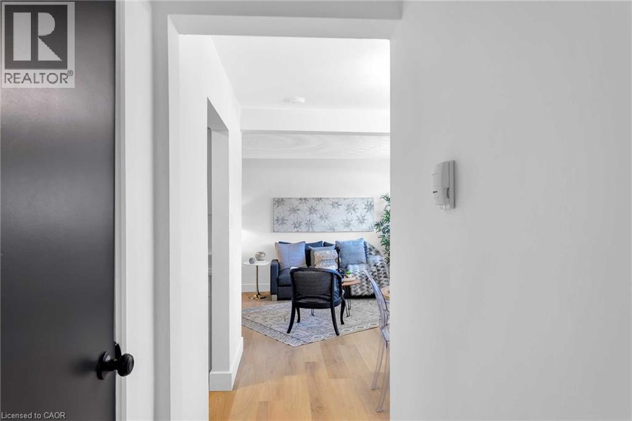
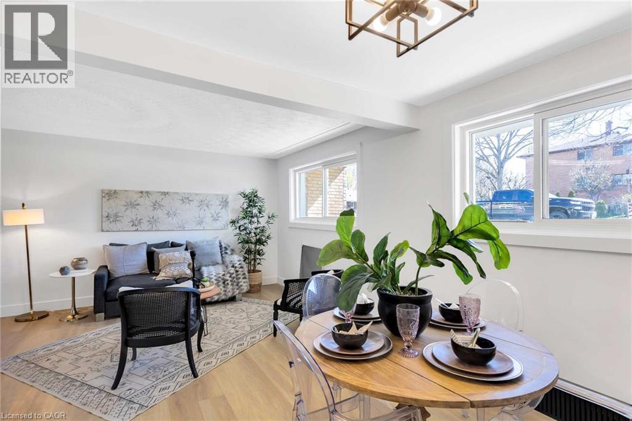
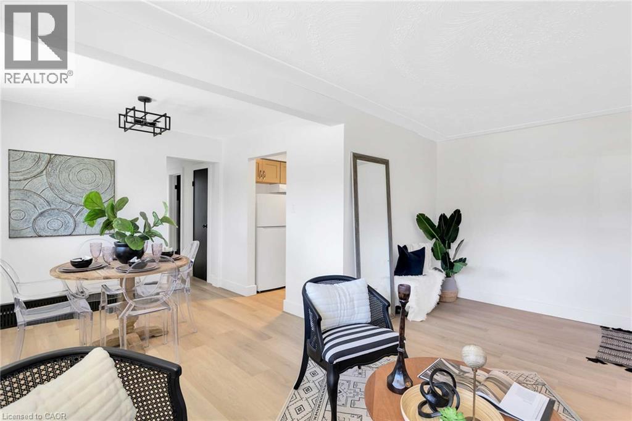
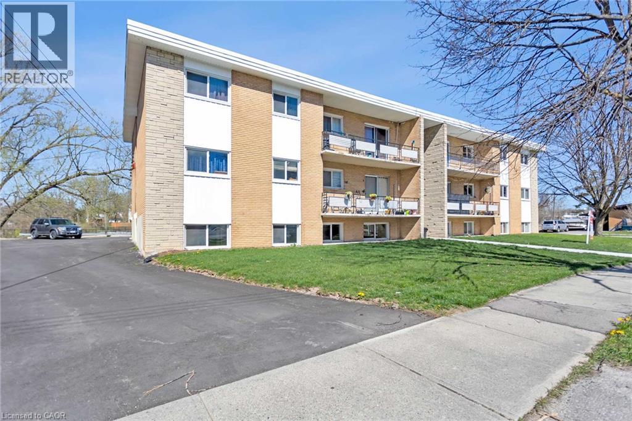
Welcome to 11 Olympic Drive, a cozy and well-maintained ground-level 2-bedroom rental offering comfort, convenience, and easy living. This inviting home features a functional layout with bright living spaces, two comfortable bedrooms, and has ground-floor access. Perfect for professionals, couples, small families, or anyone seeking a comfortable place to call home, this unit provides a warm and welcoming atmosphere in a convenient Kitchener location. Enjoy easy access to shopping, parks, schools, public transit, and major commuter routes. Lease Details: • 2 Bedrooms • Ground-Level Unit • Rent: $1850/month + Hydro • Convenient Kitchener Location • Cozy and Comfortable Living Space • 1 MONTH FREE RENT Don't miss this opportunity to make this charming rental your next home. ** photos are of a similar unit** (id:63008)
Property Details
| MLS® Number | 40853448 |
| Property Type | Single Family |
| Amenities Near By | Hospital, Place Of Worship, Schools |
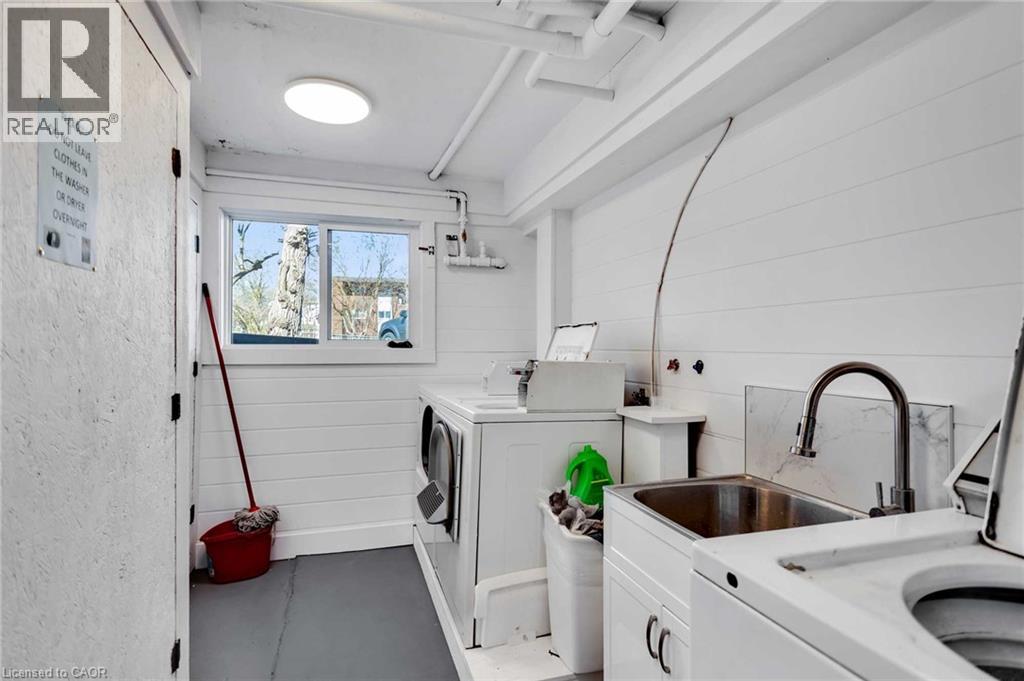
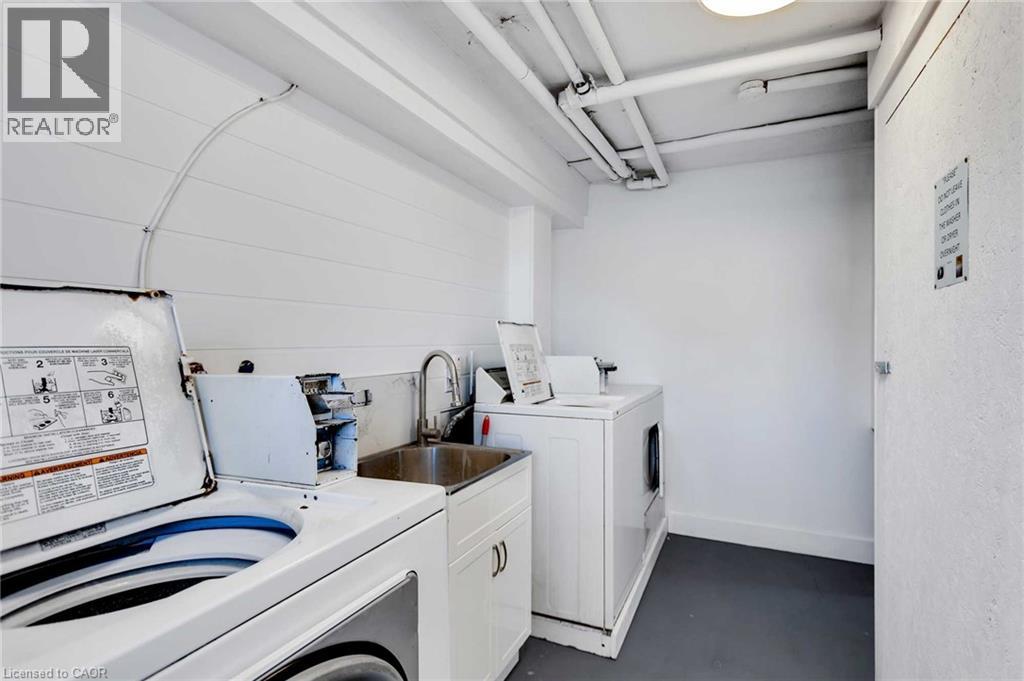
| Features | Balcony, Paved Driveway, Laundry- Coin Operated |
| Parking Space Total | 1 |
| Storage Type | Locker |
Building
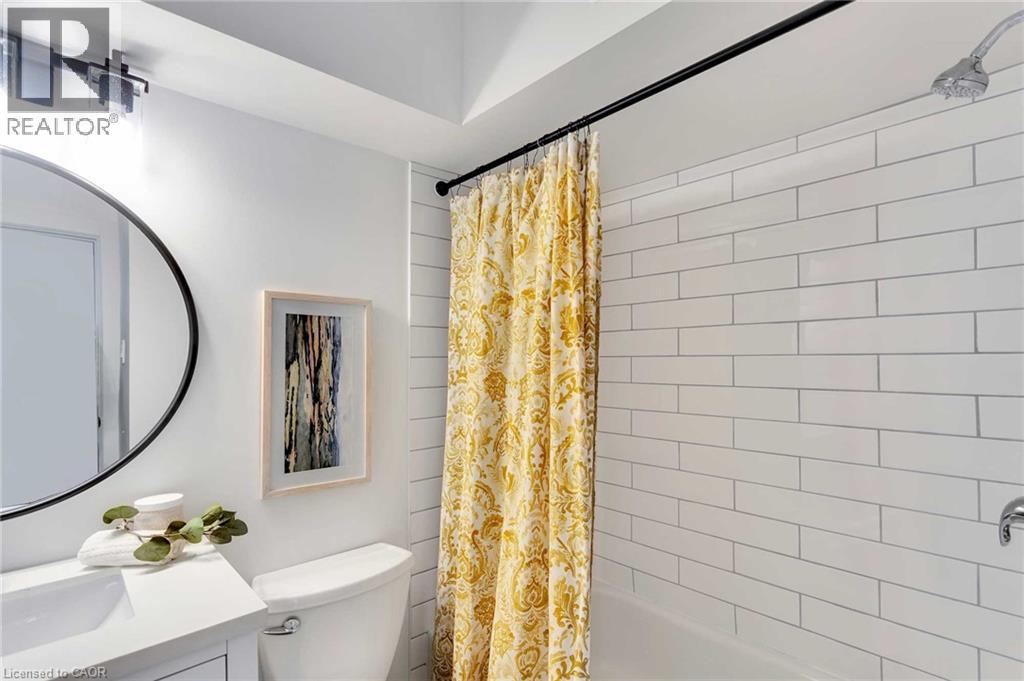
| Bathroom Total | 1 |
| Bedrooms Above Ground | 2 |
| Bedrooms Total | 2 |
| Appliances | Dishwasher, Refrigerator, Stove |
| Architectural Style | Other |
| Basement Type | None |
| Construction Style Attachment | Attached |
| Exterior Finish | Brick |
| Fire Protection | Smoke Detectors |
| Heating Type | Radiant Heat |
| Stories Total | 1 |
| Size Interior | 700 Sqft |
| Type | Apartment |
| Utility Water | Municipal Water |
Parking
| Open |
Land
| Access Type | Road Access |
| Acreage | No |
| Land Amenities | Hospital, Place Of Worship, Schools |
| Sewer | Municipal Sewage System |
| Size Depth | 108 Ft |
| Size Frontage | 105 Ft |
| Size Total Text | Under 1/2 Acre |
| Zoning Description | R2 |
Rooms
| Level | Type | Length | Width | Dimensions |
|---|---|---|---|---|
| Main Level | Living Room | 17'5'' x 10'9'' | ||
| Main Level | Kitchen | 11'8'' x 9'6'' | ||
| Main Level | 4pc Bathroom | 5'2'' x 7'3'' | ||
| Main Level | Primary Bedroom | 15'1'' x 9'10'' | ||
| Main Level | Bedroom | 9'10'' x 12'2'' |
https://www.realtor.ca/real-estate/30116292/11-olympic-drive-unit-4-kitchener

Zachary Sandor Jancsar
Broker of Record
www.thefamilyadvantage.ca/
www.facebook.com/HewittJancsar/
825946 Township Rd. 8, Rr1
Innerkip, Ontario N0J 1M0
(226) 796-0787
thefamilyadvantage.ca/

The trademarks REALTOR®, REALTORS®, and the REALTOR® logo are controlled by The Canadian Real Estate Association (CREA) and identify real estate professionals who are members of CREA. The trademarks MLS®, Multiple Listing Service® and the associated logos are owned by The Canadian Real Estate Association (CREA) and identify the quality of services provided by real estate professionals who are members of CREA. The trademark DDF® is owned by The Canadian Real Estate Association (CREA) and identifies CREA's Data Distribution Facility (DDF®)
October 13 2026 06:41:11
REALTORS® Association of Hamilton-Burlington
Hewitt Jancsar Realty Ltd.