
68 Talbot Drive Brock, Ontario L0K 1A0

$659,999
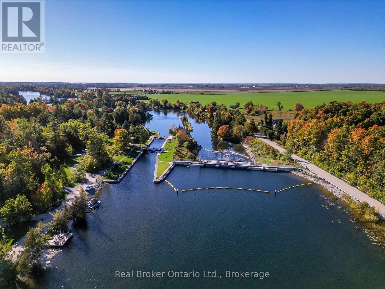
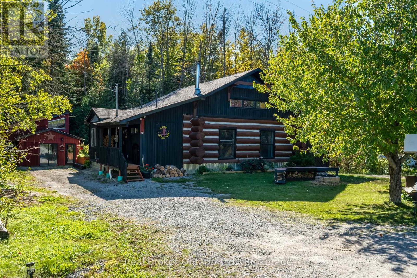
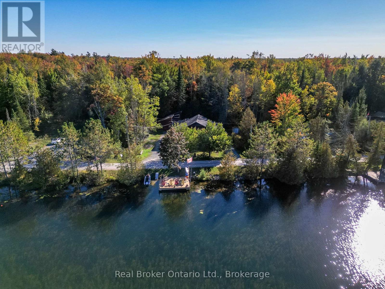
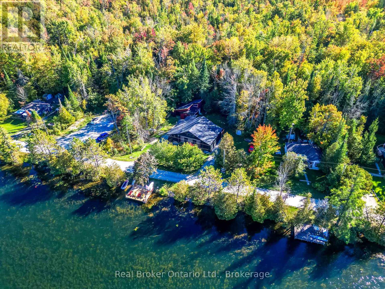
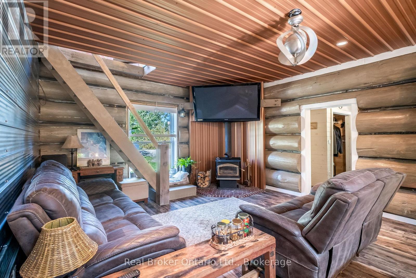
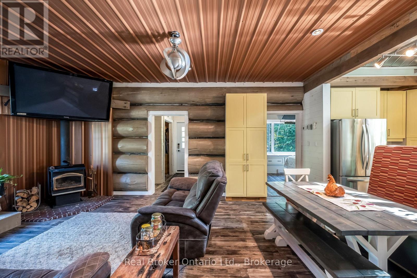
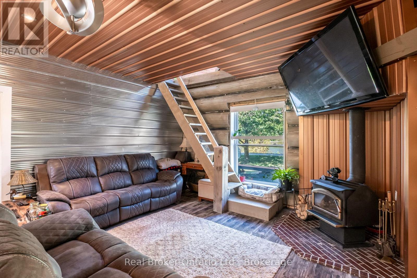
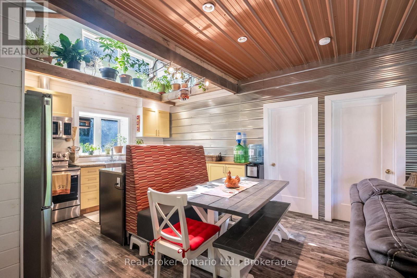
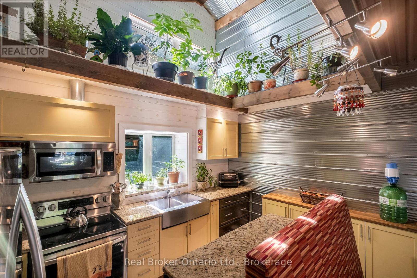
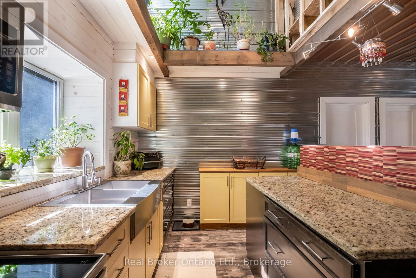
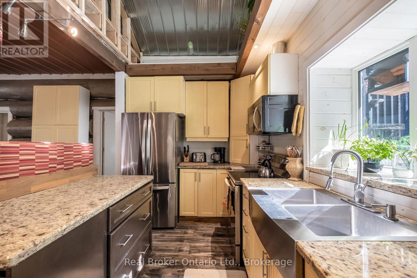
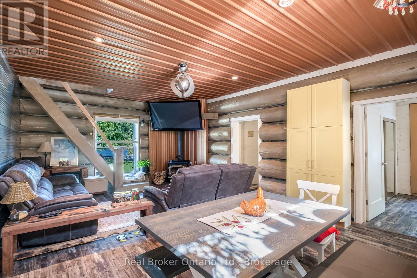
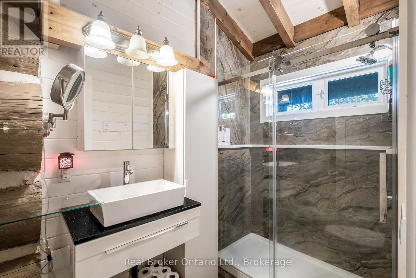
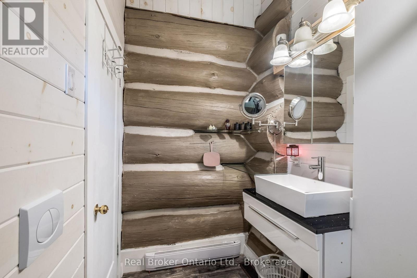
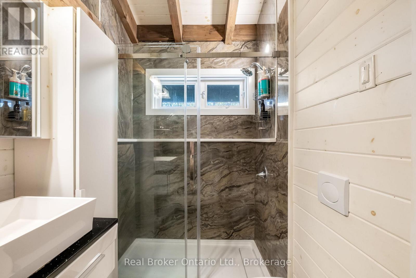
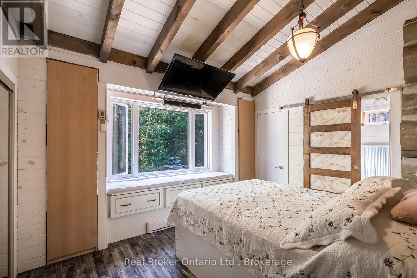
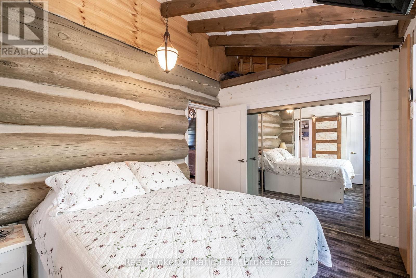
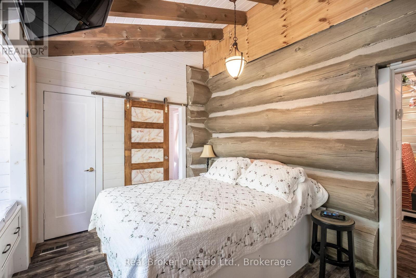
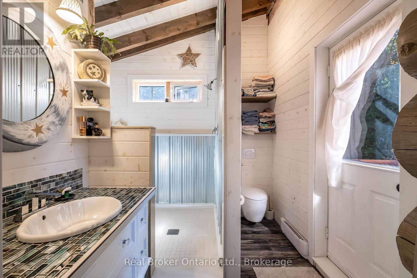
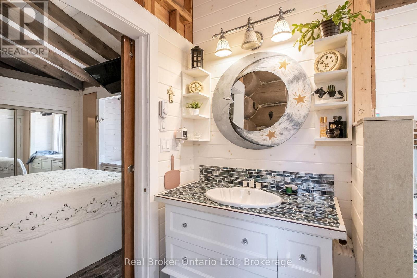

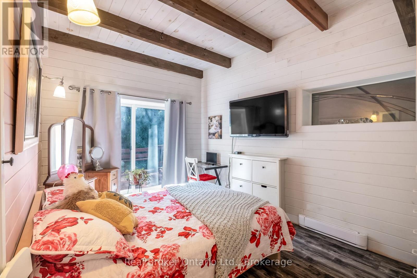
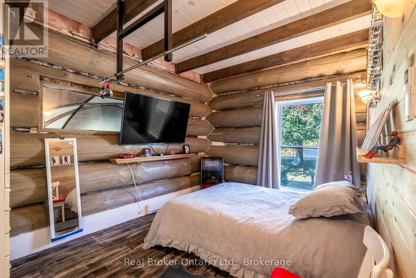
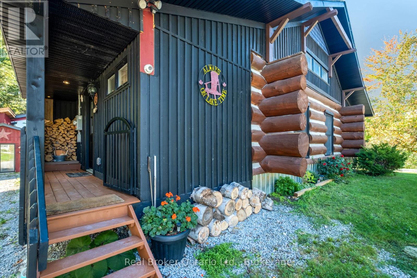
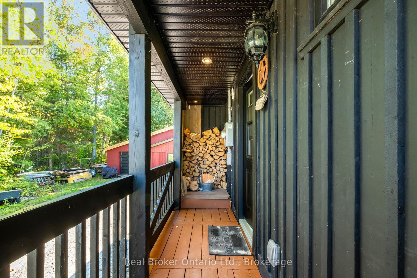
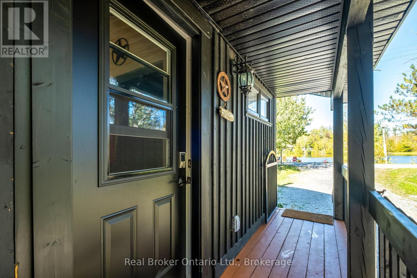
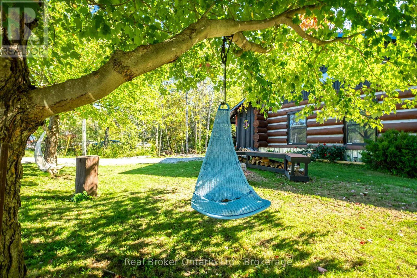
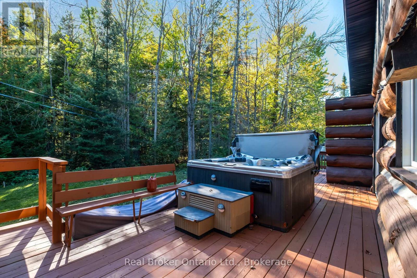
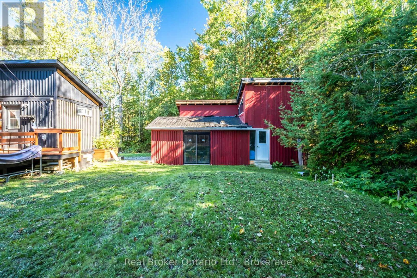
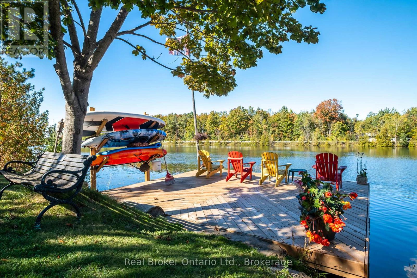
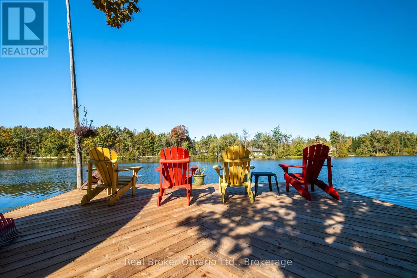
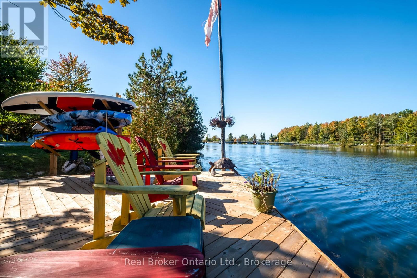
Welcome to 68 Talbot Drive where handcrafted luxury meets the beauty of waterfront living. Nestled on 100 feet of pristine frontage along the Trent-Severn Waterway, this extraordinary custom-built log home is unlike anything you've seen before. Every beam, every detail, and every space has been thoughtfully designed to create a home that's as breathtaking as the views surrounding it. From the moment you step inside, you'll be captivated by soaring ceilings, rich natural wood finishes, and an inviting open-concept design that perfectly blends rustic elegance with modern comfort. Sunlight pours through the windows, filling the home with warmth while showcasing stunning waterfront views from every angle.The heart of the home is made for gatheringwhether you're hosting family and friends, enjoying quiet evenings by the fire, or preparing meals in the spacious kitchen while overlooking the water. Upstairs, the expansive loft offers endless possibilities as a guest retreat, home office, artist's studio, or additional living space.Wake up each morning in the peaceful primary suite, where a private walkout leads you to the back deck. Unwind in the hot tub beneath the stars, listen to the gentle sounds of the water, and end your day in the beautifully crafted custom ensuite.Outside is where this property truly shines. Your private dock provides direct access to the renowned Trent-Severn Waterway, inviting endless days of boating, fishing, kayaking, paddleboarding, or simply enjoying the serenity of life on the water. Whether it's your full-time residence or the ultimate weekend escape, every day here feels like a vacation.Some homes are beautiful. Others create a feeling you'll never forget. 68 Talbot Drive is one of those rare properties that must be experienced in person to truly appreciate its craftsmanship, character, and unforgettable waterfront lifestyle. Parks Canada Lease In Effect (id:63008)
Property Details
| MLS® Number | N13638274 |
| Property Type | Single Family |
| Community Name | Beaverton |
| Amenities Near By | Beach |
| Easement | Unknown |
| Features | Cul-de-sac, Lane, Carpet Free, Sump Pump |
| Parking Space Total | 10 |
| Structure | Deck, Patio(s), Porch, Dock |
| View Type | River View, Direct Water View |
| Water Front Name | Trent Severn Canal |
| Water Front Type | Waterfront On Canal |
Building
| Bathroom Total | 2 |
| Bedrooms Above Ground | 3 |
| Bedrooms Total | 3 |
| Age | 0 To 5 Years |
| Appliances | Hot Tub, Oven - Built-in, Dishwasher, Dryer, Microwave, Stove, Washer, Refrigerator |
| Basement Type | Crawl Space |
| Construction Style Attachment | Detached |
| Cooling Type | None |
| Exterior Finish | Log, Wood |
| Fireplace Present | Yes |
| Fireplace Total | 1 |
| Fireplace Type | Woodstove |
| Foundation Type | Concrete |
| Heating Fuel | Electric |
| Heating Type | Baseboard Heaters |
| Stories Total | 2 |
| Size Interior | 1,100 - 1,500 Sqft |
| Type | House |
| Utility Water | Lake/river Water Intake |
Parking
| Detached Garage | |
| Garage |
Land
| Access Type | Public Road, Private Road, Private Docking |
| Acreage | No |
| Land Amenities | Beach |
| Landscape Features | Landscaped |
| Sewer | Septic System |
| Size Depth | 168 Ft |
| Size Frontage | 100 Ft |
| Size Irregular | 100 X 168 Ft |
| Size Total Text | 100 X 168 Ft |
Rooms
| Level | Type | Length | Width | Dimensions |
|---|---|---|---|---|
| Main Level | Bathroom | 3 m | 1.5 m | 3 m x 1.5 m |
| Main Level | Living Room | 4.5 m | 4.2 m | 4.5 m x 4.2 m |
| Main Level | Kitchen | 3.9 m | 4.2 m | 3.9 m x 4.2 m |
| Main Level | Bathroom | 3 m | 3 m | 3 m x 3 m |
| Main Level | Primary Bedroom | 3.8 m | 3.6 m | 3.8 m x 3.6 m |
| Main Level | Bedroom 2 | 4.2 m | 3 m | 4.2 m x 3 m |
| Main Level | Bedroom 3 | 4.2 m | 3 m | 4.2 m x 3 m |
Utilities
| Cable | Installed |
| Electricity | Installed |
https://www.realtor.ca/real-estate/30115049/68-talbot-drive-brock-beaverton-beaverton
Amanda Marie Adeline Abram
Salesperson
www.abramrealestate.ca/
www.instagram.com/amandaabramrealestate/
195 Hanlon Creek Boulevard
Guelph, Ontario N1C 1C1
(888) 311-1172
joinreal.com/

The trademarks REALTOR®, REALTORS®, and the REALTOR® logo are controlled by The Canadian Real Estate Association (CREA) and identify real estate professionals who are members of CREA. The trademarks MLS®, Multiple Listing Service® and the associated logos are owned by The Canadian Real Estate Association (CREA) and identify the quality of services provided by real estate professionals who are members of CREA. The trademark DDF® is owned by The Canadian Real Estate Association (CREA) and identifies CREA's Data Distribution Facility (DDF®)
September 15 2026 02:07:52
The Lakelands Association of REALTORS®
Real Broker Ontario Ltd.