
55 Wilshier Boulevard Bracebridge, Ontario P1L 1L2

$749,800
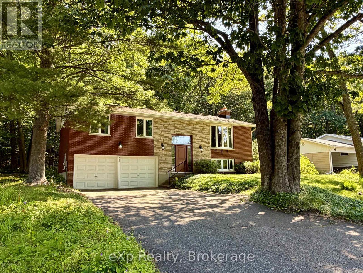
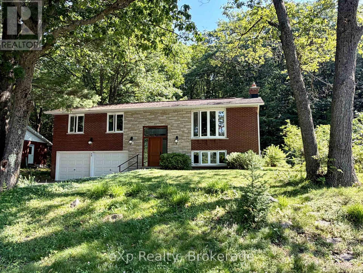
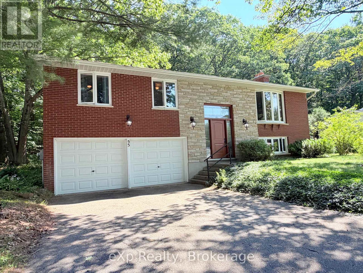
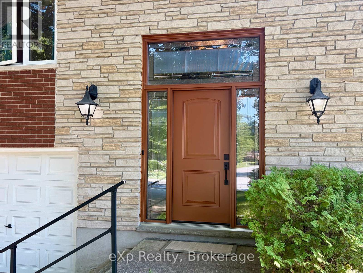
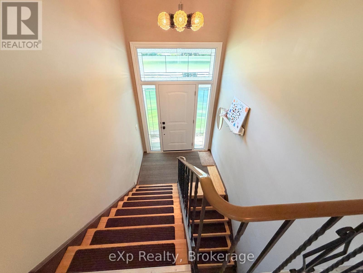
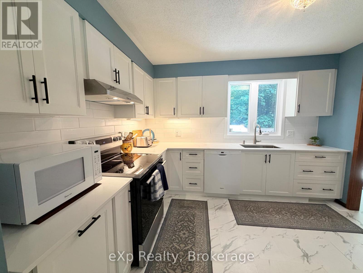
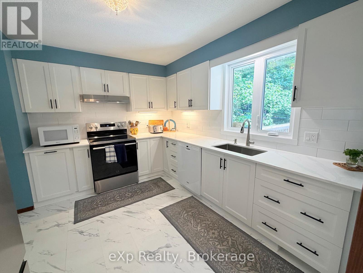
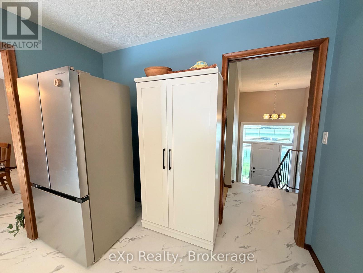
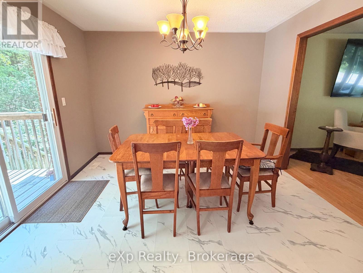
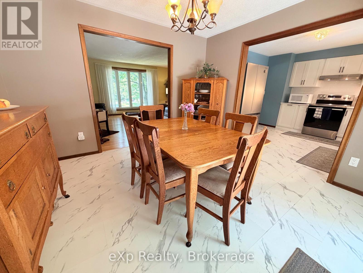
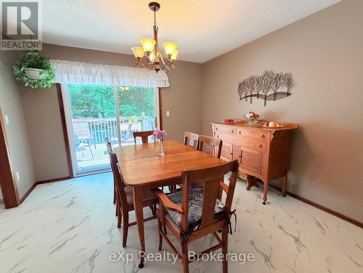
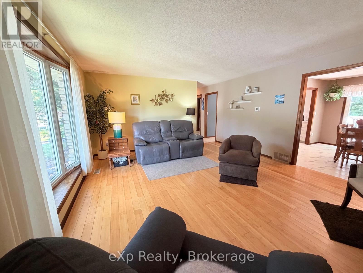
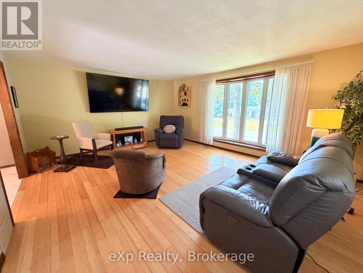
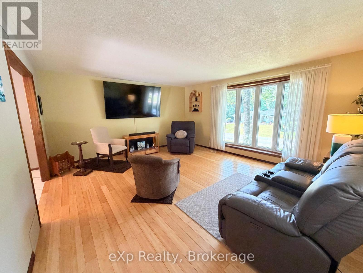
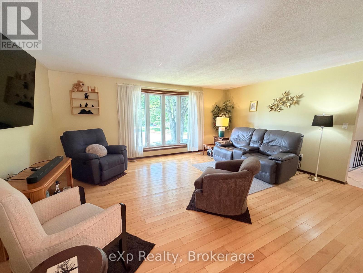
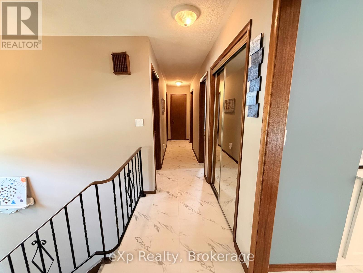
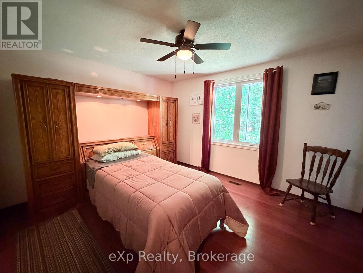
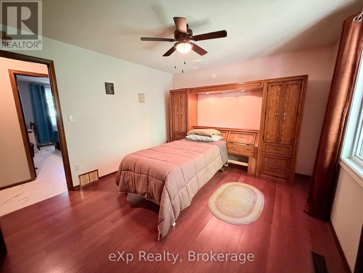
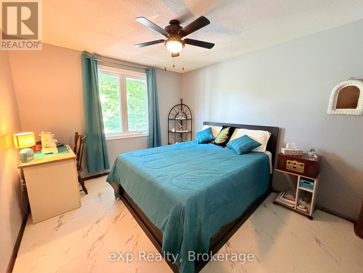
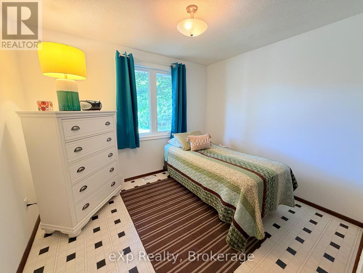
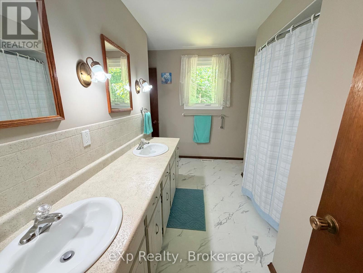
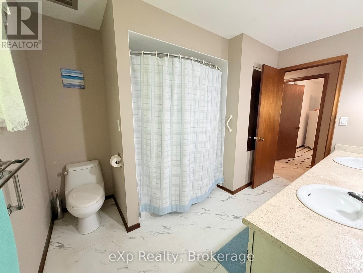
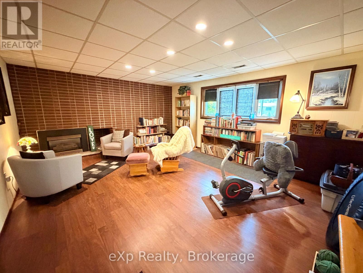
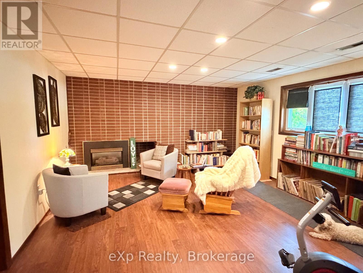
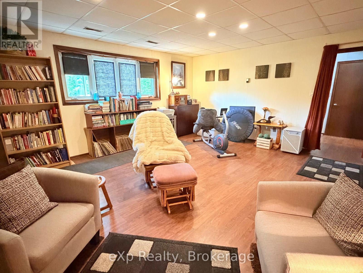
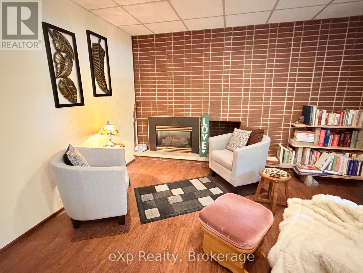
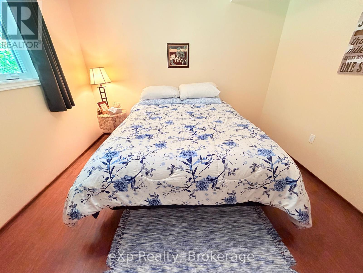
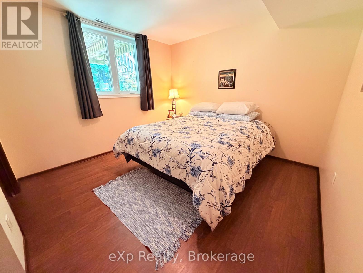
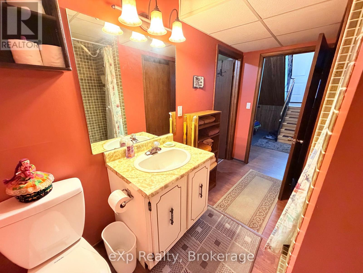
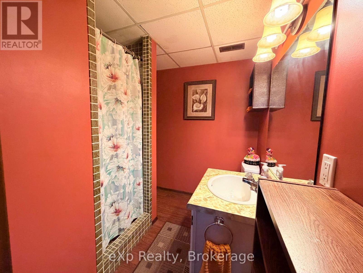
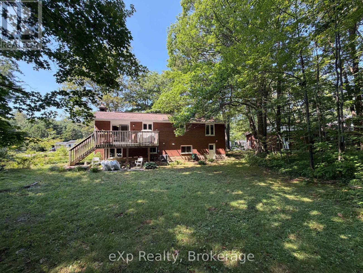
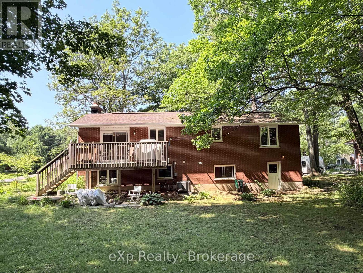
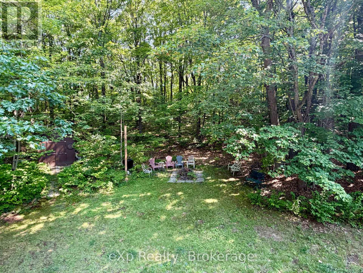
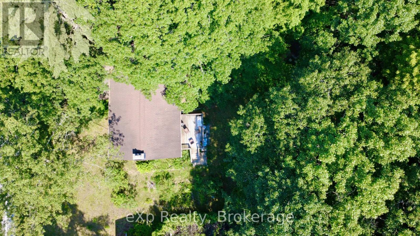
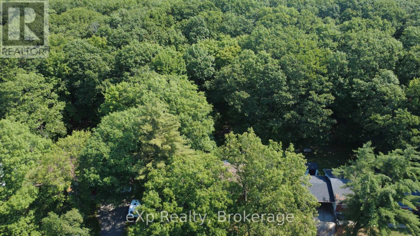
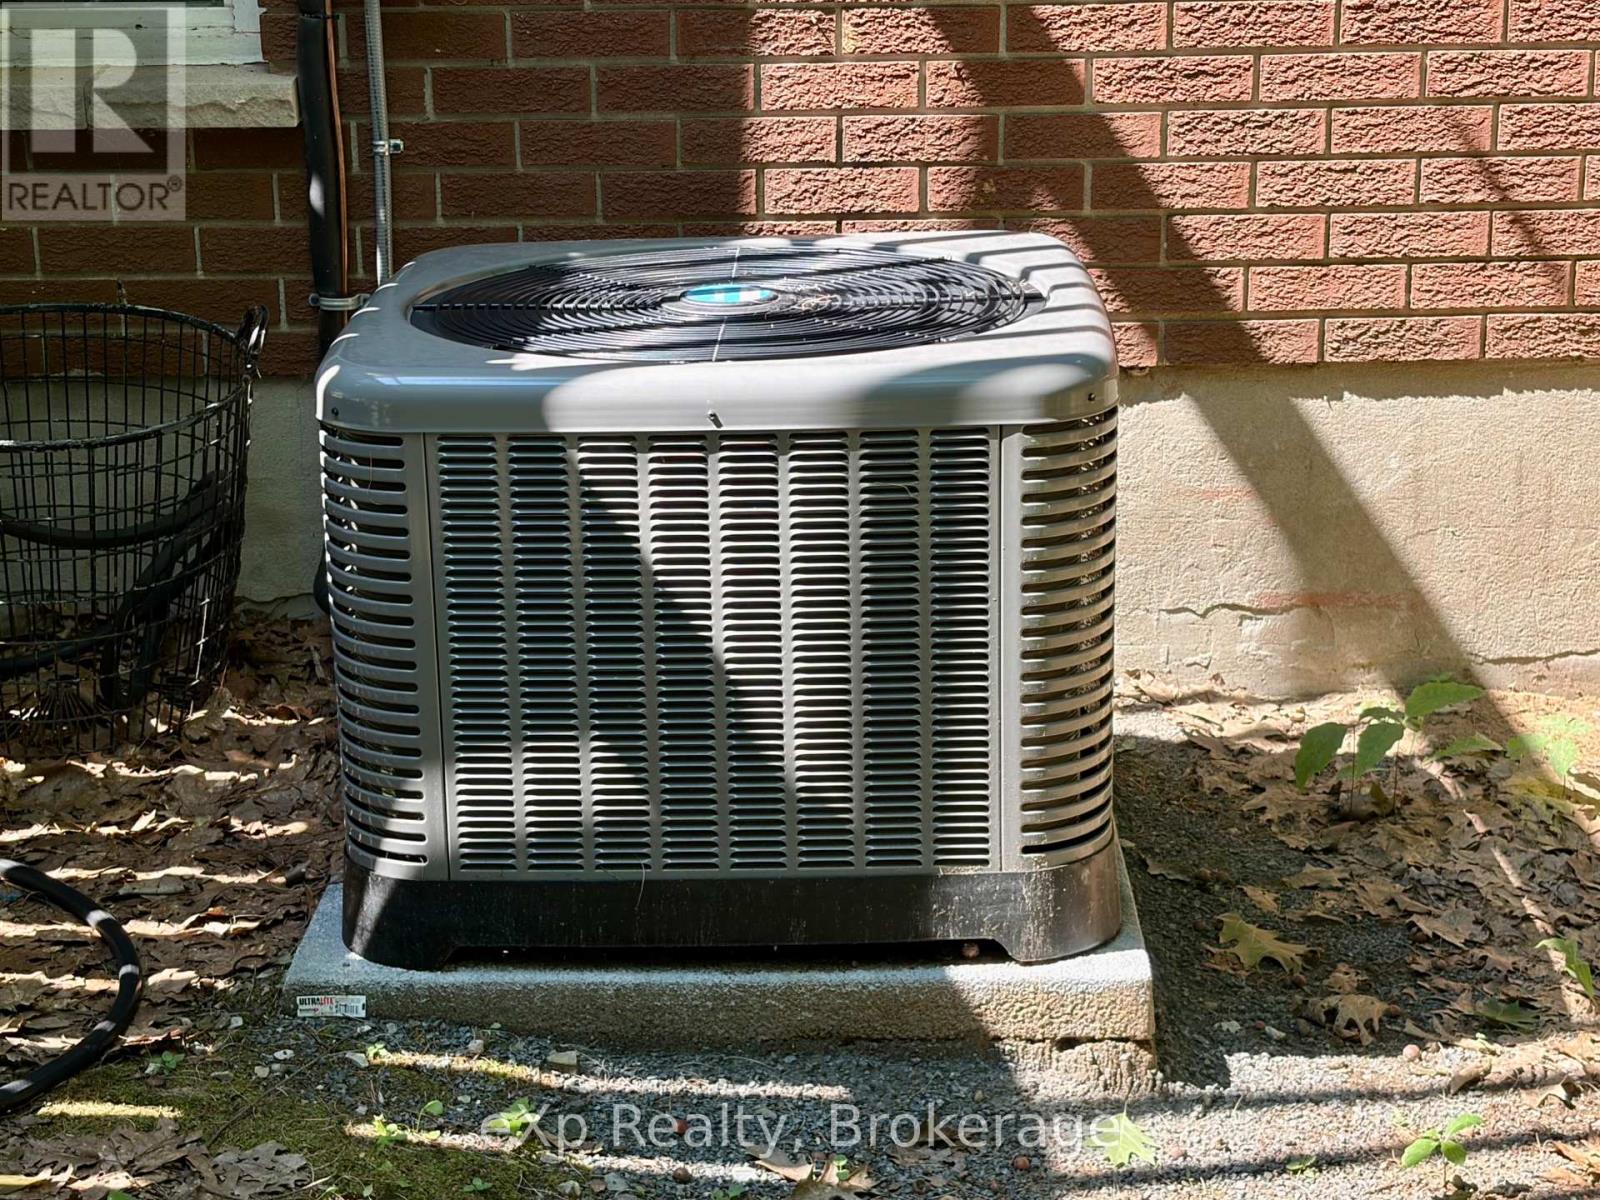
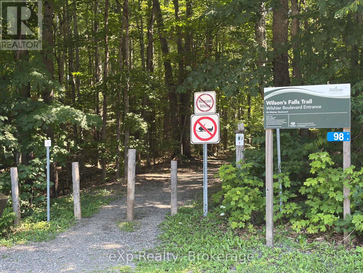
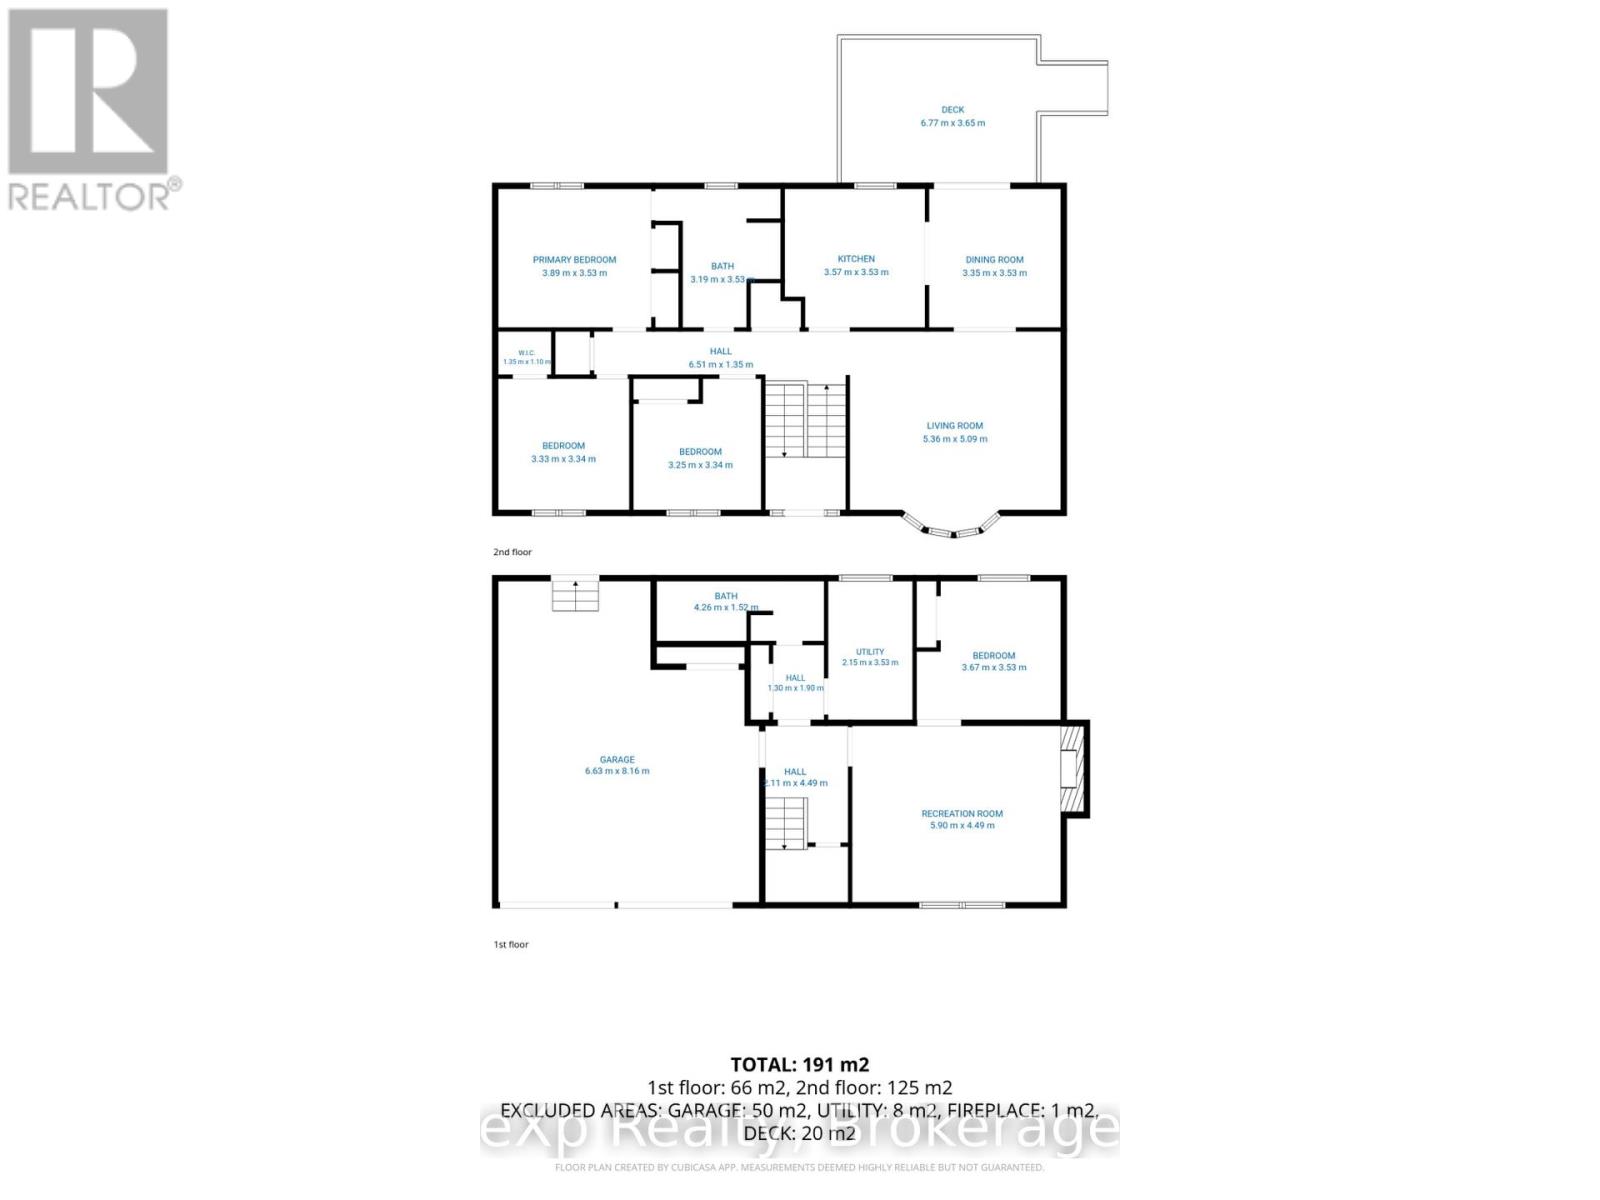
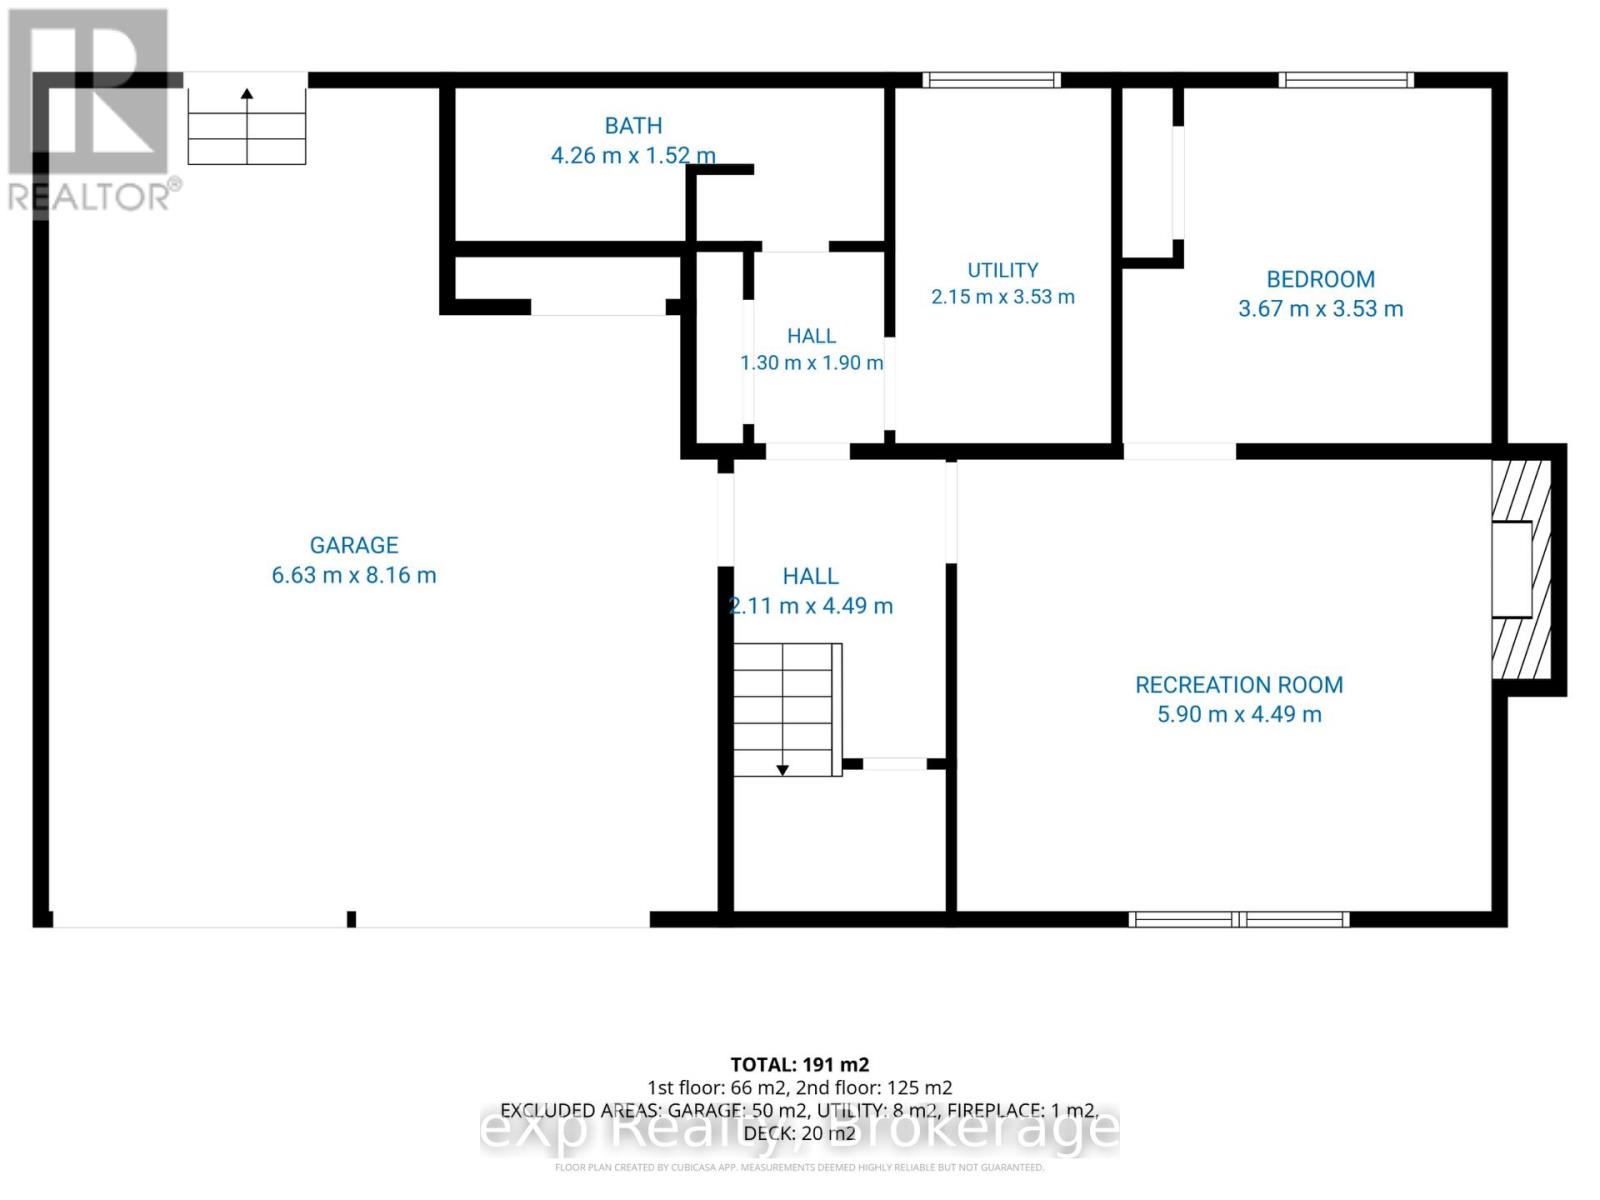
Welcome to this well-maintained 3+1 bedroom, 2 bathroom raised bungalow, ideally situated on a quiet cul-de-sac in a sought-after, family-friendly neighbourhood. Set on an impressive 100' x 150' lot with mature trees, this property offers exceptional privacy and backs directly onto town-owned forest and the scenic Wilson's Falls trail system, with trails leading to Macaulay Public School.Offering over 2,000 sq. ft. of finished living space, the home features a bright, functional floor plan with plenty of room for the whole family. The finished basement provides additional living space, a fourth bedroom and flexible space for a recreation room, home office or guest area. The upgraded kitchen includes newer cabinetry, solid-surface countertops, and a new refrigerator and stove.Step outside to enjoy the spacious rear deck, completed in 2015, overlooking the peaceful wooded setting. An attached two-car garage provides convenient parking and additional storage.Thoughtful updates and features include a furnace replaced in 2020, central air conditioning, an instant hot water system, roof shingles replaced in 2019 with 40-year shingles, and most windows and the front door replaced approximately two years ago. The property is also conveniently serviced by municipal water and sewer.Enjoy a peaceful natural setting without sacrificing convenience, with easy access to Highway 11, shopping and downtown. This wonderful home offers space, privacy and an exceptional location in a beautiful, established neighbourhood. (id:63008)
Open House
This property has open houses!
11:00 am
Ends at:1:00 pm
Property Details
| MLS® Number | X13638036 |
| Property Type | Single Family |
| Community Name | Macaulay |
| Amenities Near By | Schools |
| Equipment Type | Air Conditioner, Furnace |
| Features | Cul-de-sac, Wooded Area, Sloping, Conservation/green Belt, Carpet Free |
| Parking Space Total | 8 |
| Rental Equipment Type | Air Conditioner, Furnace |
| Structure | Shed |
Building
| Bathroom Total | 2 |
| Bedrooms Above Ground | 3 |
| Bedrooms Below Ground | 1 |
| Bedrooms Total | 4 |
| Age | 51 To 99 Years |
| Amenities | Fireplace(s) |
| Appliances | Garage Door Opener Remote(s), Water Heater - Tankless, Water Heater, Dishwasher, Dryer, Freezer, Furniture, Microwave, Stove, Washer, Refrigerator |
| Architectural Style | Raised Bungalow |
| Basement Development | Finished |
| Basement Type | N/a (finished) |
| Construction Style Attachment | Detached |
| Cooling Type | Central Air Conditioning |
| Exterior Finish | Brick |
| Fireplace Present | Yes |
| Fireplace Total | 1 |
| Foundation Type | Block |
| Heating Fuel | Natural Gas |
| Heating Type | Forced Air |
| Stories Total | 1 |
| Size Interior | 1,100 - 1,500 Sqft |
| Type | House |
| Utility Water | Municipal Water |
Parking
| Attached Garage | |
| Garage |
Land
| Acreage | No |
| Land Amenities | Schools |
| Sewer | Sanitary Sewer |
| Size Depth | 150 Ft |
| Size Frontage | 100 Ft |
| Size Irregular | 100 X 150 Ft |
| Size Total Text | 100 X 150 Ft|under 1/2 Acre |
| Surface Water | River/stream |
Rooms
| Level | Type | Length | Width | Dimensions |
|---|---|---|---|---|
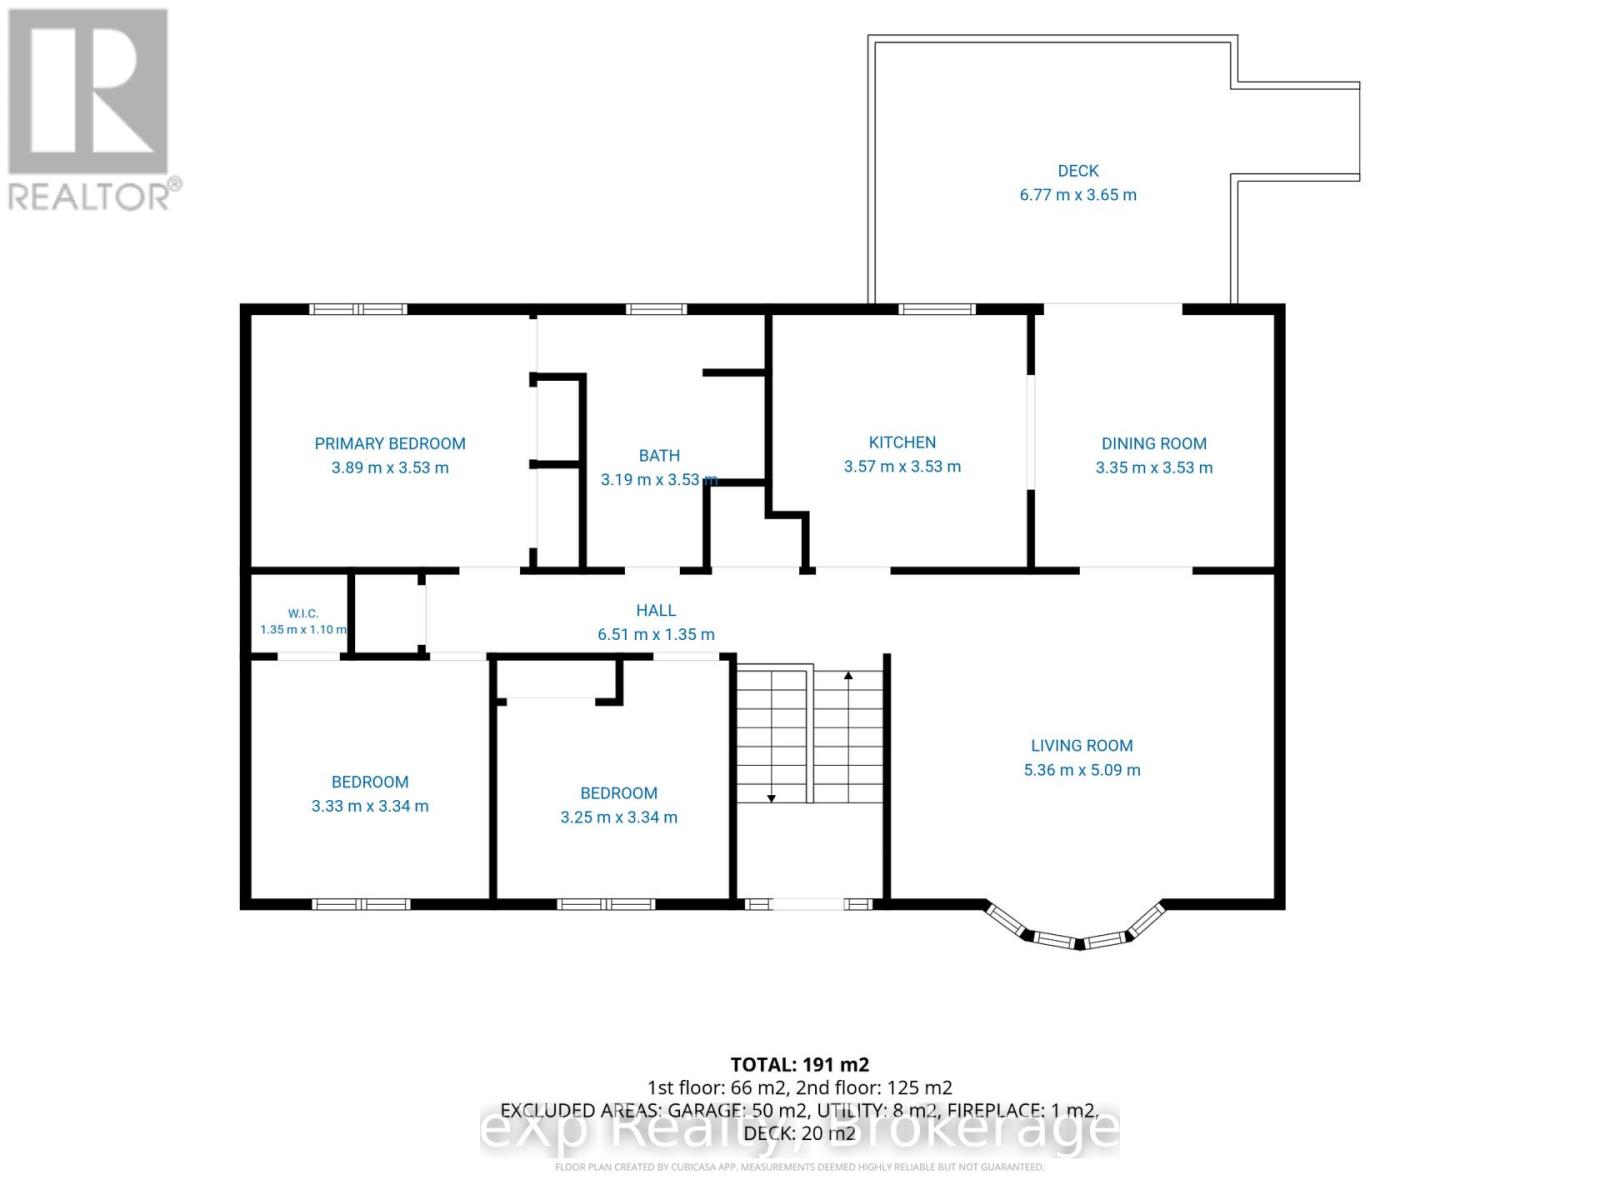
| Lower Level | Recreational, Games Room | 5.9 m | 4.49 m | 5.9 m x 4.49 m |
| Lower Level | Bedroom | 3.67 m | 3.53 m | 3.67 m x 3.53 m |
| Lower Level | Utility Room | 2.15 m | 3.53 m | 2.15 m x 3.53 m |
| Main Level | Kitchen | 3.57 m | 3.53 m | 3.57 m x 3.53 m |
| Main Level | Dining Room | 3.35 m | 3.53 m | 3.35 m x 3.53 m |
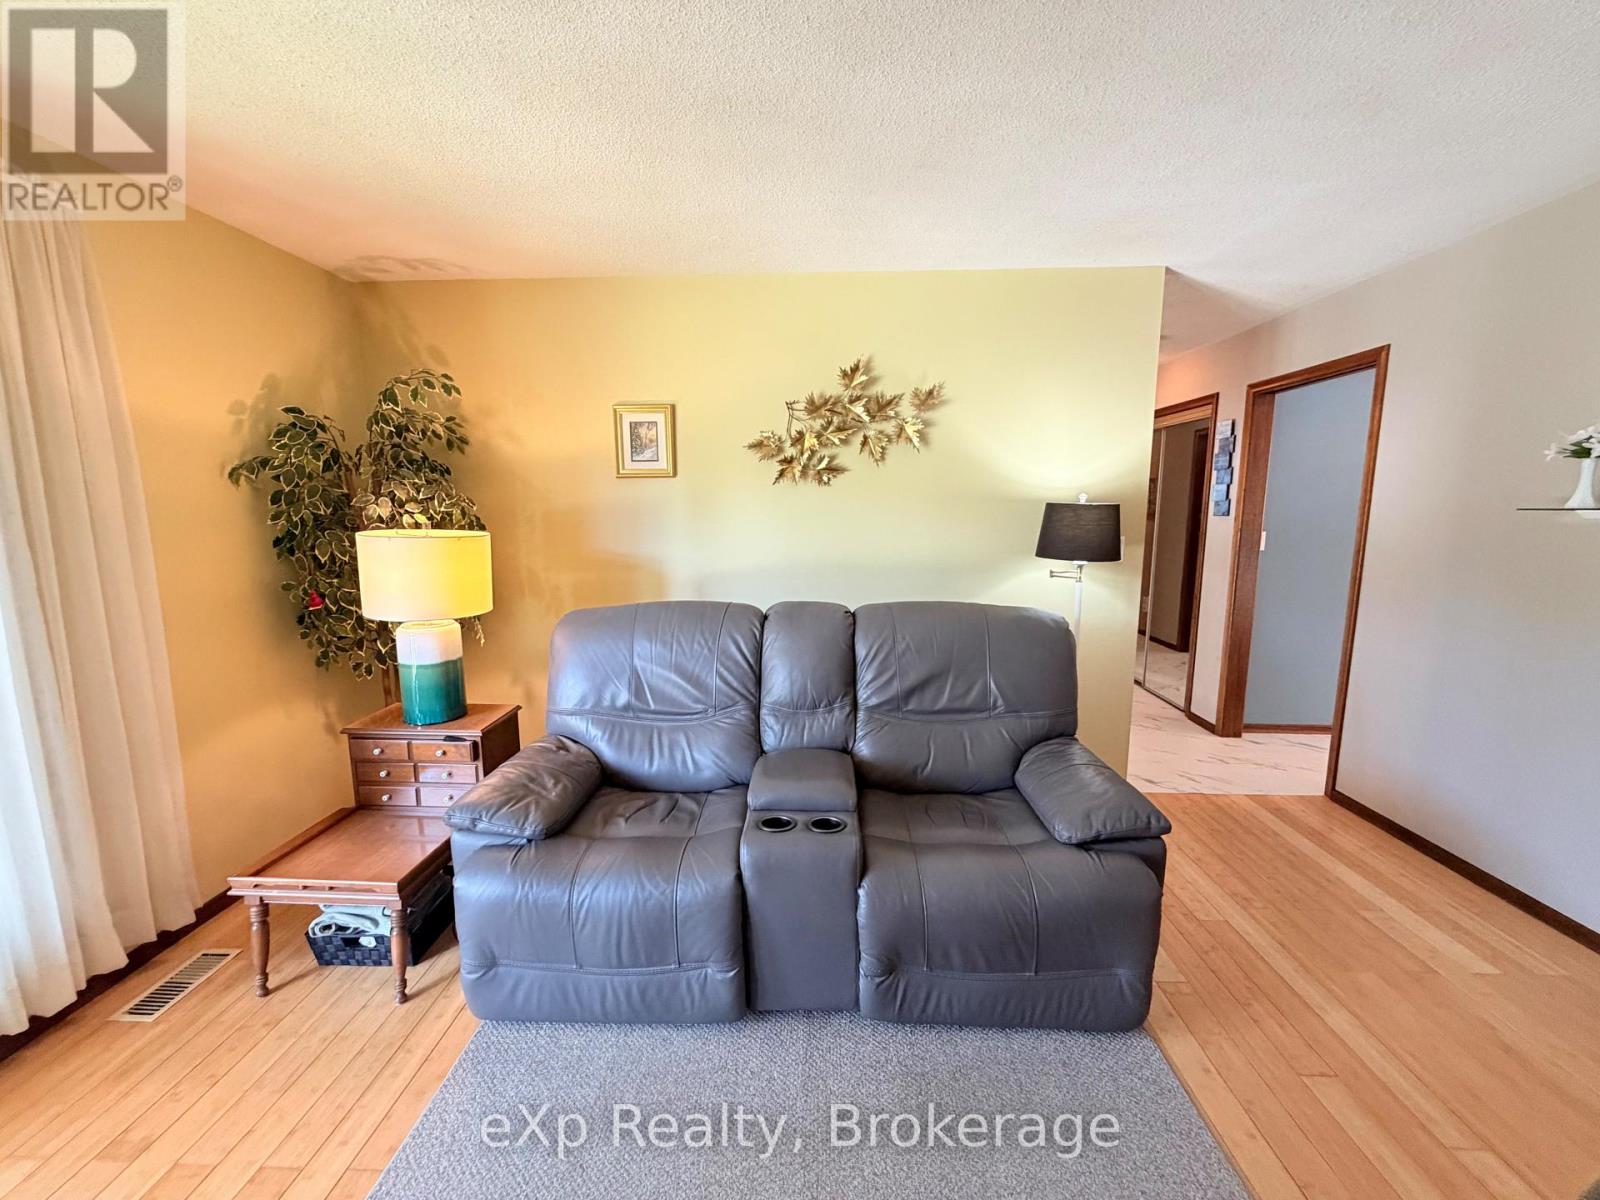
| Main Level | Living Room | 5.36 m | 5.09 m | 5.36 m x 5.09 m |
| Main Level | Primary Bedroom | 3.89 m | 3.53 m | 3.89 m x 3.53 m |
| Main Level | Bedroom | 3.33 m | 3.34 m | 3.33 m x 3.34 m |
| Main Level | Bedroom | 3.25 m | 3.34 m | 3.25 m x 3.34 m |
Utilities
| Cable | Available |
| Electricity | Installed |
| Sewer | Installed |
https://www.realtor.ca/real-estate/30114731/55-wilshier-boulevard-bracebridge-macaulay-macaulay
Karen Hanes
Salesperson
karenhanes.com/
www.facebook.com/onepercentlists
www.linkedin.com/in/karenhanes1/
www.instagram.com/onepercentlists
200 Manitoba St - Unit 3 - Suite 335
Bracebridge, Ontario P1L 2E2
(866) 530-7737
(647) 849-3180

Alan Elbardisy
Broker
(866) 530-7737
alanelbardisy.exprealty.com/
4711 Yonge St 10th Flr, 106430
Toronto, Ontario M2N 6K8
(866) 530-7737

The trademarks REALTOR®, REALTORS®, and the REALTOR® logo are controlled by The Canadian Real Estate Association (CREA) and identify real estate professionals who are members of CREA. The trademarks MLS®, Multiple Listing Service® and the associated logos are owned by The Canadian Real Estate Association (CREA) and identify the quality of services provided by real estate professionals who are members of CREA. The trademark DDF® is owned by The Canadian Real Estate Association (CREA) and identifies CREA's Data Distribution Facility (DDF®)
August 05 2026 04:31:34
The Lakelands Association of REALTORS®
Exp Realty