
1377 Inuit Trail Mississauga, Ontario L5N 7R8

$3,300 Monthly
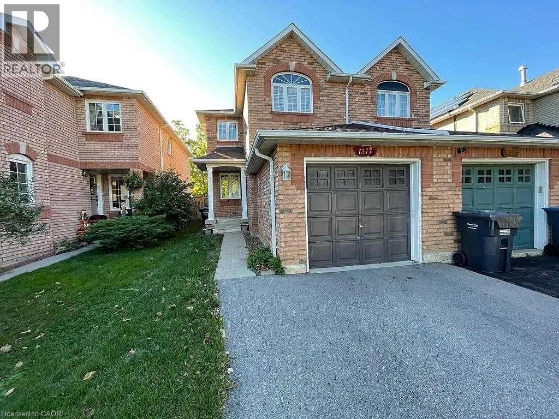
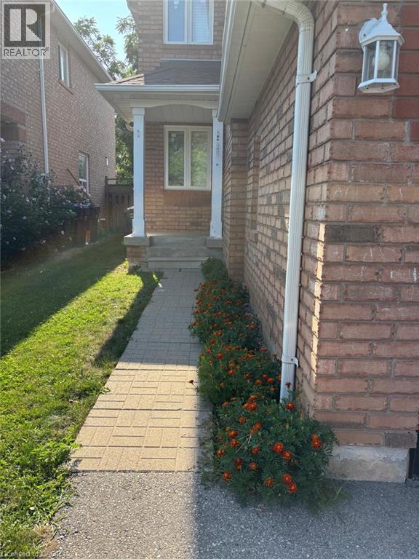
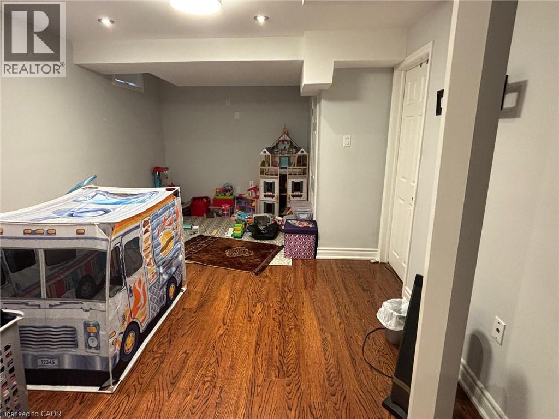
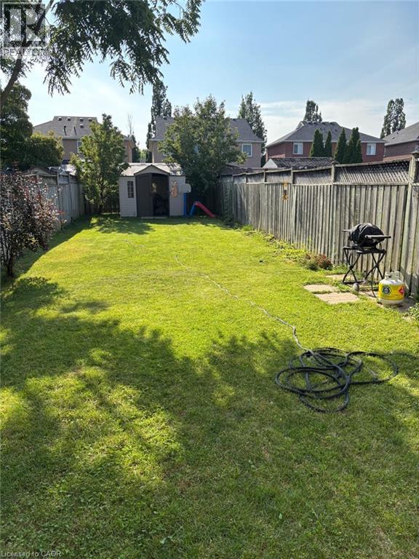
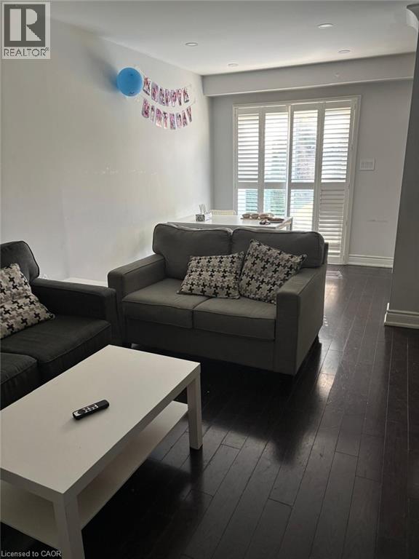
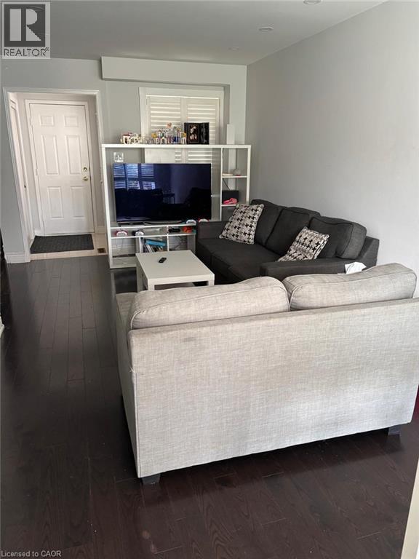
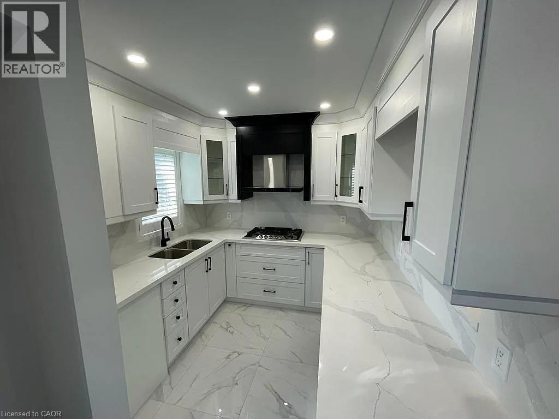
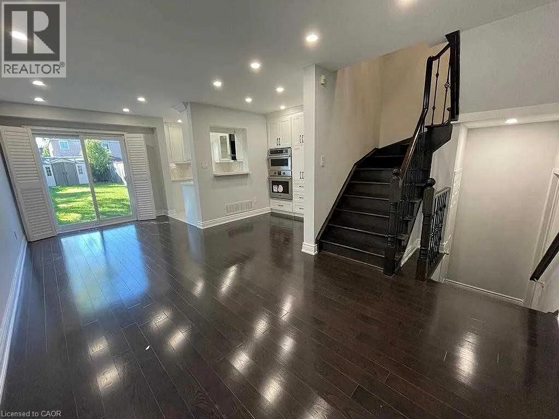
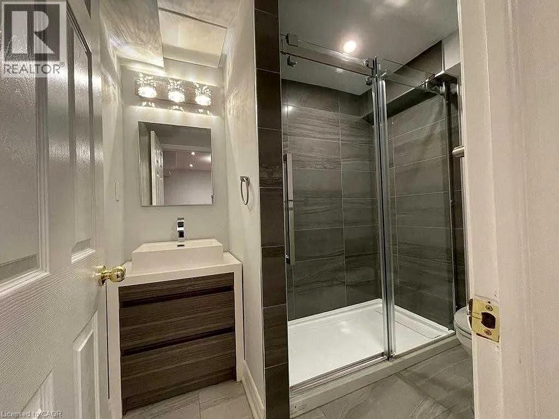
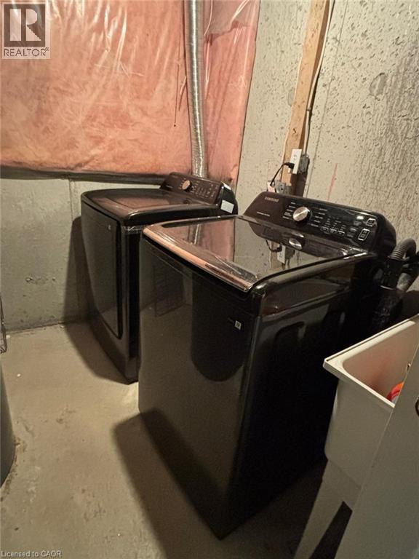
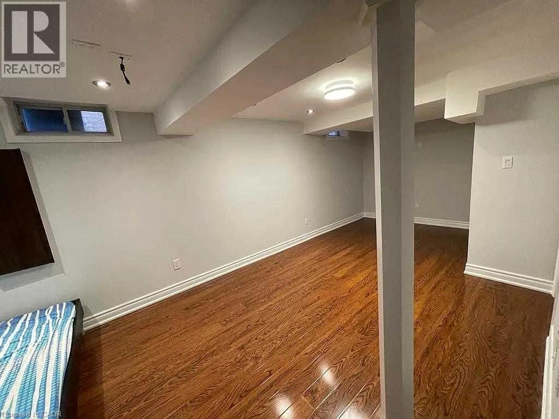
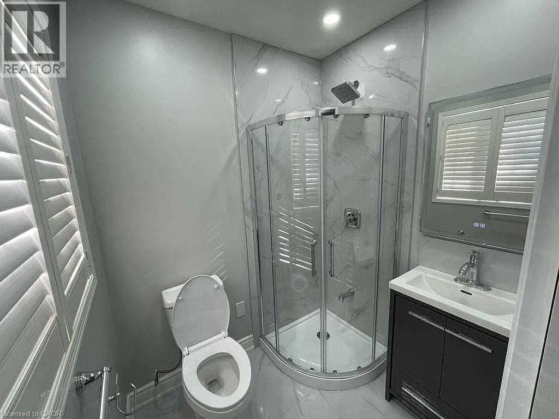
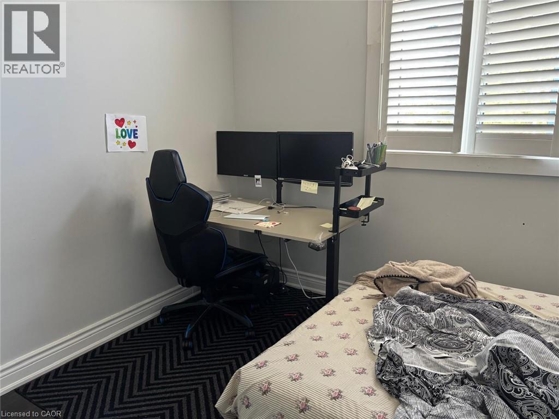
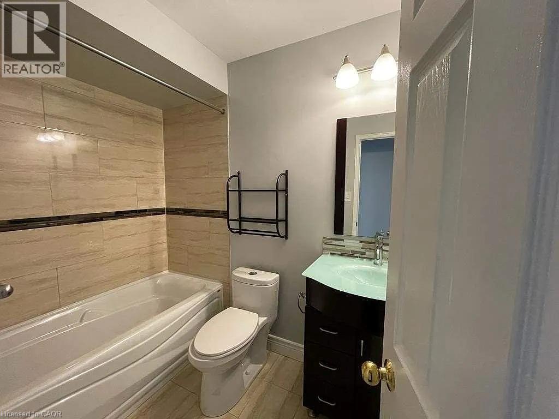
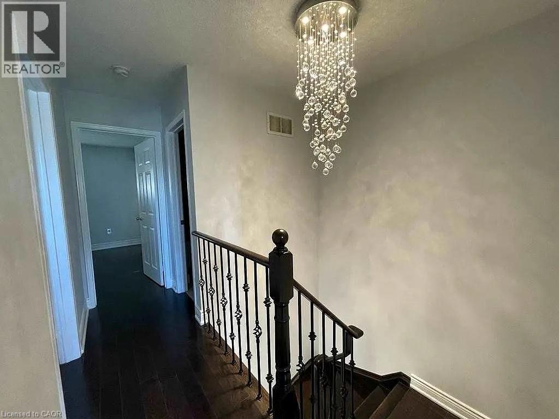
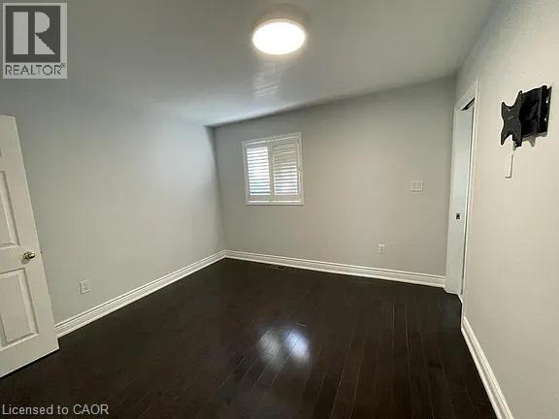
Elegant: 3-Bedroom Semi-Detached Home for Rent in Meadowvale Village, Mississauga Welcome to this beautifully upgraded 3-bedroom, 3.5-bathroom semi-detached home in the desirable Meadowvale Village community. This home features an open-concept layout, elegant porcelain tile flooring, modern finishes, and plenty of natural light throughout. The fully finished basement offers a recreation area, a full bathroom, and a convenient. laundry room, providing extra space for family living, entertaining, or a home office. Step outside to enjoy a large private backyard, perfect for relaxing or outdoor gatherings. Ideally located in a family-friendly neighborhood close to excellent schools, parks, shopping, public transit, and major highways. A perfect home for families seeking comfort, style, and convenience. Available from September 1. (id:63008)
Property Details
| MLS® Number | 40853047 |
| Property Type | Single Family |
| Neigbourhood | Meadowvale Station |
| Parking Space Total | 3 |
Building
| Bathroom Total | 4 |
| Bedrooms Above Ground | 3 |
| Bedrooms Total | 3 |
| Appliances | Dishwasher, Dryer, Refrigerator, Stove, Washer, Hood Fan, Window Coverings |
| Basement Development | Finished |
| Basement Type | Full (finished) |
| Construction Style Attachment | Semi-detached |
| Cooling Type | Central Air Conditioning |
| Exterior Finish | Brick |
| Half Bath Total | 1 |
| Heating Type | Forced Air |
| Stories Total | 1 |
| Size Interior | 1,600 Sqft |
| Type | House |
| Utility Water | Municipal Water |
Parking
| Attached Garage |
Land
| Acreage | No |
| Sewer | Municipal Sewage System |
| Size Depth | 143 Ft |
| Size Frontage | 22 Ft |
| Size Total Text | Unknown |
| Zoning Description | Rm2 |
Rooms
| Level | Type | Length | Width | Dimensions |
|---|---|---|---|---|
| Second Level | 3pc Bathroom | Measurements not available | ||
| Second Level | 3pc Bathroom | Measurements not available | ||
| Second Level | Bedroom | 10'8'' x 9'8'' | ||
| Second Level | Bedroom | 8'4'' x 7'8'' | ||
| Second Level | Primary Bedroom | 16'8'' x 10'8'' | ||
| Basement | Recreation Room | Measurements not available | ||
| Basement | 3pc Bathroom | Measurements not available | ||
| Main Level | 2pc Bathroom | Measurements not available |
https://www.realtor.ca/real-estate/30113996/1377-inuit-trail-mississauga
Kiran Dsa
Salesperson
450 Hespeler Road, Unit G/107-108
Cambridge, Ontario N1R 0E3
(416) 747-9777
(416) 747-7135

The trademarks REALTOR®, REALTORS®, and the REALTOR® logo are controlled by The Canadian Real Estate Association (CREA) and identify real estate professionals who are members of CREA. The trademarks MLS®, Multiple Listing Service® and the associated logos are owned by The Canadian Real Estate Association (CREA) and identify the quality of services provided by real estate professionals who are members of CREA. The trademark DDF® is owned by The Canadian Real Estate Association (CREA) and identifies CREA's Data Distribution Facility (DDF®)
August 04 2026 11:59:01
REALTORS® Association of Hamilton-Burlington
Homelife Miracle Realty Ltd.