
99 Mohawk Road W Hamilton, Ontario L9C 1W2
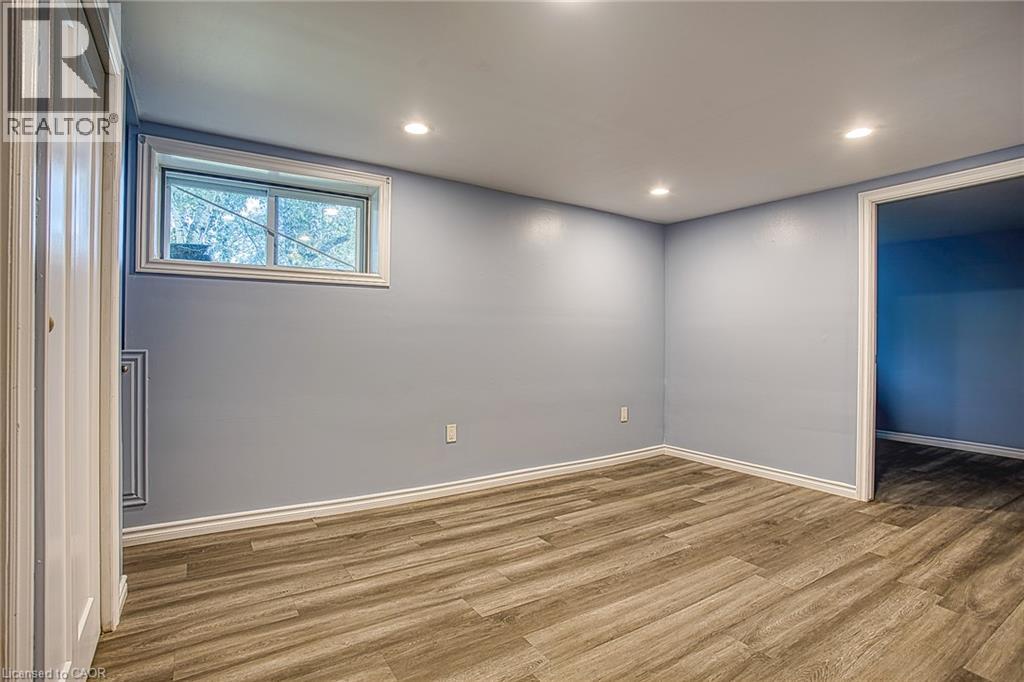
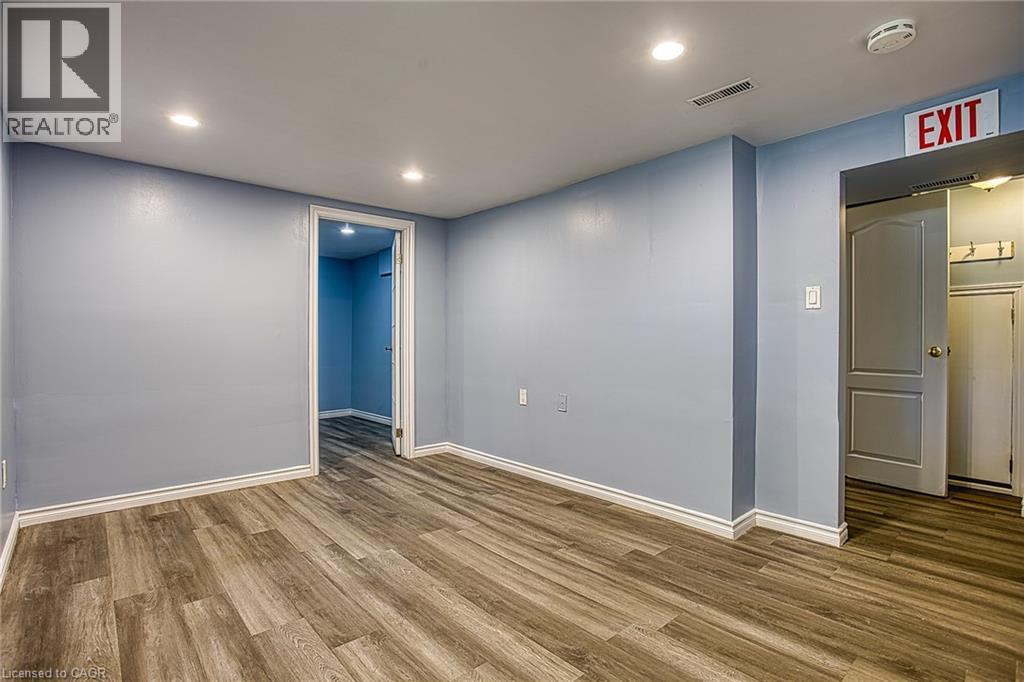
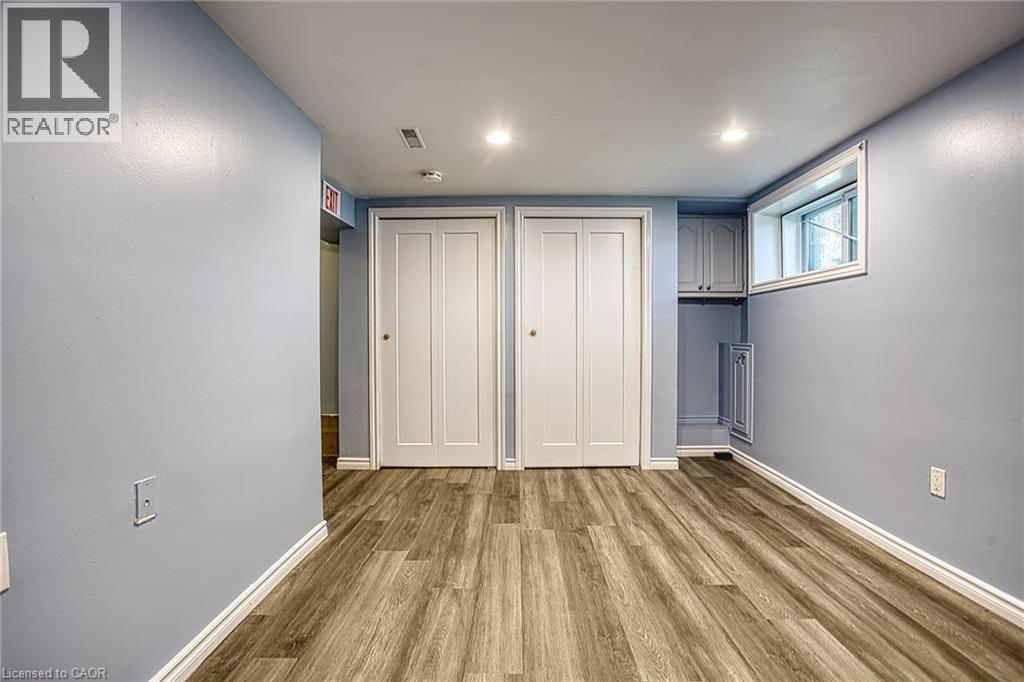
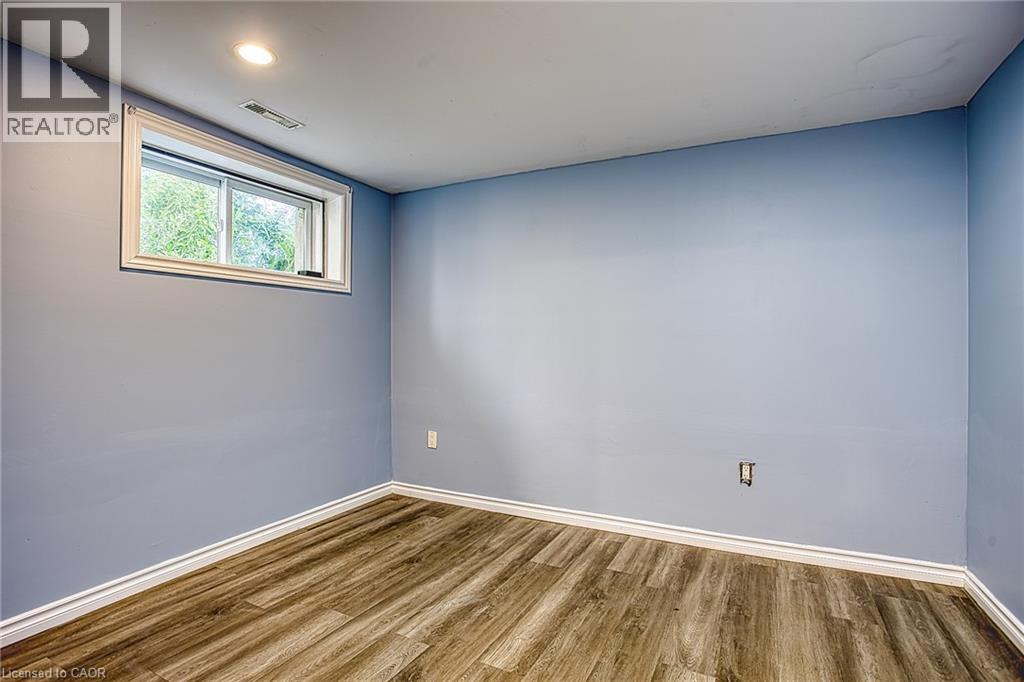

$719,999
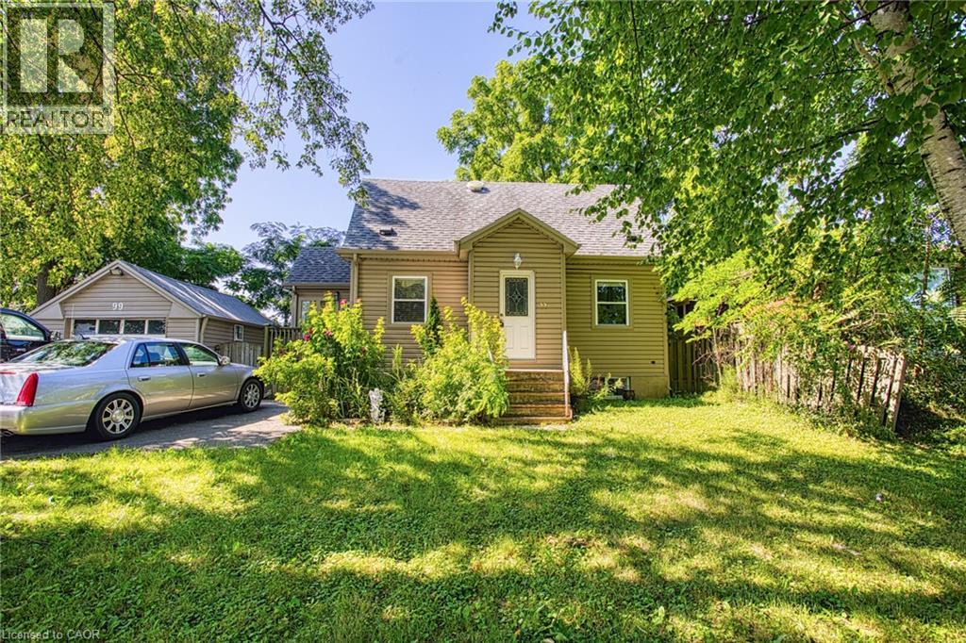
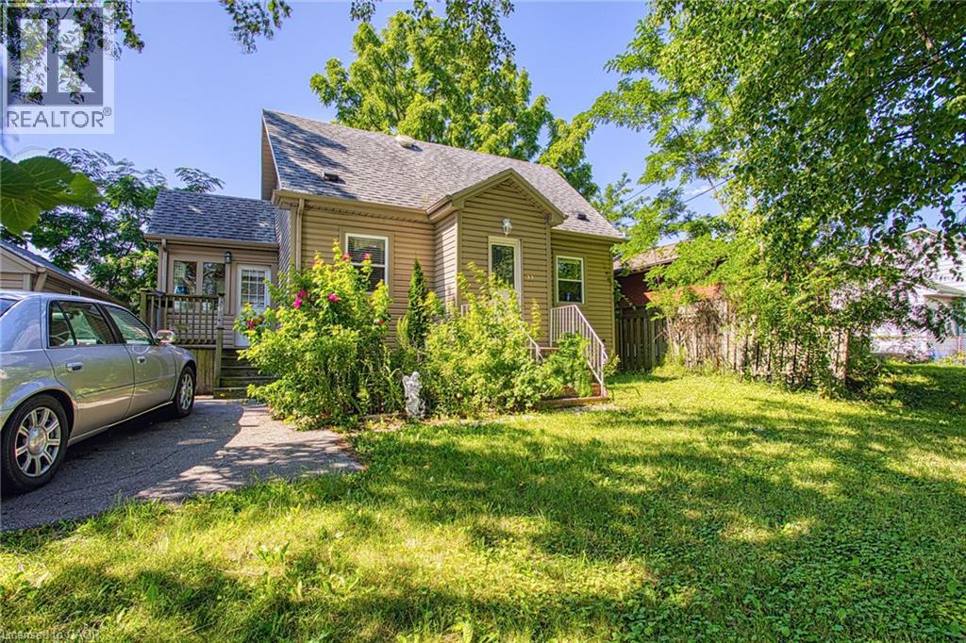
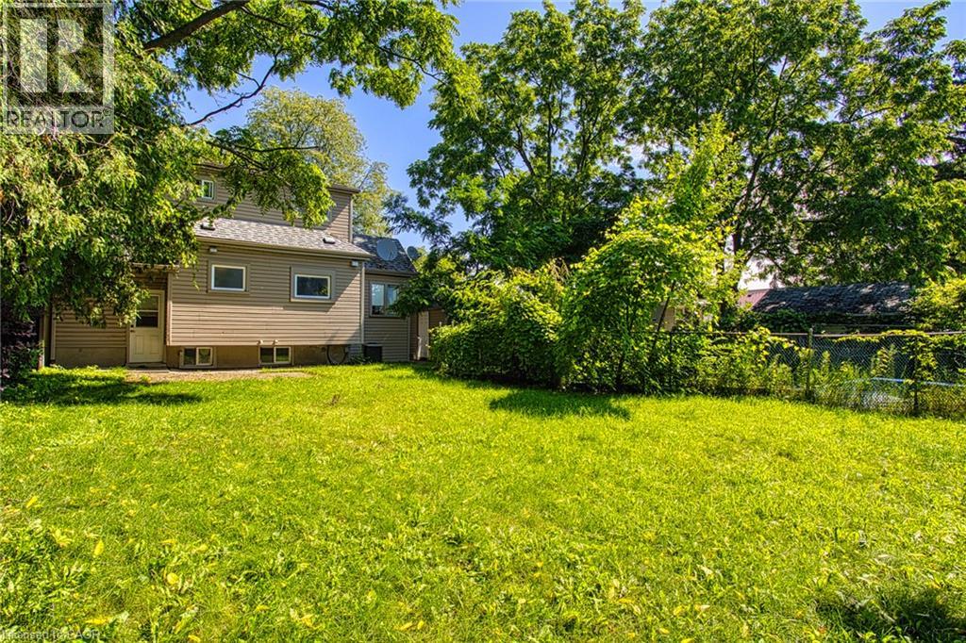
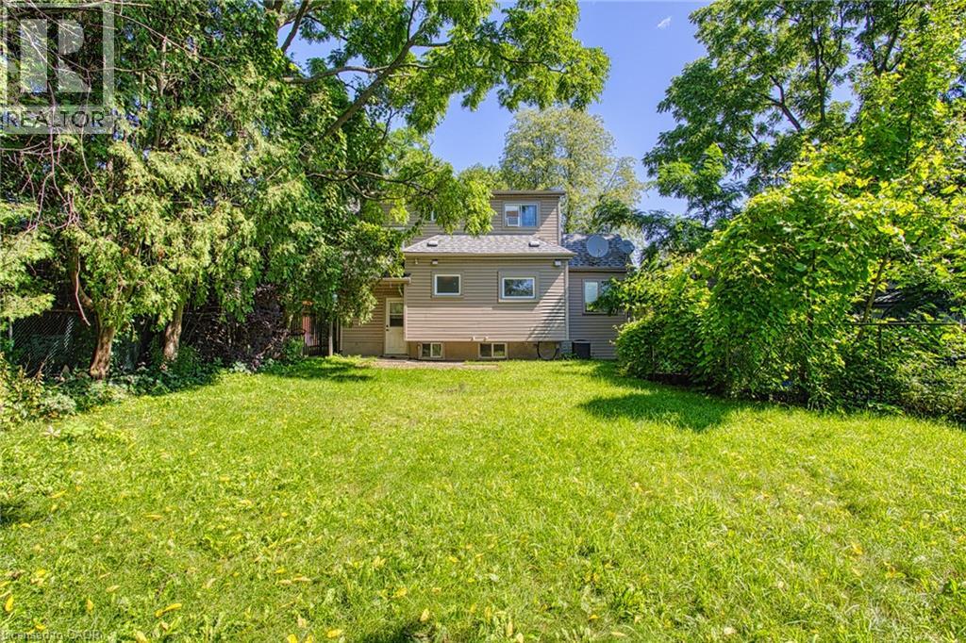
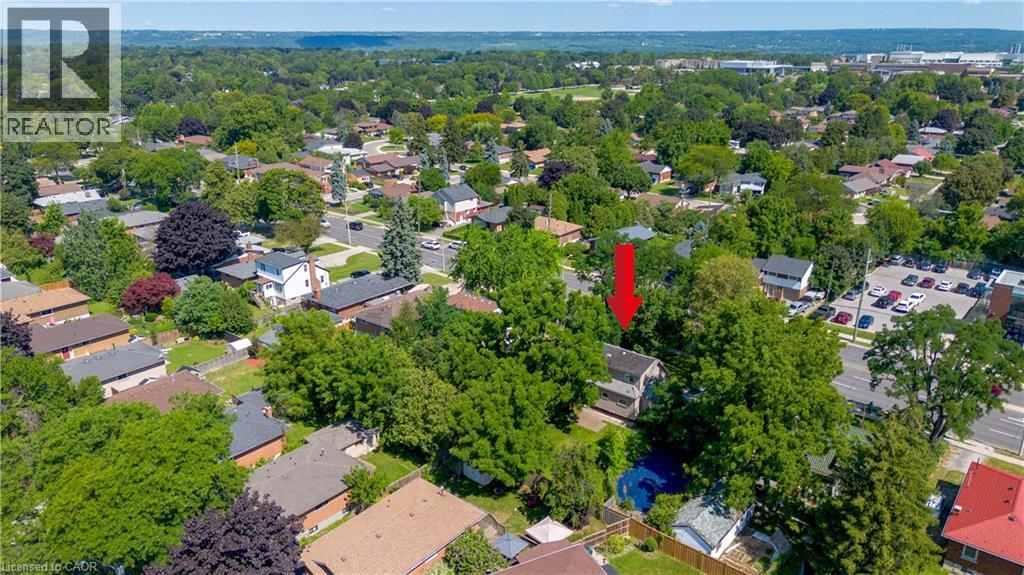
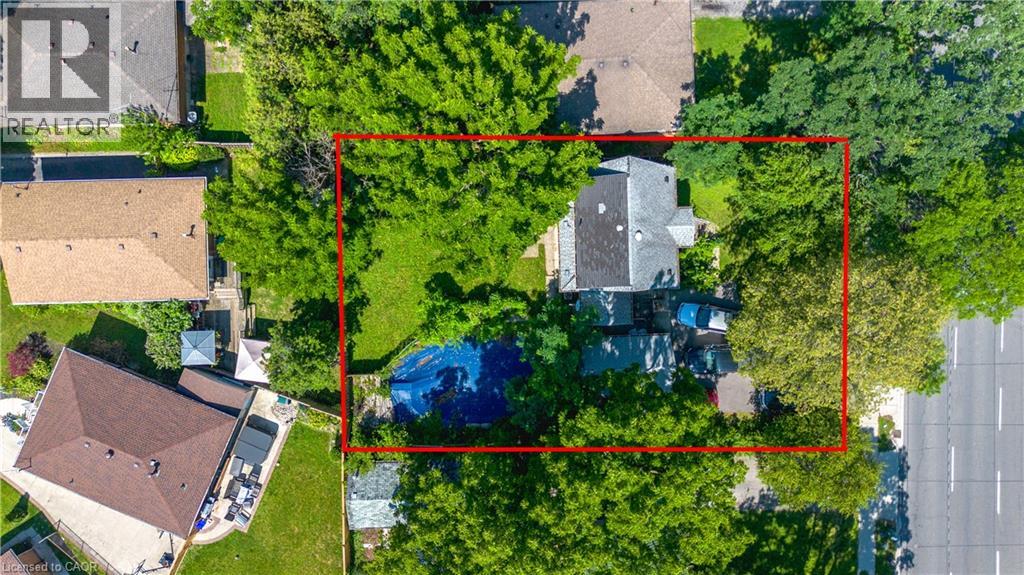
An exceptional opportunity awaits at 99 Mohawk Road, Hamilton. Whether you're looking to build, invest, or secure a property with future potential, this home sits on a lot with severance possibilities, offering exciting opportunities for homeowners, builders, and developers alike. Ideally located with quick access to major highways, commuting throughout Hamilton and the surrounding region is effortless. Everyday conveniences are just minutes away, including shopping, restaurants, schools, parks, and a wide variety of amenities, making this a highly desirable location for both current enjoyment and future growth. Properties with this combination of location and development potential are becoming increasingly rare. Explore the possibilities and imagine the value this unique opportunity can offer. (id:63008)
Property Details
| MLS® Number | 40852950 |
| Property Type | Single Family |
| Neigbourhood | Buchanan |
| Amenities Near By | Place Of Worship, Playground, Public Transit, Schools, Shopping |
| Parking Space Total | 7 |
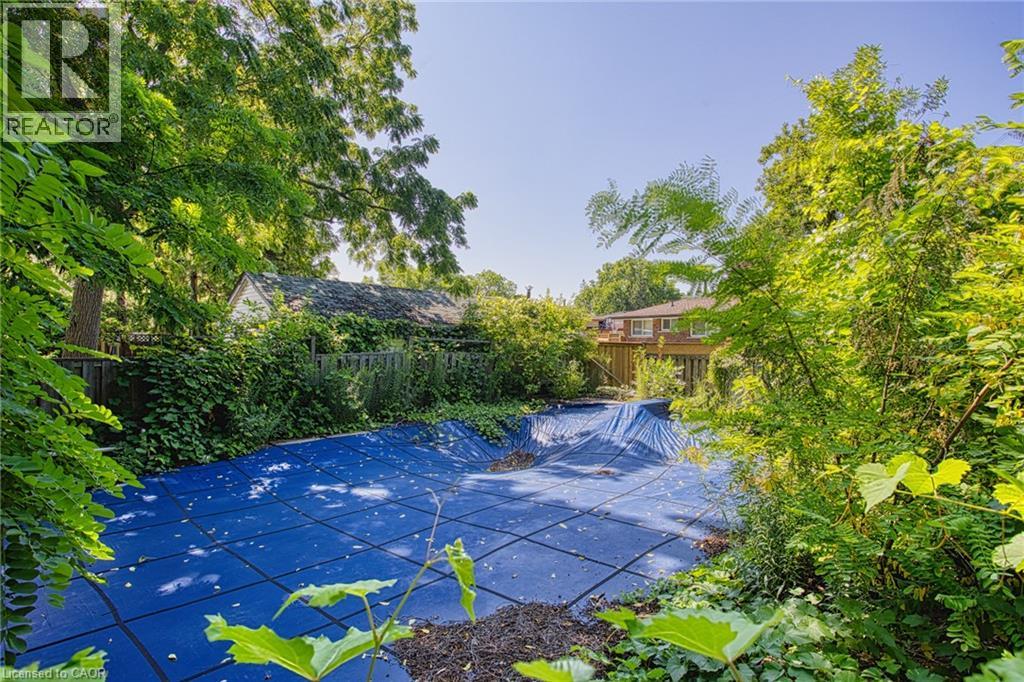
| Pool Type | Inground Pool |
Building
| Bathroom Total | 3 |
| Bedrooms Above Ground | 3 |
| Bedrooms Below Ground | 1 |
| Bedrooms Total | 4 |
| Appliances | Dryer, Refrigerator, Stove, Washer |
| Basement Development | Finished |
| Basement Type | Full (finished) |
| Construction Style Attachment | Detached |
| Cooling Type | Central Air Conditioning |
| Exterior Finish | Aluminum Siding, Metal, Vinyl Siding |
| Half Bath Total | 1 |
| Heating Type | Forced Air |
| Stories Total | 2 |
| Size Interior | 1,721 Sqft |
| Type | House |
| Utility Water | Municipal Water |
Parking
| Detached Garage | |
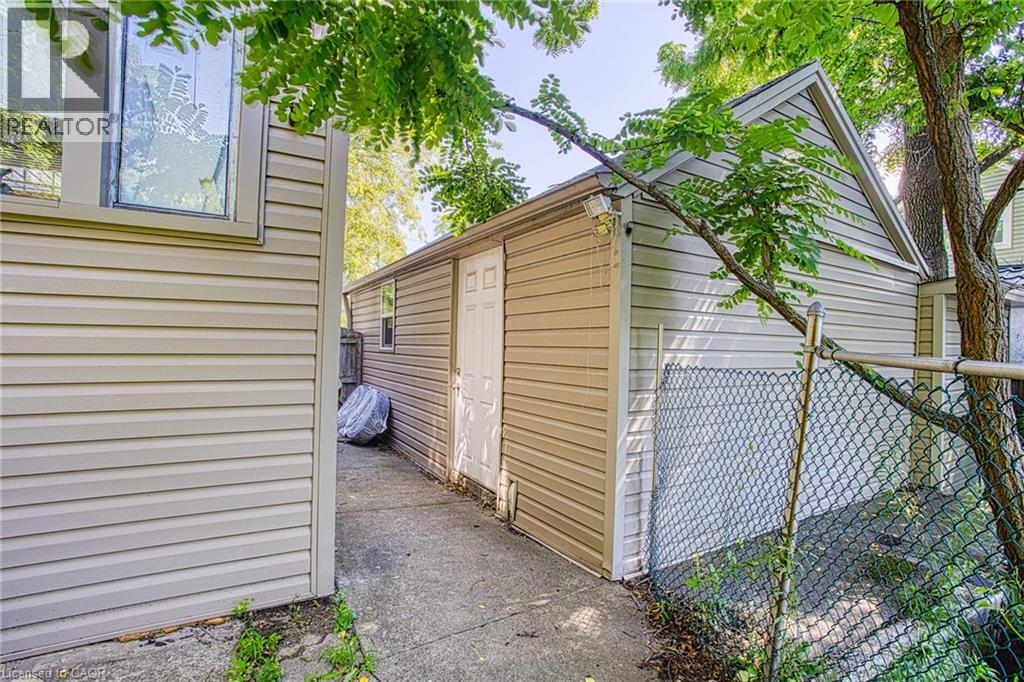
| Open |
Land
| Access Type | Road Access |
| Acreage | No |
| Land Amenities | Place Of Worship, Playground, Public Transit, Schools, Shopping |
| Sewer | Municipal Sewage System |
| Size Depth | 110 Ft |
| Size Frontage | 69 Ft |
| Size Total Text | Under 1/2 Acre |
| Zoning Description | C |
Rooms
| Level | Type | Length | Width | Dimensions |
|---|---|---|---|---|

| Second Level | 2pc Bathroom | 4'6'' x 7'2'' | ||
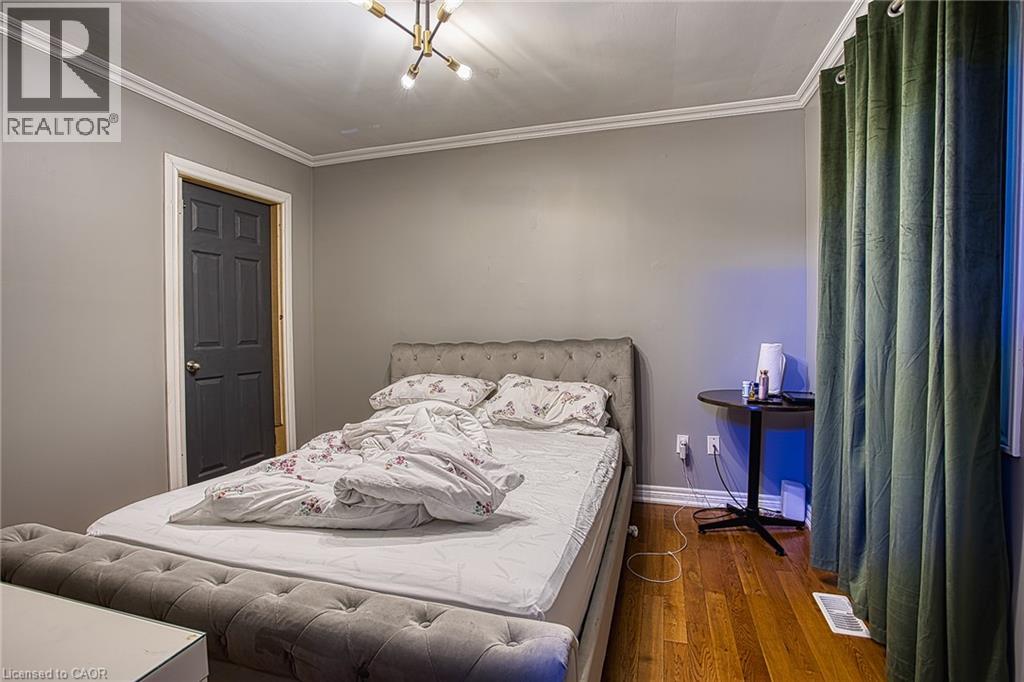
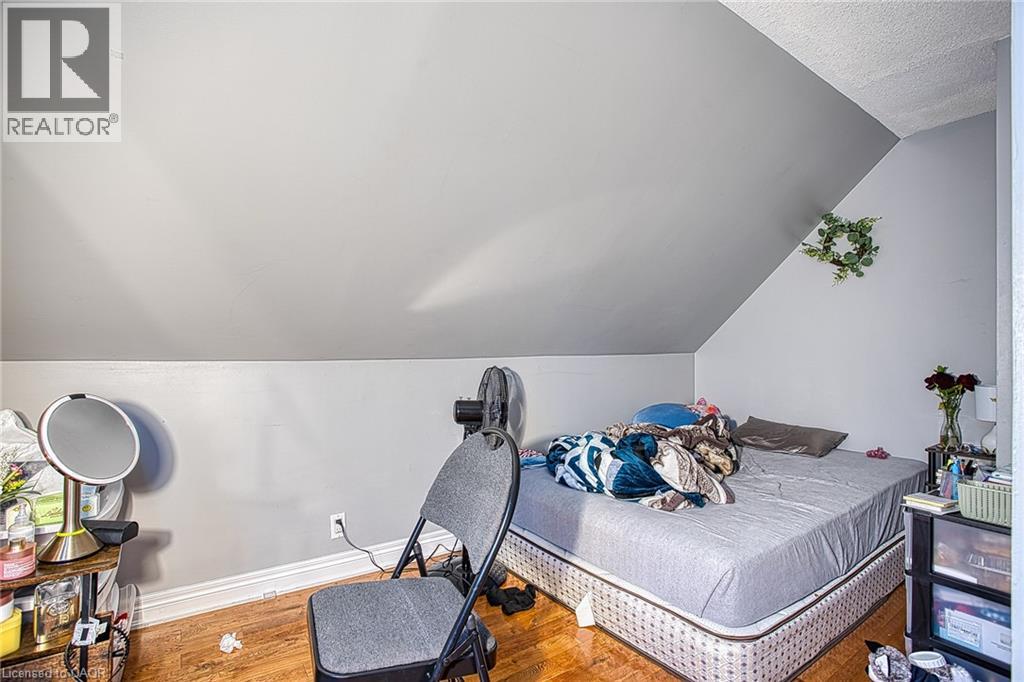
| Second Level | Bedroom | 13'0'' x 10'8'' | ||
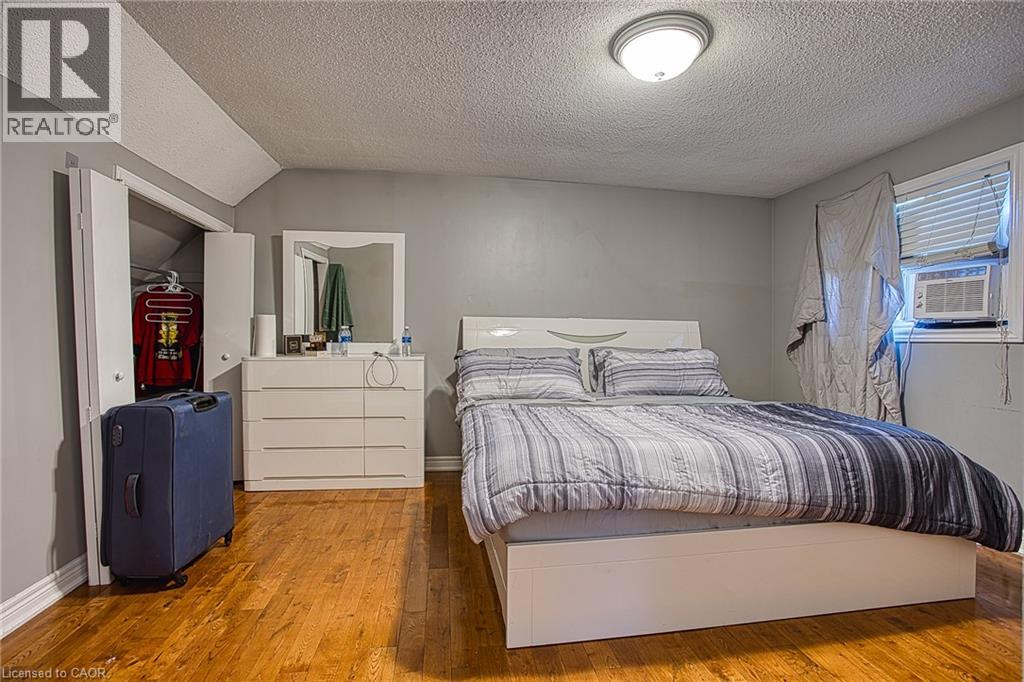
| Second Level | Primary Bedroom | 11'11'' x 14'6'' | ||
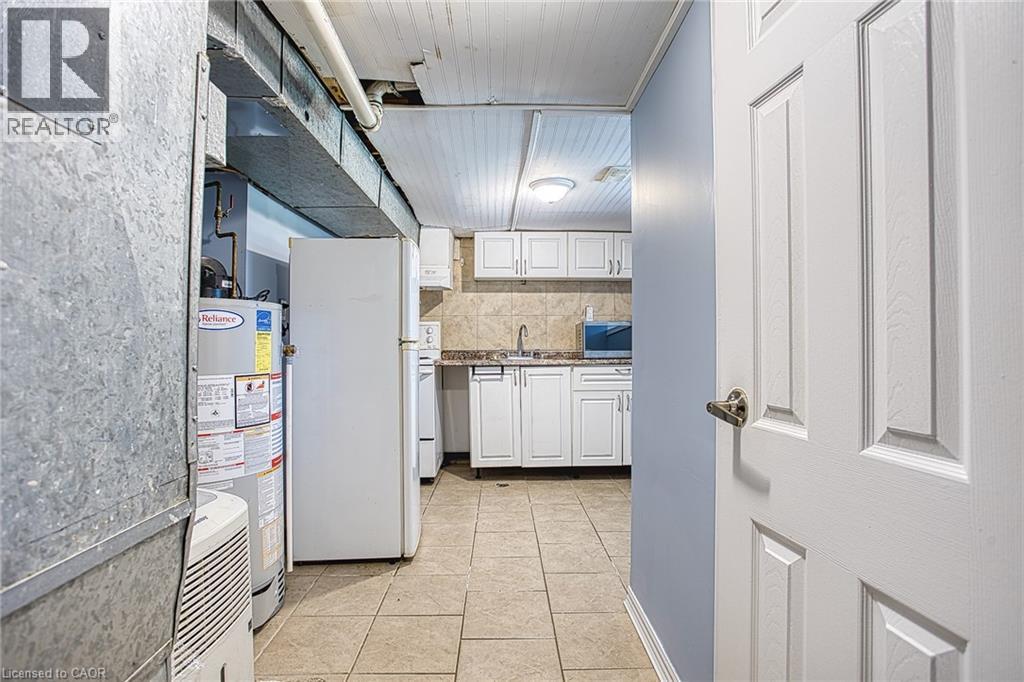
| Basement | Utility Room | 9'0'' x 6'0'' | ||
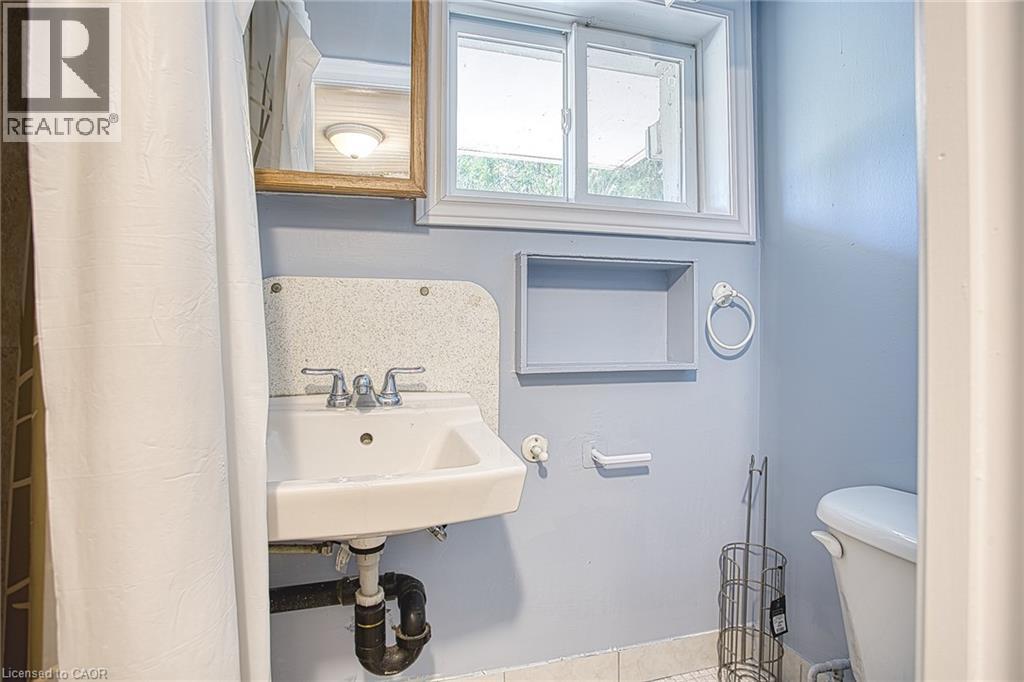
| Basement | 3pc Bathroom | 7'1'' x 3'3'' | ||
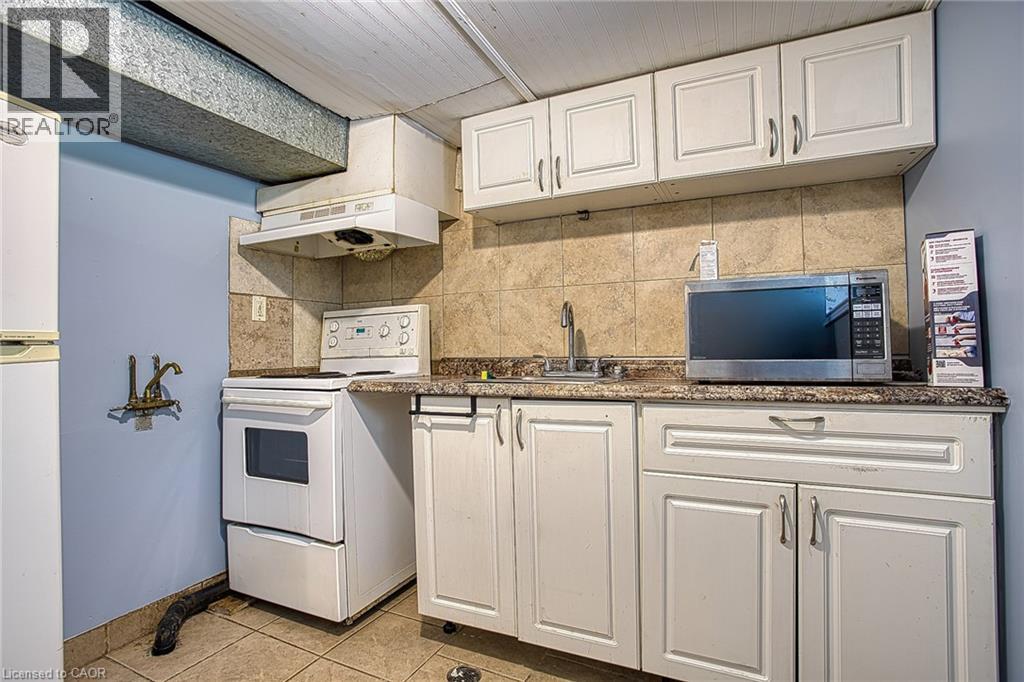
| Basement | Kitchen | 7'9'' x 8'10'' | ||
| Basement | Bedroom | 8'1'' x 10'1'' | ||
| Basement | Recreation Room | 15'4'' x 9'3'' | ||
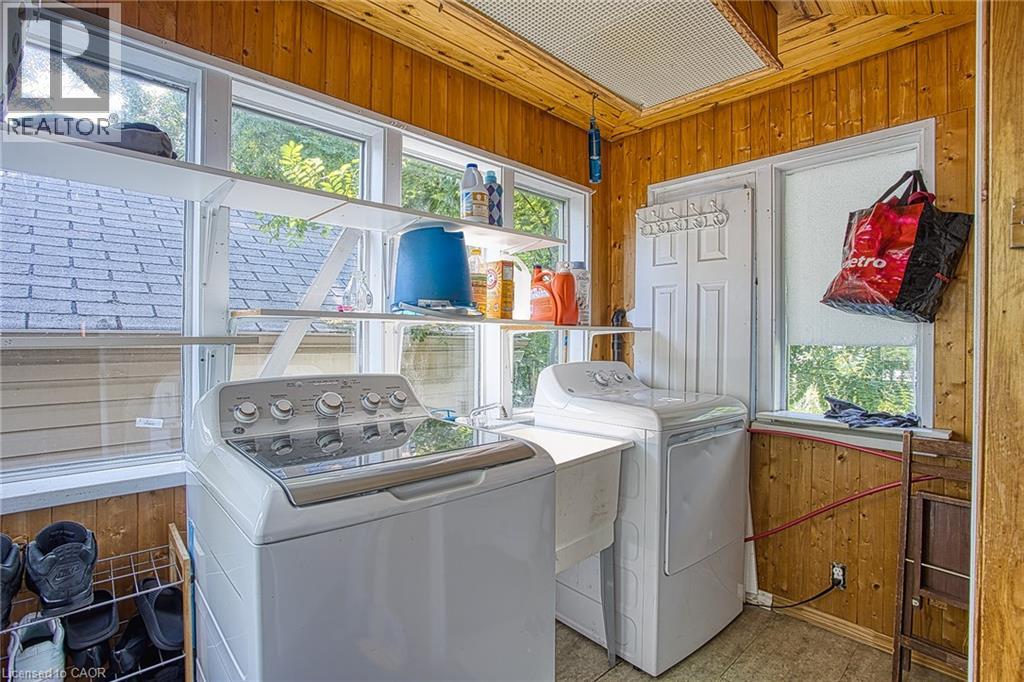
| Main Level | Laundry Room | 7'8'' x 9'4'' | ||
| Main Level | Bedroom | 10'6'' x 11'4'' | ||
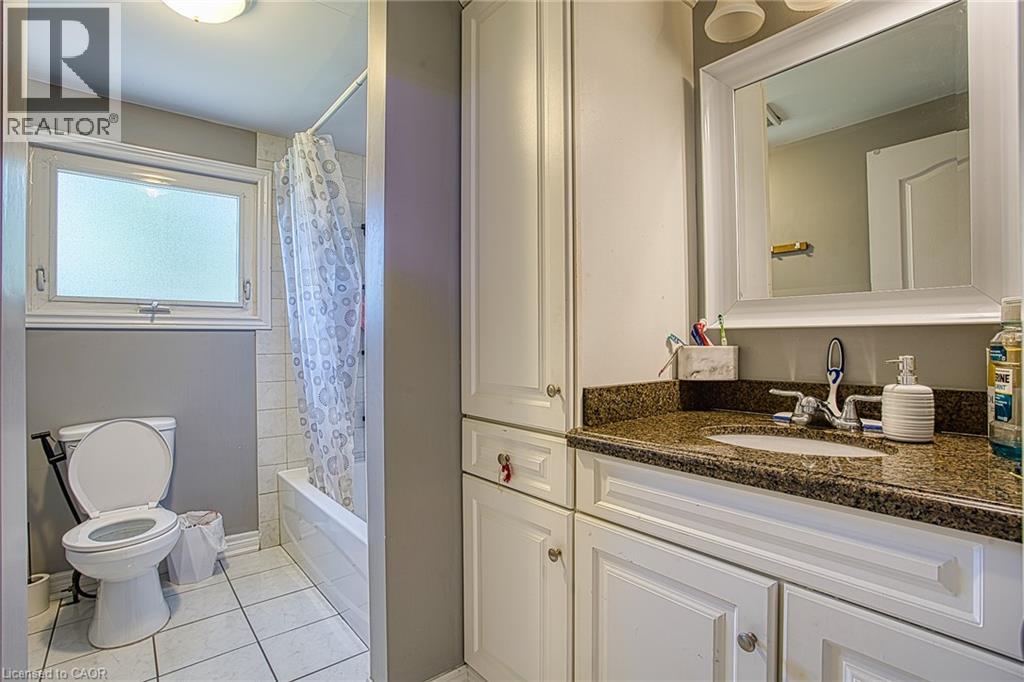
| Main Level | 4pc Bathroom | 5'10'' x 5'9'' | ||
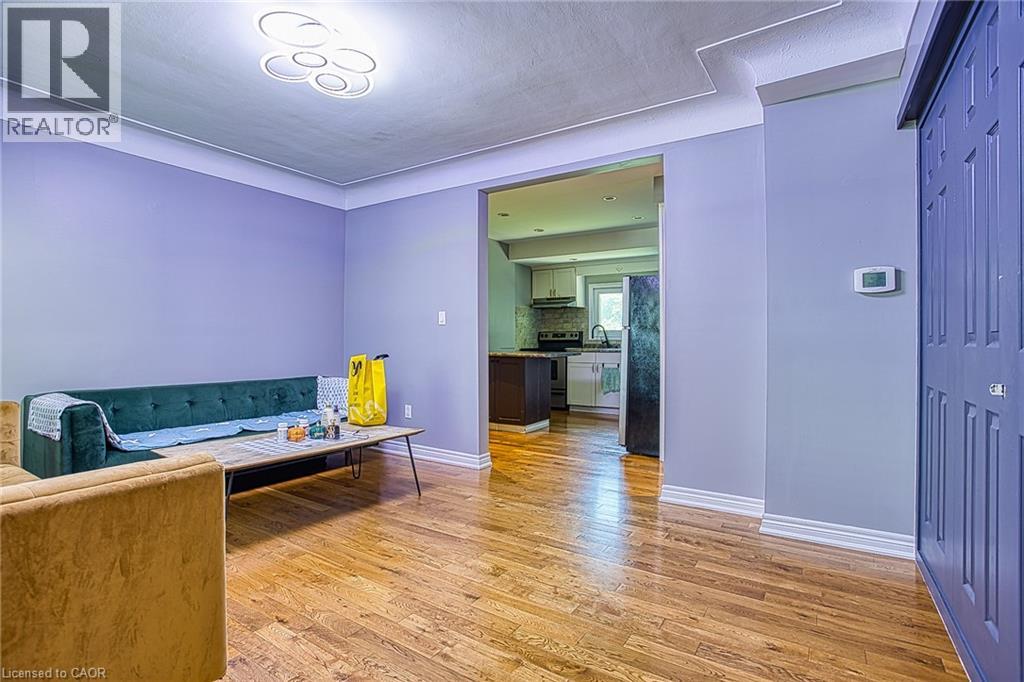
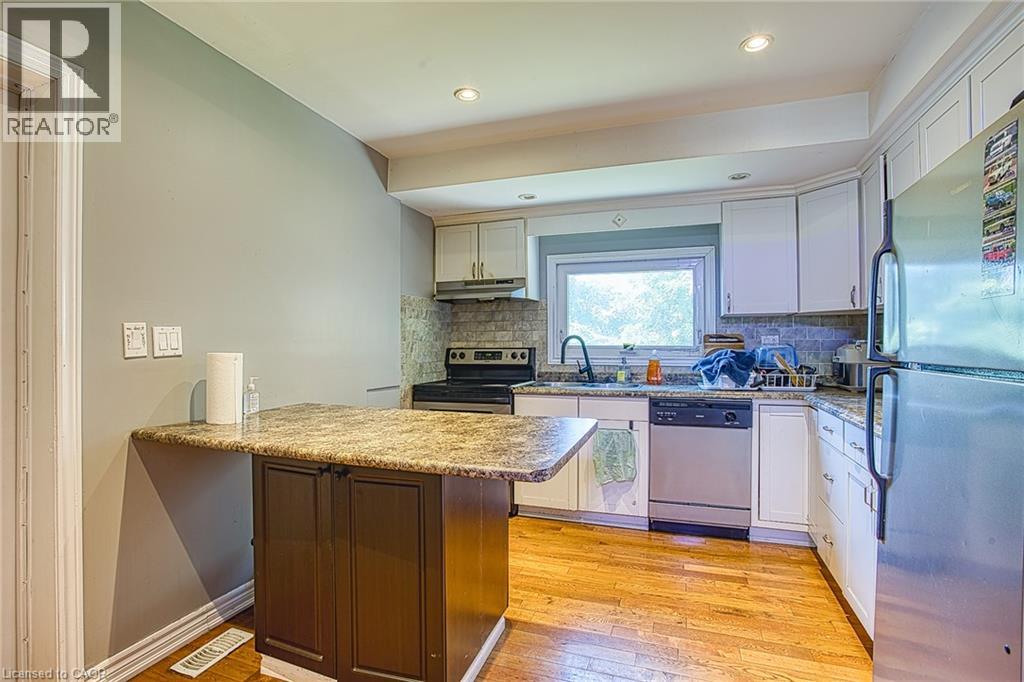
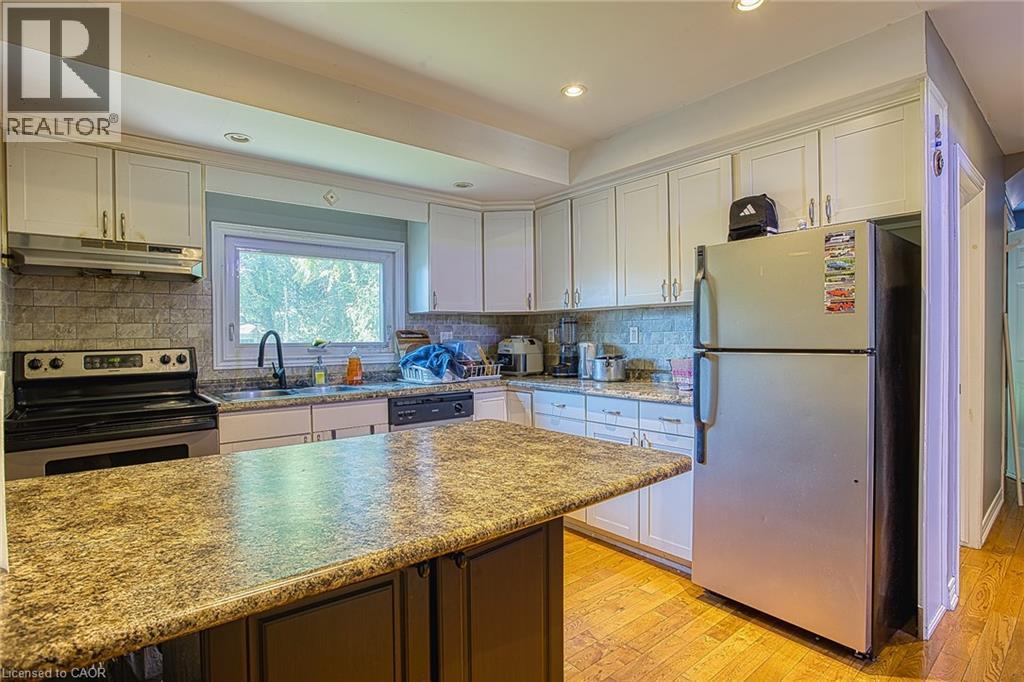
| Main Level | Kitchen | 10'6'' x 12'6'' | ||
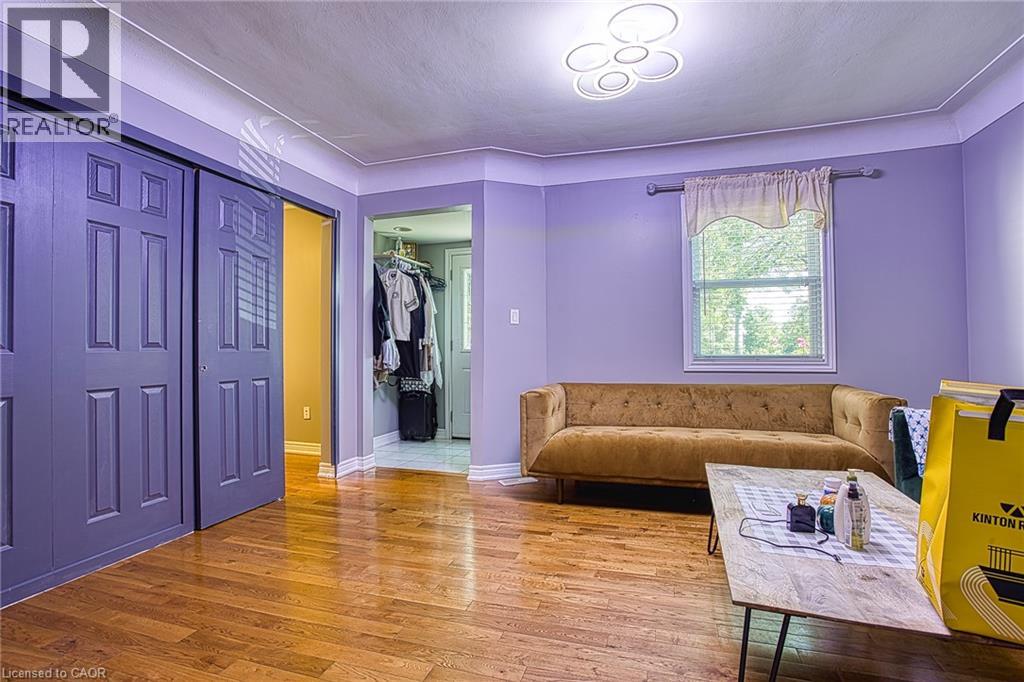
| Main Level | Living Room | 14'5'' x 11'4'' | ||
| Main Level | Foyer | 5'9'' x 4'9'' |
https://www.realtor.ca/real-estate/30111601/99-mohawk-road-w-hamilton

Henry Dang
Salesperson
1266 South Service Road A2-1
Stoney Creek, Ontario L8E 5R9
(866) 530-7737
www.exprealty.ca/

The trademarks REALTOR®, REALTORS®, and the REALTOR® logo are controlled by The Canadian Real Estate Association (CREA) and identify real estate professionals who are members of CREA. The trademarks MLS®, Multiple Listing Service® and the associated logos are owned by The Canadian Real Estate Association (CREA) and identify the quality of services provided by real estate professionals who are members of CREA. The trademark DDF® is owned by The Canadian Real Estate Association (CREA) and identifies CREA's Data Distribution Facility (DDF®)
August 04 2026 06:30:04
REALTORS® Association of Hamilton-Burlington
Exp Realty