
3650 Muskoka Road 117 Lake Of Bays, Ontario P0B 1A0

$929,000
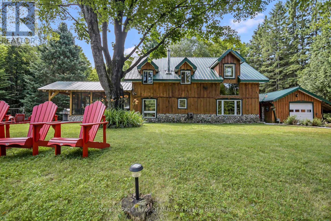
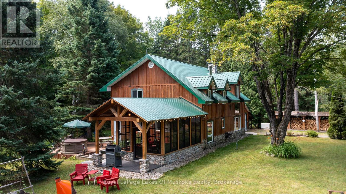
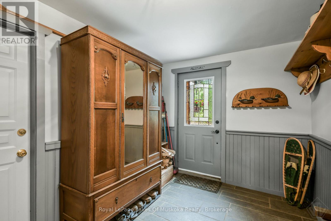
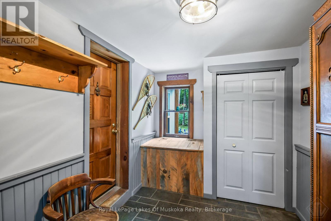
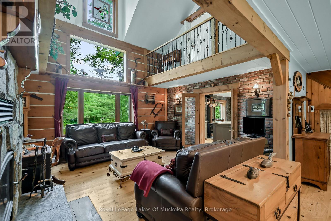
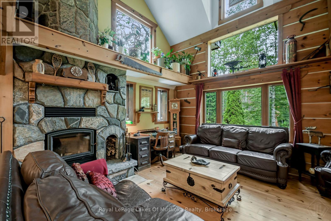
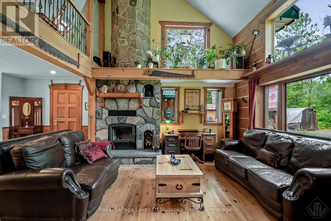
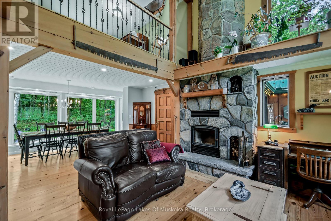
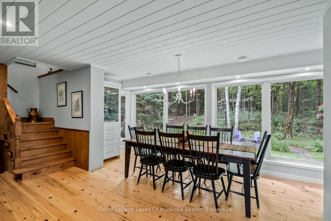
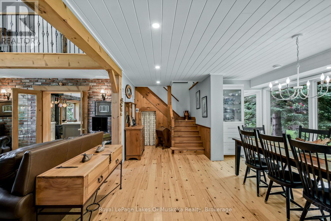

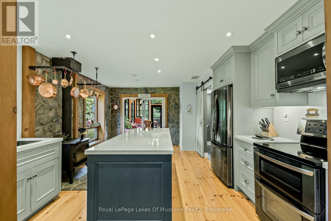
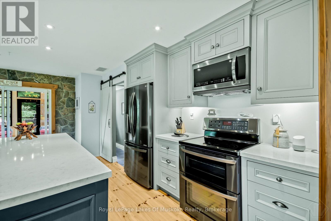
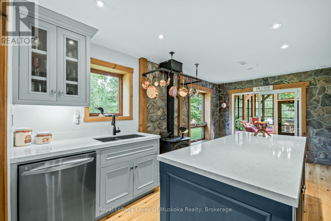
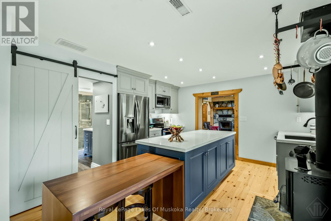
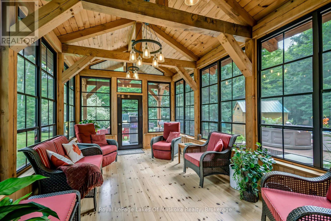
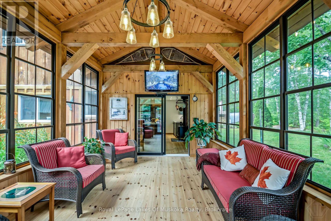
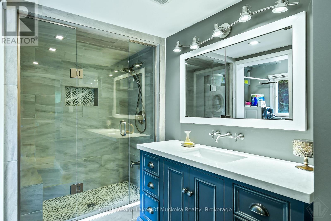
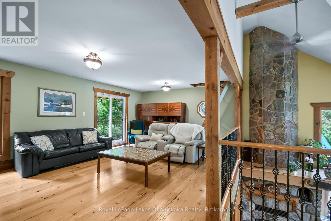
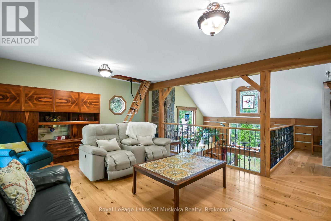
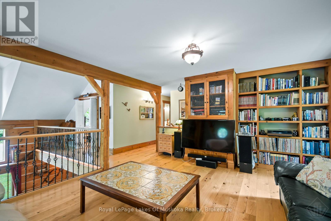
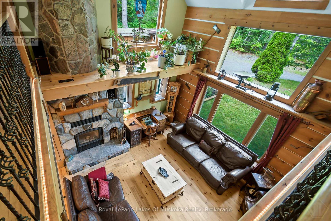
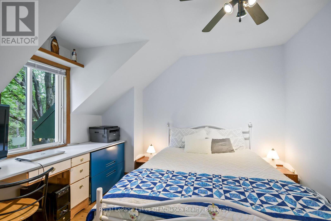
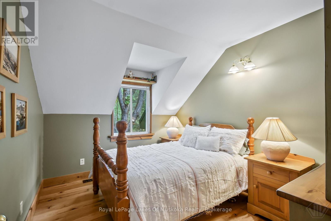
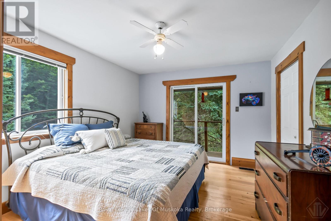
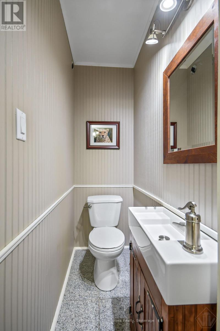
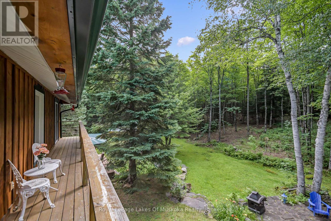
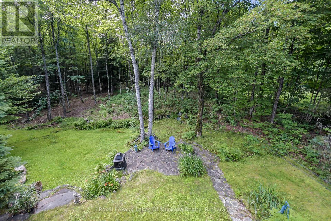
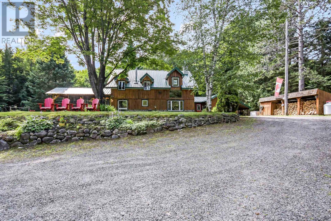
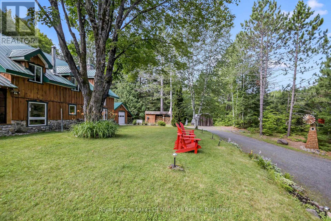
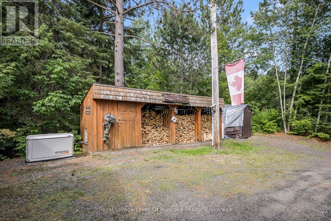
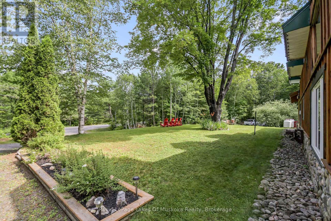
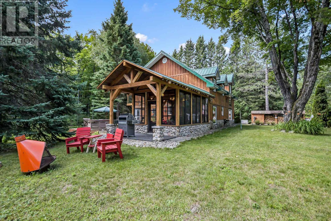
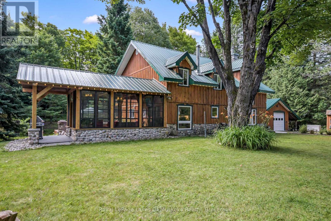
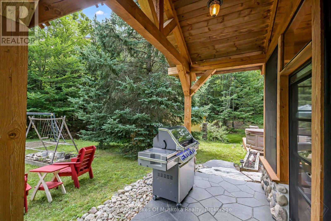
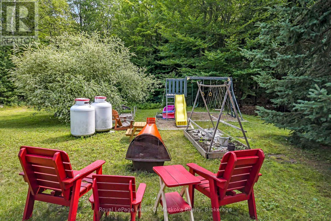
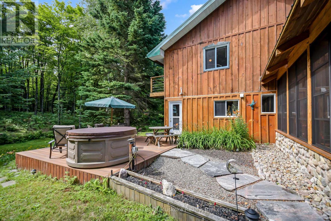
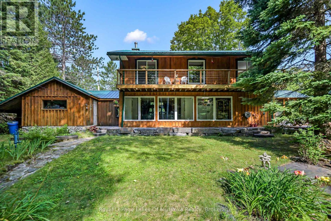
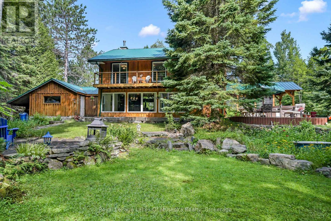
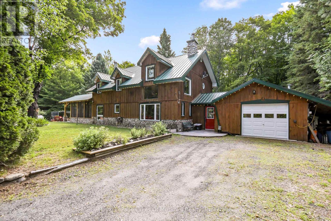
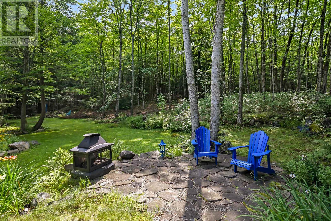
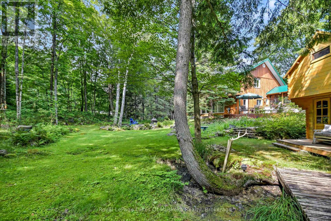
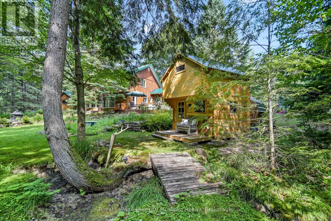
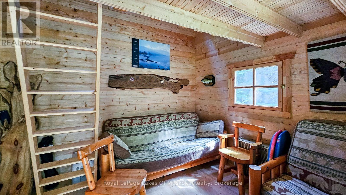
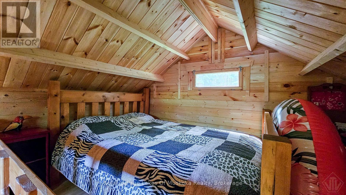
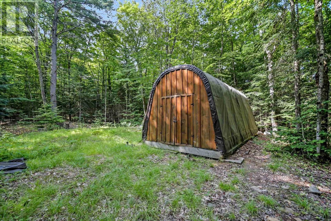
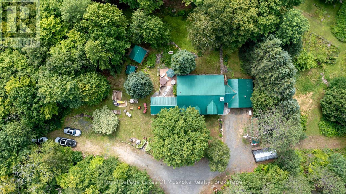
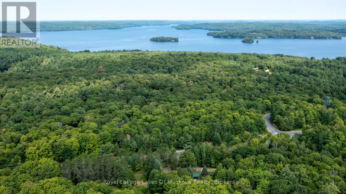
Carved out of the woods of Muskoka is a two storey three bedroom home located just a short walk or drive to a boat launch and sand beach on Lake of Bays and moments from snowmobile trails. The house is the perfect mix of country charm and modern necessity and has been meticulously maintained. A dedicated mud room leads to the main living space featuring cathedral ceilings and a two-storey airtight fireplace. The dining area has floor to ceiling windows looking out to an idyllic backyard, granite patio and the forest beyond. The kitchen features a large centre island, quartz counters, custom Bateman cupboards, under cabinet lighting, and stainless LG appliances including a true double oven (with purple interior). The bathroom features custom shower and cabinets. But the showcase is the three season timber frame sunroom, where you will definitely spend most of your time. The second floor has a family room overlooking the living room below, plus three bedrooms and 2pc bath. This level features 100-year-old White Oak flooring and a full-length cedar balcony along the rear of the home. A drop-down staircase leads to a third storey, full height attic space. Outside there so much more. Attached 1.5 car garage has built-in air compressor and work benches. Lean-to, storage shed, covered wood storage, Shelter Logic garage - all located off the driveway plus large Shelter Logic on a foundation along the other side of the property. A backyard bunkie has living space on the main floor and queen-sized bed in the loft. Two more storage buildings and a fire pit complete the package. There is so much room to spread out, the property feels much larger than 3.5 acres. Home is heated by a forced air propane furnace plus the option of the airtight fireplace or Napoleon wood stove in the kitchen. New electrical panel and a full home Generac generator installed in 2023. Water system in 2024. There is nothing left to do but move in and enjoy. (id:63008)
Property Details
| MLS® Number | X13635042 |
| Property Type | Single Family |
| Community Name | Ridout |
| Equipment Type | Propane Tank |
| Features | Wooded Area, Irregular Lot Size, Lighting, Carpet Free |
| Parking Space Total | 12 |
| Rental Equipment Type | Propane Tank |
| Structure | Deck, Patio(s), Porch, Shed, Outbuilding |
Building
| Bathroom Total | 2 |
| Bedrooms Above Ground | 3 |
| Bedrooms Total | 3 |
| Age | 51 To 99 Years |
| Amenities | Fireplace(s) |
| Appliances | Hot Tub, Water Heater, Dishwasher, Dryer, Freezer, Microwave, Oven, Washer, Whirlpool, Refrigerator |
| Basement Type | None |
| Construction Style Attachment | Detached |
| Cooling Type | None |
| Exterior Finish | Wood |
| Fireplace Present | Yes |
| Fireplace Total | 2 |
| Fireplace Type | Woodstove,insert |
| Foundation Type | Slab |
| Half Bath Total | 1 |
| Heating Fuel | Propane |
| Heating Type | Forced Air |
| Stories Total | 2 |
| Size Interior | 2,000 - 2,500 Sqft |
| Type | House |
| Utility Power | Generator |
| Utility Water | Dug Well |
Parking
| Attached Garage | |
| Garage |
Land
| Acreage | Yes |
| Landscape Features | Landscaped |
| Sewer | Septic System |
| Size Depth | 477 Ft |
| Size Frontage | 364 Ft ,6 In |
| Size Irregular | 364.5 X 477 Ft |
| Size Total Text | 364.5 X 477 Ft|2 - 4.99 Acres |
Rooms
| Level | Type | Length | Width | Dimensions |
|---|---|---|---|---|
| Second Level | Bedroom | 2.77 m | 3.3 m | 2.77 m x 3.3 m |
| Second Level | Bedroom | 3.38 m | 4.32 m | 3.38 m x 4.32 m |
| Second Level | Bathroom | 1.55 m | 0.84 m | 1.55 m x 0.84 m |
| Second Level | Family Room | 6.33 m | 4.42 m | 6.33 m x 4.42 m |
| Second Level | Bedroom | 2.77 m | 3.1 m | 2.77 m x 3.1 m |
| Main Level | Foyer | 2.24 m | 4.06 m | 2.24 m x 4.06 m |
| Main Level | Living Room | 5.21 m | 4.24 m | 5.21 m x 4.24 m |
| Main Level | Dining Room | 6.33 m | 3.71 m | 6.33 m x 3.71 m |
| Main Level | Kitchen | 5.51 m | 4.24 m | 5.51 m x 4.24 m |
| Main Level | Sunroom | 5.44 m | 3.35 m | 5.44 m x 3.35 m |
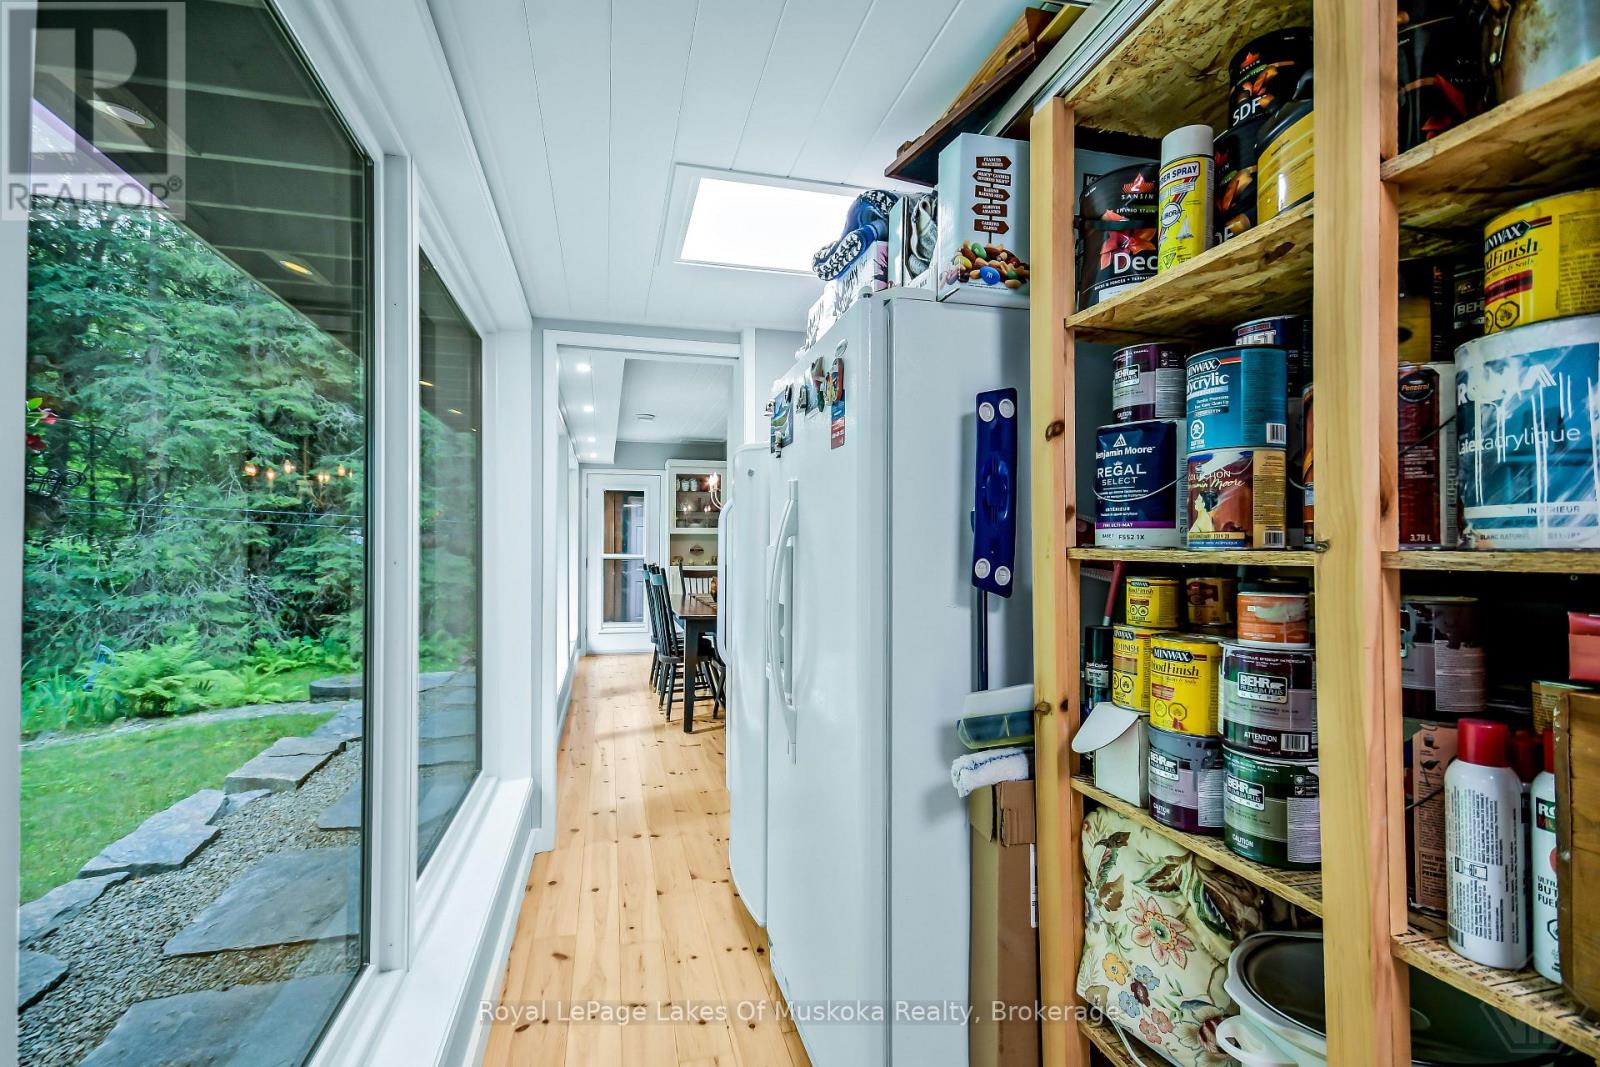
| Main Level | Pantry | 5.46 m | 1.78 m | 5.46 m x 1.78 m |
| Main Level | Bathroom | 2.57 m | 3.2 m | 2.57 m x 3.2 m |
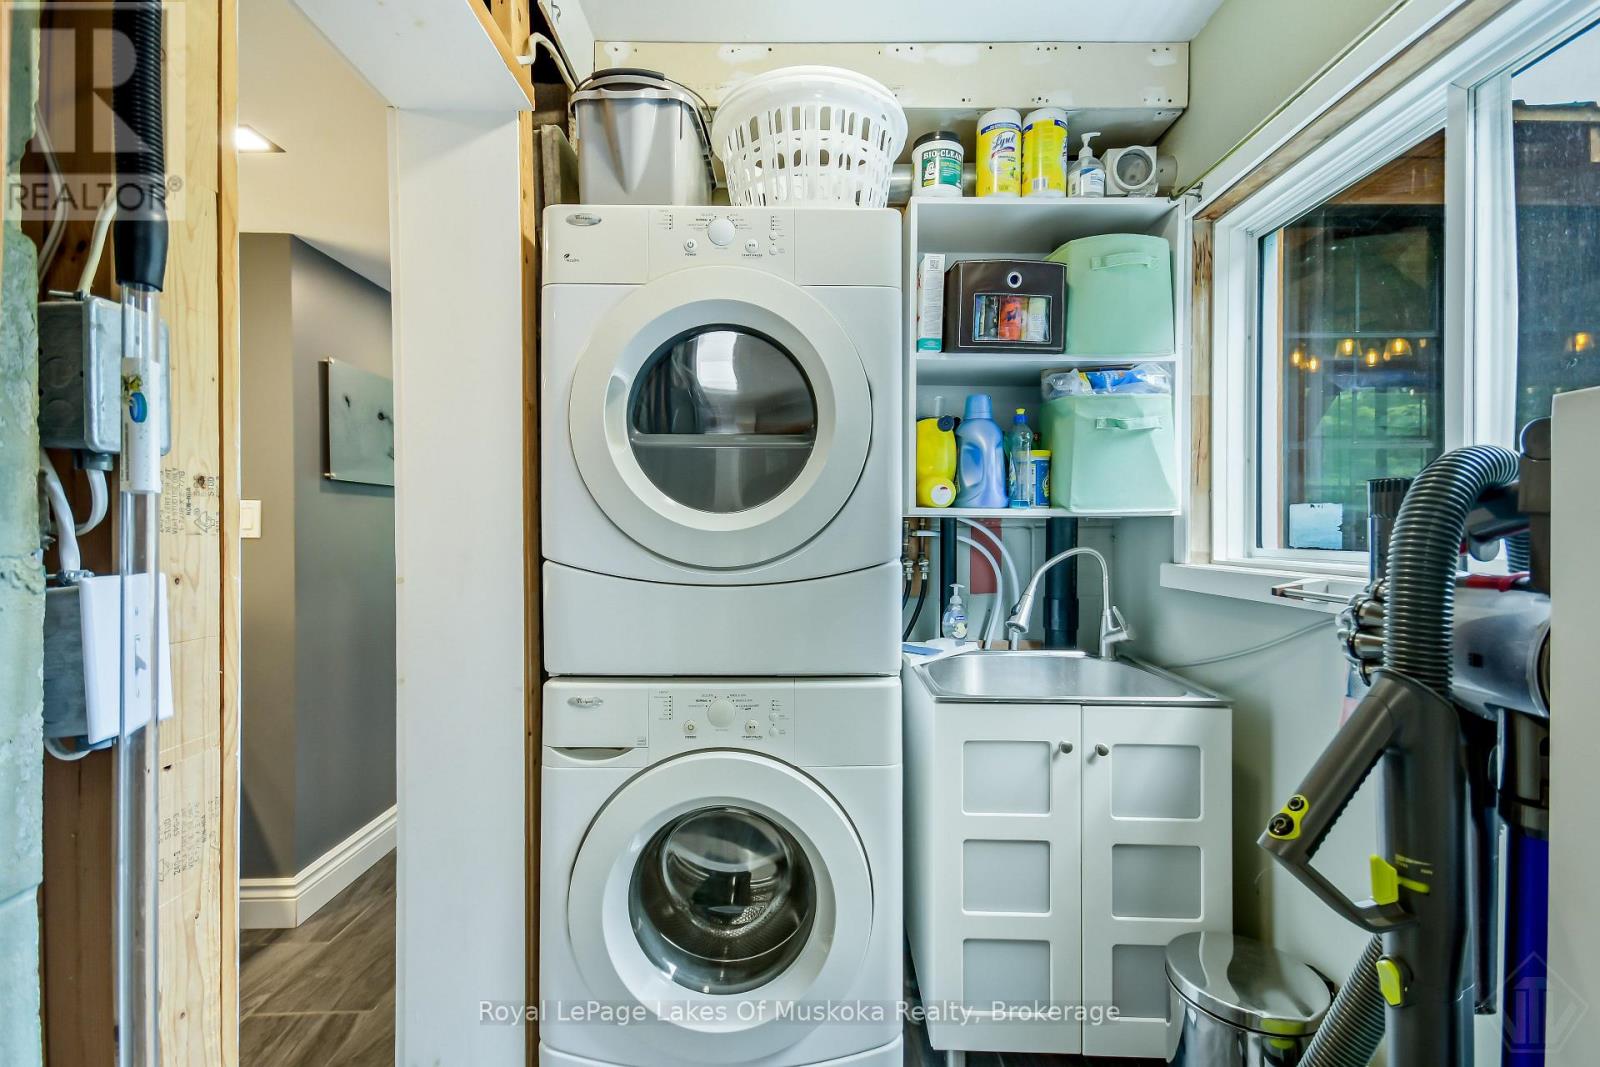
| Main Level | Laundry Room | 1.6 m | 2.54 m | 1.6 m x 2.54 m |
Utilities
| Cable | Available |
| Electricity | Installed |
https://www.realtor.ca/real-estate/30111092/3650-muskoka-road-117-lake-of-bays-ridout-ridout

Caitlin Hill
Salesperson
100 West Mall Rd
Bracebridge, Ontario P1L 1Z1
(705) 645-5257
(705) 645-1238
www.rlpmuskoka.com/

The trademarks REALTOR®, REALTORS®, and the REALTOR® logo are controlled by The Canadian Real Estate Association (CREA) and identify real estate professionals who are members of CREA. The trademarks MLS®, Multiple Listing Service® and the associated logos are owned by The Canadian Real Estate Association (CREA) and identify the quality of services provided by real estate professionals who are members of CREA. The trademark DDF® is owned by The Canadian Real Estate Association (CREA) and identifies CREA's Data Distribution Facility (DDF®)
August 04 2026 10:59:24
The Lakelands Association of REALTORS®
Royal LePage Lakes Of Muskoka Realty