
427 Talbot Street Unit# Back Hamilton, Ontario L8H 6T6

$2,195 Monthly
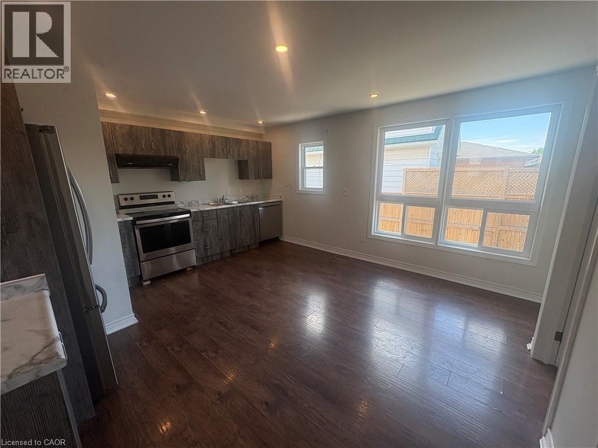
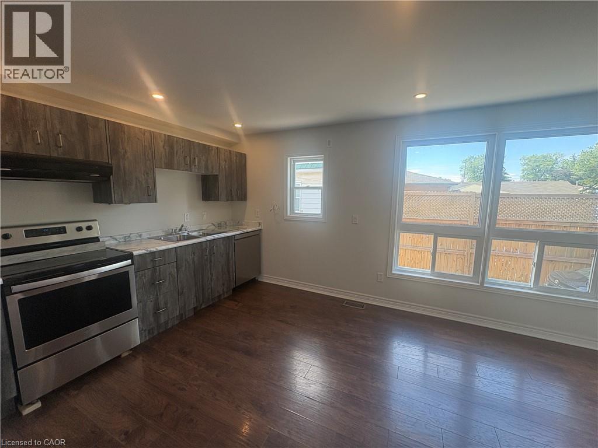
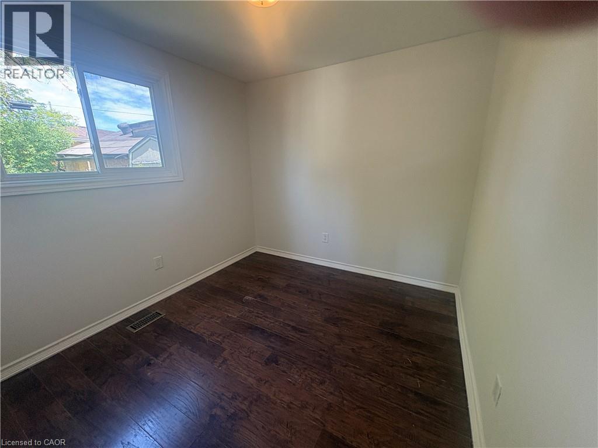
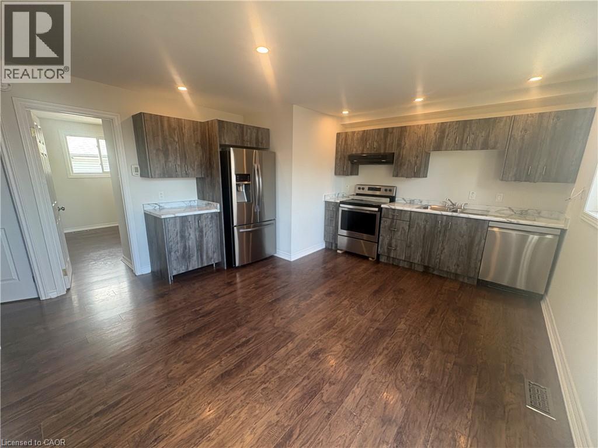
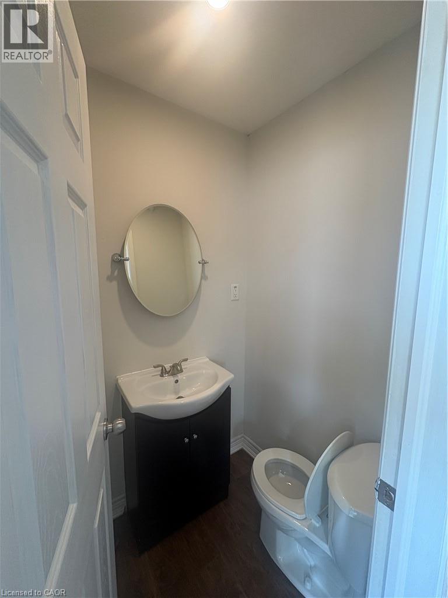
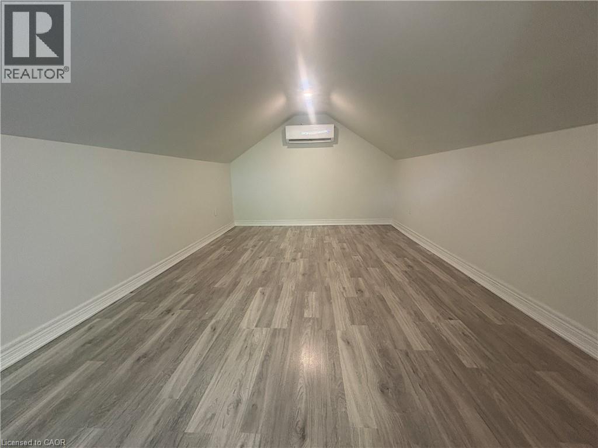
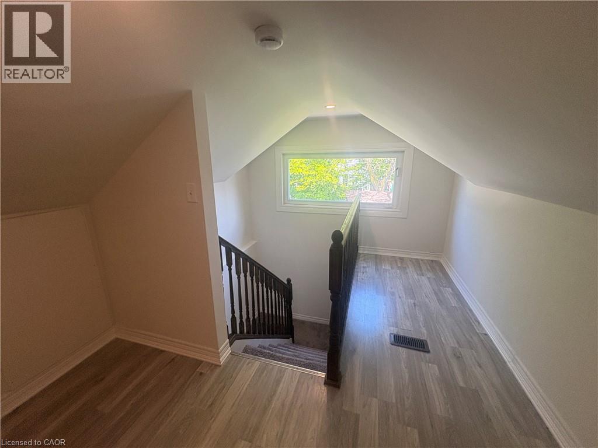
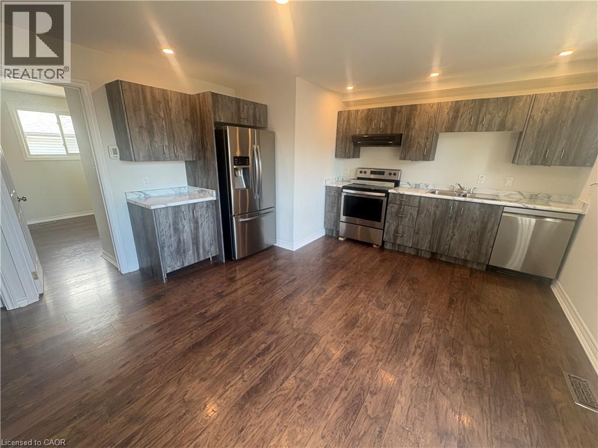
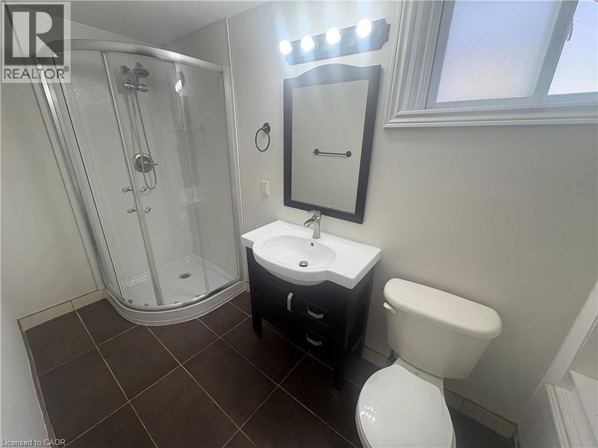
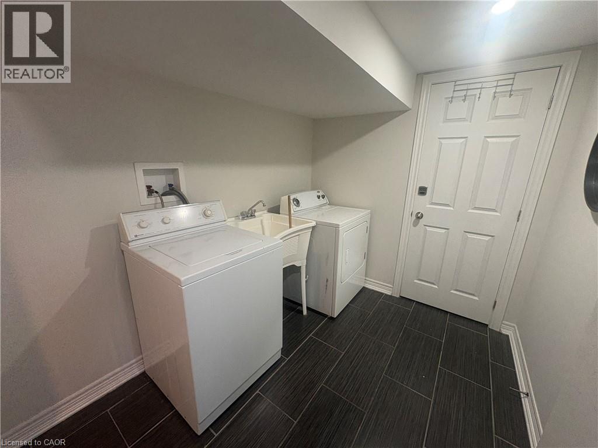
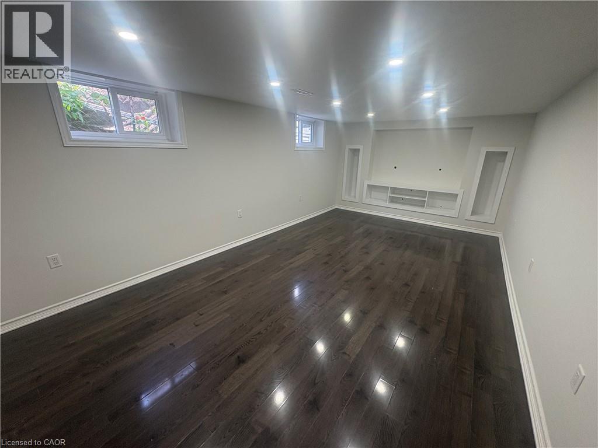
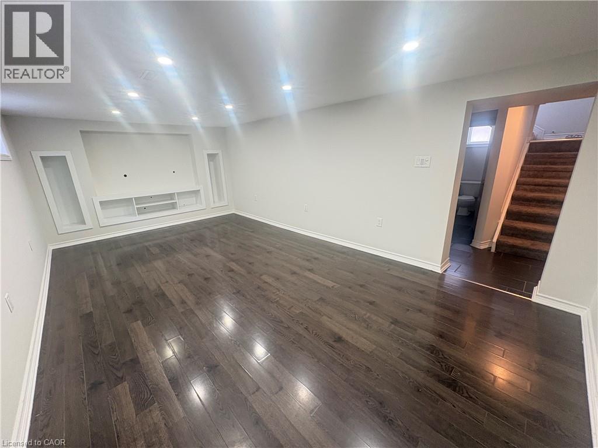
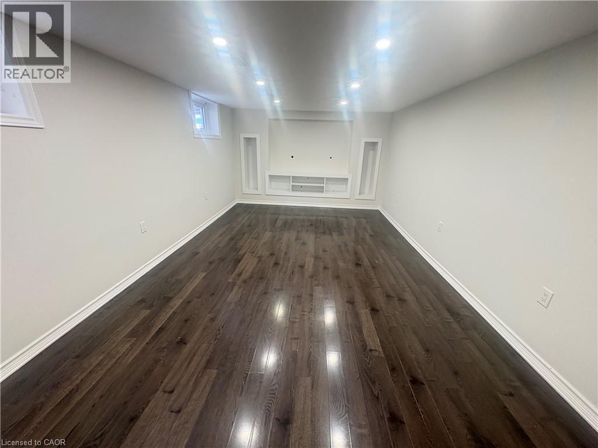
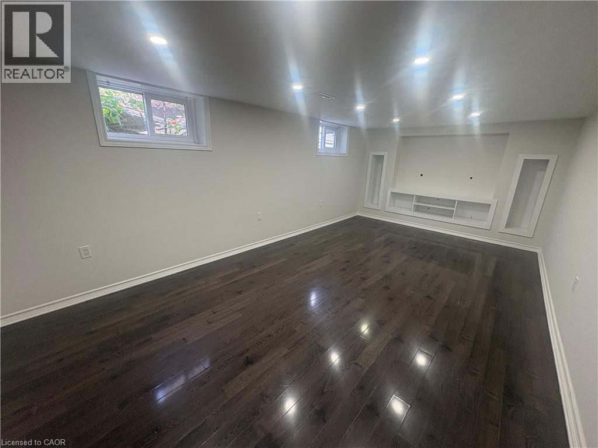
Welcome Home! This spacious 3-bedroom semi-detached home offers plenty of living space and is conveniently located just minutes from the Red Hill Valley Parkway, providing easy access throughout Hamilton and beyond. The main floor features a large eat-in kitchen with an abundance of cupboard and counter space, along with plenty of room for a full-sized kitchen table and chairs. Two bedrooms are located on this level, as well as a convenient two-piece bathroom. Upstairs, you'll find a generously sized third bedroom tucked away in the attic, creating the perfect private retreat, primary bedroom, home office, or creative space. The lower level offers an extra-large living room, providing plenty of space for relaxing or entertaining. You'll also find a three-piece bathroom and laundry facilities on this level for added convenience. Outside, enjoy a private deck area along with access to a shared yard, perfect for enjoying the warmer months. Features Include: 3 bedrooms Semi-detached home Large eat-in kitchen Plenty of cupboard and counter space Extra-large lower-level living room 2 bathrooms (2-piece and 3-piece) In-suite laundry Private deck Shared yard Parking included Pet-friendly Convenient access to the Red Hill Valley Parkway $2195 plus hydro and 50% of water and gas, pet friendly and includes parking (id:63008)
Property Details
| MLS® Number | 40853063 |
| Property Type | Single Family |
| Features | Southern Exposure |
| Parking Space Total | 2 |
Building
| Bathroom Total | 2 |
| Bedrooms Above Ground | 3 |
| Bedrooms Total | 3 |
| Appliances | Dryer, Refrigerator, Stove, Washer |
| Basement Development | Finished |
| Basement Type | Full (finished) |
| Constructed Date | 1940 |
| Construction Style Attachment | Detached |
| Cooling Type | Central Air Conditioning |
| Exterior Finish | Metal, Vinyl Siding |
| Half Bath Total | 1 |
| Heating Fuel | Natural Gas |
| Heating Type | Forced Air |
| Stories Total | 2 |
| Size Interior | 850 Sqft |
| Type | House |
| Utility Water | Municipal Water |
Land
| Access Type | Road Access, Highway Access |
| Acreage | No |
| Sewer | Municipal Sewage System |
| Size Depth | 100 Ft |
| Size Frontage | 43 Ft |
| Size Total Text | Under 1/2 Acre |
| Zoning Description | R1 |
Rooms
| Level | Type | Length | Width | Dimensions |
|---|---|---|---|---|
| Second Level | Bedroom | 22'1'' x 9'11'' | ||
| Basement | Laundry Room | Measurements not available | ||
| Basement | 3pc Bathroom | Measurements not available | ||
| Basement | Family Room | 20'0'' x 11'4'' | ||
| Main Level | 2pc Bathroom | Measurements not available | ||
| Main Level | Bedroom | 11'0'' x 9'1'' | ||
| Main Level | Bedroom | 8'8'' x 11'0'' | ||
| Main Level | Kitchen | 14'0'' x 16'4'' |
https://www.realtor.ca/real-estate/30109807/427-talbot-street-unit-back-hamilton

Cory Stewart Greenwood
Salesperson
Unit 101 1595 Upper James St.
Hamilton, Ontario L9B 0H7
(905) 575-5478
(905) 575-7217
www.remaxescarpment.com/

The trademarks REALTOR®, REALTORS®, and the REALTOR® logo are controlled by The Canadian Real Estate Association (CREA) and identify real estate professionals who are members of CREA. The trademarks MLS®, Multiple Listing Service® and the associated logos are owned by The Canadian Real Estate Association (CREA) and identify the quality of services provided by real estate professionals who are members of CREA. The trademark DDF® is owned by The Canadian Real Estate Association (CREA) and identifies CREA's Data Distribution Facility (DDF®)
August 11 2026 08:10:12
REALTORS® Association of Hamilton-Burlington
RE/MAX Escarpment Realty Inc.