
206 Jessica Crescent Unit# A Kitchener, Ontario N2R 0H8

$2,800 MonthlyInsurance, Common Area Maintenance, Landscaping, Property Management, ParkingMaintenance, Insurance, Common Area Maintenance, Landscaping, Property Management, Parking
$340.61 Monthly
Maintenance, Insurance, Common Area Maintenance, Landscaping, Property Management, Parking
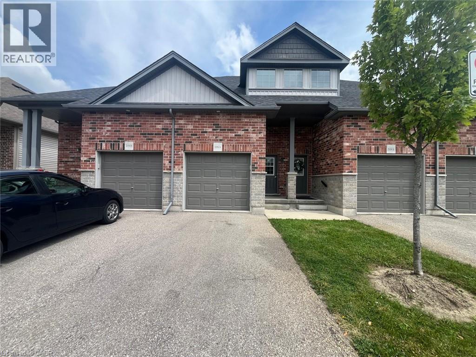
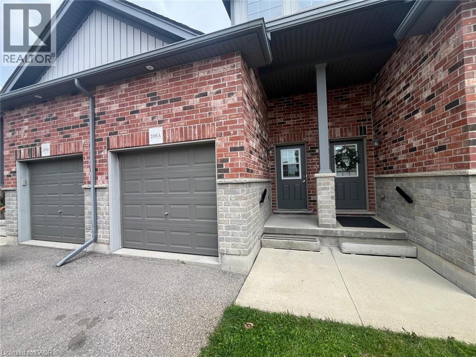
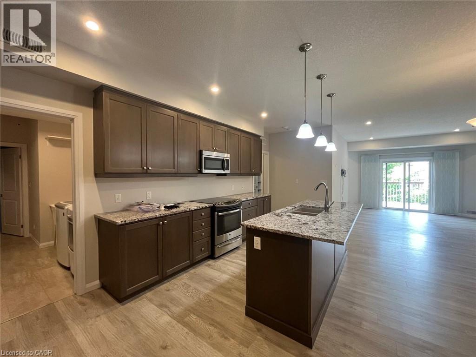
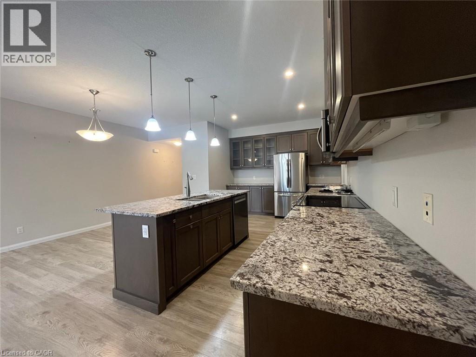
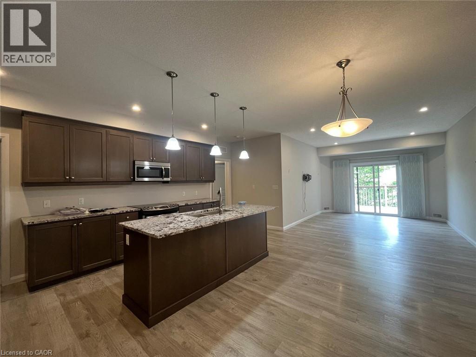
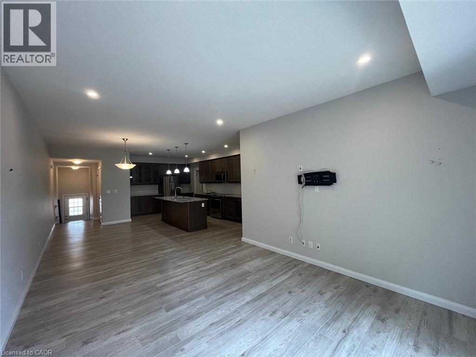
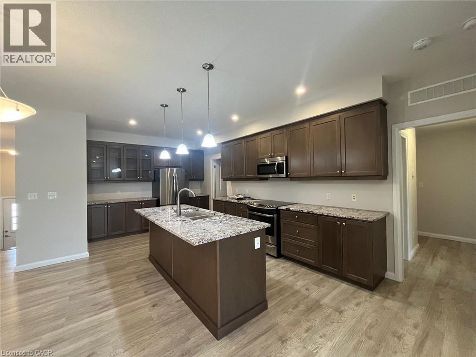
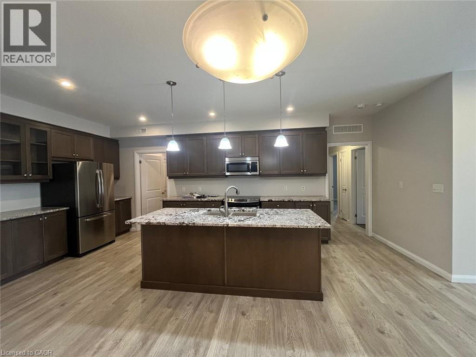
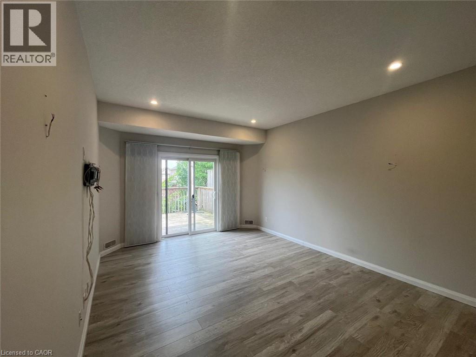
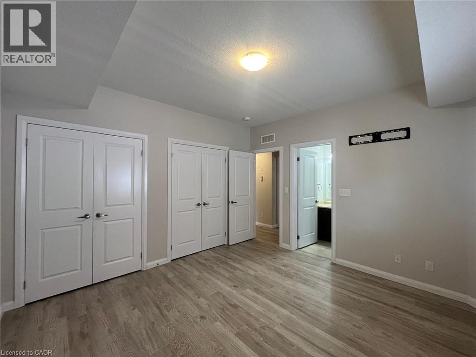
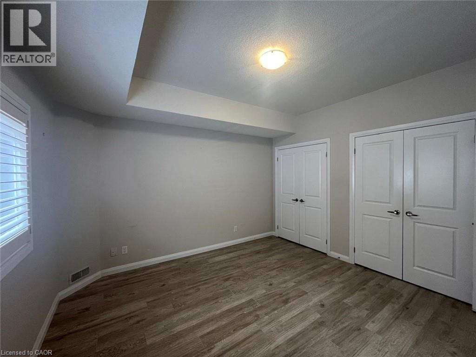
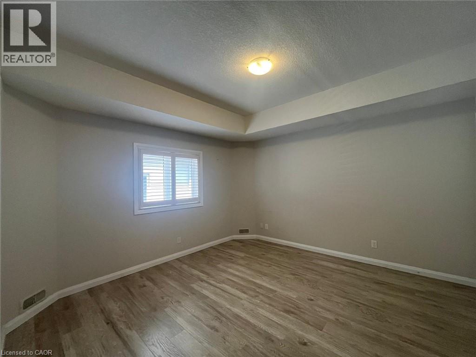
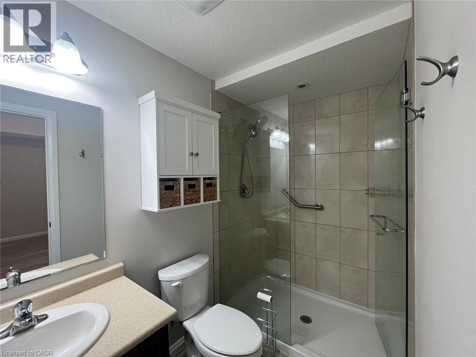
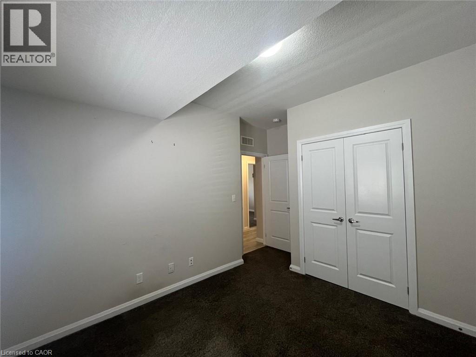
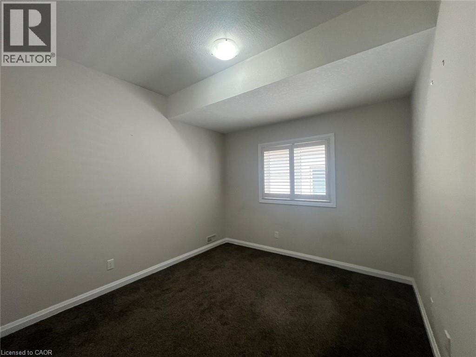
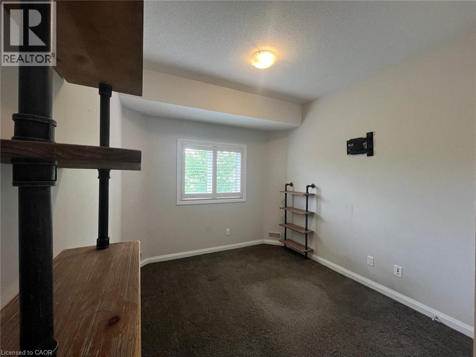
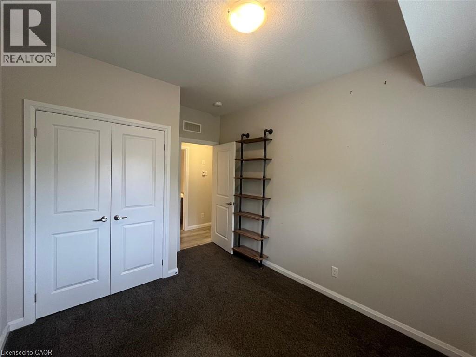
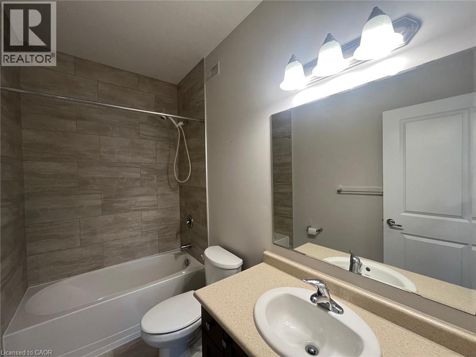
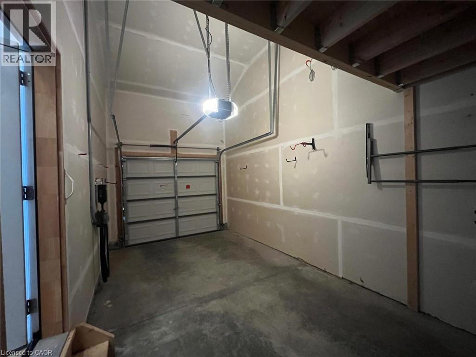
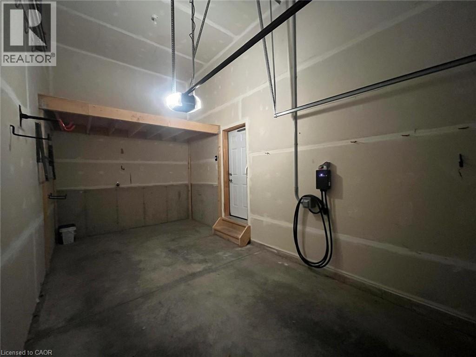
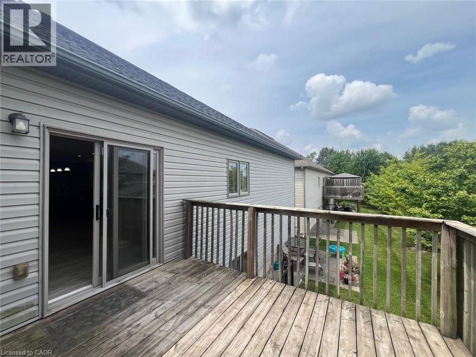
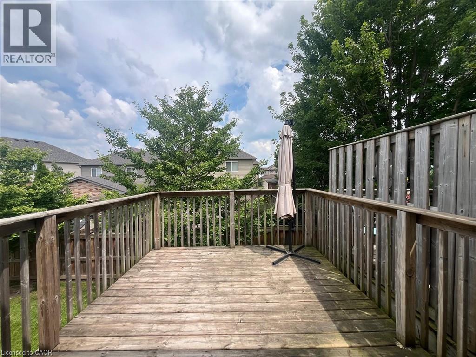
$340.61 MonthlyWelcome to this beautifully appointed three bedroom, two bathroom bungalow, thoughtfully designed to offer comfort, style, and everyday convenience. Filled with natural light and featuring elegant finishes throughout, this home provides the perfect balance of modern living and timeless appeal. The open concept layout creates an inviting space where the gourmet kitchen seamlessly flows into the spacious living and dining areas. Complete with stunning granite countertops, the kitchen is ideal for preparing meals, entertaining guests, or enjoying your morning coffee. Large windows fill the home with sunlight, while the walkout to the raised deck extends your living space outdoors, creating the perfect setting for relaxing or hosting family and friends. The spacious primary bedroom offers a peaceful retreat, featuring a beautifully finished ensuite with a luxurious glass shower. Two additional bedrooms provide flexibility for families, guests, or those working from home, with plenty of room for a home office, fitness space, or hobby room. Additional features include an attached garage for added convenience and a large private deck overlooking the backyard, perfect for enjoying warm summer evenings. Located in one of the area's most desirable neighbourhoods, this home is just minutes from shopping, parks, schools, a brand new recreation centre, and everyday amenities. With quick access to major highways, commuting is simple while everything you need remains close to home. This exceptional bungalow offers the perfect opportunity to enjoy comfortable, modern living in a welcoming community. (id:63008)
Property Details
| MLS® Number | 40852811 |
| Property Type | Single Family |
| Amenities Near By | Park, Playground, Public Transit, Schools, Shopping |
| Community Features | Community Centre, School Bus |
| Equipment Type | Water Heater |
| Features | Conservation/green Belt, Balcony, Paved Driveway |
| Parking Space Total | 2 |
| Rental Equipment Type | Water Heater |
| Structure | Porch |
Building
| Bathroom Total | 2 |
| Bedrooms Above Ground | 3 |
| Bedrooms Total | 3 |
| Appliances | Dishwasher, Dryer, Refrigerator, Stove, Water Softener, Washer, Microwave Built-in, Window Coverings, Garage Door Opener |
| Basement Type | None |
| Constructed Date | 2015 |
| Construction Style Attachment | Attached |
| Cooling Type | Central Air Conditioning |
| Exterior Finish | Brick Veneer, Vinyl Siding |
| Fire Protection | Smoke Detectors |
| Foundation Type | Poured Concrete |
| Heating Fuel | Natural Gas |
| Heating Type | Forced Air |
| Stories Total | 1 |
| Size Interior | 1,510 Sqft |
| Type | Row / Townhouse |
| Utility Water | Municipal Water |
Parking
| Attached Garage |
Land
| Access Type | Road Access |
| Acreage | No |
| Fence Type | Partially Fenced |
| Land Amenities | Park, Playground, Public Transit, Schools, Shopping |
| Sewer | Municipal Sewage System |
| Size Total Text | Under 1/2 Acre |
| Zoning Description | R4 |
Rooms
| Level | Type | Length | Width | Dimensions |
|---|---|---|---|---|
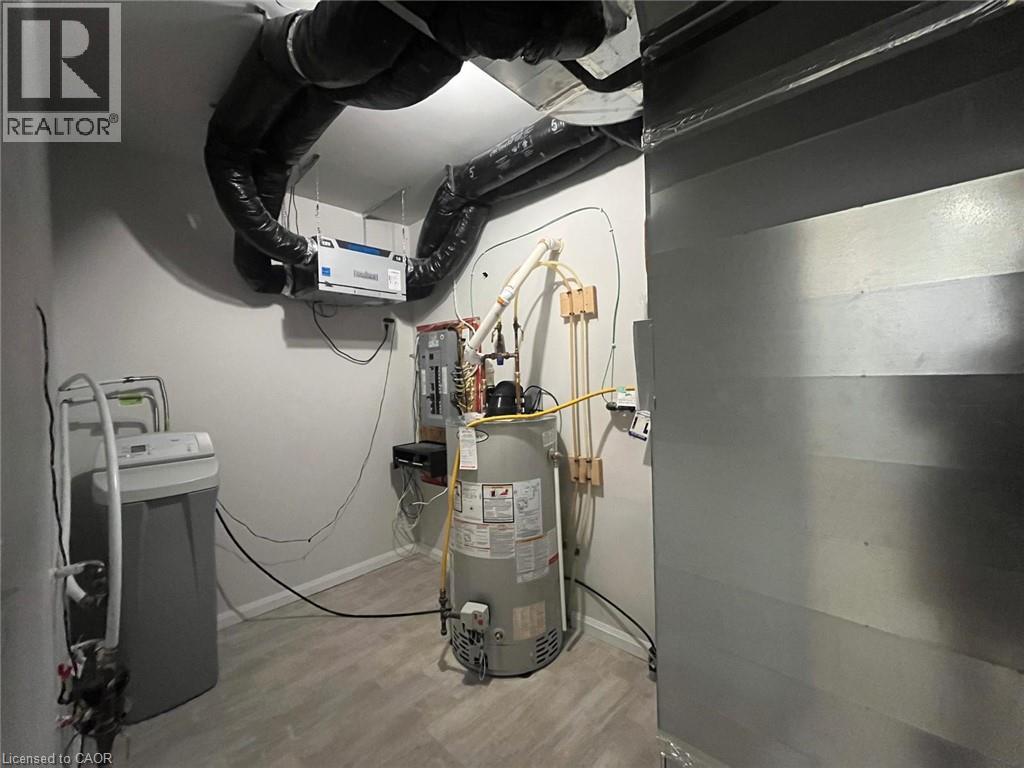
| Main Level | Utility Room | 6'7'' x 11'8'' | ||
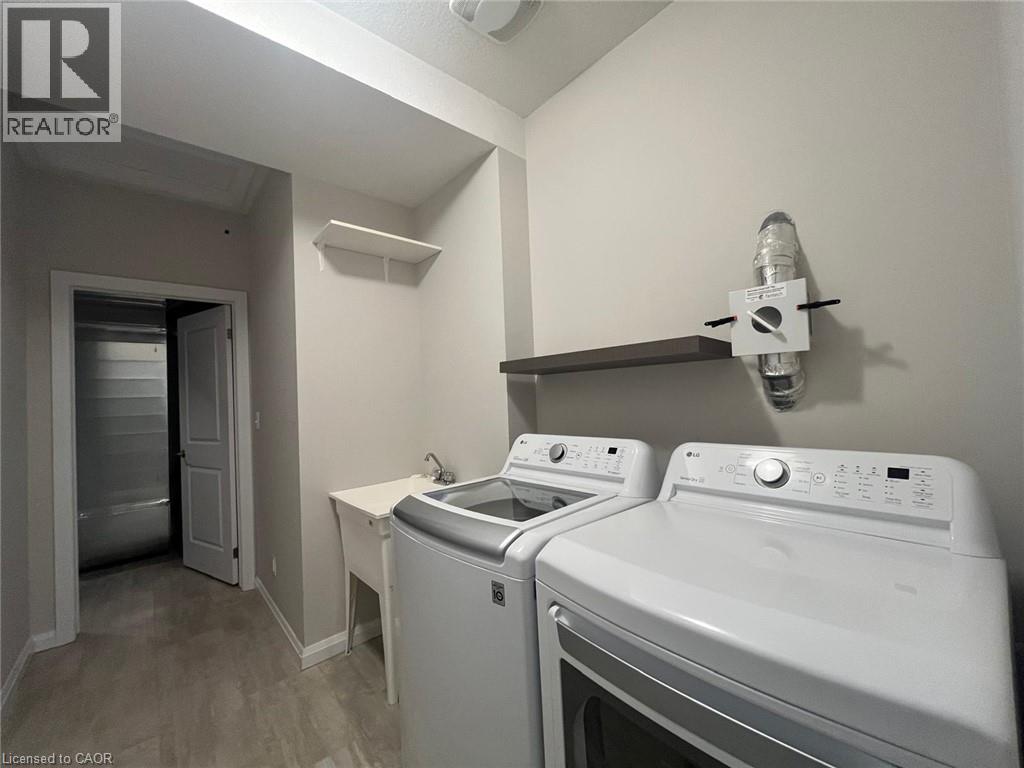
| Main Level | Laundry Room | 11'9'' x 6'6'' | ||
| Main Level | 4pc Bathroom | 5'0'' x 8'10'' | ||
| Main Level | Bedroom | 9'5'' x 12'9'' | ||
| Main Level | Bedroom | 13'1'' x 10'11'' | ||
| Main Level | Full Bathroom | 8'11'' x 5'0'' | ||
| Main Level | Primary Bedroom | 12'7'' x 12'9'' | ||
| Main Level | Dining Room | 7'3'' x 16'2'' | ||
| Main Level | Living Room | 11'11'' x 12'11'' | ||
| Main Level | Kitchen | 10'9'' x 21'6'' |
https://www.realtor.ca/real-estate/30107354/206-jessica-crescent-unit-a-kitchener

Baris Gundogdu
Salesperson
25 Bruce St., Unit 5b
Kitchener, Ontario N2B 1Y4
(519) 747-0231
www.peakrealtyltd.com/

The trademarks REALTOR®, REALTORS®, and the REALTOR® logo are controlled by The Canadian Real Estate Association (CREA) and identify real estate professionals who are members of CREA. The trademarks MLS®, Multiple Listing Service® and the associated logos are owned by The Canadian Real Estate Association (CREA) and identify the quality of services provided by real estate professionals who are members of CREA. The trademark DDF® is owned by The Canadian Real Estate Association (CREA) and identifies CREA's Data Distribution Facility (DDF®)
August 03 2026 05:59:20
REALTORS® Association of Hamilton-Burlington
Peak Realty Ltd.