
3 Dickson Road Collingwood, Ontario L9Y 2X2

$535,000
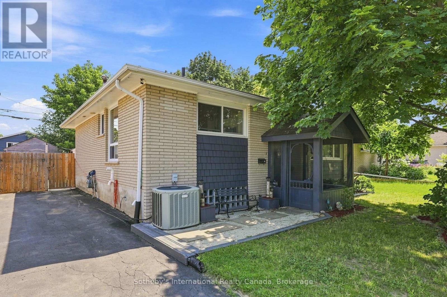
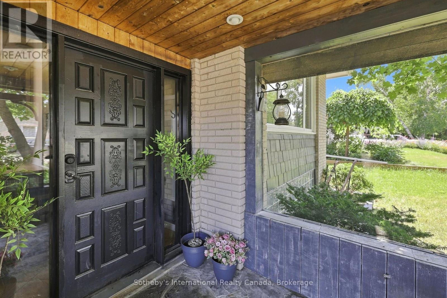
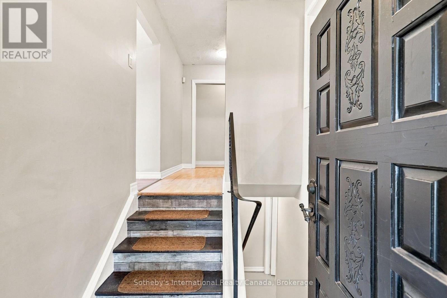
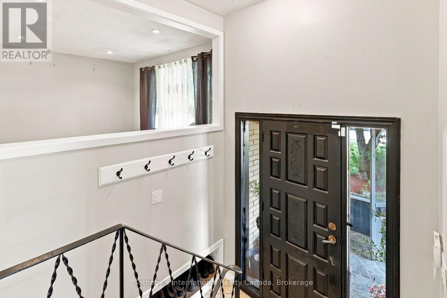
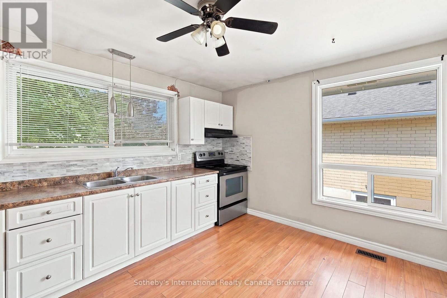
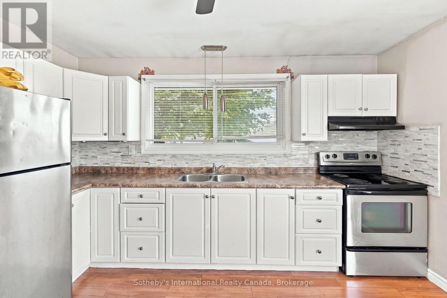
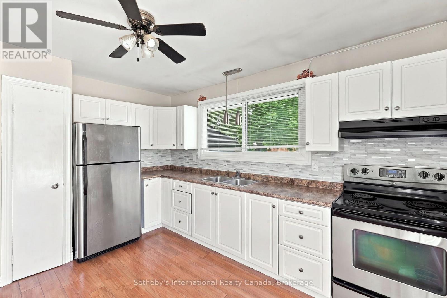
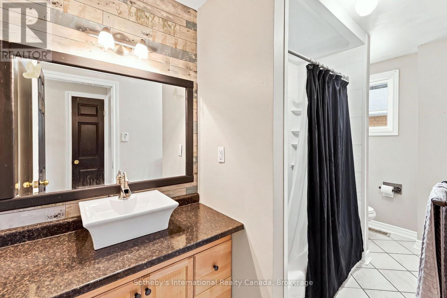
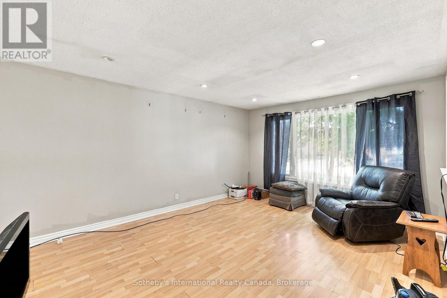
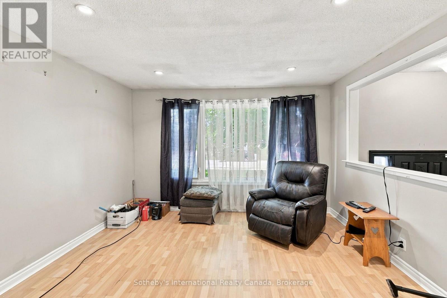
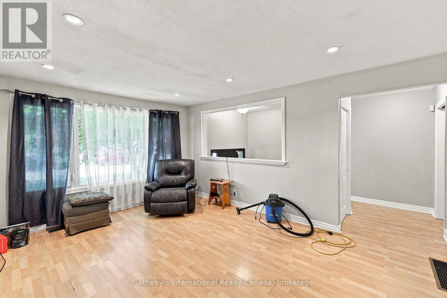
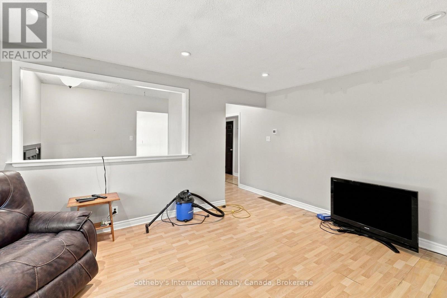
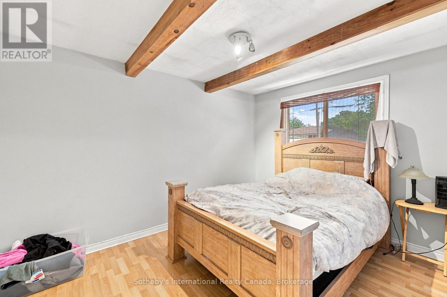
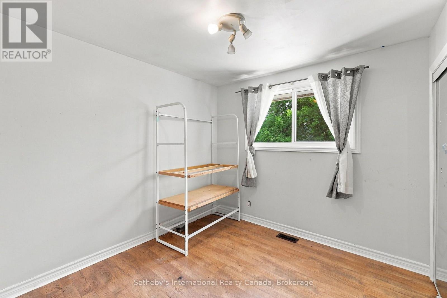
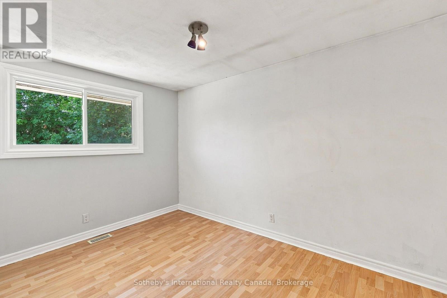
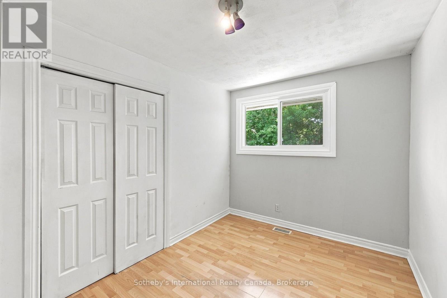
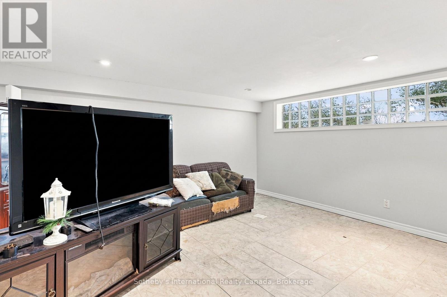
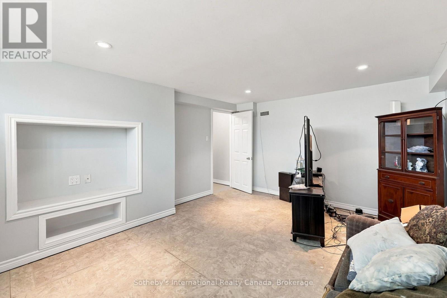
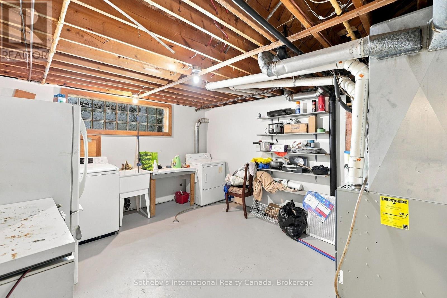
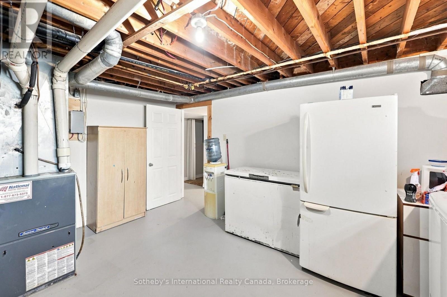
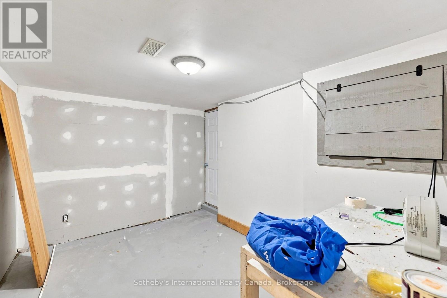
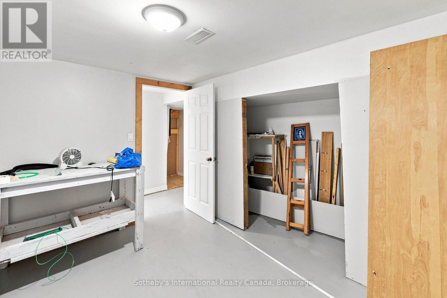
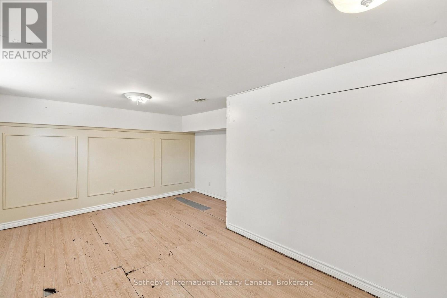
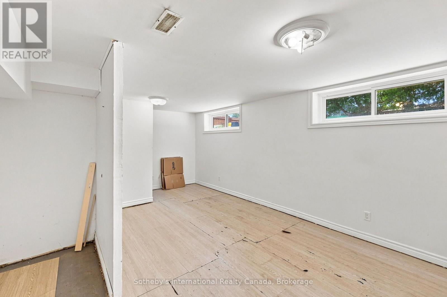
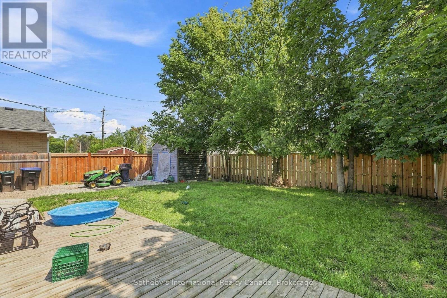
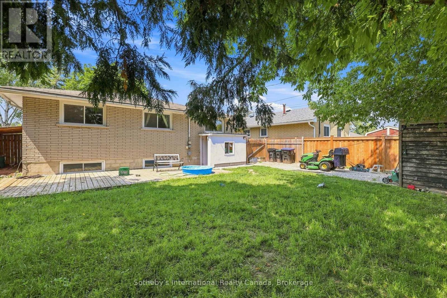
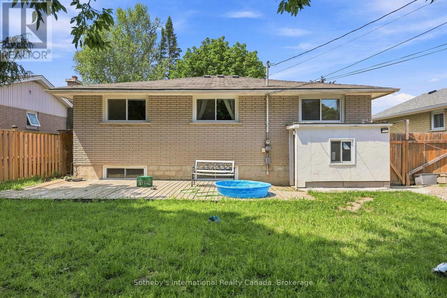
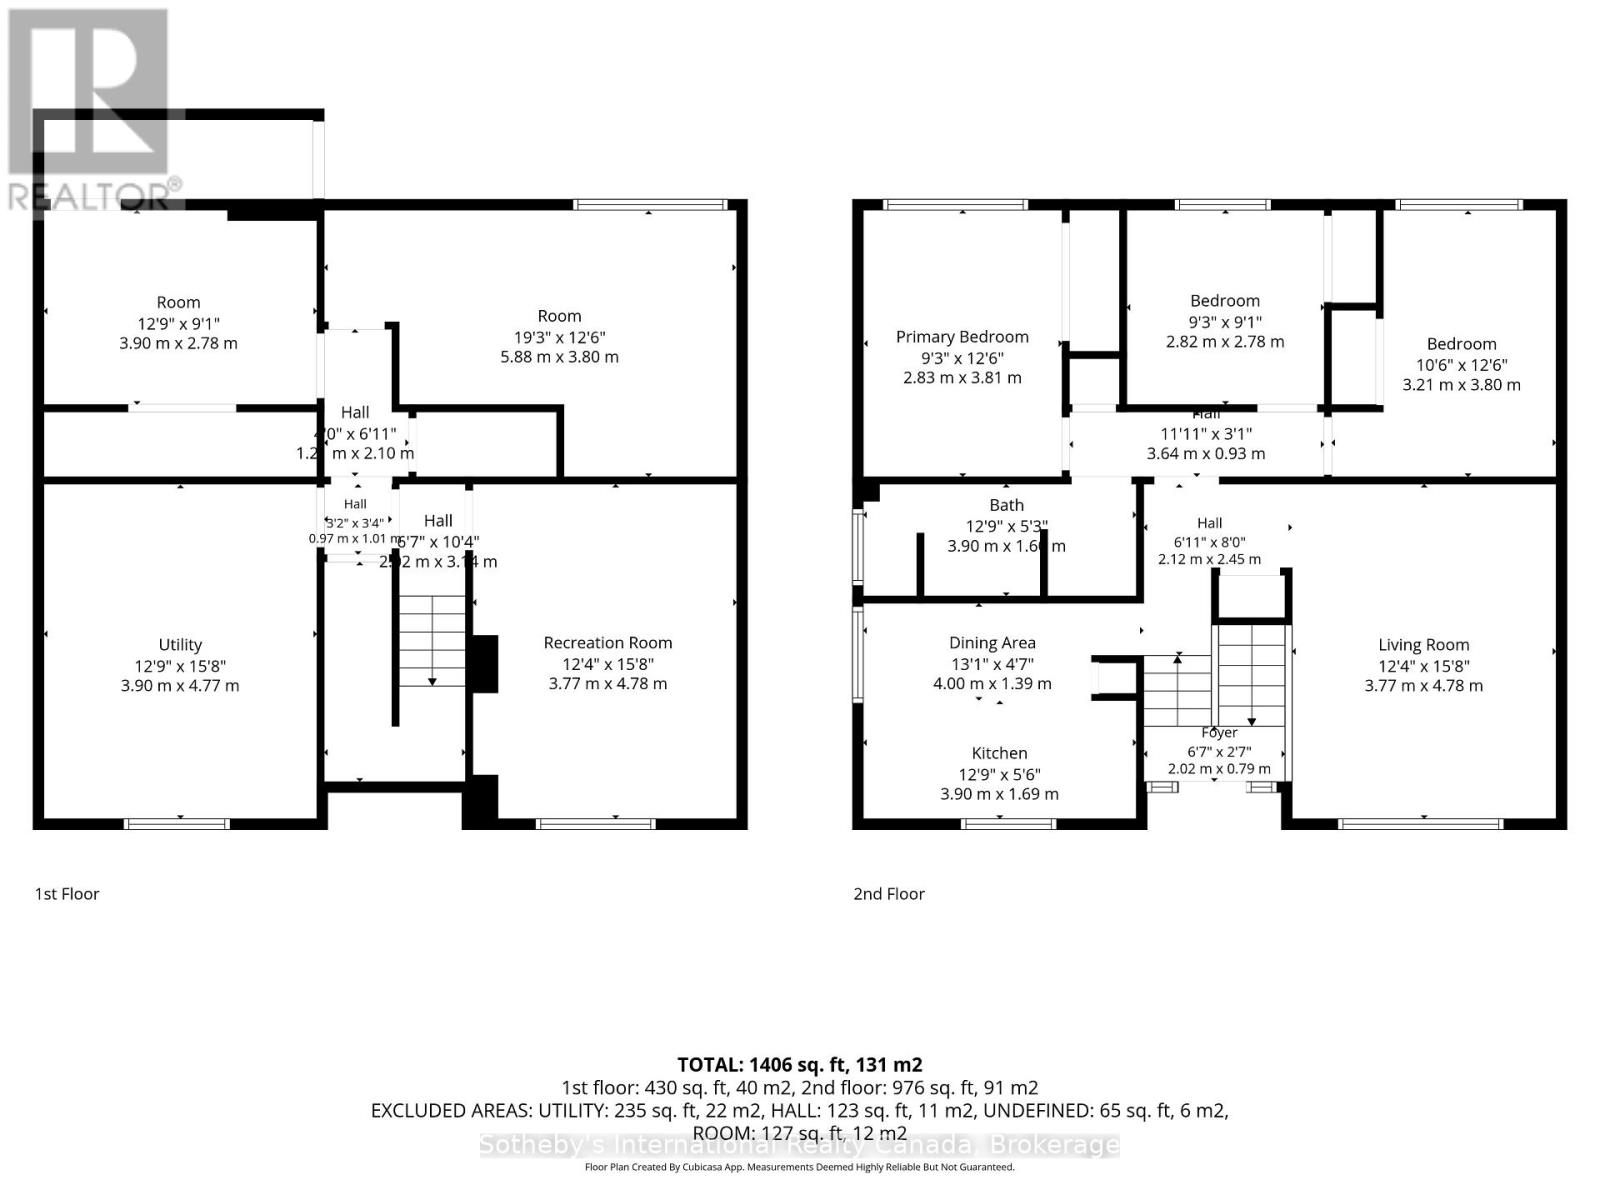
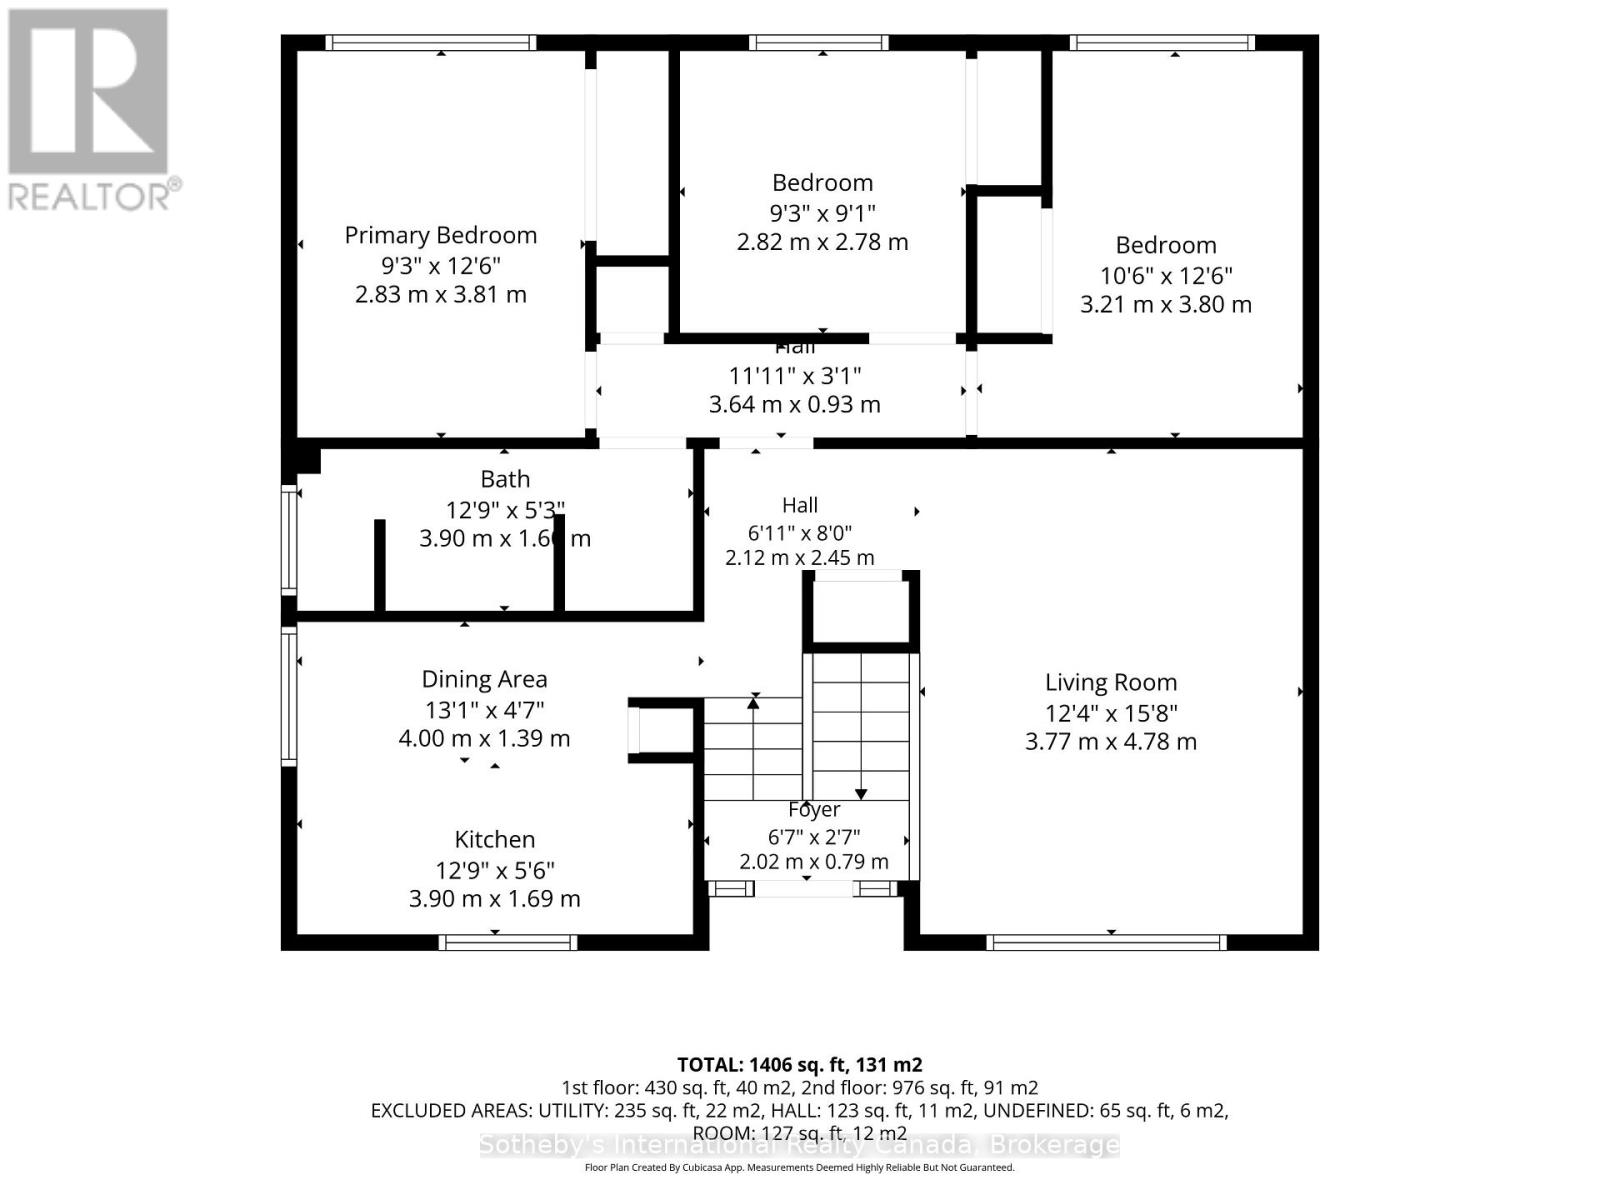
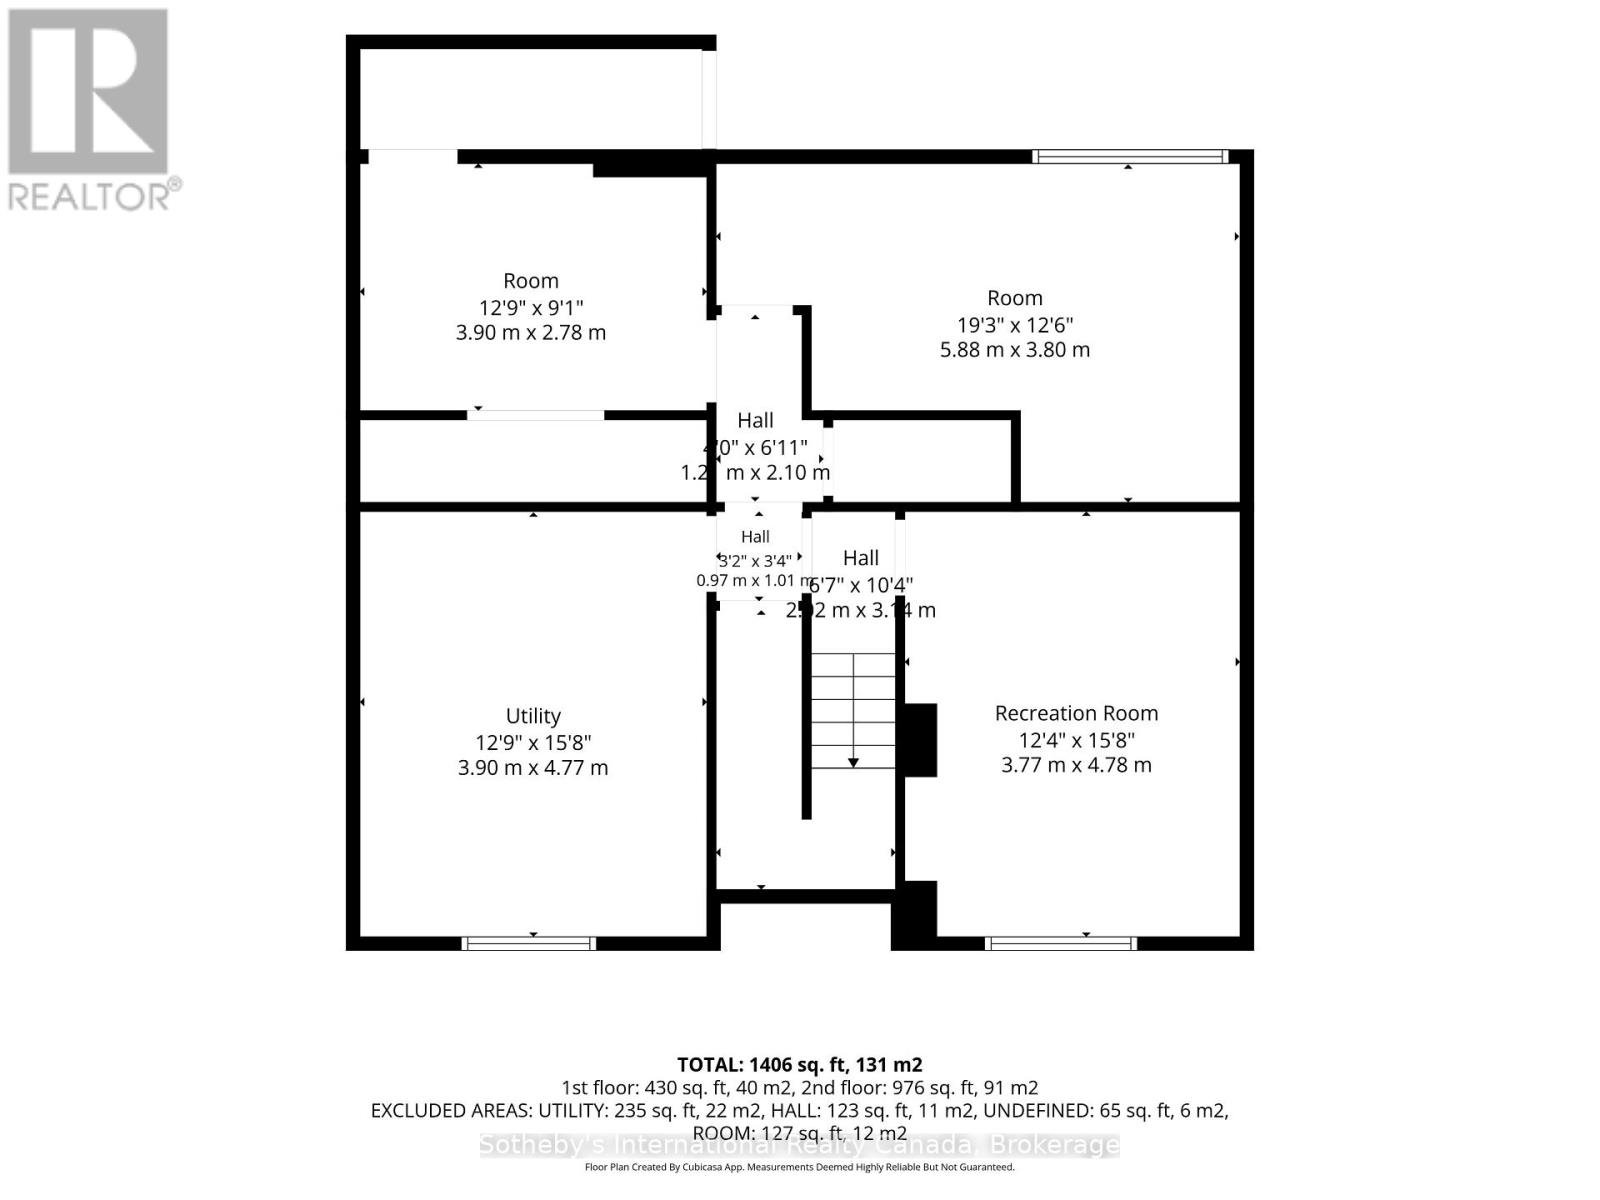
Fabulous 4 Bedroom raised bungalow with separate entrance to basement level making it an ideal candidate for an accessory apartment (subject to town approval). Located close to both elementary and high schools and a short stroll to downtown Collingwood, this is a fabulous family home in an established neighborhood. Main level features eat in kitchen, living room, updated family bathroom and 3 bedrooms. Basement has rec. room, large laundry, huge bedroom and a mud room with separate entrance to back yard. New shingles in 2018 (id:63008)
Property Details
| MLS® Number | S13631530 |
| Property Type | Single Family |
| Community Name | Collingwood |
| Amenities Near By | Golf Nearby |
| Equipment Type | Water Heater, Air Conditioner |
| Features | Sump Pump |
| Parking Space Total | 4 |
| Rental Equipment Type | Water Heater, Air Conditioner |
| Structure | Deck, Porch |
Building
| Bathroom Total | 1 |
| Bedrooms Above Ground | 3 |
| Bedrooms Below Ground | 1 |
| Bedrooms Total | 4 |
| Age | 31 To 50 Years |
| Appliances | Dryer, Stove, Window Coverings, Refrigerator |
| Architectural Style | Bungalow |
| Basement Development | Partially Finished |
| Basement Type | Partial (partially Finished) |
| Construction Style Attachment | Detached |
| Cooling Type | Central Air Conditioning |
| Exterior Finish | Brick |
| Foundation Type | Block |
| Heating Fuel | Natural Gas |
| Heating Type | Forced Air |
| Stories Total | 1 |
| Size Interior | 700 - 1,100 Sqft |
| Type | House |
| Utility Water | Municipal Water |
Parking
| No Garage |
Land
| Access Type | Year-round Access |
| Acreage | No |
| Land Amenities | Golf Nearby |
| Sewer | Sanitary Sewer |
| Size Depth | 97 Ft ,9 In |
| Size Frontage | 52 Ft |
| Size Irregular | 52 X 97.8 Ft |
| Size Total Text | 52 X 97.8 Ft|under 1/2 Acre |
| Zoning Description | R2 |
Rooms
| Level | Type | Length | Width | Dimensions |
|---|---|---|---|---|
| Basement | Laundry Room | 3.78 m | 4.65 m | 3.78 m x 4.65 m |
| Basement | Mud Room | 3.9 m | 2.78 m | 3.9 m x 2.78 m |
| Basement | Bedroom | 5.88 m | 3.8 m | 5.88 m x 3.8 m |
| Basement | Family Room | 3.77 m | 4.78 m | 3.77 m x 4.78 m |
| Main Level | Living Room | 3.77 m | 4.88 m | 3.77 m x 4.88 m |
| Main Level | Kitchen | 3.9 m | 3.08 m | 3.9 m x 3.08 m |
| Main Level | Primary Bedroom | 3.81 m | 2.83 m | 3.81 m x 2.83 m |
| Main Level | Bedroom | 2.82 m | 2.78 m | 2.82 m x 2.78 m |
| Main Level | Bedroom | 3.21 m | 3.8 m | 3.21 m x 3.8 m |
Utilities
| Cable | Installed |
| Electricity | Installed |
https://www.realtor.ca/real-estate/30107248/3-dickson-road-collingwood-collingwood

Emma Baker
Broker
www.riouxbakerteam.com/
www.facebook.com/RiouxBakerTeam
twitter.com/RiouxBaker
www.linkedin.com/in/emma-baker-674b7aa/
www.instagram.com/riouxbakerteam/
243 Hurontario St
Collingwood, Ontario L9Y 2M1
(705) 416-1499
(705) 416-1495

The trademarks REALTOR®, REALTORS®, and the REALTOR® logo are controlled by The Canadian Real Estate Association (CREA) and identify real estate professionals who are members of CREA. The trademarks MLS®, Multiple Listing Service® and the associated logos are owned by The Canadian Real Estate Association (CREA) and identify the quality of services provided by real estate professionals who are members of CREA. The trademark DDF® is owned by The Canadian Real Estate Association (CREA) and identifies CREA's Data Distribution Facility (DDF®)
August 03 2026 04:57:48
The Lakelands Association of REALTORS®
Sotheby's International Realty Canada