
156 Chamonix Crescent Blue Mountains, Ontario L9Y 0S7

$1,549,000
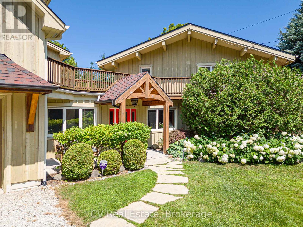
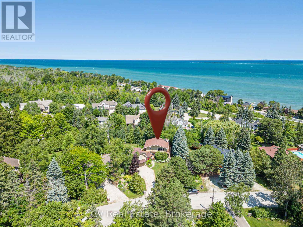
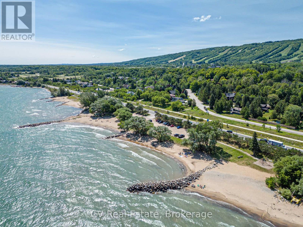
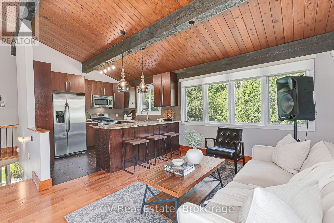
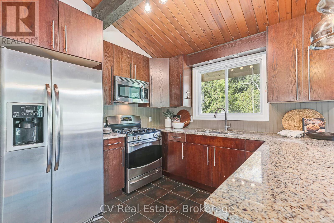
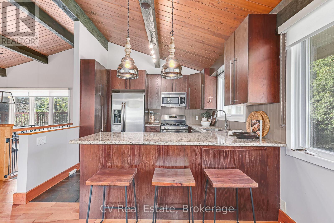
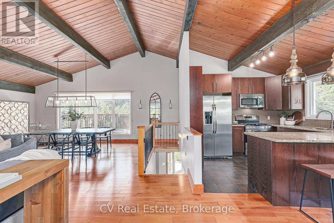
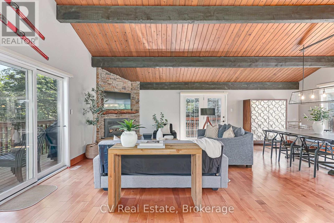
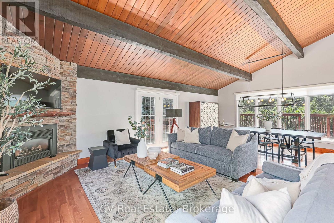
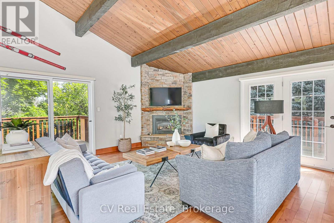
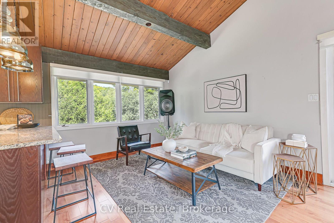
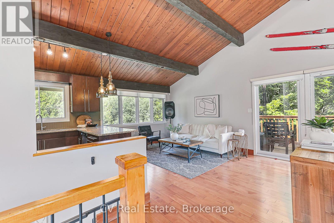
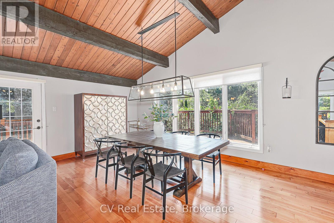
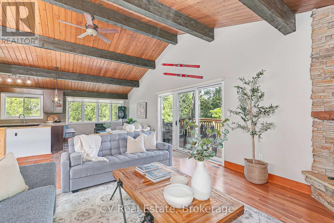
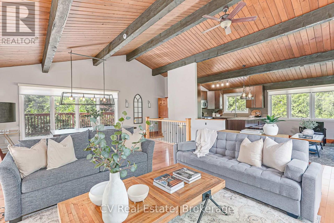
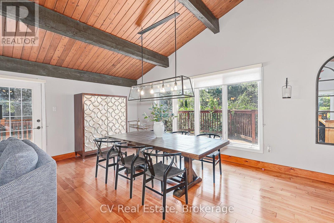
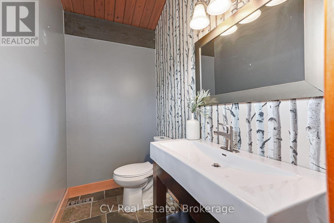
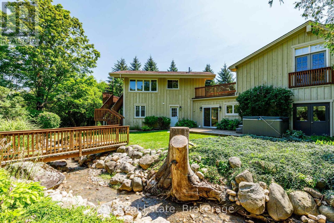
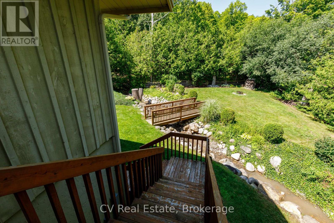
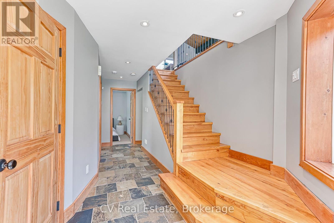
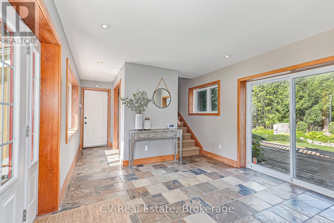
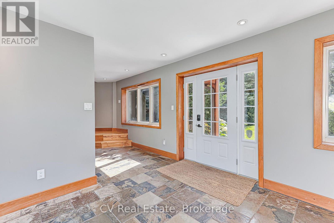
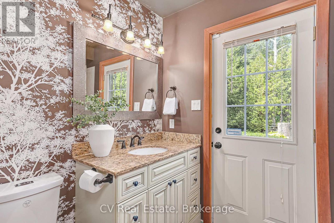
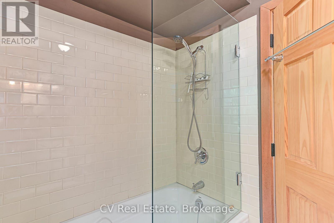
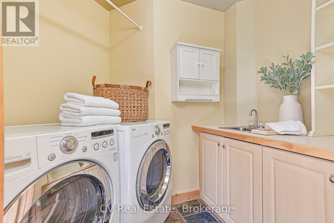
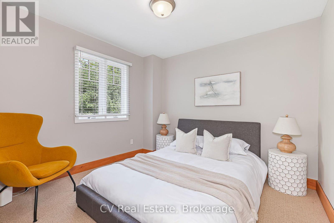
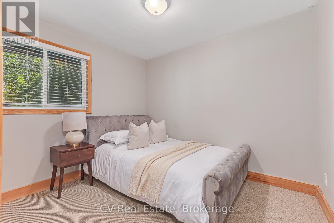
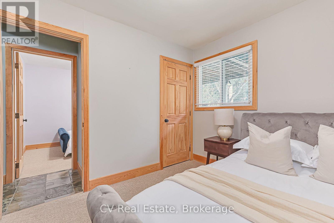
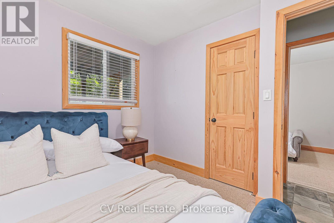
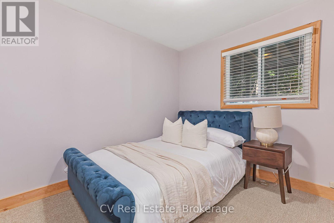
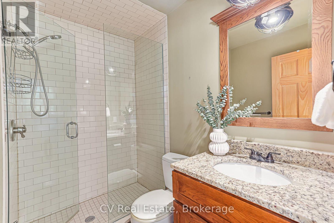
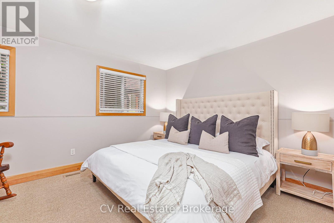
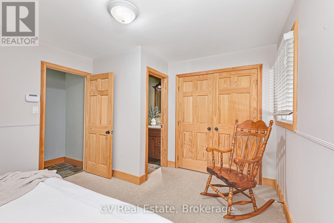
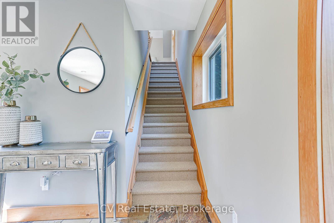
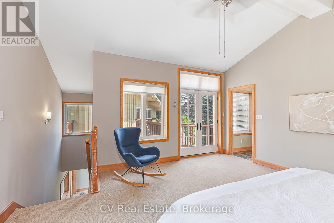
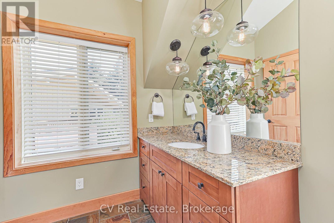
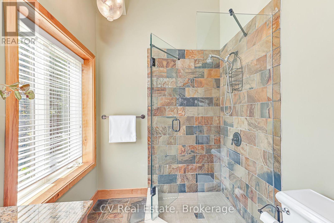
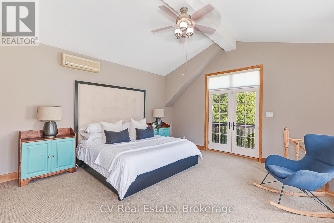
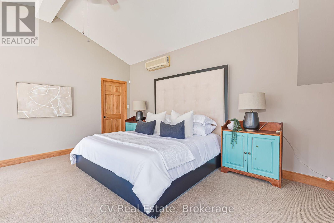
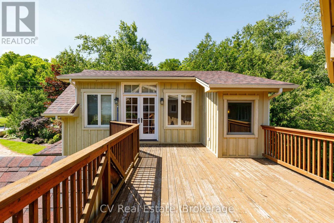
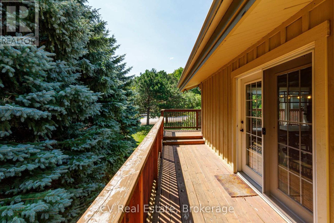
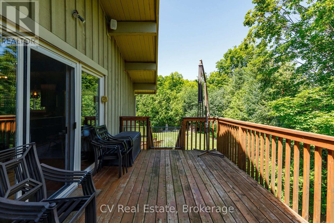
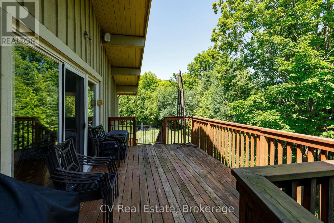
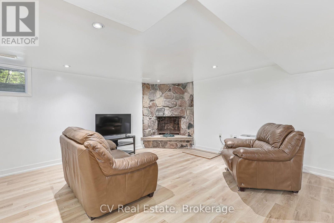
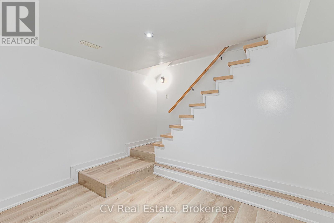
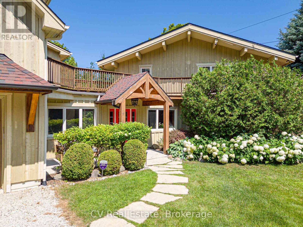
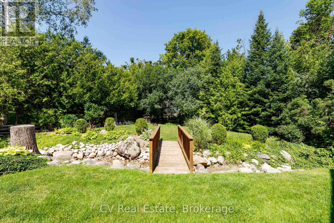
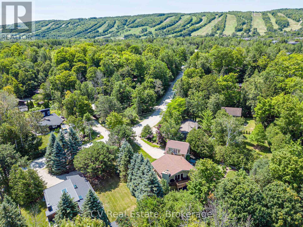
MINUTES TO CRAIGLEITH/ALPLINE SKI CLUB/BLUE MOUNTAIN! Welcome to this 5-bedroom, 4-bathroom chalet situated on a private, maturely treed lot on one of the most coveted streets in Craigleith. Perfectly positioned near the shores of Georgian Bay and minutes to Blue Mountain Village, Craigleith and Alpine Ski Clubs, Northwinds Beach, golfing, and the Georgian Trail, this turnkey residence offers the ultimate family home or weekend getaway. The impressive main floor Great Room is designed for effortless entertaining, featuring soaring vaulted, beamed ceilings and abundant natural light. Panoramic 360-degree views highlight the open-concept layout, which includes a chef's kitchen complete with granite countertops, stainless steel appliances, and a convenient breakfast bar. The generous dining area comfortably seats your après-ski guests, while the adjacent sitting area centers around a feature gas fireplace. Expansive wraparound decking surrounds the main living spaces, taking full advantage of seasonal views of Georgian Bay and the Niagara Escarpment. Designed with multi-family living and hosting in mind, the layout includes two primary bedroom retreats with dedicated ensuite baths. The tastefully added Primary/Guest Suite boasts luxurious in-floor radiant heating, a walk-in closet, an ensuite bathroom, and a direct walk-out to the deck. A second primary suite is conveniently located on the main floor, complemented by flexible guest accommodations (including a versatile room without a closet, ideal for a den or nursery). The finished lower level adds exceptional living space, featuring a spacious family room, an exercise area, and dedicated storage for all your gear. Outside, the idyllic, zen-like backyard setting is framed by mature trees and a tranquil flowing stream. Relax in the private hot tub on the deck, stargaze, gather around the fire pit, or host après-ski celebrations with family and friends. Everything is done-simply move in and enjoy! (id:63008)
Property Details
| MLS® Number | X13626558 |
| Property Type | Single Family |
| Community Name | Blue Mountains |
| Amenities Near By | Golf Nearby, Ski Area |
| Equipment Type | Water Heater - Gas, Water Heater |
| Features | Wooded Area, Sump Pump |
| Parking Space Total | 5 |
| Rental Equipment Type | Water Heater - Gas, Water Heater |
| Structure | Deck |
Building
| Bathroom Total | 4 |
| Bedrooms Above Ground | 5 |
| Bedrooms Total | 5 |
| Age | 51 To 99 Years |
| Amenities | Fireplace(s) |
| Appliances | Hot Tub, Central Vacuum, Dishwasher, Dryer, Furniture, Garage Door Opener, Microwave, Stove, Washer, Window Coverings, Refrigerator |
| Basement Development | Finished |
| Basement Type | Partial (finished) |
| Construction Style Attachment | Detached |
| Cooling Type | Central Air Conditioning |
| Exterior Finish | Stucco, Wood |
| Fire Protection | Alarm System, Smoke Detectors |
| Fireplace Present | Yes |
| Fireplace Total | 1 |
| Foundation Type | Block |
| Half Bath Total | 1 |
| Heating Fuel | Natural Gas |
| Heating Type | Forced Air |
| Stories Total | 2 |
| Size Interior | 2,000 - 2,500 Sqft |
| Type | House |
| Utility Water | Municipal Water |
Parking
| Attached Garage | |
| Garage |
Land
| Acreage | No |
| Land Amenities | Golf Nearby, Ski Area |
| Landscape Features | Landscaped, Lawn Sprinkler |
| Sewer | Sanitary Sewer |
| Size Depth | 150 Ft |
| Size Frontage | 68 Ft ,9 In |
| Size Irregular | 68.8 X 150 Ft ; 150.54 Ft X 122.09 Ft X 162.79 X 68.75 |
| Size Total Text | 68.8 X 150 Ft ; 150.54 Ft X 122.09 Ft X 162.79 X 68.75 |
| Zoning Description | R3 |
Rooms
| Level | Type | Length | Width | Dimensions |
|---|---|---|---|---|
| Basement | Other | 2.09 m | 3.59 m | 2.09 m x 3.59 m |
| Basement | Recreational, Games Room | 6.77 m | 7.3 m | 6.77 m x 7.3 m |
| Basement | Utility Room | 3.2 m | 3.59 m | 3.2 m x 3.59 m |
| Main Level | Foyer | 5.64 m | 3.46 m | 5.64 m x 3.46 m |
| Main Level | Other | 1.28 m | 2.4 m | 1.28 m x 2.4 m |
| Main Level | Laundry Room | 2.61 m | 2.36 m | 2.61 m x 2.36 m |
| Main Level | Bedroom | 3.08 m | 3.18 m | 3.08 m x 3.18 m |
| Main Level | Bedroom | 3.08 m | 2.71 m | 3.08 m x 2.71 m |
| Main Level | Bedroom | 3.08 m | 2.72 m | 3.08 m x 2.72 m |
| Main Level | Primary Bedroom | 3.44 m | 4.45 m | 3.44 m x 4.45 m |
| Upper Level | Primary Bedroom | 4.93 m | 4.69 m | 4.93 m x 4.69 m |
| Upper Level | Living Room | 4.71 m | 9.54 m | 4.71 m x 9.54 m |
| Upper Level | Dining Room | 3.02 m | 5.32 m | 3.02 m x 5.32 m |
| Upper Level | Kitchen | 3.07 m | 3.21 m | 3.07 m x 3.21 m |
Utilities
| Cable | Available |
| Electricity | Available |
| Sewer | Available |
https://www.realtor.ca/real-estate/30102004/156-chamonix-crescent-blue-mountains-blue-mountains
Eva Landreth
Salesperson
evalandreth.com/
www.facebook.com/landrethrealestate
www.linkedin.com/in/evalandreth/
www.instagram.com/landrethrealestate/
73 Joseph St.
Port Carling, Ontario P0B 1J0
(705) 704-1188
cvrealestate.com/

The trademarks REALTOR®, REALTORS®, and the REALTOR® logo are controlled by The Canadian Real Estate Association (CREA) and identify real estate professionals who are members of CREA. The trademarks MLS®, Multiple Listing Service® and the associated logos are owned by The Canadian Real Estate Association (CREA) and identify the quality of services provided by real estate professionals who are members of CREA. The trademark DDF® is owned by The Canadian Real Estate Association (CREA) and identifies CREA's Data Distribution Facility (DDF®)
August 17 2026 04:29:32
The Lakelands Association of REALTORS®
Cv Real Estate