
55 Kingsbridge Garden Circle Unit# 909 Mississauga, Ontario L5R 1Y1

$699,000Maintenance, Insurance, Cable TV, Heat, Electricity, Landscaping, Property Management, Water, Parking
$1,270.68 Monthly
Maintenance, Insurance, Cable TV, Heat, Electricity, Landscaping, Property Management, Water, Parking
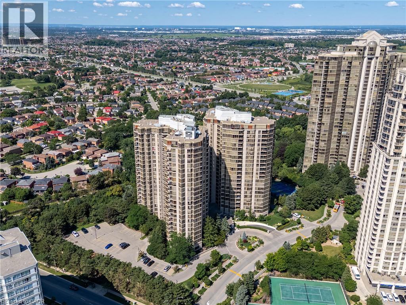
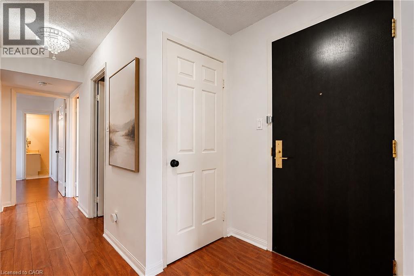
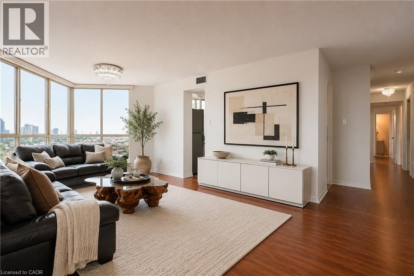
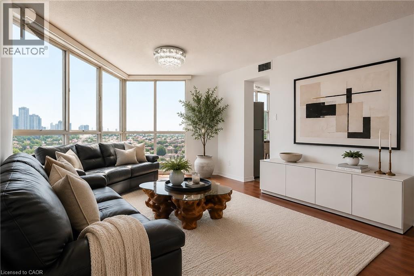
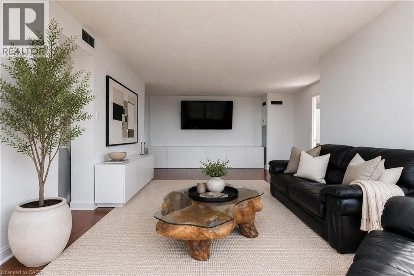
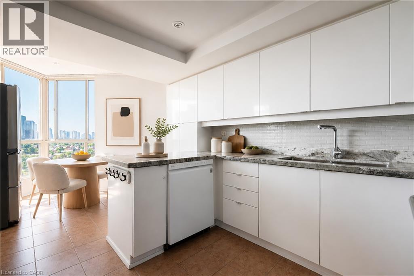
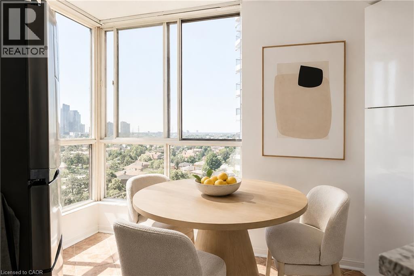
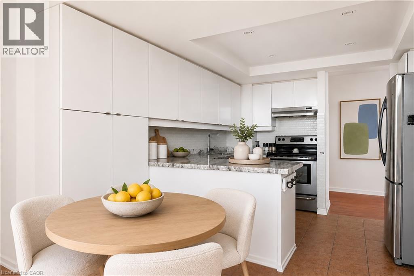
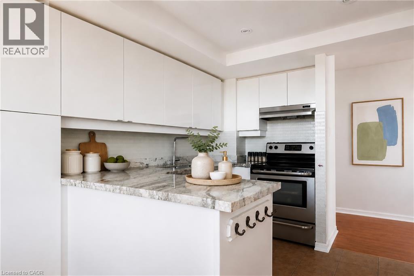
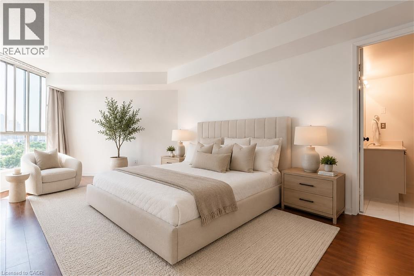
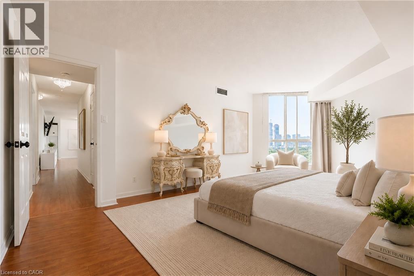
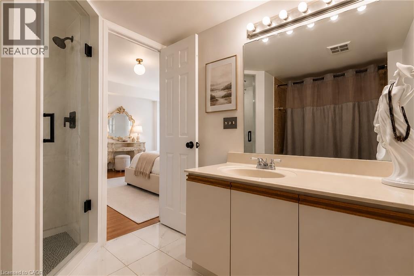
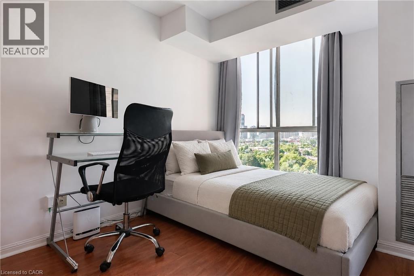
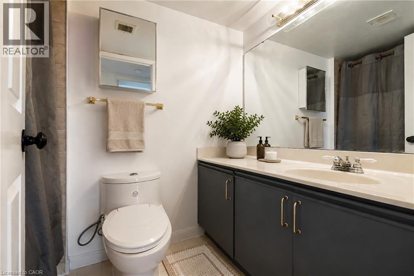
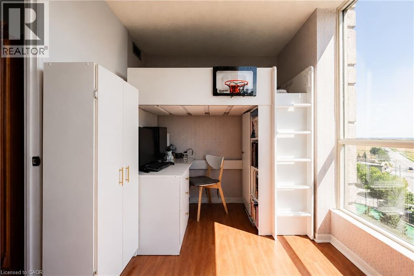
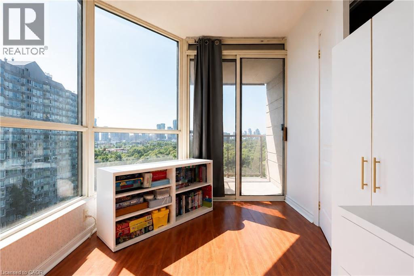
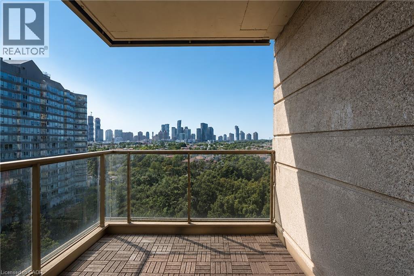
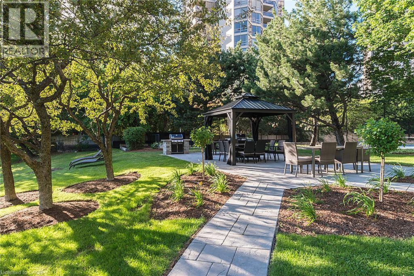
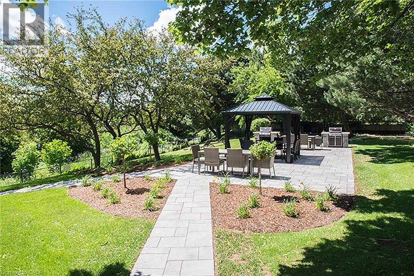
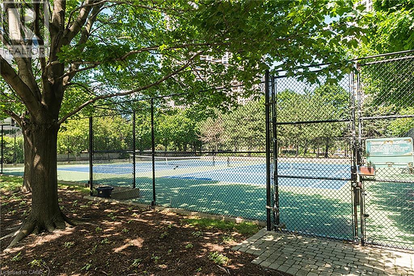
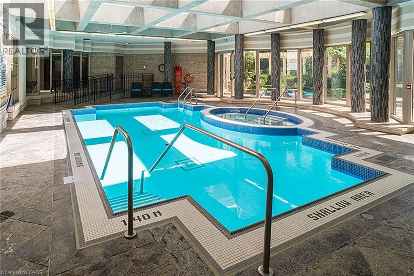
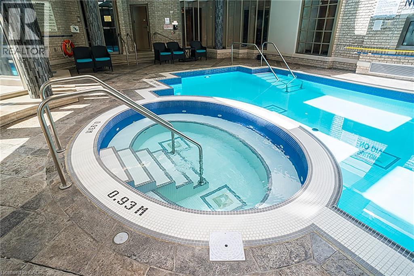
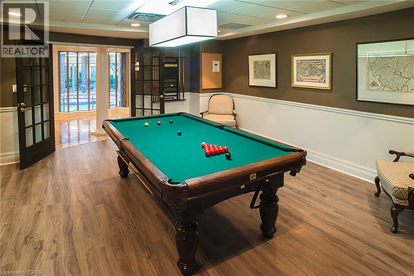
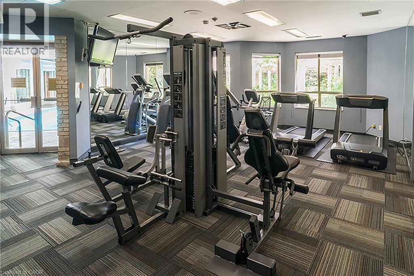
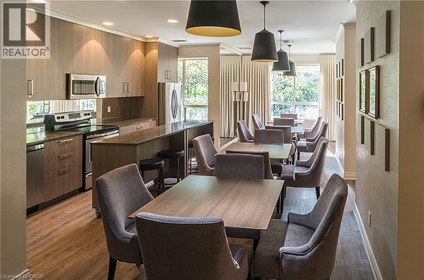
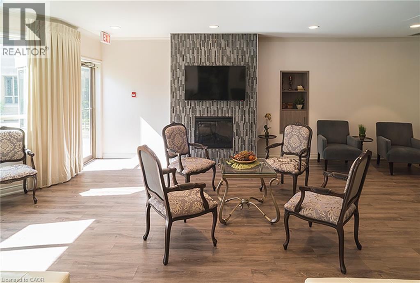
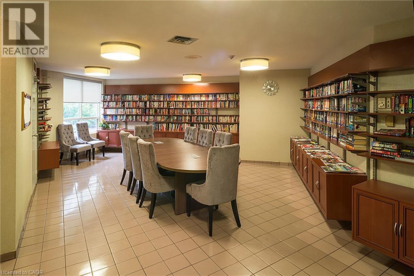
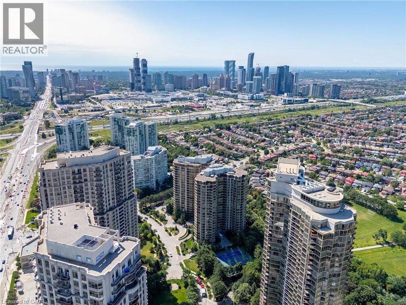
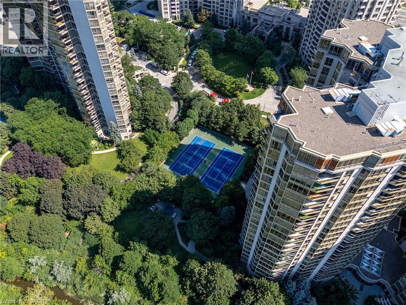
$1,270.68 MonthlyWelcome to The Mansion, one of Mississauga's most sought-after and impeccably managed condominium communities. Offering over 1,300 square feet of living space, this beautifully refreshed suite has been freshly painted throughout and is truly move-in ready. Featuring updated flooring, a renovated kitchen, and a spacious, functional layout, this home is designed for comfortable everyday living and effortless entertaining. Large windows fill the living and dining areas with natural light, creating bright and inviting spaces. The all-inclusive maintenance fee is a standout feature, covering all utilities, cable TV, high-speed fibre optic internet with modem, and Wi-Fi extenders, providing exceptional value and predictable monthly expenses. The suite also includes one parking space, one locker, and abundant visitor parking. Residents enjoy an exceptional resort-inspired lifestyle with premium amenities, including an indoor swimming pool, whirlpool, sauna, fitness centre, tennis courts, outdoor BBQ and patio area, billiards room, library, elegant party room, hospitality suites, and an on-site car wash. Beyond the amenities, The Mansion is known for its vibrant community, offering organized social activities such as bingo, bridge, euchre, mahjong, movie nights, casino outings, happy hours, coffee socials, and more - making it easy to connect with neighbours and enjoy an active lifestyle. Ideally located just minutes from Square One Shopping Centre, restaurants, grocery stores, parks, public transit, the future Hurontario LRT, and Highways 403 and 401, this is carefree condominium living at its finest. With generous principal rooms, exceptional management, and unmatched value, this is a rare opportunity to own in one of Mississauga's most established condominium communities. (id:63008)
Property Details
| MLS® Number | 40851676 |
| Property Type | Single Family |
| Amenities Near By | Airport, Park, Public Transit |
| Features | Balcony |
| Parking Space Total | 1 |
| Pool Type | Indoor Pool |
| Storage Type | Locker |
Building
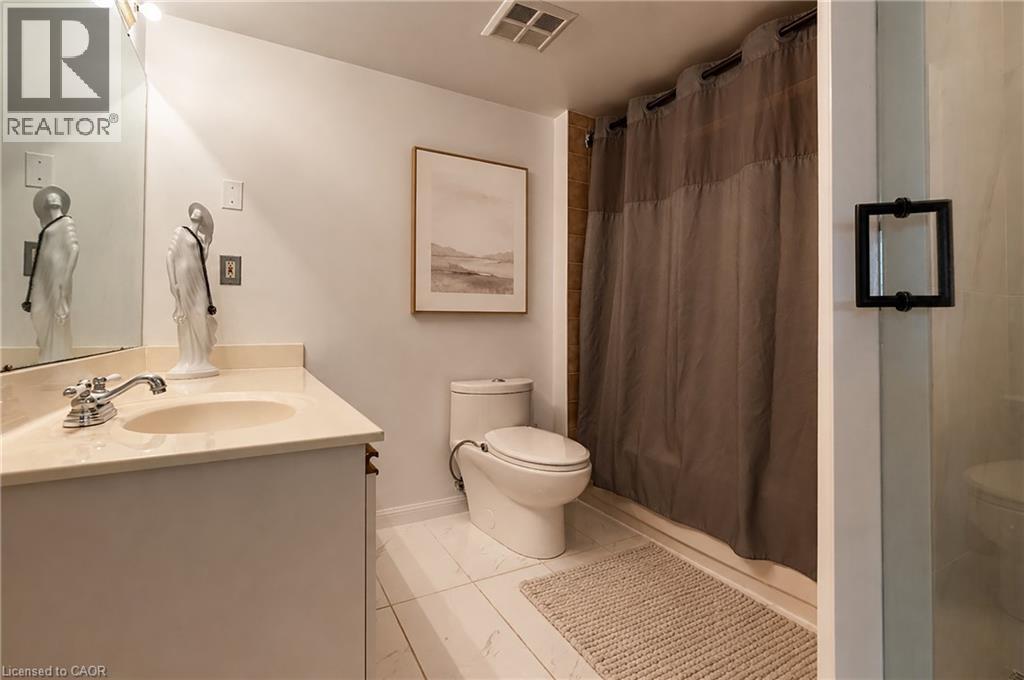
| Bathroom Total | 2 |
| Bedrooms Above Ground | 2 |
| Bedrooms Below Ground | 1 |
| Bedrooms Total | 3 |
| Amenities | Car Wash, Exercise Centre, Guest Suite, Party Room |
| Basement Type | None |
| Construction Style Attachment | Attached |
| Cooling Type | Central Air Conditioning |
| Exterior Finish | Concrete |
| Heating Type | Forced Air |
| Stories Total | 1 |
| Size Interior | 1,333 Sqft |
| Type | Apartment |
| Utility Water | Municipal Water |
Parking
| Underground | |
| None |
Land
| Access Type | Highway Access, Highway Nearby |
| Acreage | No |
| Land Amenities | Airport, Park, Public Transit |
| Sewer | Municipal Sewage System |
| Size Total Text | Unknown |
| Zoning Description | Rcl1d5 |
Rooms
| Level | Type | Length | Width | Dimensions |
|---|---|---|---|---|
| Main Level | Laundry Room | 6'1'' x 2'11'' | ||
| Main Level | Den | 11'9'' x 7'4'' | ||
| Main Level | 4pc Bathroom | Measurements not available | ||
| Main Level | Bedroom | 10'3'' x 9'7'' | ||
| Main Level | Full Bathroom | Measurements not available | ||
| Main Level | Primary Bedroom | 20'6'' x 11'9'' | ||
| Main Level | Living Room | 15'1'' x 11'6'' | ||
| Main Level | Dining Room | 14'7'' x 12'3'' | ||
| Main Level | Breakfast | 10'5'' x 10'5'' | ||
| Main Level | Kitchen | 10'5'' x 9'8'' | ||
| Main Level | Foyer | 7'0'' x 5'2'' |
https://www.realtor.ca/real-estate/30099833/55-kingsbridge-garden-circle-unit-909-mississauga

Brad Miller
Broker
52-2301 Cavendish Drive
Burlington, Ontario L7P 3M3
(905) 845-9180
(905) 845-7674
www.millerrealestate.c21.ca/

The trademarks REALTOR®, REALTORS®, and the REALTOR® logo are controlled by The Canadian Real Estate Association (CREA) and identify real estate professionals who are members of CREA. The trademarks MLS®, Multiple Listing Service® and the associated logos are owned by The Canadian Real Estate Association (CREA) and identify the quality of services provided by real estate professionals who are members of CREA. The trademark DDF® is owned by The Canadian Real Estate Association (CREA) and identifies CREA's Data Distribution Facility (DDF®)
July 31 2026 02:38:35
REALTORS® Association of Hamilton-Burlington
Century 21 Miller Real Estate Ltd.