
44 Shellwood Shores Avenue Huntsville, Ontario P1H 2M4


$849,500
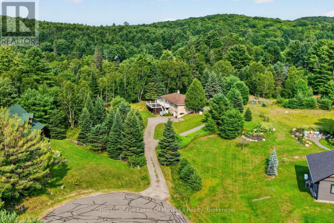
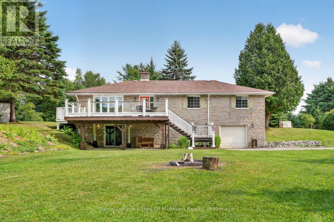
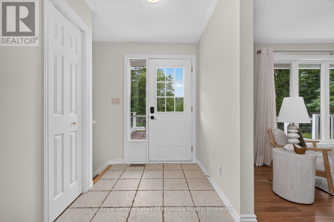
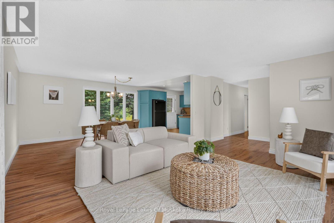
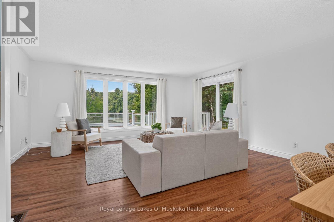
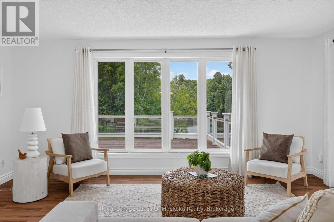
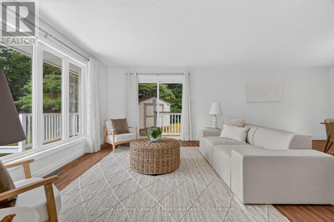
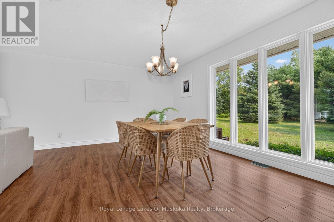
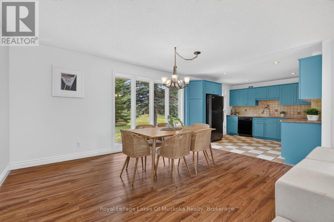
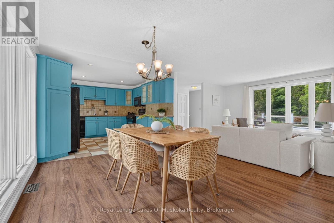
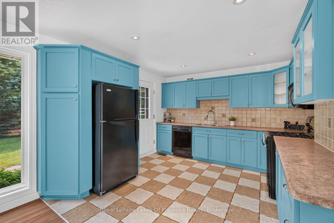
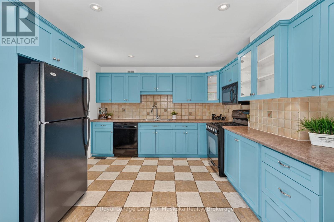
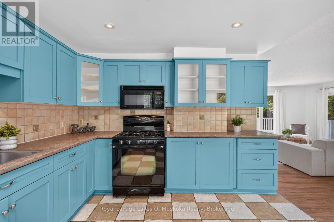
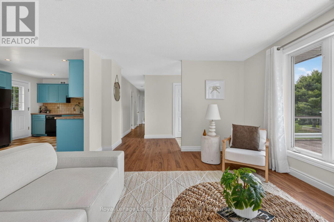
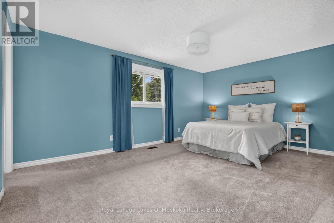
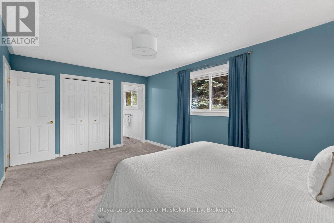
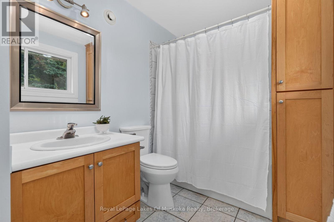
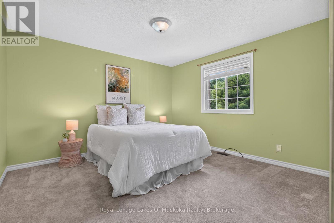
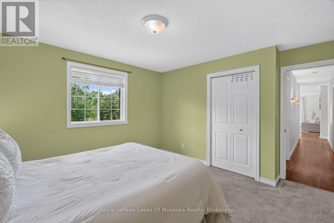
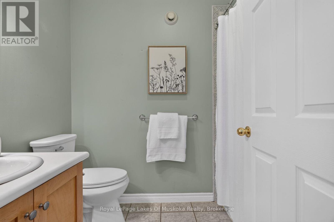
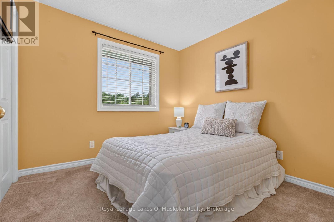
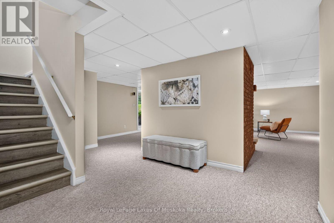
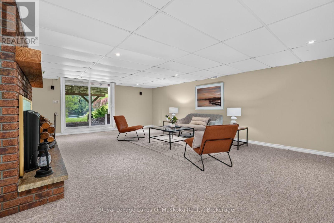
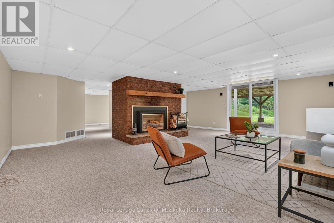
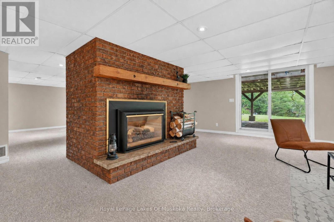
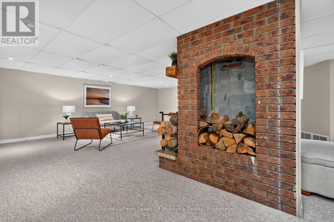
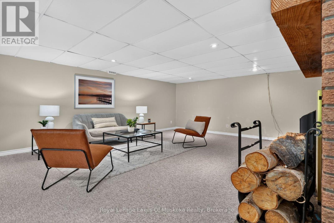
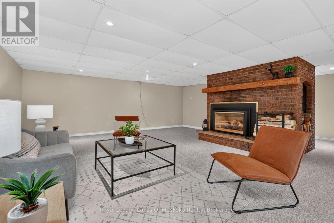
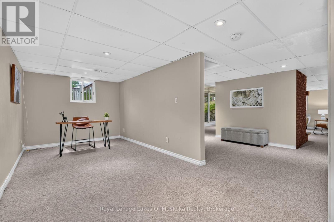
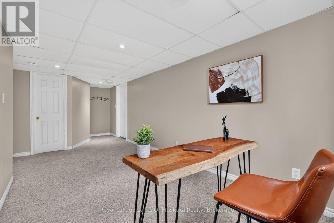
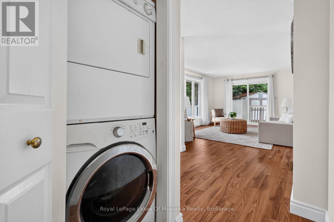
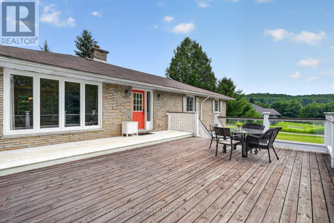
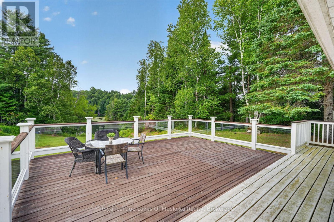
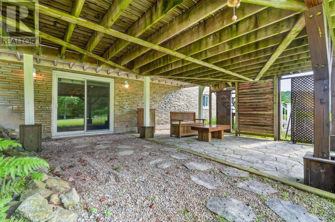
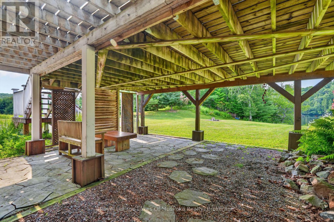
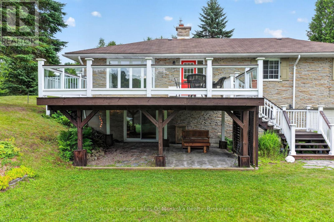
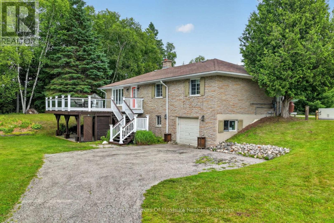
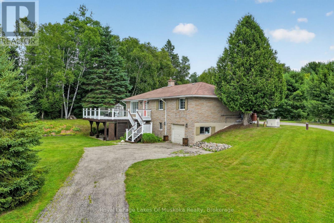
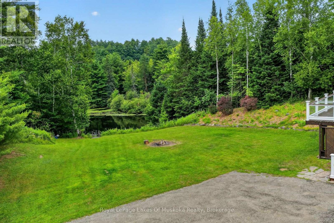
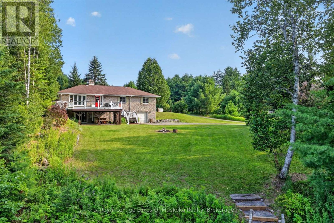
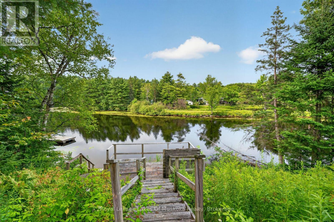
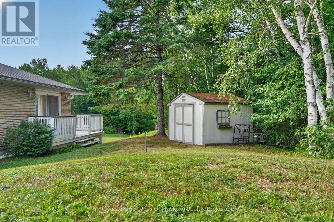
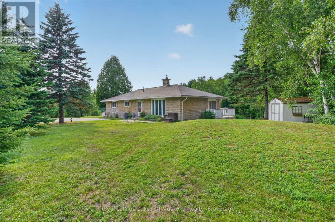
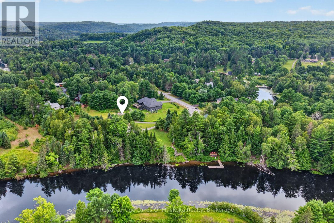
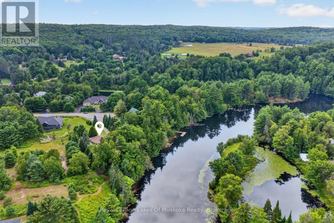
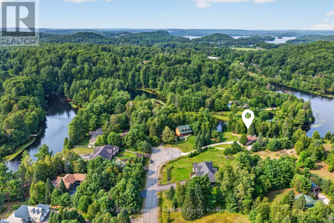
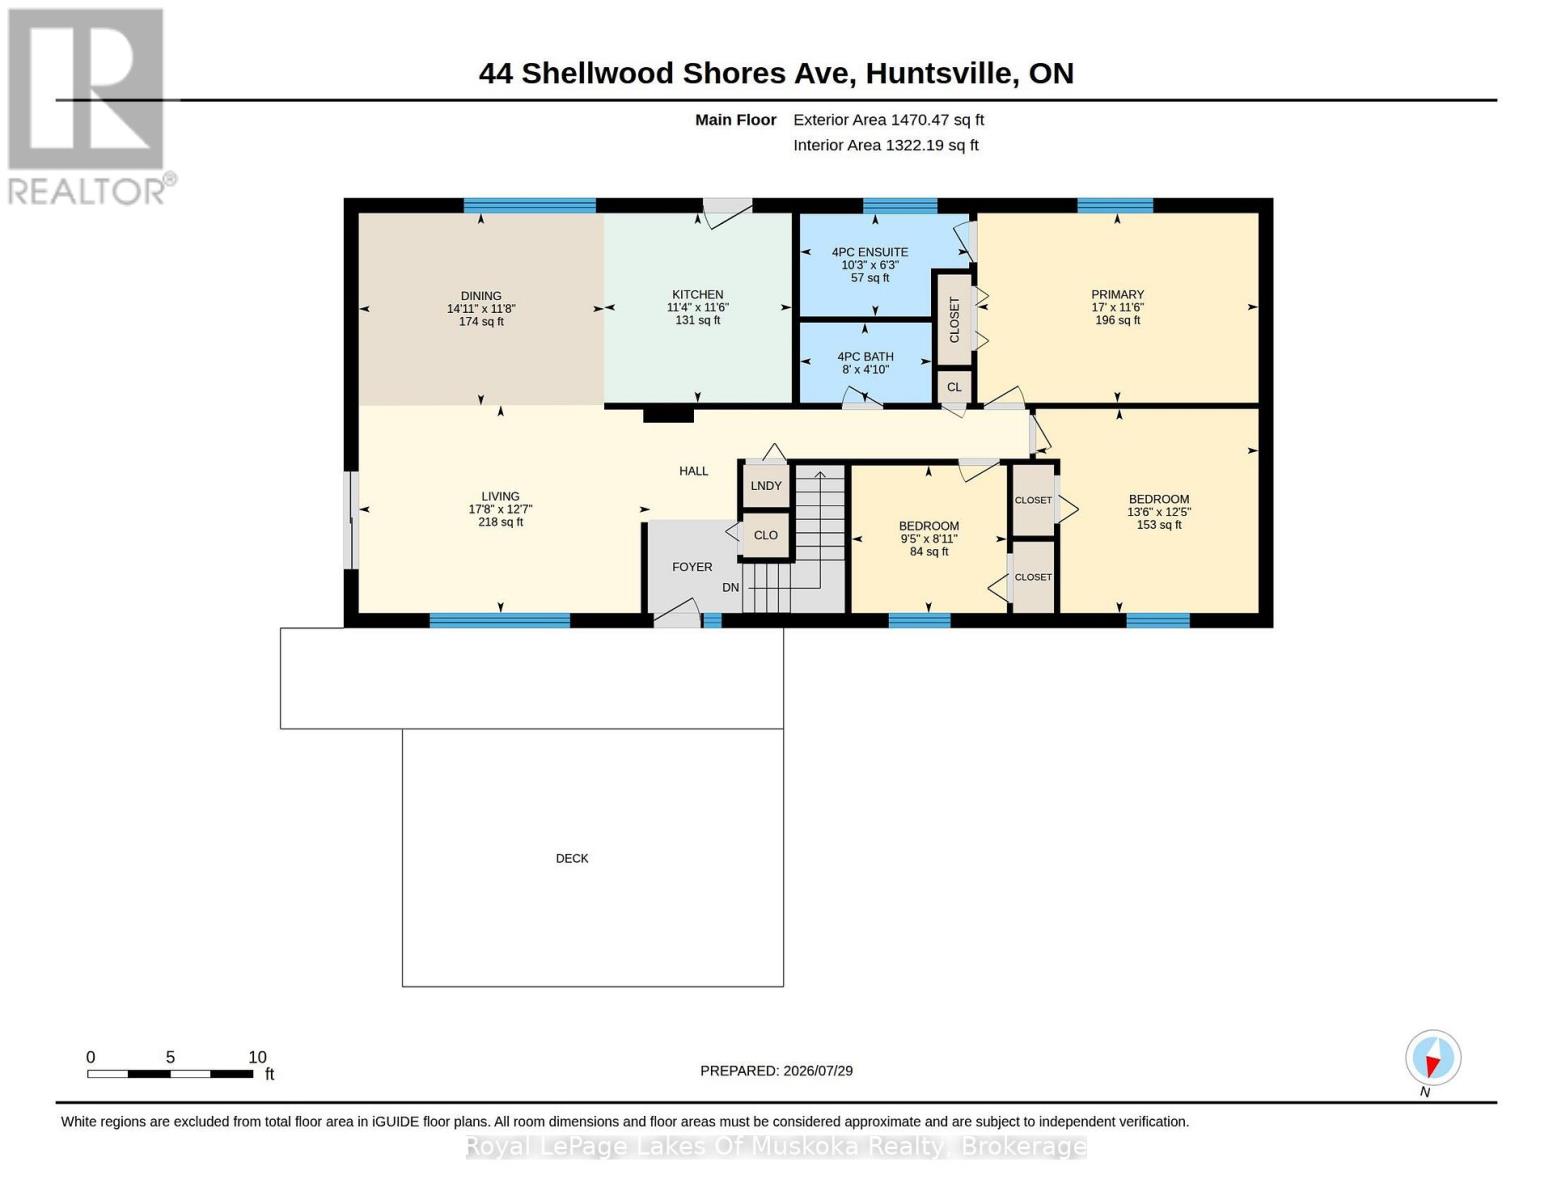
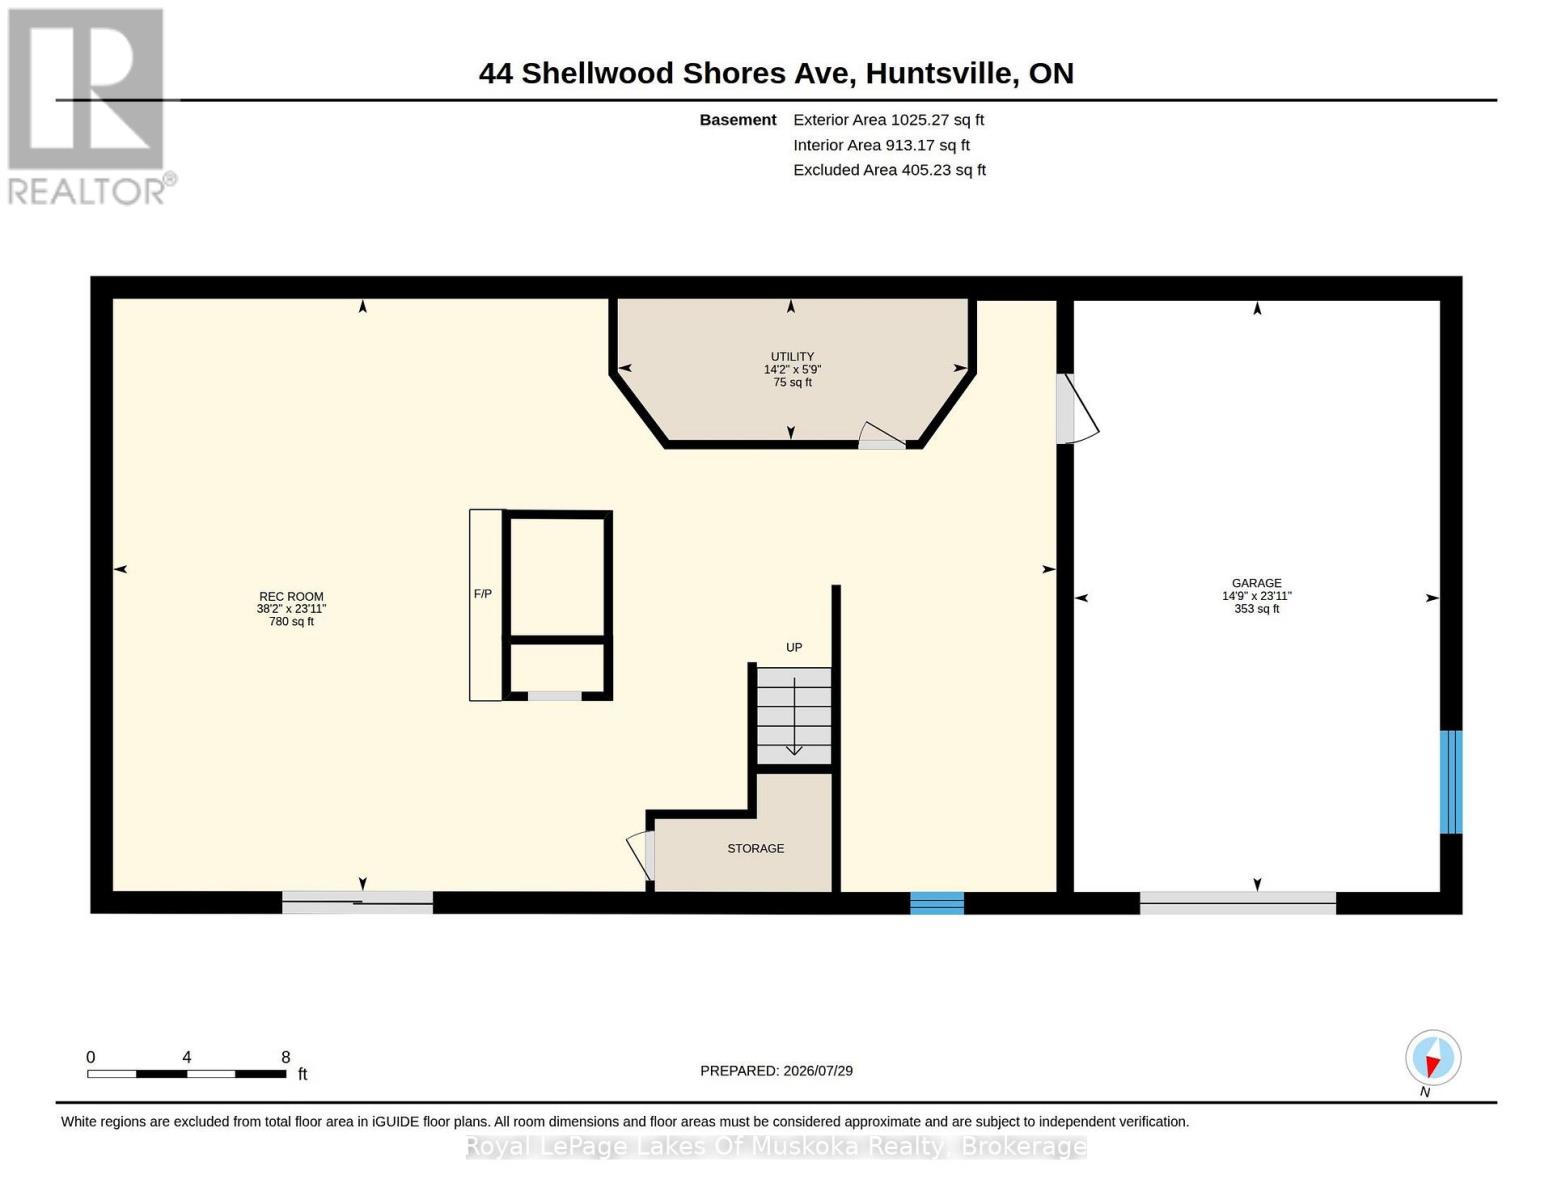
258' on Muskoka River with 1.28 acres nestled in beautiful Riverview Estates neighbourhood offering quiet paved streets, lovely homes and great access to downtown Huntsville. This quality built 3 bedroom 2 bathroom brick bungalow on full finished walk out basement is nestled in complete privacy on the Muskoka River with 60 kms of boating. Featuring direct access into Mary Lake and access to Fairy, Pen, Vernon and the docks at downtown Huntsville through the locks. The recreational residence is well maintained with so many upgrades and improvements done over the past 10 years (see online documents). Sunlit main level with open concept kitchen/dining and livingroom are spacious and feature a lovely river view. The primary offers an ensuite and 2 more bedrooms on the main level. Main level laundry. The lower level is full walk out to the riverside with large family room including newer gas fireplace. Also an area for a home office and single car garage. The home is heated by a forced air gas furnace and is cooled by central air conditioning. The generator was installed in 2023 (5 yr warranty). This is a great opportunity to live on Huntsville's 4 lake system under $1 million! The home has excellent fresh water from a drilled well providing 6 gpm. This property is very well maintained and with your own personal touches could be a wonderful retirement or family home to build new memories. The residence is vacant and immediate possesson is possible. (id:63008)
Property Details
| MLS® Number | X13624142 |
| Property Type | Single Family |
| Community Name | Brunel |
| Amenities Near By | Schools |
| Community Features | School Bus |
| Easement | Unknown, None |
| Equipment Type | None, Propane Tank |
| Features | Wooded Area, Irregular Lot Size, Sloping, Partially Cleared, Waterway, Guest Suite |
| Parking Space Total | 9 |
| Rental Equipment Type | None, Propane Tank |
| Structure | Deck, Dock |
| View Type | View Of Water, River View, Direct Water View |
| Water Front Name | Muskoka River |
| Water Front Type | Waterfront On River |
Building
| Bathroom Total | 2 |
| Bedrooms Above Ground | 3 |
| Bedrooms Total | 3 |
| Age | 31 To 50 Years |
| Amenities | Fireplace(s) |
| Appliances | Water Heater, Garage Door Opener Remote(s), Dishwasher, Dryer, Stove, Washer, Refrigerator |
| Architectural Style | Bungalow |
| Basement Development | Finished |
| Basement Features | Walk Out |
| Basement Type | N/a (finished) |
| Construction Style Attachment | Detached |
| Cooling Type | Central Air Conditioning |
| Exterior Finish | Brick Veneer |
| Fireplace Present | Yes |
| Fireplace Total | 1 |
| Foundation Type | Block, Concrete |
| Heating Fuel | Natural Gas |
| Heating Type | Forced Air |
| Stories Total | 1 |
| Size Interior | 1,100 - 1,500 Sqft |
| Type | House |
| Utility Power | Generator |
| Utility Water | Drilled Well |
Parking
| Garage |
Land
| Access Type | Year-round Access, Public Road |
| Acreage | No |
| Land Amenities | Schools |
| Landscape Features | Landscaped |
| Sewer | Septic System |
| Size Depth | 204 Ft ,1 In |
| Size Frontage | 257 Ft ,8 In |
| Size Irregular | 257.7 X 204.1 Ft |
| Size Total Text | 257.7 X 204.1 Ft |
| Surface Water | River/stream |
| Zoning Description | R1 |
Rooms
| Level | Type | Length | Width | Dimensions |
|---|---|---|---|---|
| Lower Level | Family Room | 11.62 m | 7.3 m | 11.62 m x 7.3 m |
| Lower Level | Utility Room | 4.31 m | 1.74 m | 4.31 m x 1.74 m |
| Main Level | Living Room | 5.39 m | 3.84 m | 5.39 m x 3.84 m |
| Main Level | Dining Room | 4.53 m | 3.56 m | 4.53 m x 3.56 m |
| Main Level | Kitchen | 3.51 m | 3.47 m | 3.51 m x 3.47 m |
| Main Level | Bathroom | 2.43 m | 1.48 m | 2.43 m x 1.48 m |
| Main Level | Primary Bedroom | 5.19 m | 3.51 m | 5.19 m x 3.51 m |
| Main Level | Bedroom 2 | 4.12 m | 3.77 m | 4.12 m x 3.77 m |
| Main Level | Bedroom 3 | 2.87 m | 2.72 m | 2.87 m x 2.72 m |
| Main Level | Bathroom | 3.12 m | 1.9 m | 3.12 m x 1.9 m |
Utilities
| Cable | Installed |
| Electricity | Installed |
https://www.realtor.ca/real-estate/30099661/44-shellwood-shores-avenue-huntsville-brunel-brunel

Sue Burke
Salesperson
sueburke.com/
76 Centre Street North
Huntsville, Ontario P1H 2P4
(705) 789-9677
(705) 789-3770
www.rlpmuskoka.com/

The trademarks REALTOR®, REALTORS®, and the REALTOR® logo are controlled by The Canadian Real Estate Association (CREA) and identify real estate professionals who are members of CREA. The trademarks MLS®, Multiple Listing Service® and the associated logos are owned by The Canadian Real Estate Association (CREA) and identify the quality of services provided by real estate professionals who are members of CREA. The trademark DDF® is owned by The Canadian Real Estate Association (CREA) and identifies CREA's Data Distribution Facility (DDF®)
September 21 2026 04:28:34
The Lakelands Association of REALTORS®
Royal LePage Lakes Of Muskoka Realty