
97 Southview Crescent Cambridge, Ontario N1P 1A3

$799,000
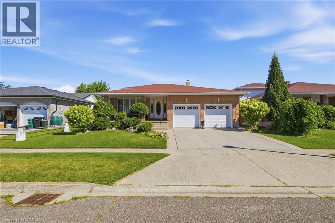
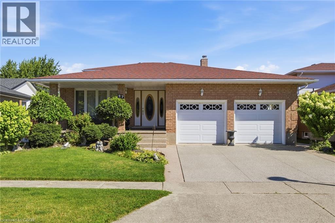
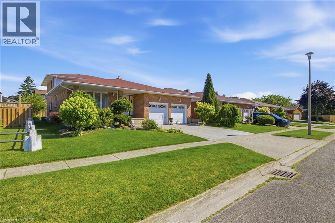
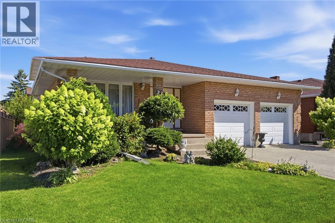
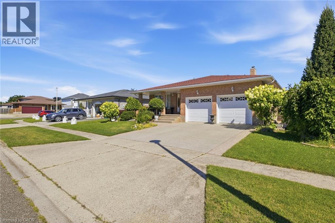
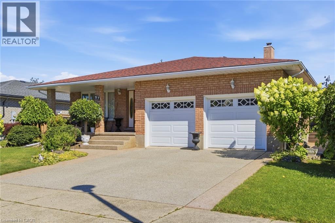
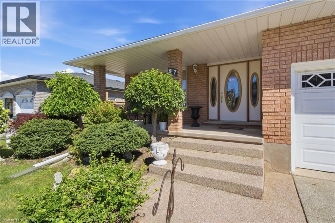
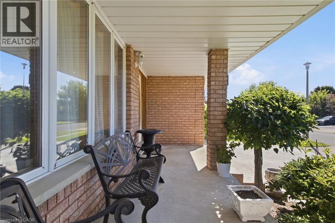
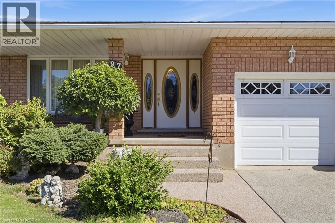
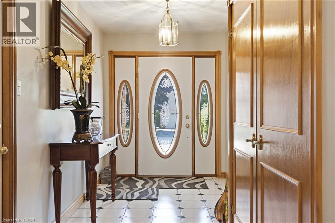
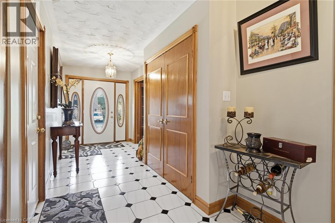
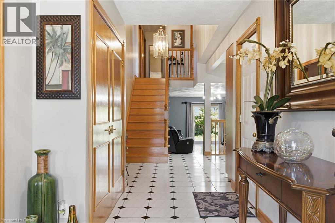
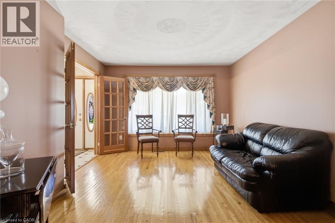
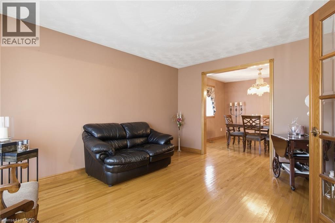
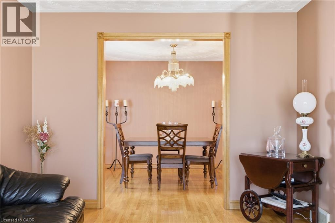
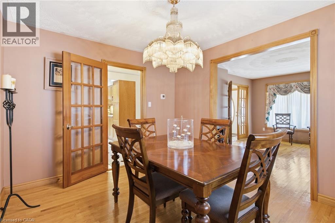
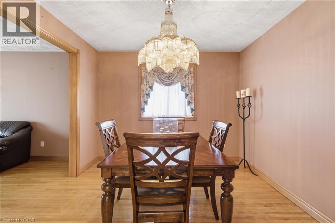
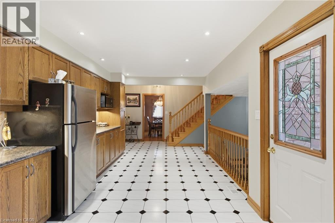
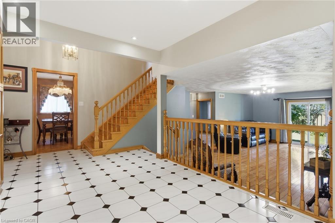
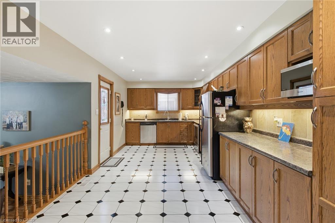
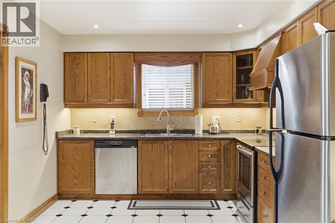
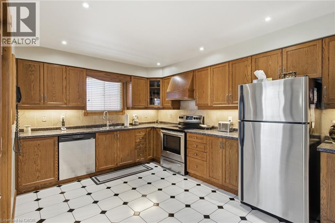
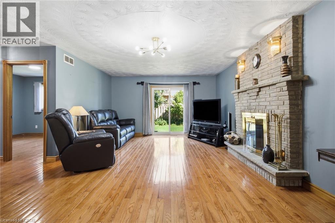
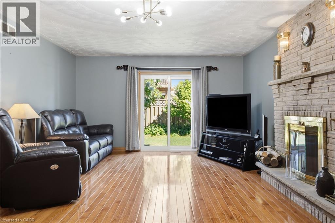
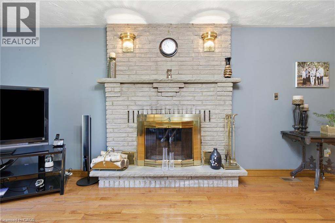
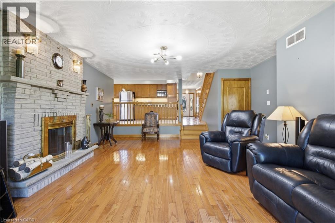
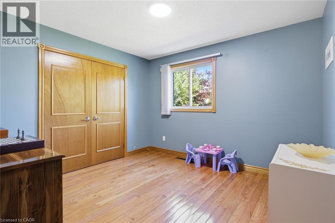
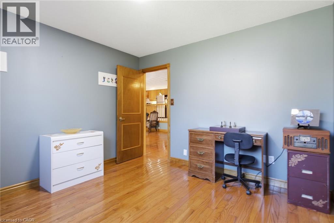
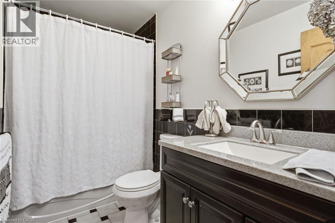
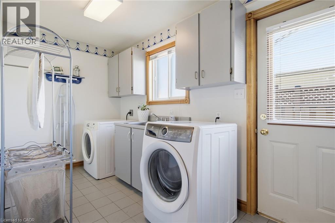
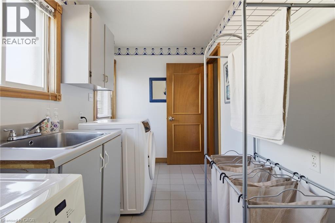
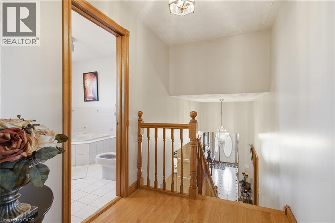
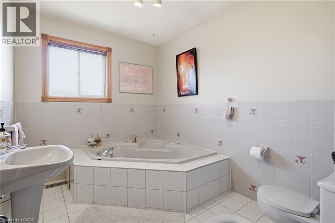
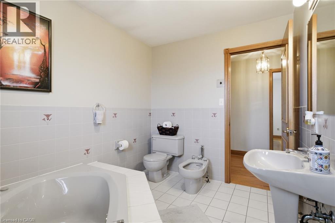
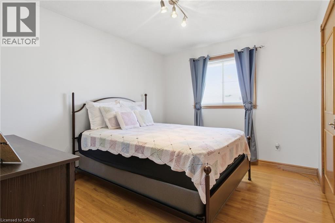
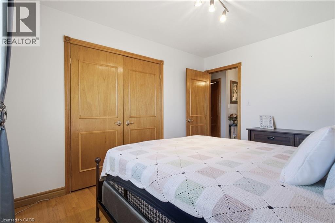
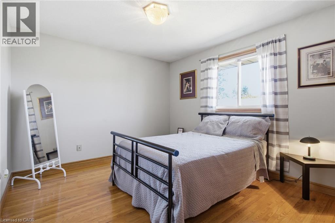
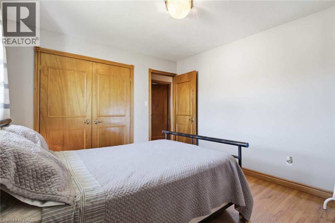
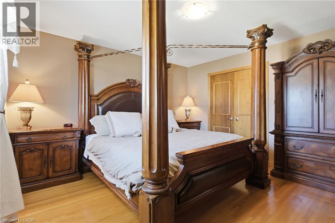
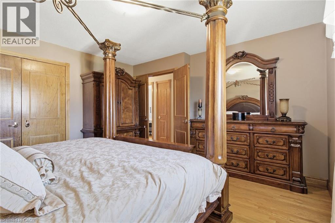
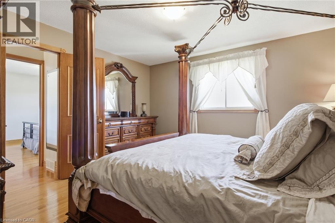
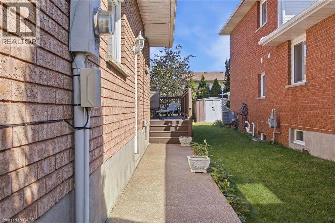
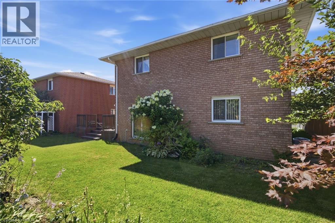
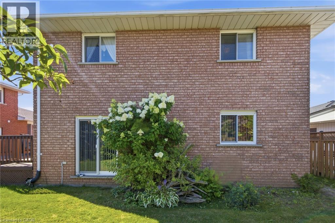
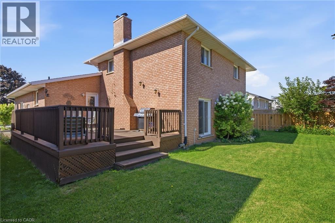
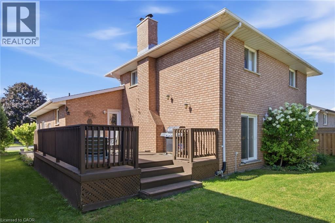
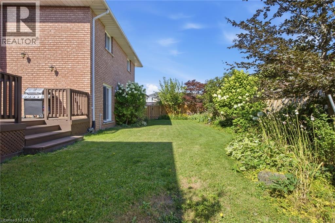
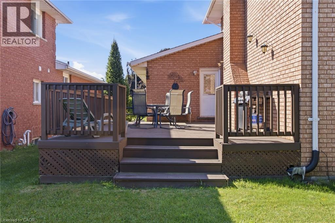
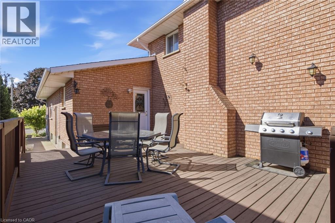
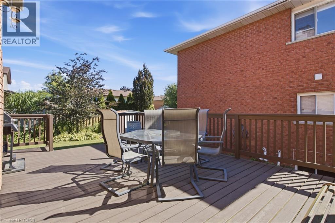
Welcome to 97 Southview, a spacious and meticulously maintained 5-level backsplit being offered for sale for the very first time. Lovingly cared for by the original owners, this exceptional family home showcases true pride in ownership throughout. Step inside to a welcoming, oversized foyer featuring a double-door coat closet and convenient access to the attached double-car garage. The bright main level offers a formal living and dining room enhanced by beautiful hardwood flooring and elegant French doors, creating an inviting space for both everyday living and entertaining. The generous eat-in kitchen is perfectly designed for family gatherings, offering abundant cabinetry, plenty of workspace, and direct access to the backyard deck—ideal for summer barbecues and outdoor entertaining. A standout feature of the home is the impressive 23' x 14' family room, complete with hardwood flooring, a cozy fireplace, and sliding patio doors that open to a beautifully landscaped and meticulously maintained backyard. Also on the main level is a versatile bedroom or home office, a spacious 5-piece bathroom, and a convenient laundry room with side entrance access, offering excellent flexibility for growing or multi-generational families. The upper level features a spacious primary bedroom a main bathroom with large soaker tub. Two additional generously sized bedrooms complete this level. The lower two levels provide an abundance of unfinished space, offering endless possibilities to customize additional living areas, a recreation room, home gym, workshop, or extra storage to suit your family's needs. Located in a desirable family-friendly neighborhood, this well-built home combines space, functionality, and endless potential. If you've been searching for a home that has been lovingly maintained and offers room to grow, 97 Southview is a rare opportunity you won't want to miss. (id:63008)
Property Details
| MLS® Number | 40852367 |
| Property Type | Single Family |
| Amenities Near By | Golf Nearby, Park, Place Of Worship, Playground, Public Transit, Schools, Shopping |
| Community Features | School Bus |
| Equipment Type | Water Heater |
| Features | Sump Pump |
| Parking Space Total | 4 |
| Rental Equipment Type | Water Heater |
Building
| Bathroom Total | 2 |
| Bedrooms Above Ground | 3 |
| Bedrooms Total | 3 |
| Appliances | Central Vacuum, Dishwasher, Dryer, Refrigerator, Stove, Water Softener, Washer, Window Coverings |
| Basement Development | Unfinished |
| Basement Type | Full (unfinished) |
| Constructed Date | 1989 |
| Construction Style Attachment | Detached |
| Cooling Type | Central Air Conditioning |
| Exterior Finish | Brick |
| Fireplace Fuel | Wood |
| Fireplace Present | Yes |
| Fireplace Total | 1 |
| Fireplace Type | Other - See Remarks |
| Heating Fuel | Natural Gas |
| Heating Type | Forced Air |
| Stories Total | 2 |
| Size Interior | 2,246 Sqft |
| Type | House |
| Utility Water | Municipal Water |
Parking
| Attached Garage |
Land
| Access Type | Road Access |
| Acreage | No |
| Land Amenities | Golf Nearby, Park, Place Of Worship, Playground, Public Transit, Schools, Shopping |
| Sewer | Municipal Sewage System |
| Size Depth | 102 Ft |
| Size Frontage | 54 Ft |
| Size Total Text | Under 1/2 Acre |
| Zoning Description | R4 |
Rooms
| Level | Type | Length | Width | Dimensions |
|---|---|---|---|---|
| Second Level | Bedroom | 13'8'' x 13'0'' | ||
| Second Level | Bedroom | 11'9'' x 10'9'' | ||
| Second Level | 4pc Bathroom | 9'9'' x 7'6'' | ||
| Second Level | Primary Bedroom | 13'0'' x 13'0'' | ||
| Main Level | Laundry Room | 6'5'' x 12'4'' | ||
| Main Level | 4pc Bathroom | 9'0'' x 4'11'' | ||
| Main Level | Den | 10'7'' x 11'3'' | ||
| Main Level | Family Room | 23'4'' x 12'4'' | ||
| Main Level | Eat In Kitchen | 23'6'' x 10'7'' | ||
| Main Level | Dining Room | 11'9'' x 10'4'' | ||
| Main Level | Living Room | 14'0'' x 10'9'' | ||
| Main Level | Foyer | 16'7'' x 6'8'' |
https://www.realtor.ca/real-estate/30098969/97-southview-crescent-cambridge
Diane Marie Gouveia
Salesperson
(519) 623-2298
kindredhomes.ca/
525 Langlaw Dr
Cambridge, Ontario N1P 1H8
(519) 623-3335
(519) 623-2298

Dennis Gouveia
Broker of Record
(519) 623-2298
kindredhomes.ca/
525 Langlaw Dr
Cambridge, Ontario N1P 1H8
(519) 623-3335
(519) 623-2298

The trademarks REALTOR®, REALTORS®, and the REALTOR® logo are controlled by The Canadian Real Estate Association (CREA) and identify real estate professionals who are members of CREA. The trademarks MLS®, Multiple Listing Service® and the associated logos are owned by The Canadian Real Estate Association (CREA) and identify the quality of services provided by real estate professionals who are members of CREA. The trademark DDF® is owned by The Canadian Real Estate Association (CREA) and identifies CREA's Data Distribution Facility (DDF®)
July 31 2026 02:38:08
REALTORS® Association of Hamilton-Burlington
Kindred Homes Realty Inc., Brokerage