
1293 Causeway Drive Algonquin Highlands, Ontario P0A 1E0

$399,000
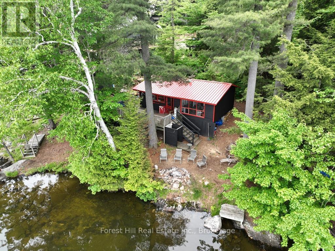
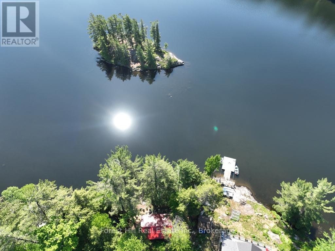
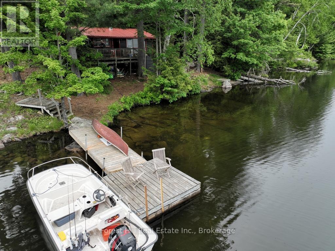
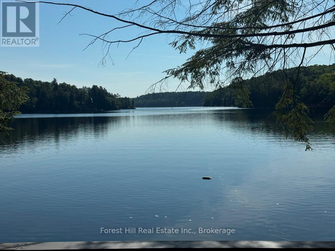
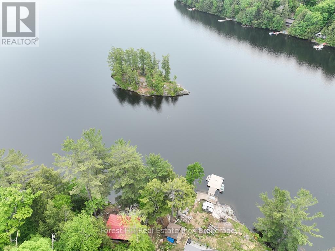
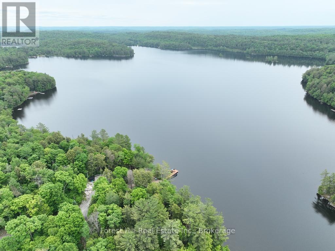
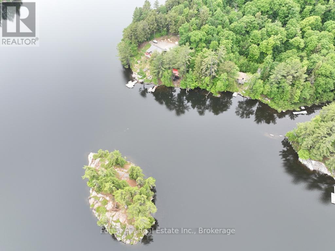
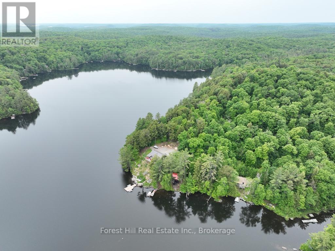
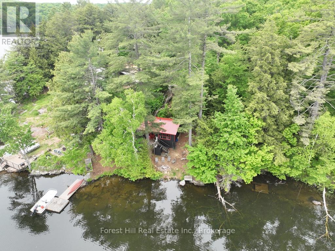
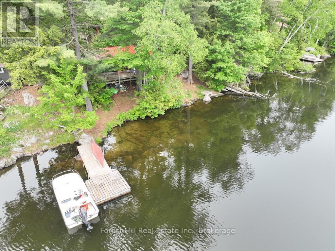
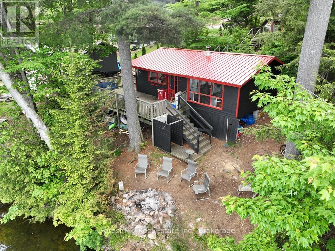
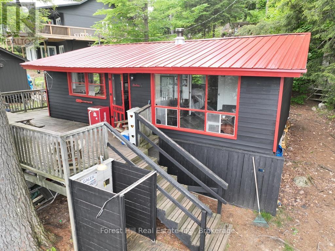
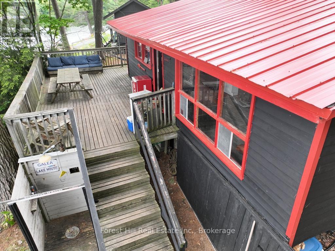
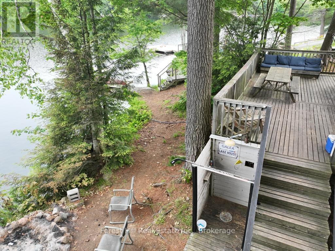
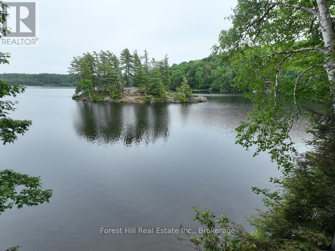
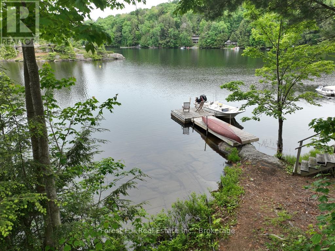
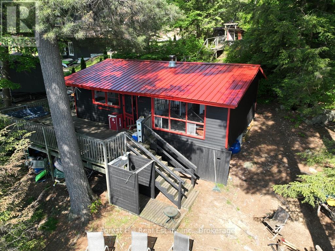
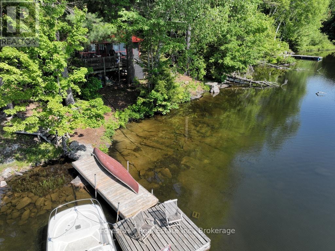
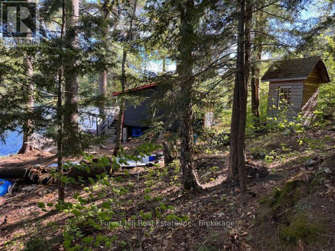
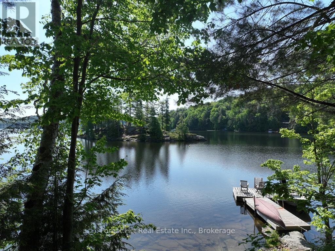
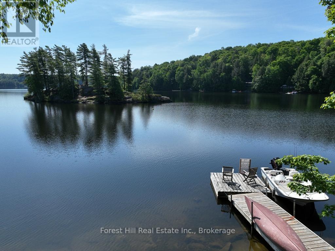
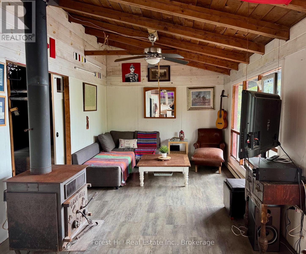
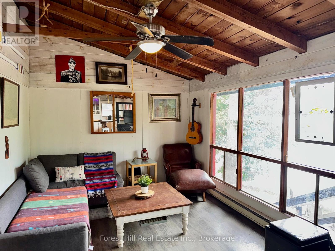
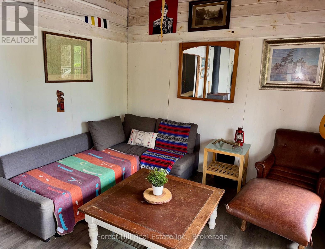
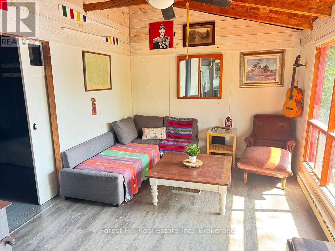
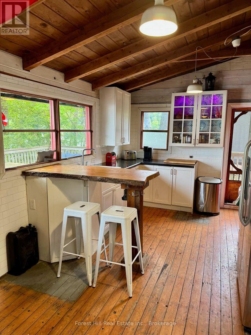
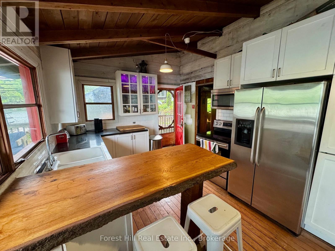
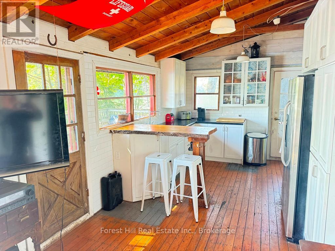
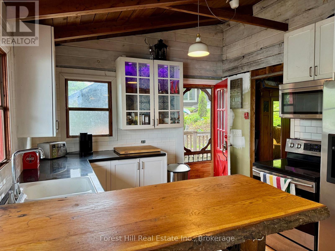
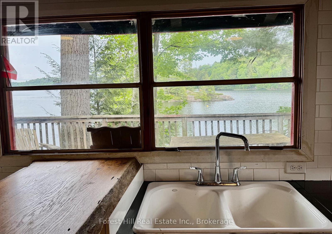
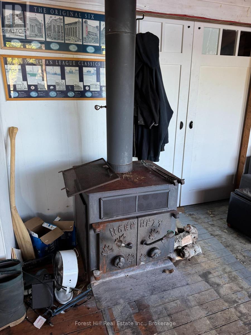
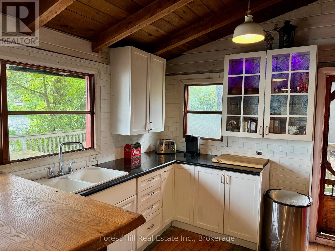
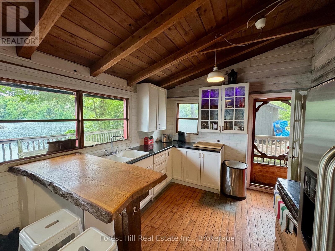
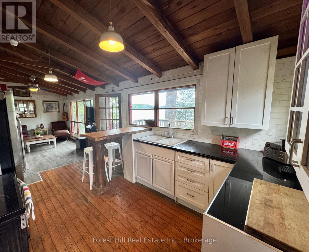
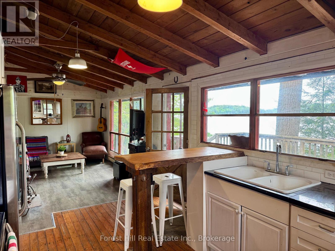
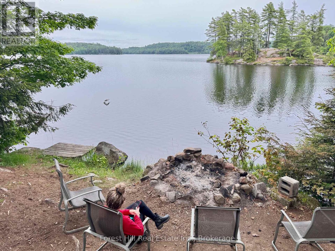
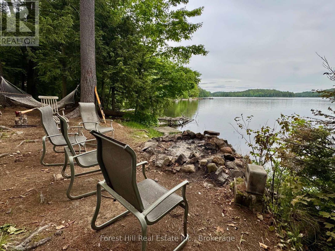
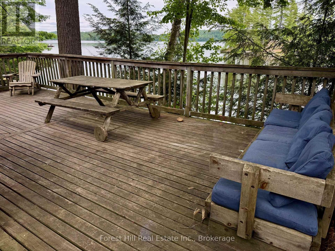
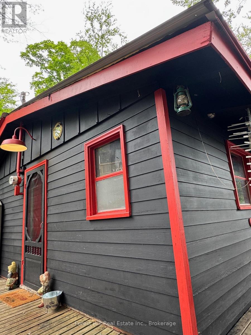
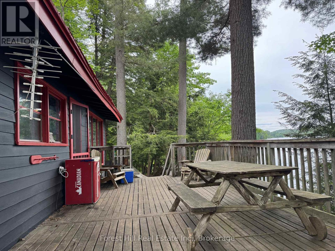
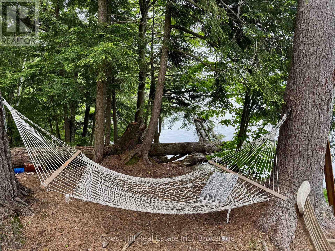
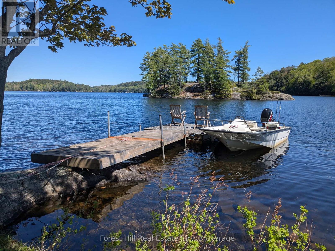
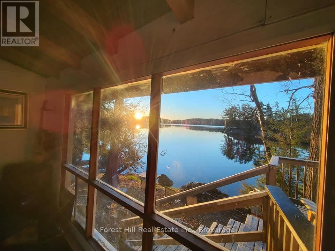
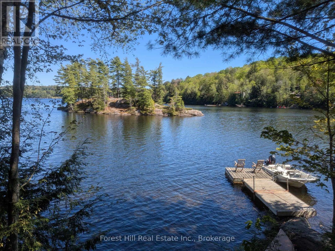
Algonquin-Esque Haven on Otter Lake - Ultimate Rustic Charm & Granite Shoreline! Escape to this enchanting, circa-1960s rustic (uninsulated) cabin on highly sought-after Otter Lake. Framed by towering mature white pines and smooth granite rock shores, this property perfectly captures the timeless spirit of cottage country. Inside, the open-concept design instantly embraces you with exposed wooden beams, old pine floors, and a cozy wood stove. Lake water to the kitchen sink. 3 small bedrooms. No indoor bathroom, at present, although there is an old-style privy. Outdoor shower with hot/cold water (needs to be reconnected), but it has with an approved, recently installed leaching pit. Oversized windows frame astounding nature views, while a walkout leads to a sprawling sundeck with unparalleled lake vistas. Enjoy a gradual wade-in shoreline that transitions to deep water, complete with an excellent floating dock for your boat. Swim or picnic on the Crown-owned island just offshore, explore endless nearby trails, and experience world-class fishing on the lake famously loved by author E.B. White. 3-season, graveled private road. Shared driveway with westerly neighbour. Instal your own driveway and a septic system for around $30,000. Located just minutes from the charming town of Dorset and an easy 2.5-hour drive from Toronto, this family-vibe retreat is ready for your next generation of memories. (id:63008)
Property Details
| MLS® Number | X13614840 |
| Property Type | Single Family |
| Community Name | McClintock |
| Community Features | Fishing |
| Easement | Unknown |
| Features | Wooded Area, Sloping |
| Parking Space Total | 3 |
| Structure | Deck, Dock |
| View Type | Lake View, View Of Water, Direct Water View |
| Water Front Name | Otter Lake |
| Water Front Type | Waterfront On Lake |
Building
| Bathroom Total | 1 |
| Bedrooms Above Ground | 3 |
| Bedrooms Total | 3 |
| Appliances | Water Heater |
| Architectural Style | Bungalow |
| Basement Type | None |
| Construction Style Attachment | Detached |
| Cooling Type | None |
| Exterior Finish | Wood |
| Fireplace Present | Yes |
| Fireplace Total | 1 |
| Fireplace Type | Woodstove |
| Foundation Type | Block, Wood/piers |
| Heating Fuel | Wood |
| Heating Type | Baseboard Heaters |
| Stories Total | 1 |
| Size Interior | 0 - 699 Sqft |
| Type | House |
Parking
| No Garage |
Land
| Access Type | Private Road, Private Docking |
| Acreage | No |
| Size Depth | 167 Ft |
| Size Frontage | 60 Ft |
| Size Irregular | 60 X 167 Ft |
| Size Total Text | 60 X 167 Ft|under 1/2 Acre |
| Zoning Description | Sr2 |
Rooms
| Level | Type | Length | Width | Dimensions |
|---|---|---|---|---|
| Main Level | Laundry Room | 5.7 m | 3.2 m | 5.7 m x 3.2 m |
| Main Level | Kitchen | 3.2 m | 3.01 m | 3.2 m x 3.01 m |
| Main Level | Bedroom | 3.2 m | 2.6 m | 3.2 m x 2.6 m |
| Main Level | Bedroom 2 | 2.6 m | 2.67 m | 2.6 m x 2.67 m |
| Main Level | Bedroom 3 | 2.6 m | 2.97 m | 2.6 m x 2.97 m |
| Main Level | Bathroom | Measurements not available |
Utilities
| Electricity | Installed |
| Electricity Connected | Connected |

Mike Baum
Salesperson
www.baumteamdorset.com/
www.facebook.com/TheBaumTeam
1059 Main Street
Dorset, Ontario P0A 1E0
(705) 766-7653
foresthillmuskoka.com/

Sabrina Baum
Salesperson
baumteamdorset.com/
www.facebook.com/TheBaumTeam/
www.instagram.com/thebaumteam/?hl=en
1059 Main Street
Dorset, Ontario P0A 1E0
(705) 766-7653
foresthillmuskoka.com/

Greg Metcalfe
Salesperson
gregmetcalfe.ca/
HaliburtonGreg@facebook.com/
haliburtongreg/
tallpinesrealtygreg/
1059 Main Street
Dorset, Ontario P0A 1E0
(705) 766-7653
foresthillmuskoka.com/

The trademarks REALTOR®, REALTORS®, and the REALTOR® logo are controlled by The Canadian Real Estate Association (CREA) and identify real estate professionals who are members of CREA. The trademarks MLS®, Multiple Listing Service® and the associated logos are owned by The Canadian Real Estate Association (CREA) and identify the quality of services provided by real estate professionals who are members of CREA. The trademark DDF® is owned by The Canadian Real Estate Association (CREA) and identifies CREA's Data Distribution Facility (DDF®)
July 31 2026 09:59:39
The Lakelands Association of REALTORS®
Forest Hill Real Estate Inc.