
1658 Housey's Rapids Road Gravenhurst, Ontario P1P 1R3

$525,000
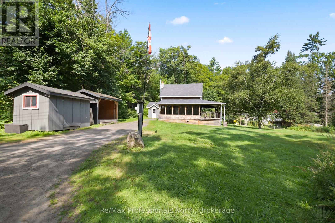
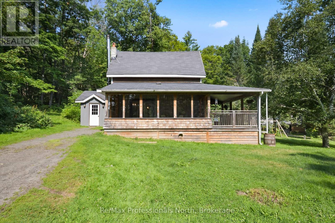
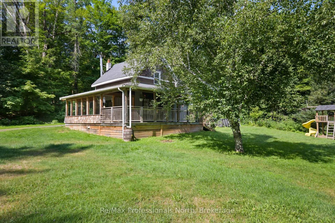
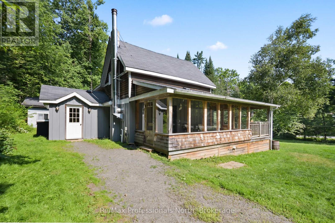
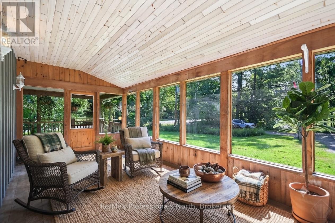
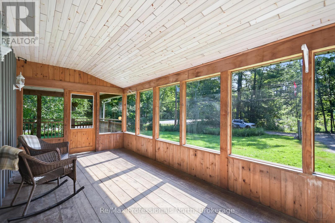
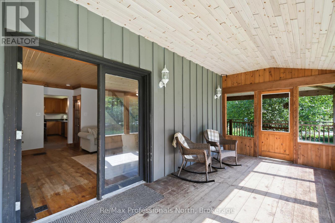
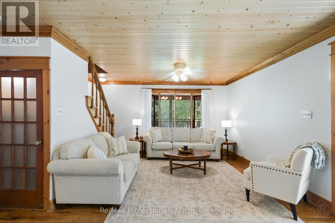
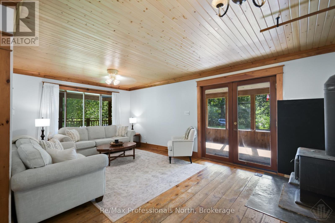
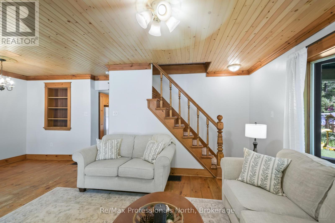
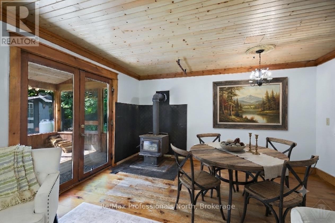
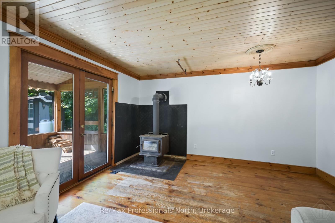
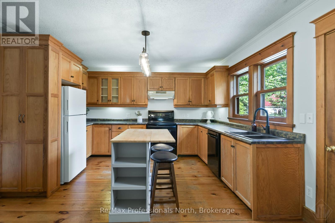
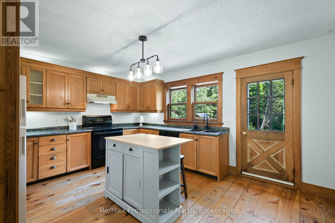
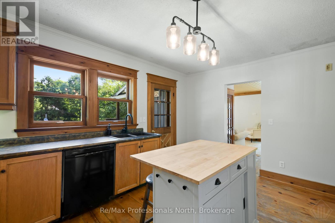
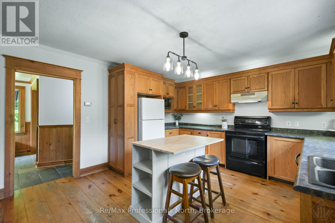
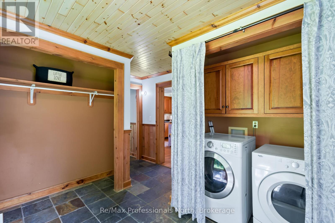
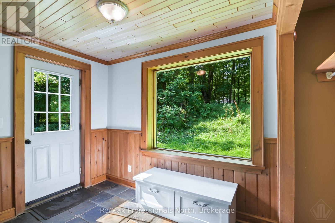
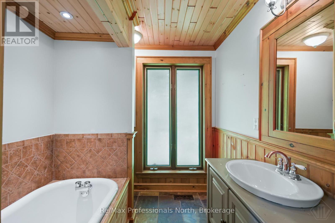
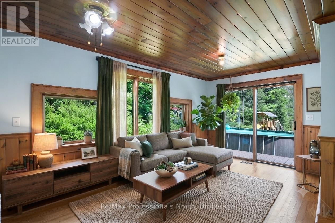
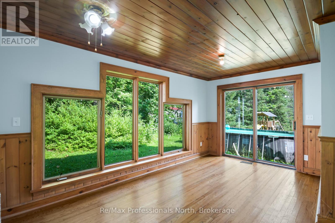
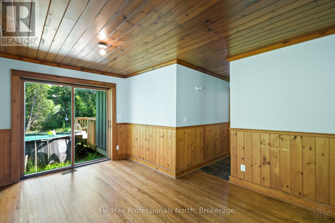
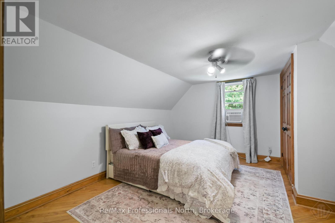
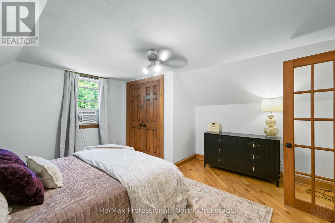
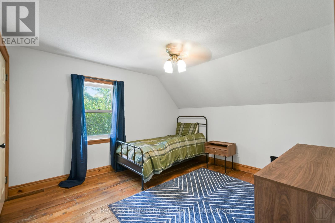
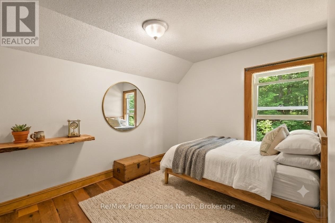
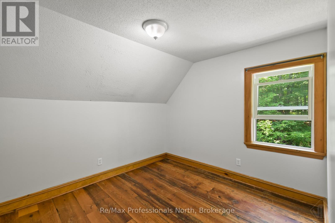
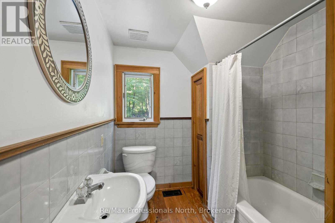
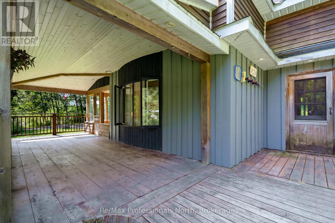
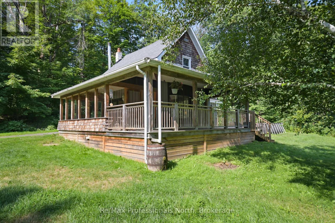
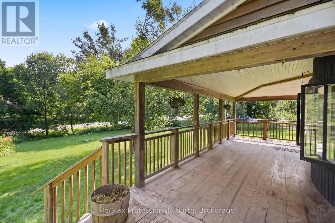
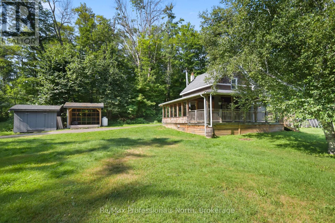
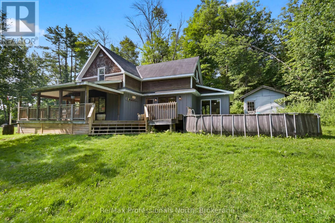
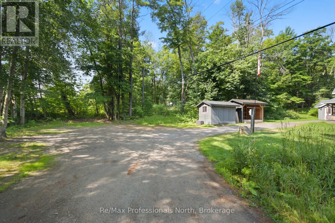
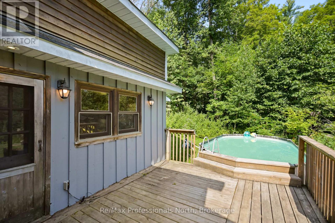
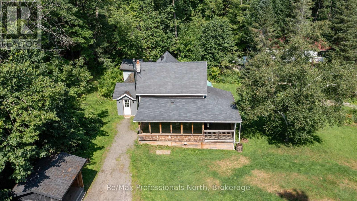
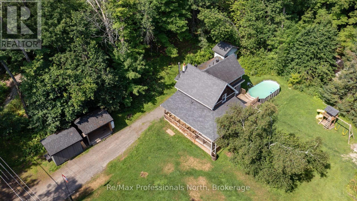
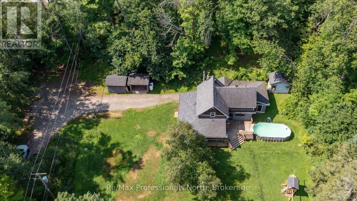
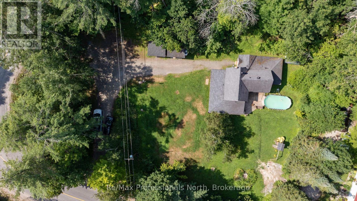
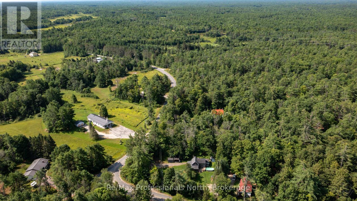
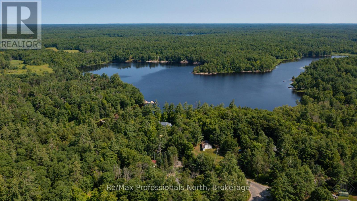
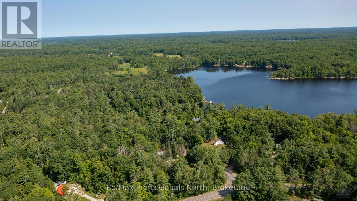
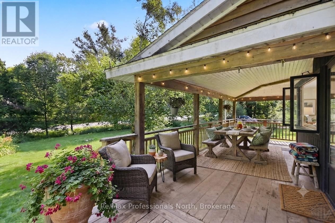
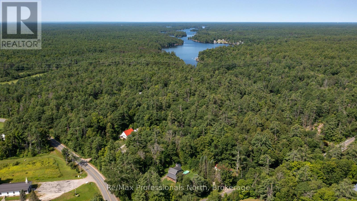
Set on a picturesque 0.5 acre lot, this rustic home is ready to welcome its next family. Offering 1585sqft, 3 bedrooms and 2 bathrooms, the home features a functional floor plan designed for comfortable everyday living, hardwood floors throughout and a warm and inviting woodstove . The bright living room is complemented by a separate family room with a sliding door leading to the backyard, creating a great space for gathering and entertaining. Enjoy the peaceful surroundings of mature trees from the inviting Muskoka room or relax on the large deck overlooking the property. Practical updates include a new drilled well (2026) and a freshly painted exterior showcasing classic board-and-batten siding. Outside, you'll find plenty of space for hobbies, storage, and projects with a detached workshop, storage shed, and wood storage area. Mature trees surround the property providing ample privacy, peace and seclusion. A woodstove adds warmth and rustic character, making this home cozy year-round. Ideally located less than 20 minutes from town, this property offers the perfect balance of rural tranquility and convenience. Move in and make it your own-this country home is ready for the next family to create lasting memories. (id:63008)
Property Details
| MLS® Number | X13613074 |
| Property Type | Single Family |
| Community Name | Ryde |
| Easement | None |
| Equipment Type | Propane Tank |
| Features | Wooded Area, Irregular Lot Size, Sloping, Partially Cleared, Open Space, Dry, Level, Carpet Free |
| Parking Space Total | 6 |
| Pool Type | Above Ground Pool |
| Rental Equipment Type | Propane Tank |
| Structure | Porch, Workshop, Shed |
Building
| Bathroom Total | 2 |
| Bedrooms Above Ground | 3 |
| Bedrooms Total | 3 |
| Age | 100+ Years |
| Amenities | Fireplace(s) |
| Appliances | Water Heater, Water Treatment, Dishwasher, Dryer, Stove, Washer, Window Coverings, Refrigerator |
| Basement Development | Unfinished |
| Basement Type | Crawl Space (unfinished) |
| Construction Style Attachment | Detached |
| Cooling Type | None |
| Exterior Finish | Shingles, Wood |
| Fireplace Present | Yes |
| Fireplace Total | 1 |
| Foundation Type | Concrete, Block |
| Heating Fuel | Propane, Wood |
| Heating Type | Forced Air |
| Stories Total | 2 |
| Size Interior | 1,500 - 2,000 Sqft |
| Type | House |
| Utility Water | Drilled Well |
Parking
| No Garage |
Land
| Access Type | Public Road, Year-round Access |
| Acreage | No |
| Sewer | Septic System |
| Size Depth | 177 Ft |
| Size Frontage | 99 Ft ,8 In |
| Size Irregular | 99.7 X 177 Ft |
| Size Total Text | 99.7 X 177 Ft|1/2 - 1.99 Acres |
| Zoning Description | Rc-4 |
Rooms
| Level | Type | Length | Width | Dimensions |
|---|---|---|---|---|
| Second Level | Primary Bedroom | 4.03 m | 4.49 m | 4.03 m x 4.49 m |
| Second Level | Bathroom | 2.07 m | 2.01 m | 2.07 m x 2.01 m |
| Second Level | Bedroom | 3.02 m | 2.74 m | 3.02 m x 2.74 m |
| Second Level | Bedroom | 3.64 m | 3.43 m | 3.64 m x 3.43 m |
| Main Level | Foyer | 2.84 m | 3.27 m | 2.84 m x 3.27 m |
| Main Level | Bathroom | 2.18 m | 2.21 m | 2.18 m x 2.21 m |
| Main Level | Family Room | 5.33 m | 5.33 m | 5.33 m x 5.33 m |
| Main Level | Kitchen | 4.78 m | 4.03 m | 4.78 m x 4.03 m |
| Main Level | Living Room | 4.61 m | 3.53 m | 4.61 m x 3.53 m |
| Main Level | Dining Room | 4.61 m | 3.02 m | 4.61 m x 3.02 m |
| Main Level | Sunroom | 6.55 m | 3.03 m | 6.55 m x 3.03 m |
Utilities
| Electricity | Installed |
| Electricity Connected | Connected |
| Telephone | Nearby |
| Wireless | Available |
https://www.realtor.ca/real-estate/30086936/1658-houseys-rapids-road-gravenhurst-ryde-ryde

Jeff Knapp
Salesperson
www.jeffknapp.ca/
www.facebook.com/JeffKnappReMaxProfessionalsNorth/
twitter.com/jknapprealtor
www.linkedin.com/in/jeff-knapp-75045051/
www.instagram.com/jeff_knapp_realtor/
395 Muskoka Road S
Gravenhurst, P1P 1J4
(705) 687-2243
(800) 783-4657

The trademarks REALTOR®, REALTORS®, and the REALTOR® logo are controlled by The Canadian Real Estate Association (CREA) and identify real estate professionals who are members of CREA. The trademarks MLS®, Multiple Listing Service® and the associated logos are owned by The Canadian Real Estate Association (CREA) and identify the quality of services provided by real estate professionals who are members of CREA. The trademark DDF® is owned by The Canadian Real Estate Association (CREA) and identifies CREA's Data Distribution Facility (DDF®)
July 28 2026 05:00:00
The Lakelands Association of REALTORS®
RE/MAX Professionals North