
55 Kingsbridge Garden Circle Unit# 2210 Mississauga, Ontario L5R 1Y1

$724,900Maintenance, Insurance, Heat, Electricity, Landscaping, Water, Parking
$1,388 Monthly
Maintenance, Insurance, Heat, Electricity, Landscaping, Water, Parking
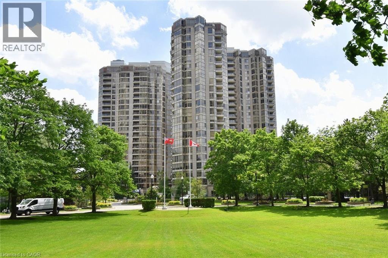
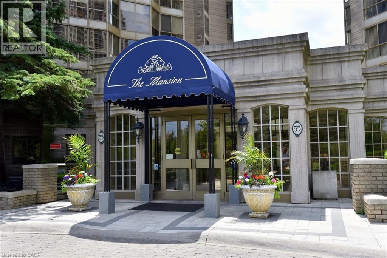
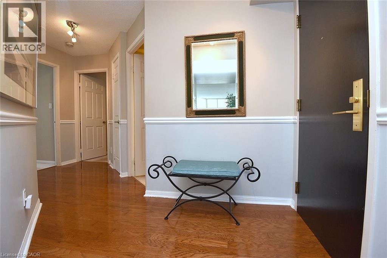
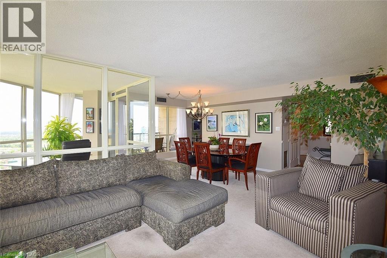
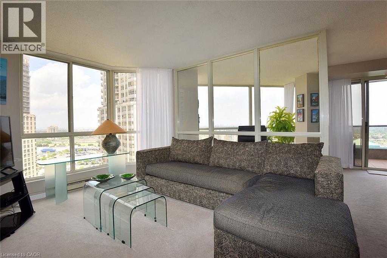
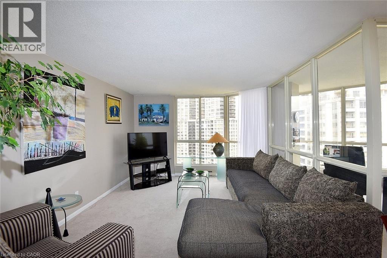
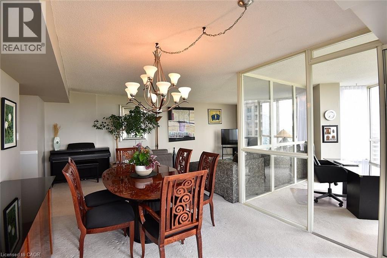
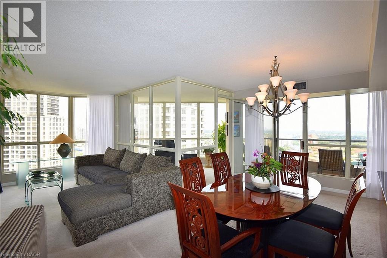
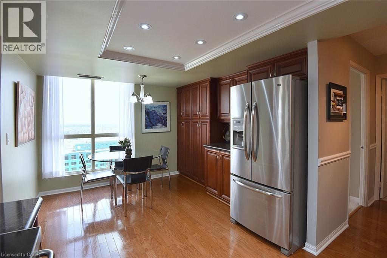
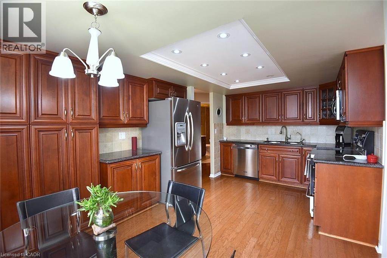
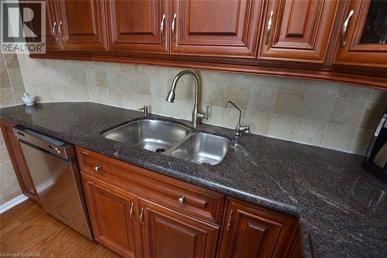
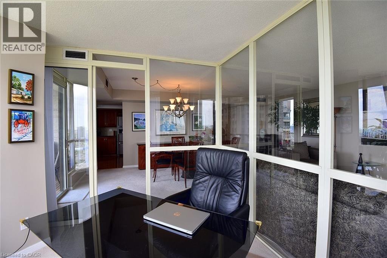
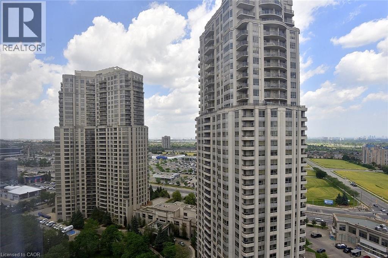
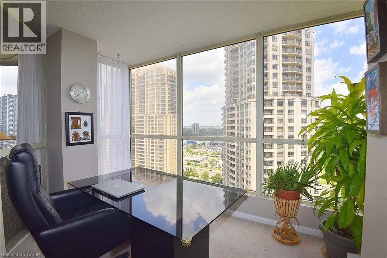
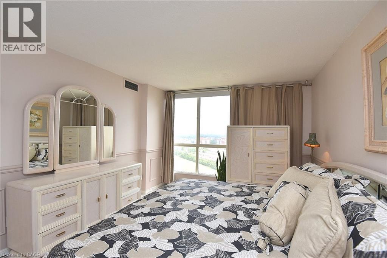
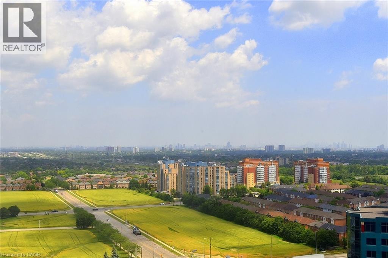
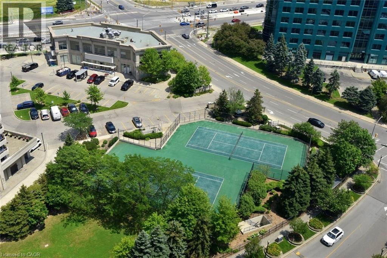
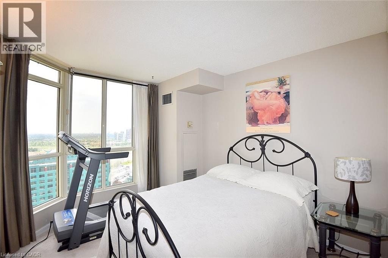
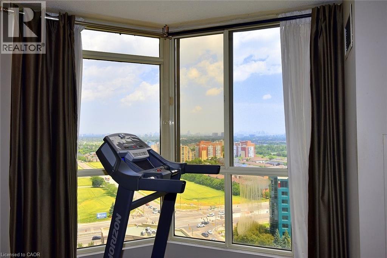
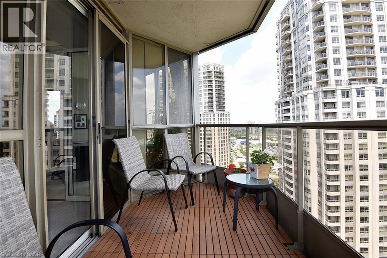
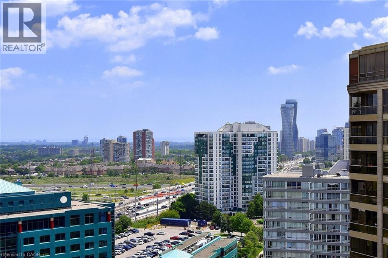
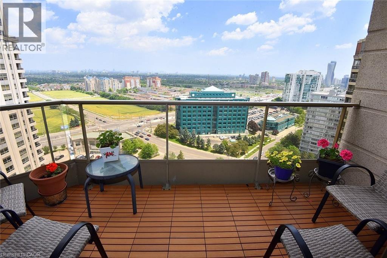
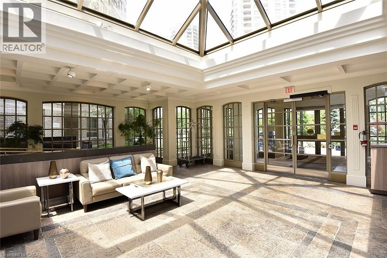
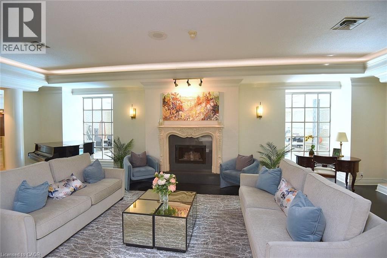
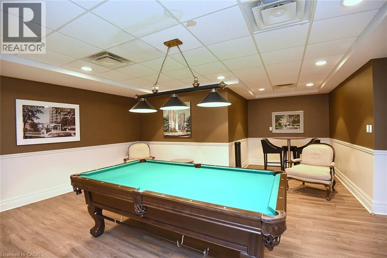
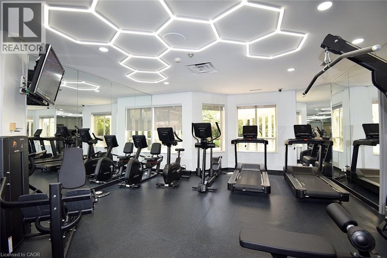
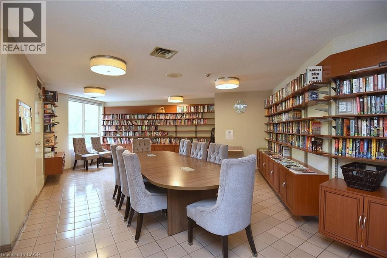
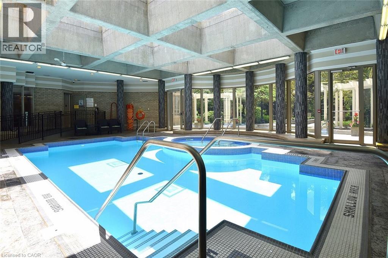
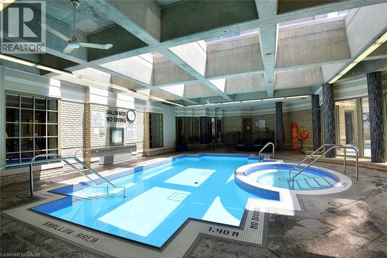
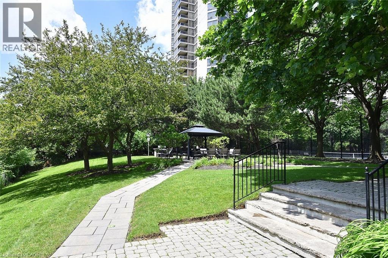
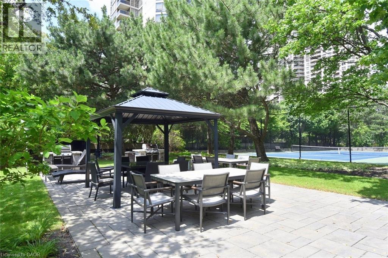
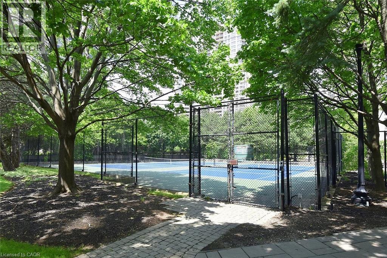
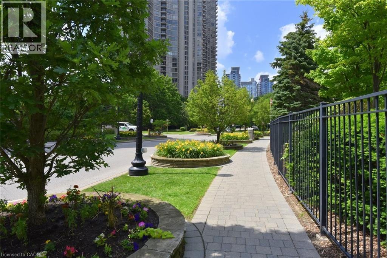
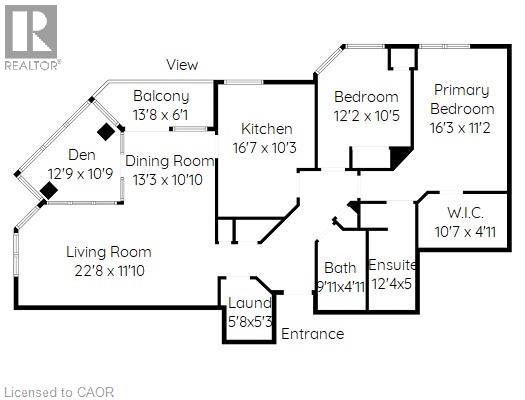
$1,388 MonthlyWelcome to luxury living In in the prestigious condominium known as The Mansion Conveniently located in the heart of Mississauga, steps to Square one, public transit and hwy access. The kitchen is updated with cabinetry, stone counters and pot lighting. The primary bedroom has a 4 pce ensuite, walk in closet and incredible views of the city, lake and CN tower. The den, living room and dining room all have large widows with incredible views. The building features 24 hr concierge service, indoor pool, hot tub, sauna, gym, tennis courts, a party room and guest suites. with views on lake Ontario and the CN tower (id:63008)
Property Details
| MLS® Number | 40847297 |
| Property Type | Single Family |
| Amenities Near By | Park, Shopping |
| Communication Type | High Speed Internet |
| Equipment Type | None |
| Features | Cul-de-sac, Southern Exposure, Balcony, Automatic Garage Door Opener |
| Parking Space Total | 2 |
| Pool Type | Inground Pool |
| Rental Equipment Type | None |
| Storage Type | Locker |
| View Type | City View |
Building
| Bathroom Total | 2 |
| Bedrooms Above Ground | 2 |
| Bedrooms Below Ground | 1 |
| Bedrooms Total | 3 |
| Amenities | Exercise Centre, Guest Suite, Party Room |
| Appliances | Dishwasher, Dryer, Refrigerator, Stove, Washer |
| Architectural Style | Other |
| Basement Type | None |
| Constructed Date | 1987 |
| Construction Style Attachment | Attached |
| Cooling Type | Central Air Conditioning |
| Exterior Finish | Concrete, Stone, Steel |
| Heating Fuel | Natural Gas |
| Heating Type | Forced Air |
| Stories Total | 23 |
| Size Interior | 1,437 Sqft |
| Type | Apartment |
| Utility Water | Municipal Water |
Parking
| Underground | |
| Covered | |
| Visitor Parking |
Land
| Access Type | Highway Access, Highway Nearby |
| Acreage | No |
| Land Amenities | Park, Shopping |
| Sewer | Municipal Sewage System, Storm Sewer |
| Size Total Text | Unknown |
| Zoning Description | Rcl1d5- Residential |
Rooms
| Level | Type | Length | Width | Dimensions |
|---|---|---|---|---|
| Main Level | Other | 13'8'' x 6'1'' | ||
| Main Level | Laundry Room | 5'8'' x 5'3'' | ||
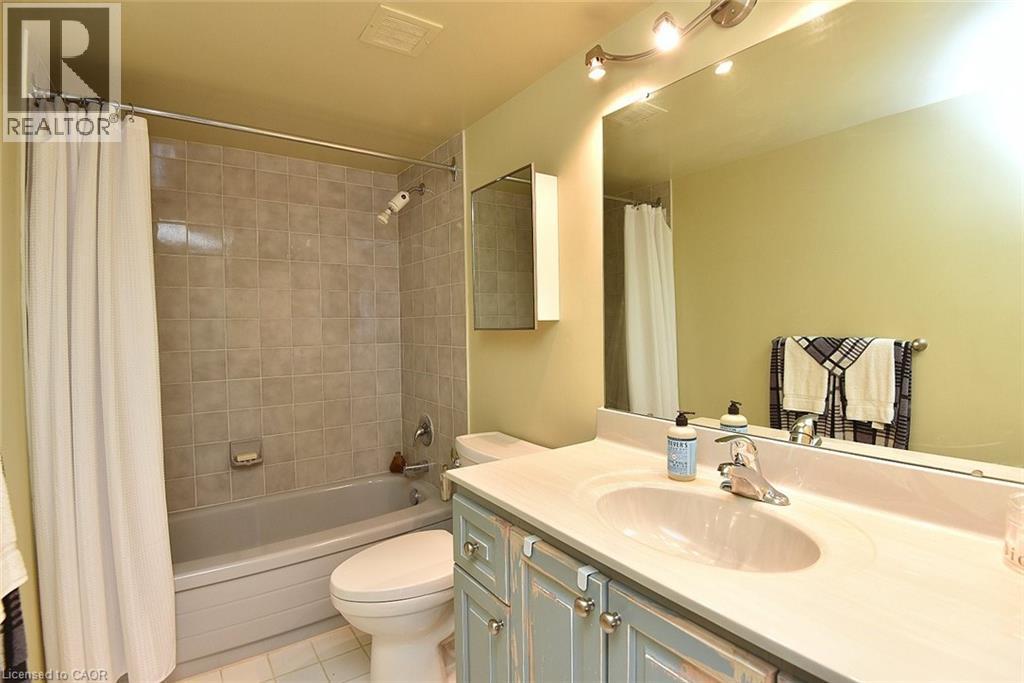
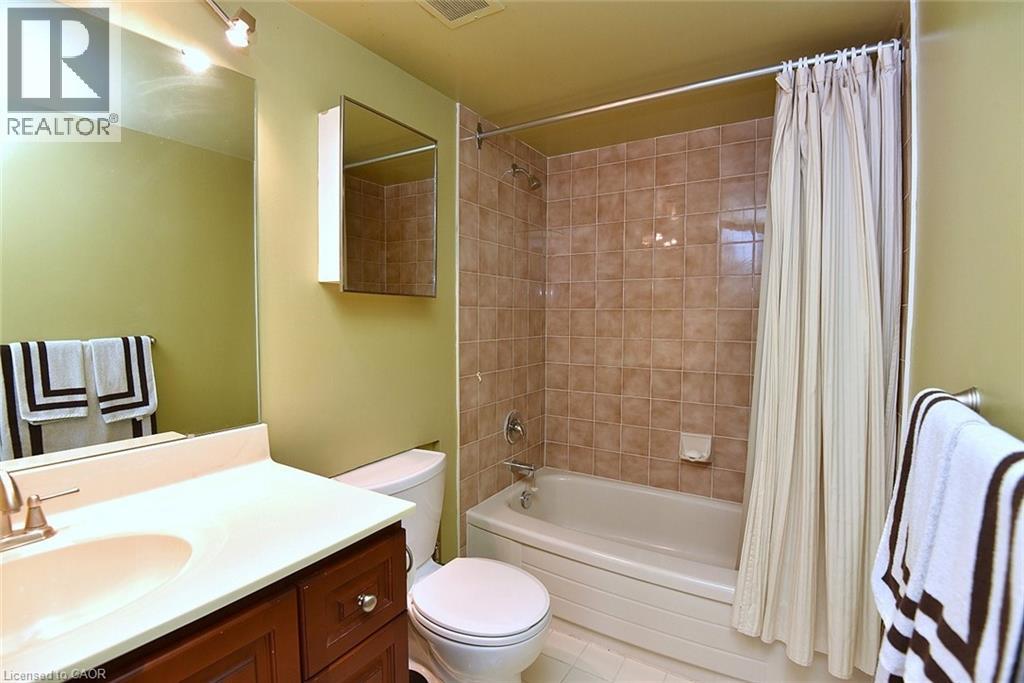
| Main Level | 4pc Bathroom | 9'11'' x 5'3'' | ||
| Main Level | Bedroom | 12'2'' x 10'5'' | ||
| Main Level | 4pc Ensuite Bath | 12'4'' x 5'0'' | ||
| Main Level | Primary Bedroom | 16'3'' x 11'2'' | ||
| Main Level | Eat In Kitchen | 16'7'' x 10'3'' | ||
| Main Level | Den | 12'9'' x 10'9'' | ||
| Main Level | Dining Room | 13'3'' x 10'10'' | ||
| Main Level | Living Room | 22'8'' x 11'10'' |
Utilities
| Cable | Available |
| Electricity | Available |
| Telephone | Available |
https://www.realtor.ca/real-estate/30084322/55-kingsbridge-garden-circle-unit-2210-mississauga

Napoleon Wilson
Salesperson
www.napoleonwilson.com/
1480 Sandhill Drive Unit: 7a
Ancaster, Ontario L9G 4V5
(905) 333-3321
www.watersidegroup.ca/

The trademarks REALTOR®, REALTORS®, and the REALTOR® logo are controlled by The Canadian Real Estate Association (CREA) and identify real estate professionals who are members of CREA. The trademarks MLS®, Multiple Listing Service® and the associated logos are owned by The Canadian Real Estate Association (CREA) and identify the quality of services provided by real estate professionals who are members of CREA. The trademark DDF® is owned by The Canadian Real Estate Association (CREA) and identifies CREA's Data Distribution Facility (DDF®)
August 26 2026 03:12:11
REALTORS® Association of Hamilton-Burlington
Waterside Real Estate Group