
0 Island Db71 The Archipelago, Ontario P0G 1G0

$599,900
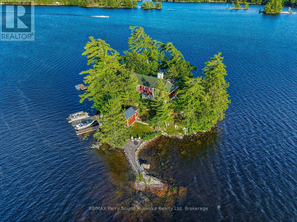
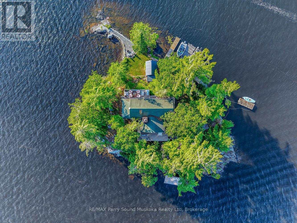
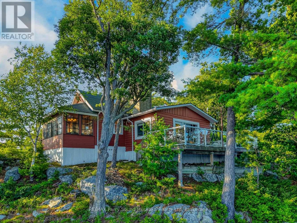
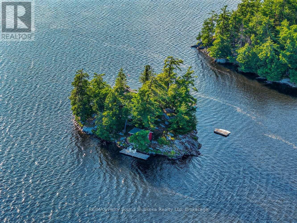
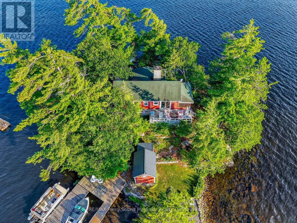
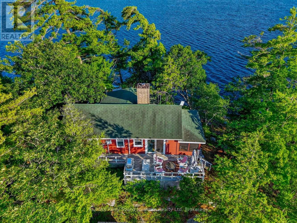
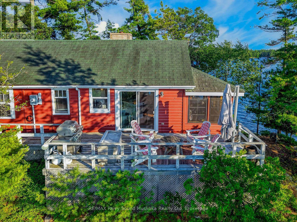
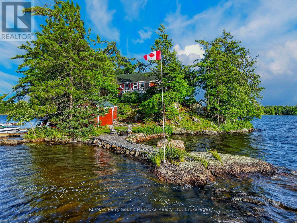
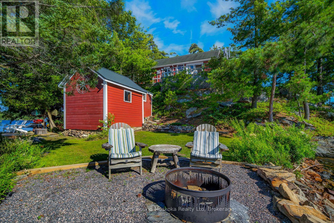
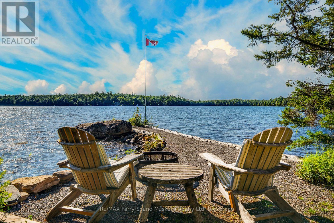
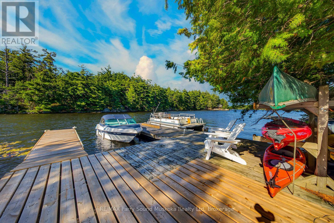
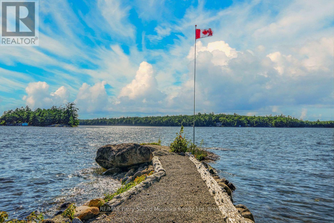
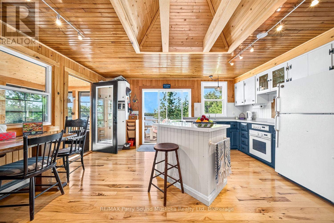
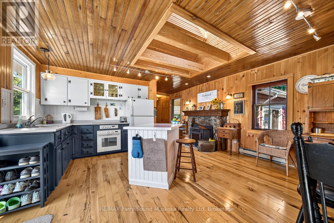
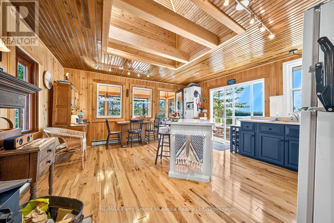
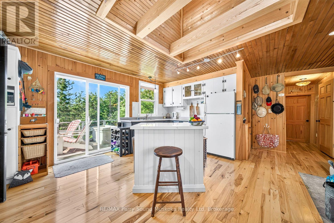
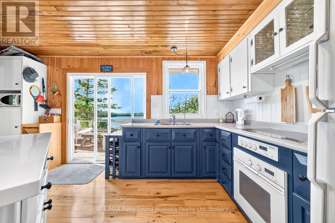
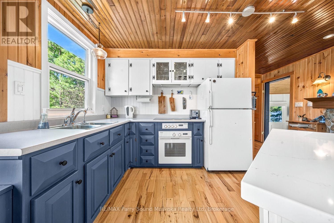
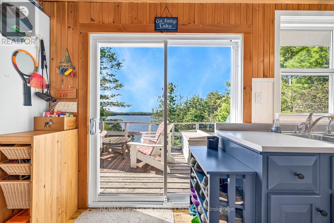
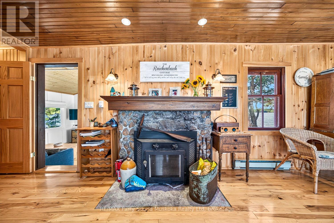
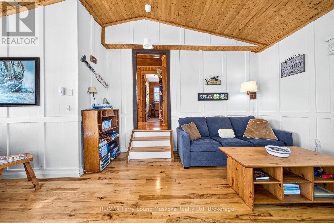
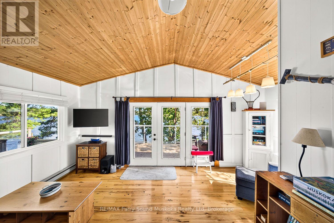
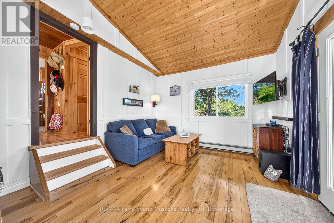
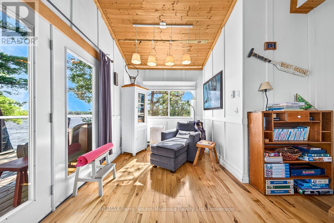
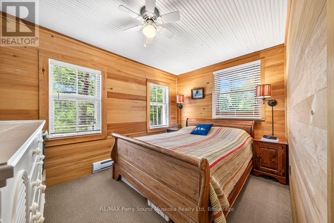
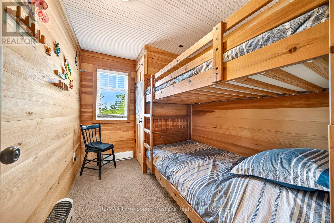
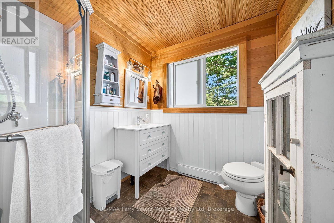
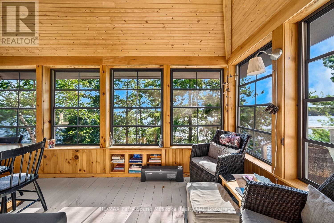
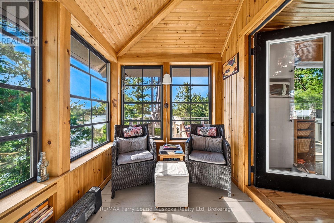
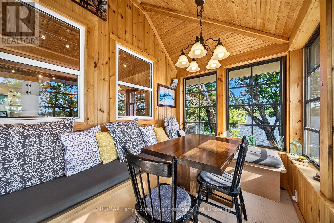
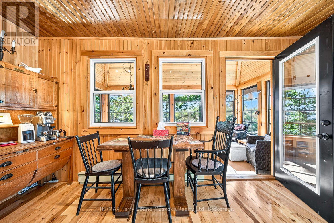
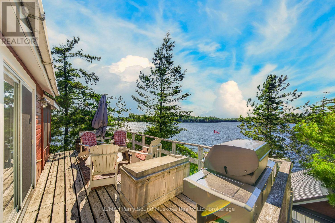
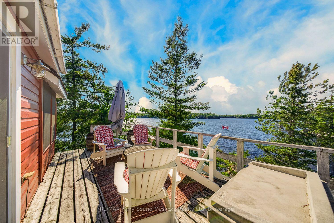
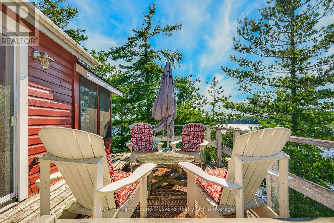
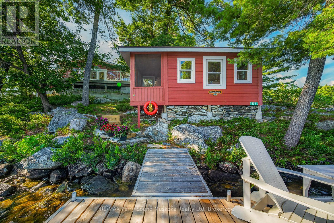
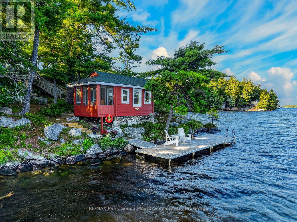
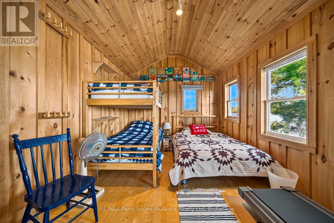
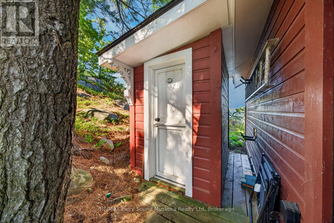
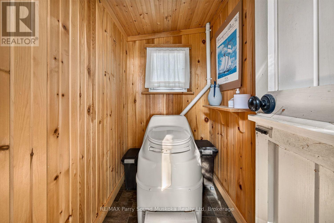
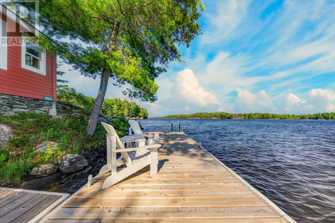
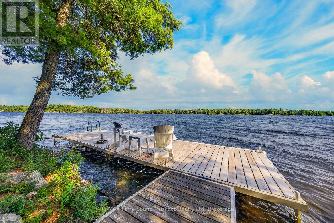
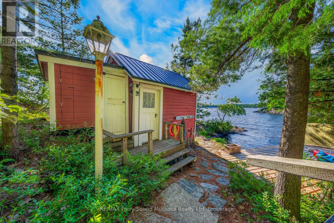
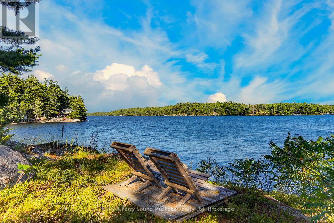
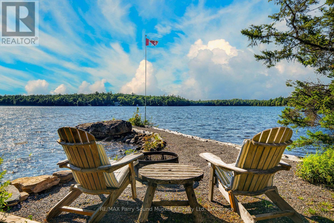
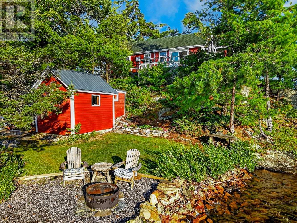
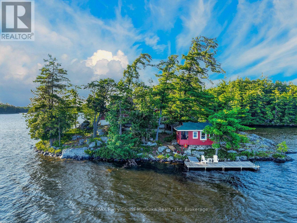
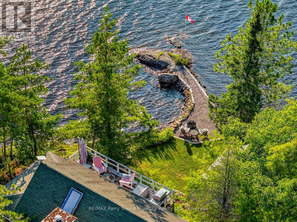
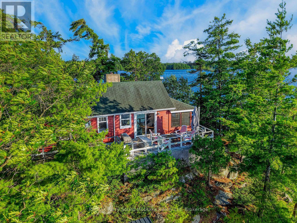
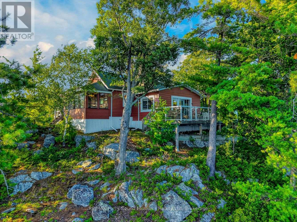
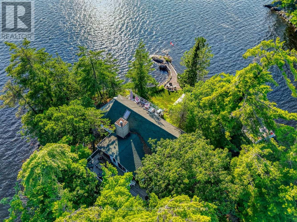
YOUR OWN PRIVATE ISLAND ON HEALEY LAKE! Imagine waking up to natural light pouring into a charming cottage, surrounded by water on all sides, and the privacy that comes with owning your very own island. One of the original cottages on Healey Lake, this approximately 900 sq. ft. getaway offers two bedrooms, a warm pine interior, and comes mostly furnished, making it easy to start enjoying cottage life right away. The main cottage features a full bathroom with a greywater pit and composting toilet. Outside, there are two separate docks, easy access to the water for swimming and relaxing, a 200 sq. ft. waterside bunkie with its own composting toilet, and a separate 185 sq. ft. waterside shed for storage. Whether you're looking for your first cottage, a place to spend summers with family, or simply somewhere to slow down and enjoy the lake, this is a rare opportunity to own a private island on one of Parry Sound's most desirable lakes! (id:63008)
Property Details
| MLS® Number | X13609578 |
| Property Type | Single Family |
| Community Name | Archipelago South |
| Amenities Near By | Marina |
| Easement | Unknown |
| Structure | Breakwater |
| View Type | View Of Water, Direct Water View |
| Water Front Name | Healey Lake |
| Water Front Type | Waterfront On Lake |
Building
| Bathroom Total | 1 |
| Bedrooms Above Ground | 2 |
| Bedrooms Total | 2 |
| Architectural Style | Bungalow |
| Basement Type | None |
| Construction Style Attachment | Detached |
| Cooling Type | None |
| Exterior Finish | Wood |
| Fireplace Present | Yes |
| Foundation Type | Wood/piers |
| Heating Fuel | Electric |
| Heating Type | Baseboard Heaters |
| Stories Total | 1 |
| Size Interior | 700 - 1,100 Sqft |
| Type | House |
Parking
| No Garage |
Land
| Access Type | Water Access, Marina Docking, Private Docking |
| Acreage | No |
| Land Amenities | Marina |
| Size Depth | 439 Ft |
| Size Frontage | 439 Ft |
| Size Irregular | 439 X 439 Ft |
| Size Total Text | 439 X 439 Ft |
Rooms
| Level | Type | Length | Width | Dimensions |
|---|---|---|---|---|
| Main Level | Sunroom | 2.39 m | 4.8 m | 2.39 m x 4.8 m |
| Main Level | Kitchen | 5.1 m | 4.8 m | 5.1 m x 4.8 m |
| Main Level | Bedroom | 2.1 m | 2.6 m | 2.1 m x 2.6 m |
| Main Level | Primary Bedroom | 3.6 m | 2.6 m | 3.6 m x 2.6 m |
| Main Level | Living Room | 3.56 m | 5.94 m | 3.56 m x 5.94 m |
| Main Level | Bathroom | 2.39 m | 2.08 m | 2.39 m x 2.08 m |

Cameron Marshall
Salesperson
www.jimmarshall.ca/
47 James Street
Parry Sound, Ontario P2A 1T6
(705) 746-9336
(705) 746-5176
Ben Marshall
Salesperson
www.teammarshall.ca/
47 James Street
Parry Sound, Ontario P2A 1T6
(705) 746-9336
(705) 746-5176

The trademarks REALTOR®, REALTORS®, and the REALTOR® logo are controlled by The Canadian Real Estate Association (CREA) and identify real estate professionals who are members of CREA. The trademarks MLS®, Multiple Listing Service® and the associated logos are owned by The Canadian Real Estate Association (CREA) and identify the quality of services provided by real estate professionals who are members of CREA. The trademark DDF® is owned by The Canadian Real Estate Association (CREA) and identifies CREA's Data Distribution Facility (DDF®)
July 27 2026 06:59:38
The Lakelands Association of REALTORS®
RE/MAX Parry Sound Muskoka Realty Ltd