
392817 Southgate Sideroad 39 Southgate, Ontario N0G 1R0

$2,500,000
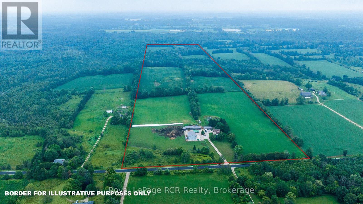
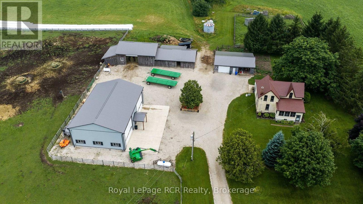
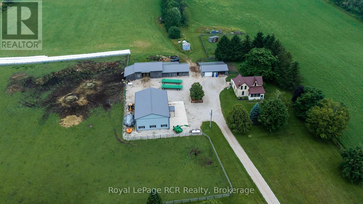
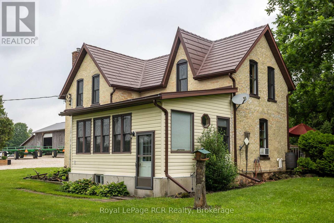
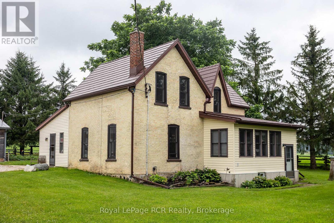
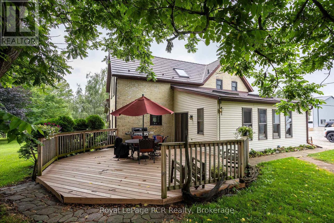
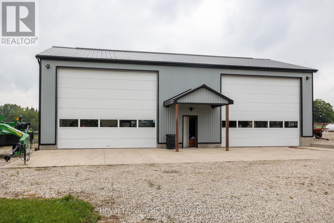
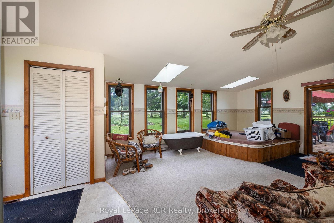
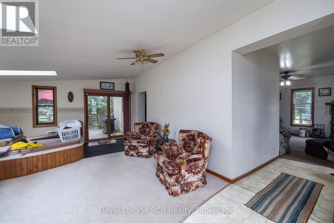
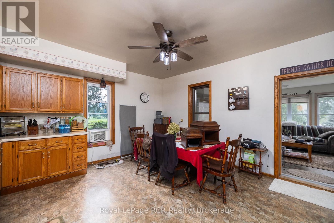
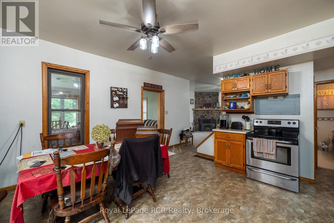
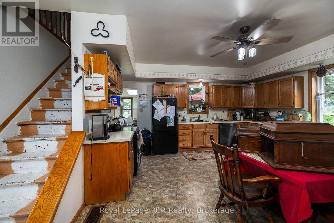
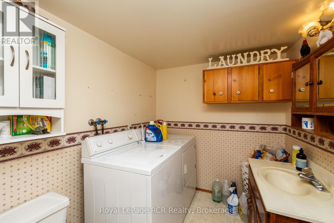
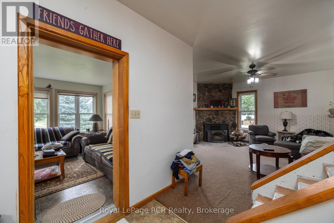
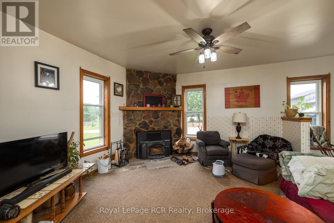
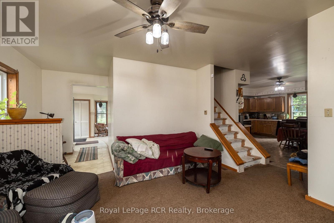
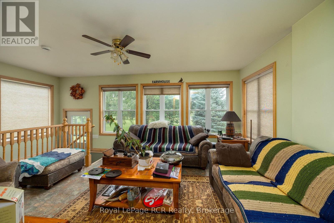
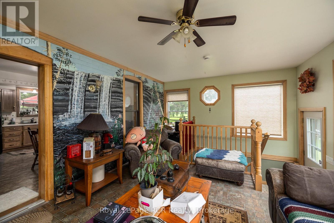
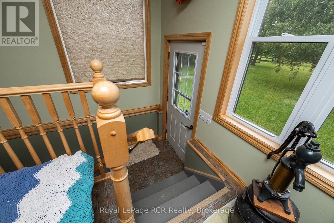
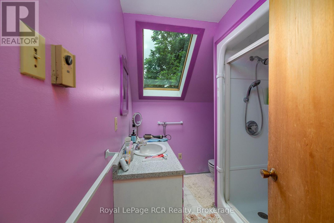
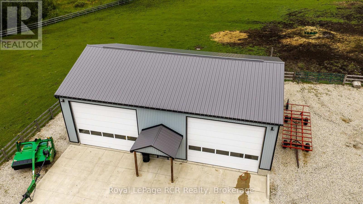
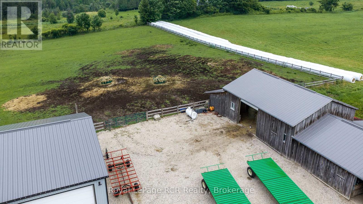
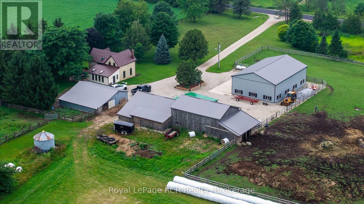
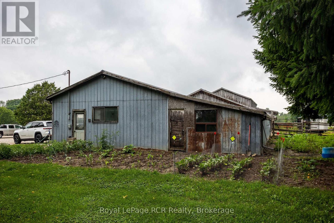
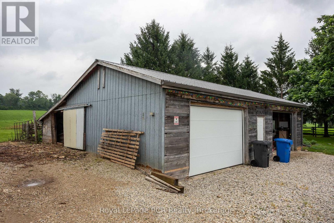
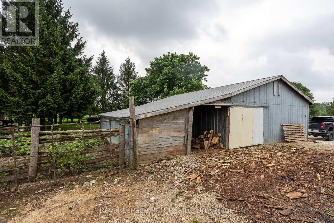
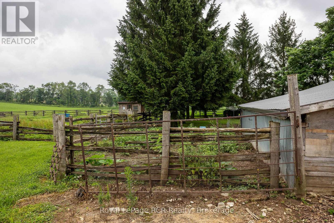
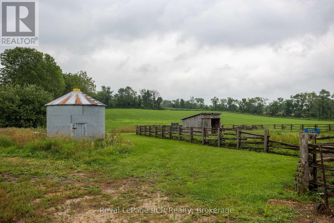
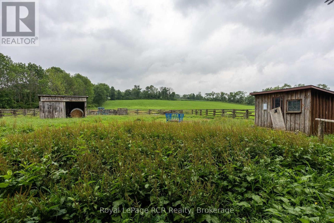
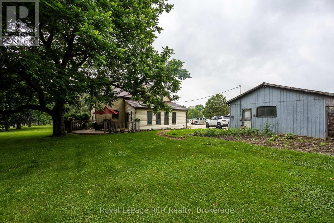
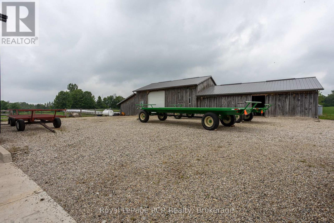
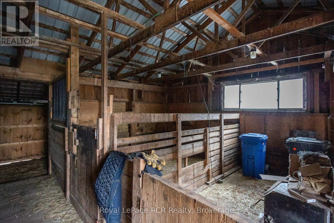
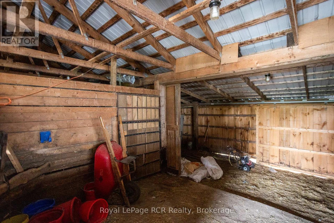
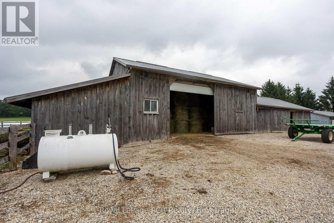
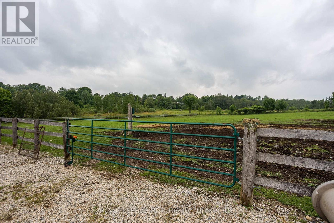
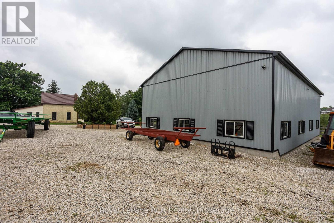
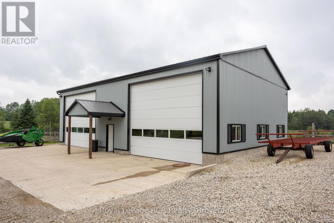
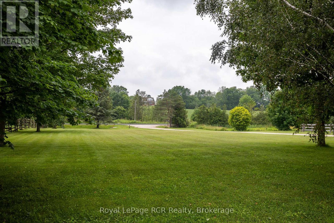
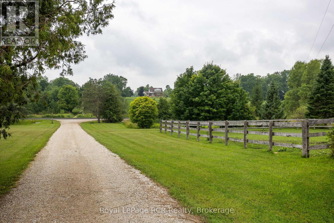
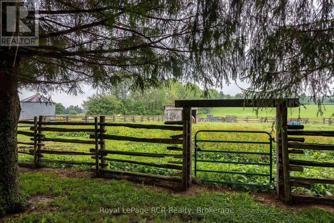
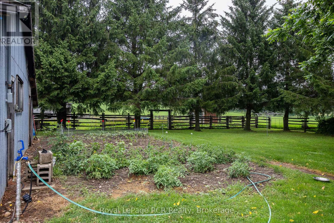
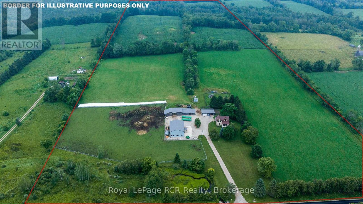
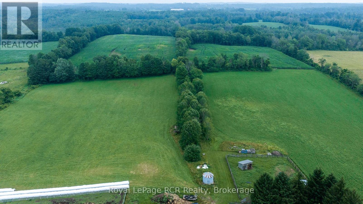
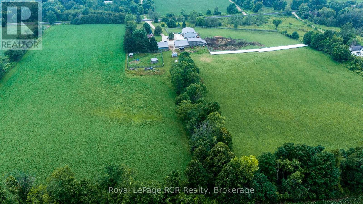
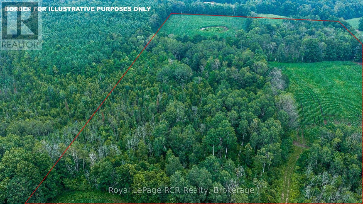
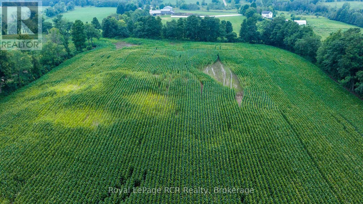
Pristine 70 acre farm located on a paved road. There are 45 workable acres and some mixed hardwoods. The full set of buildings include an over 2000 sq ft home which is very solid and has had lots of upgrades over the past few years. The barn is 39x96. The detached garage is 38x40. The recently built heated shop is 40x60 and has 16' roll up doors, floor drains, etc. and is set up for auto repairs (equipment excluded). The grounds, buildings and land have been meticulously cared for. Other features include underground power to the shop, pasture fence, 2nd septic system which could be used for a trailer, horse shelter, new electrical in barn and garage, R60 ceiling in shop, spray foam insulated walls in shop. (id:63008)
Property Details
| MLS® Number | X13609482 |
| Property Type | Agriculture |
| Community Name | Southgate |
| Equipment Type | Propane Tank |
| Farm Type | Farm |
| Features | Wooded Area |
| Parking Space Total | 20 |
| Rental Equipment Type | Propane Tank |
| Structure | Deck, Barn, Workshop, Shed |
Building
| Bathroom Total | 2 |
| Bedrooms Above Ground | 3 |
| Bedrooms Total | 3 |
| Amenities | Fireplace(s) |
| Appliances | Dishwasher, Dryer, Stove, Washer, Refrigerator |
| Basement Type | Partial |
| Cooling Type | None |
| Exterior Finish | Brick, Vinyl Siding |
| Fireplace Present | Yes |
| Fireplace Type | Insert |
| Foundation Type | Stone, Poured Concrete |
| Half Bath Total | 1 |
| Heating Fuel | Propane |
| Heating Type | Forced Air |
| Stories Total | 2 |
| Size Interior | 2,000 - 2,500 Sqft |
| Utility Water | Drilled Well |
Parking
| No Garage |
Land
| Acreage | Yes |
| Fence Type | Partially Fenced |
| Sewer | Septic System |
| Size Depth | 3680 Ft |
| Size Frontage | 866 Ft |
| Size Irregular | 866 X 3680 Ft |
| Size Total Text | 866 X 3680 Ft|50 - 100 Acres |
| Zoning Description | A1-73 & Ep |
Rooms
| Level | Type | Length | Width | Dimensions |
|---|---|---|---|---|
| Second Level | Bedroom | 2.84 m | 4.7 m | 2.84 m x 4.7 m |
| Second Level | Bedroom | 2.95 m | 4.7 m | 2.95 m x 4.7 m |
| Second Level | Bedroom | 3.35 m | 3.45 m | 3.35 m x 3.45 m |
| Main Level | Family Room | 4.24 m | 7.01 m | 4.24 m x 7.01 m |
| Main Level | Kitchen | 4.65 m | 4.95 m | 4.65 m x 4.95 m |
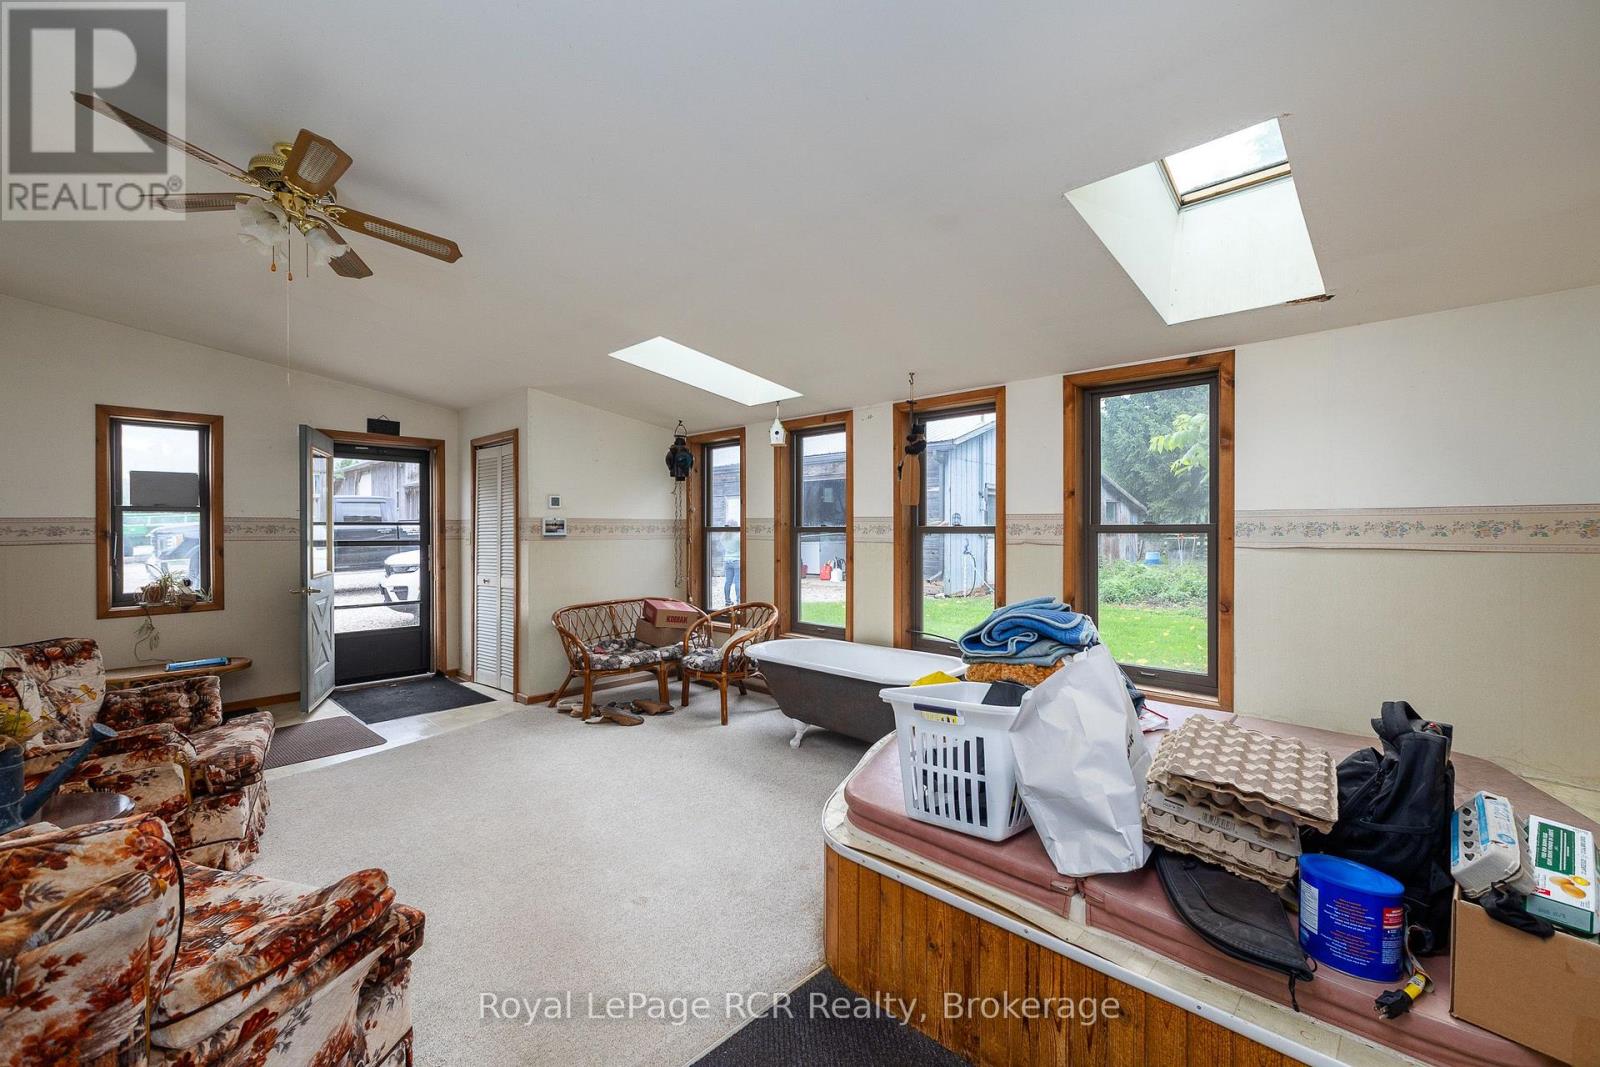
| Main Level | Sunroom | 3.94 m | 4.5 m | 3.94 m x 4.5 m |
| Main Level | Living Room | 4.39 m | 4.44 m | 4.39 m x 4.44 m |
Utilities
| Electricity | Installed |
https://www.realtor.ca/real-estate/30083167/392817-southgate-sideroad-39-southgate-southgate

Carrie Russell
Broker
www.carrierussell.ca/
20 Toronto Rd
Flesherton, Ontario N0C 1E0
(519) 924-2950
(519) 924-3850
Robert Porteous
Salesperson
www.robertporteous.com/
20 Toronto Rd
Flesherton, Ontario N0C 1E0
(519) 924-2950
(519) 924-3850

The trademarks REALTOR®, REALTORS®, and the REALTOR® logo are controlled by The Canadian Real Estate Association (CREA) and identify real estate professionals who are members of CREA. The trademarks MLS®, Multiple Listing Service® and the associated logos are owned by The Canadian Real Estate Association (CREA) and identify the quality of services provided by real estate professionals who are members of CREA. The trademark DDF® is owned by The Canadian Real Estate Association (CREA) and identifies CREA's Data Distribution Facility (DDF®)
July 27 2026 06:30:27
The Lakelands Association of REALTORS®
Royal LePage Rcr Realty