
388 Durham Road E West Grey, Ontario N0G 1R0

$749,900
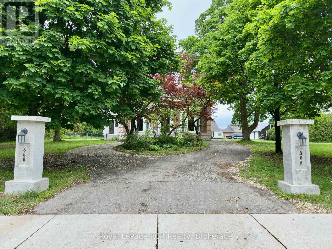
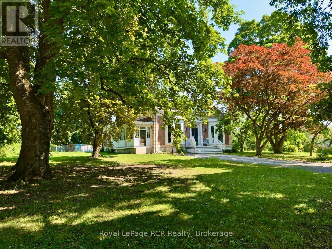
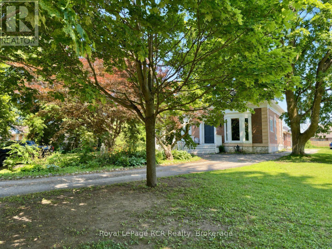
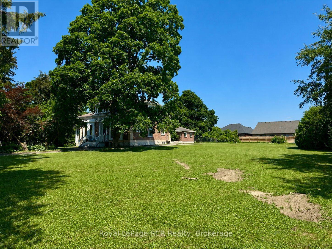
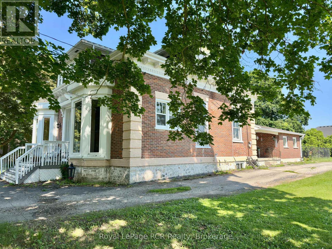
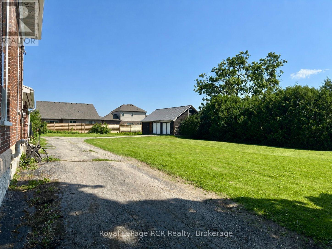
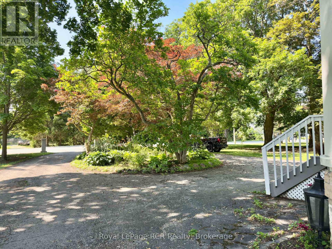
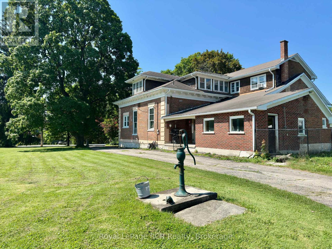
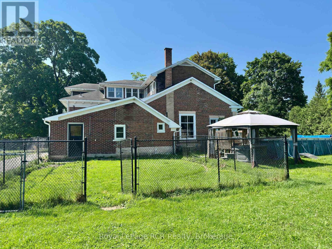
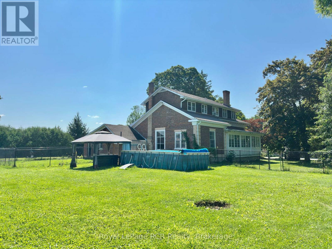
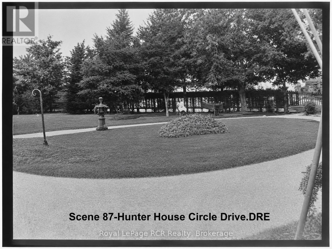
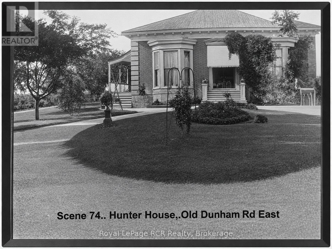
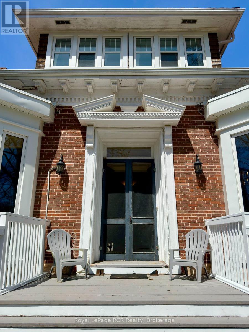
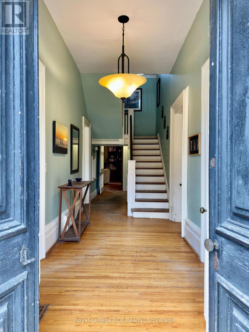
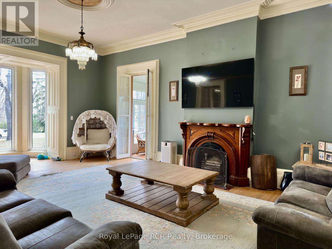
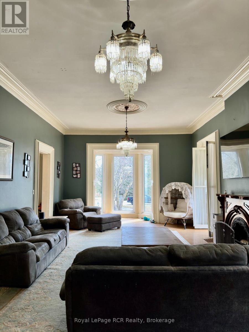
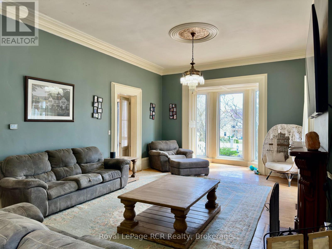
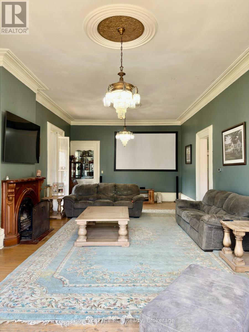
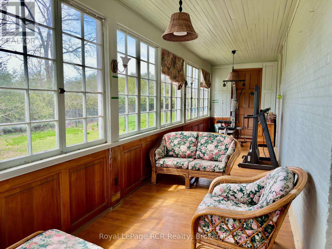
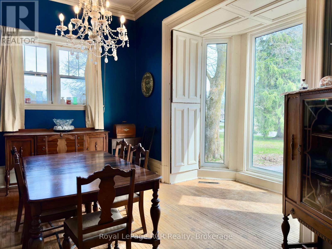
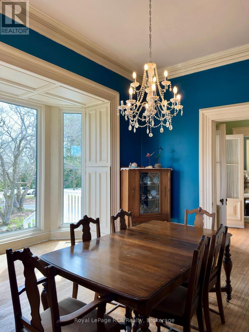
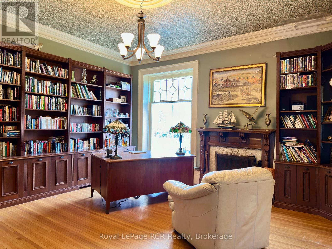
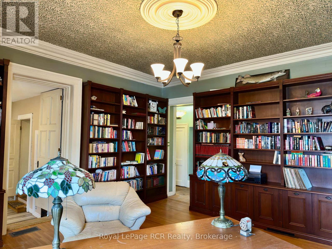
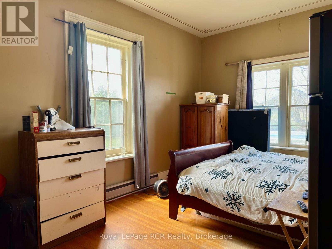
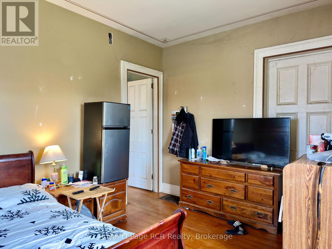
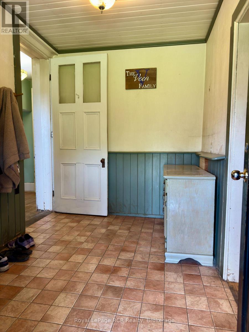
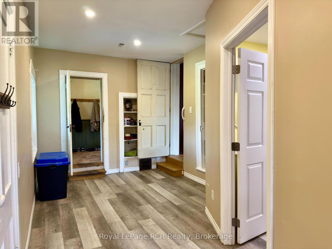
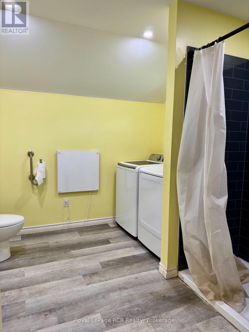
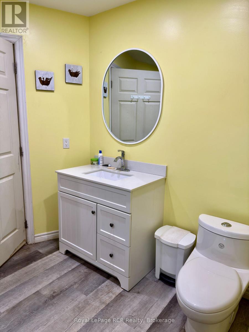
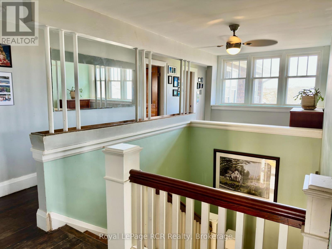
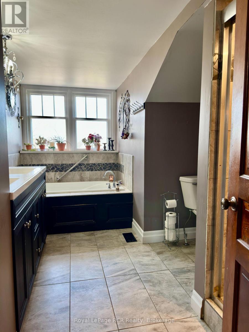
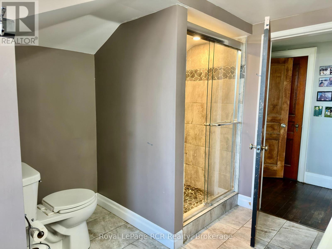
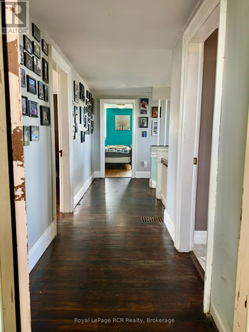
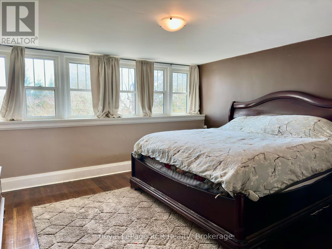
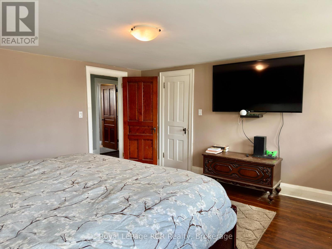
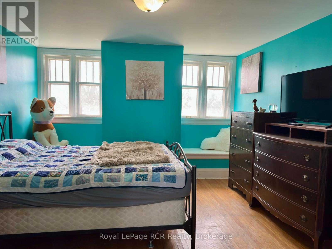
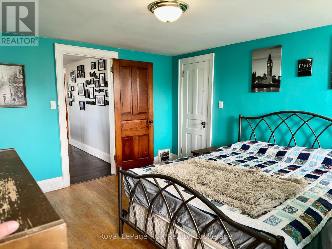
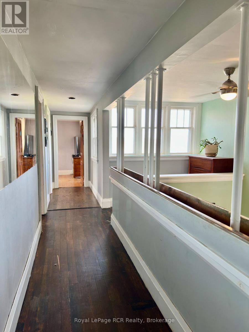
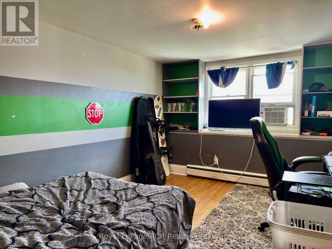
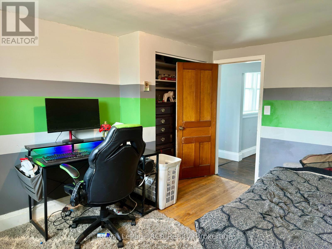
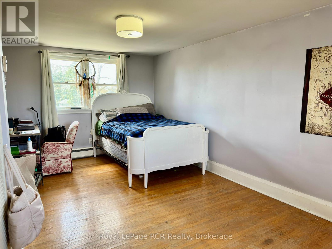
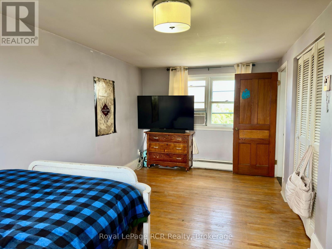
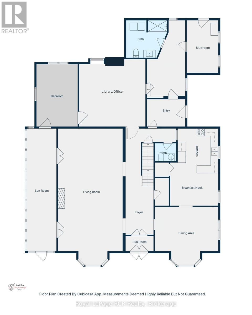
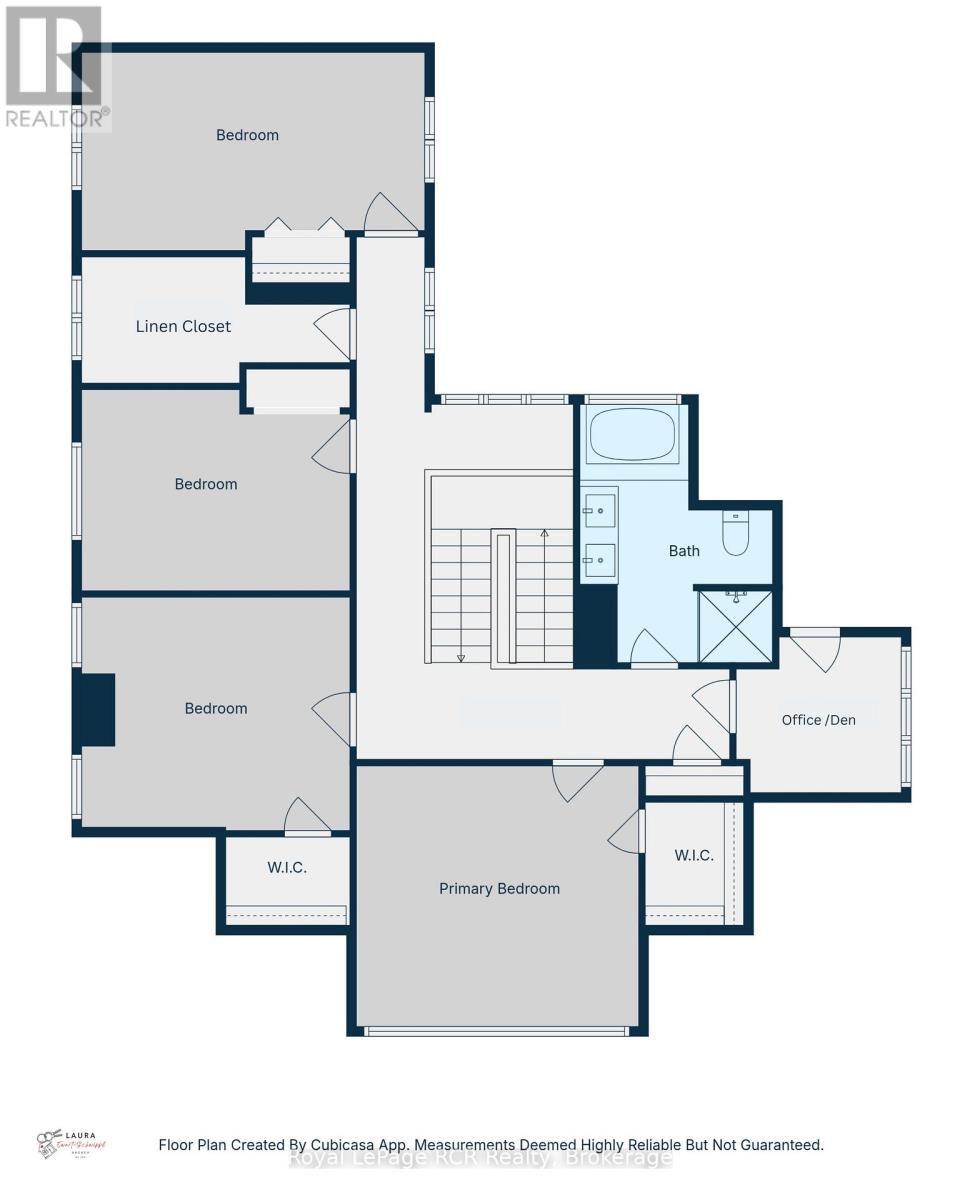
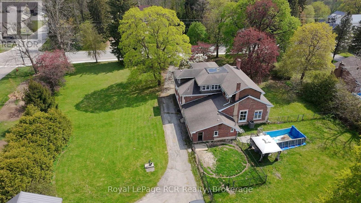
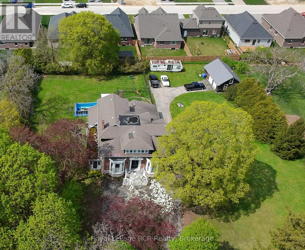
Welcome to The Hedges, a remarkable 1867 estate built by the youngest son of Durham's founder, Archibald Hunter. Set on just over an acre in the heart of Durham, this historic home blends timeless character with endless potential. Step inside to soaring 12-foot ceilings, an impressive grand staircase, original chandeliers, intricate woodwork, and a stunning former ballroom now serving as the living room. The spacious sunroom, unique library, 5 bedrooms, and 3 bathrooms offer room for both everyday living and unforgettable entertaining. Outside, enjoy mature trees and front garden including a stunning magnolia tree, a circular driveway, a detached 2-car garage with an upper storage loft and wood stove. There is plenty of space for family, pets, and future dreams. Rich in history and waiting for its next chapter, The Hedges is a rare opportunity to restore one of Durham's landmark homes. Book your private showing today and experience its charm for yourself. (id:63008)
Property Details
| MLS® Number | X13608688 |
| Property Type | Single Family |
| Community Name | West Grey |
| Equipment Type | Water Heater - Gas, Water Heater |
| Features | Carpet Free, Sump Pump |
| Parking Space Total | 10 |
| Rental Equipment Type | Water Heater - Gas, Water Heater |
| Structure | Porch |
Building
| Bathroom Total | 3 |
| Bedrooms Above Ground | 5 |
| Bedrooms Total | 5 |
| Age | 100+ Years |
| Amenities | Fireplace(s) |
| Appliances | Dishwasher, Dryer, Stove, Washer, Refrigerator |
| Basement Development | Unfinished |
| Basement Type | N/a (unfinished) |
| Construction Style Attachment | Detached |
| Cooling Type | Central Air Conditioning |
| Exterior Finish | Brick, Wood |
| Fireplace Present | Yes |
| Fireplace Total | 3 |
| Foundation Type | Stone, Block |
| Half Bath Total | 1 |
| Heating Fuel | Electric, Natural Gas, Wood |
| Heating Type | Baseboard Heaters, Forced Air |
| Stories Total | 2 |
| Size Interior | 3,000 - 3,500 Sqft |
| Type | House |
| Utility Water | Municipal Water |
Parking
| Detached Garage | |
| Garage |
Land
| Acreage | No |
| Sewer | Sanitary Sewer |
| Size Depth | 226 Ft ,6 In |
| Size Frontage | 228 Ft ,3 In |
| Size Irregular | 228.3 X 226.5 Ft ; 228.29' X Irr |
| Size Total Text | 228.3 X 226.5 Ft ; 228.29' X Irr |
| Zoning Description | R1 |
Rooms
| Level | Type | Length | Width | Dimensions |
|---|---|---|---|---|
| Second Level | Primary Bedroom | 3.96 m | 4.27 m | 3.96 m x 4.27 m |
| Second Level | Bedroom 3 | 3.66 m | 3.66 m | 3.66 m x 3.66 m |
| Second Level | Bedroom 4 | 3.35 m | 3.96 m | 3.35 m x 3.96 m |
| Second Level | Bedroom 5 | 3.05 m | 5.49 m | 3.05 m x 5.49 m |
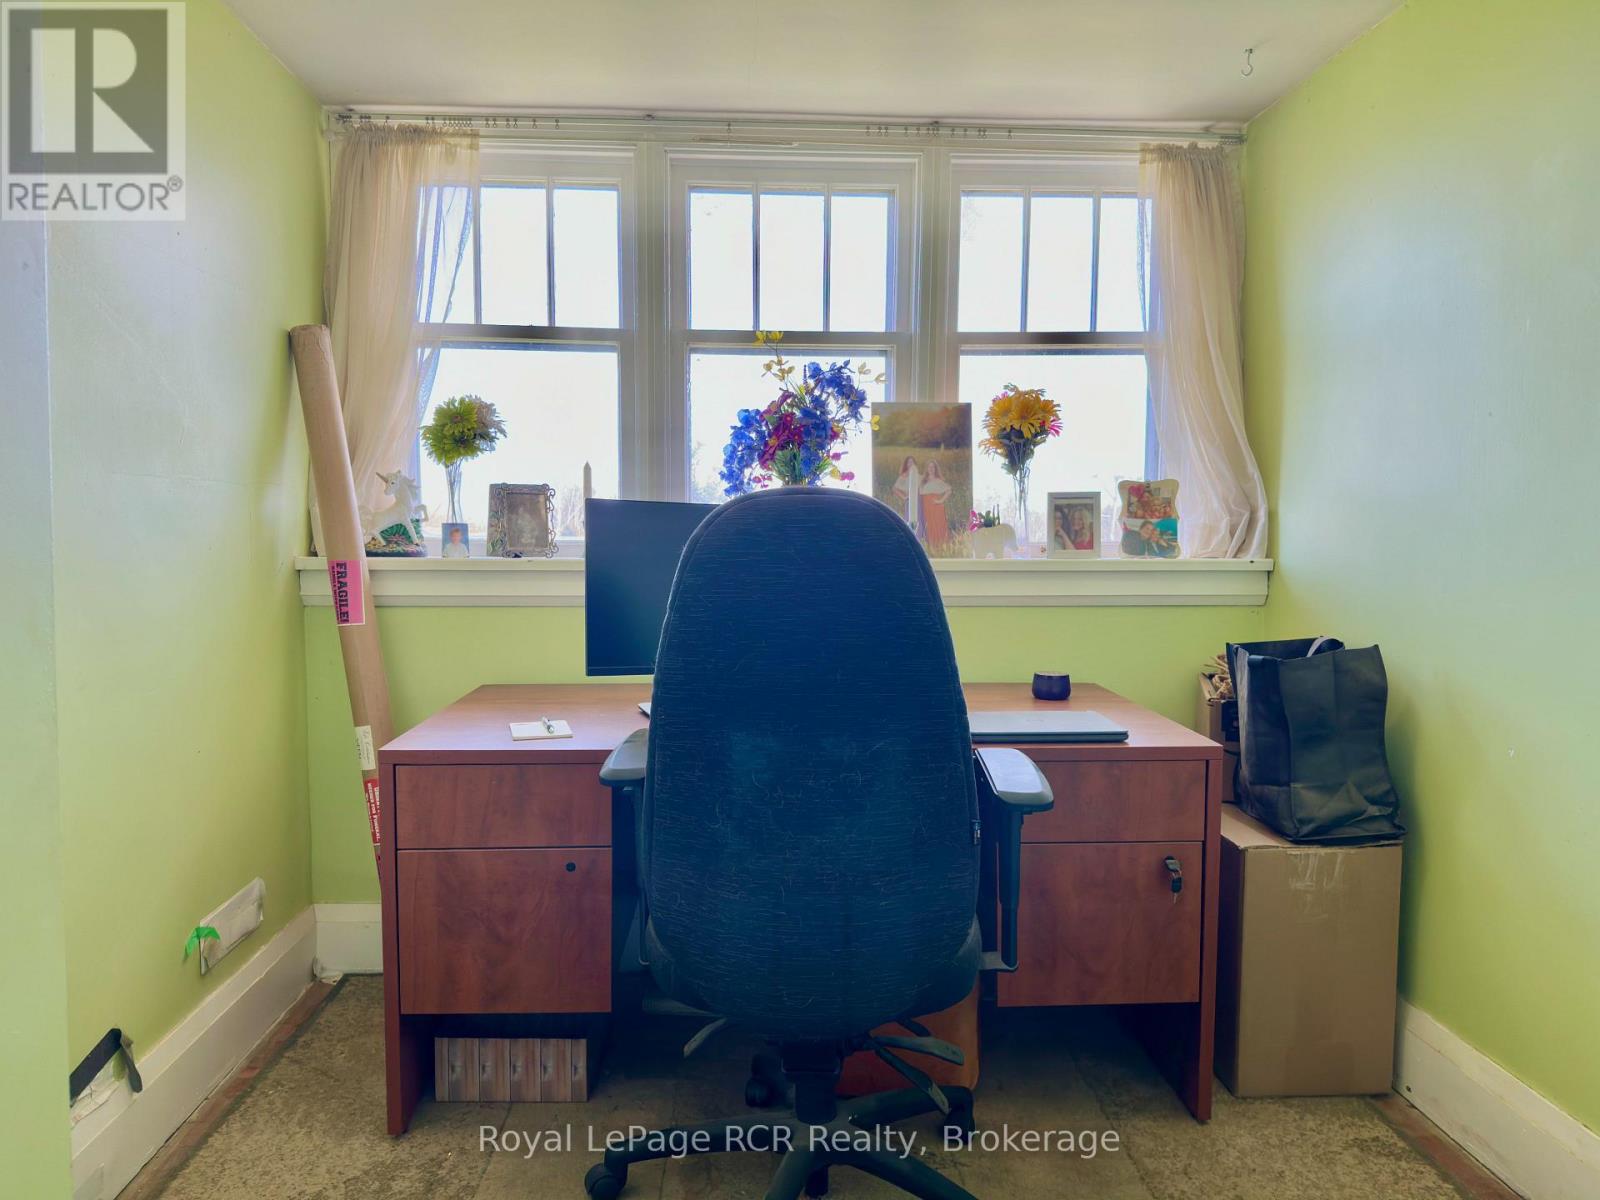
| Second Level | Office | 2.74 m | 2.44 m | 2.74 m x 2.44 m |
| Second Level | Other | 4.27 m | 1.83 m | 4.27 m x 1.83 m |
| Second Level | Bathroom | 3.66 m | 3.05 m | 3.66 m x 3.05 m |
| Basement | Utility Room | 5.79 m | 11.89 m | 5.79 m x 11.89 m |
| Basement | Other | 4.88 m | 3.96 m | 4.88 m x 3.96 m |
| Main Level | Foyer | 7.62 m | 2.44 m | 7.62 m x 2.44 m |
| Main Level | Bathroom | 3.05 m | 3.05 m | 3.05 m x 3.05 m |
| Main Level | Mud Room | 4.27 m | 2.74 m | 4.27 m x 2.74 m |
| Main Level | Living Room | 9.75 m | 4.87 m | 9.75 m x 4.87 m |
| Main Level | Sunroom | 9.45 m | 2.44 m | 9.45 m x 2.44 m |
| Main Level | Dining Room | 3.35 m | 4.88 m | 3.35 m x 4.88 m |
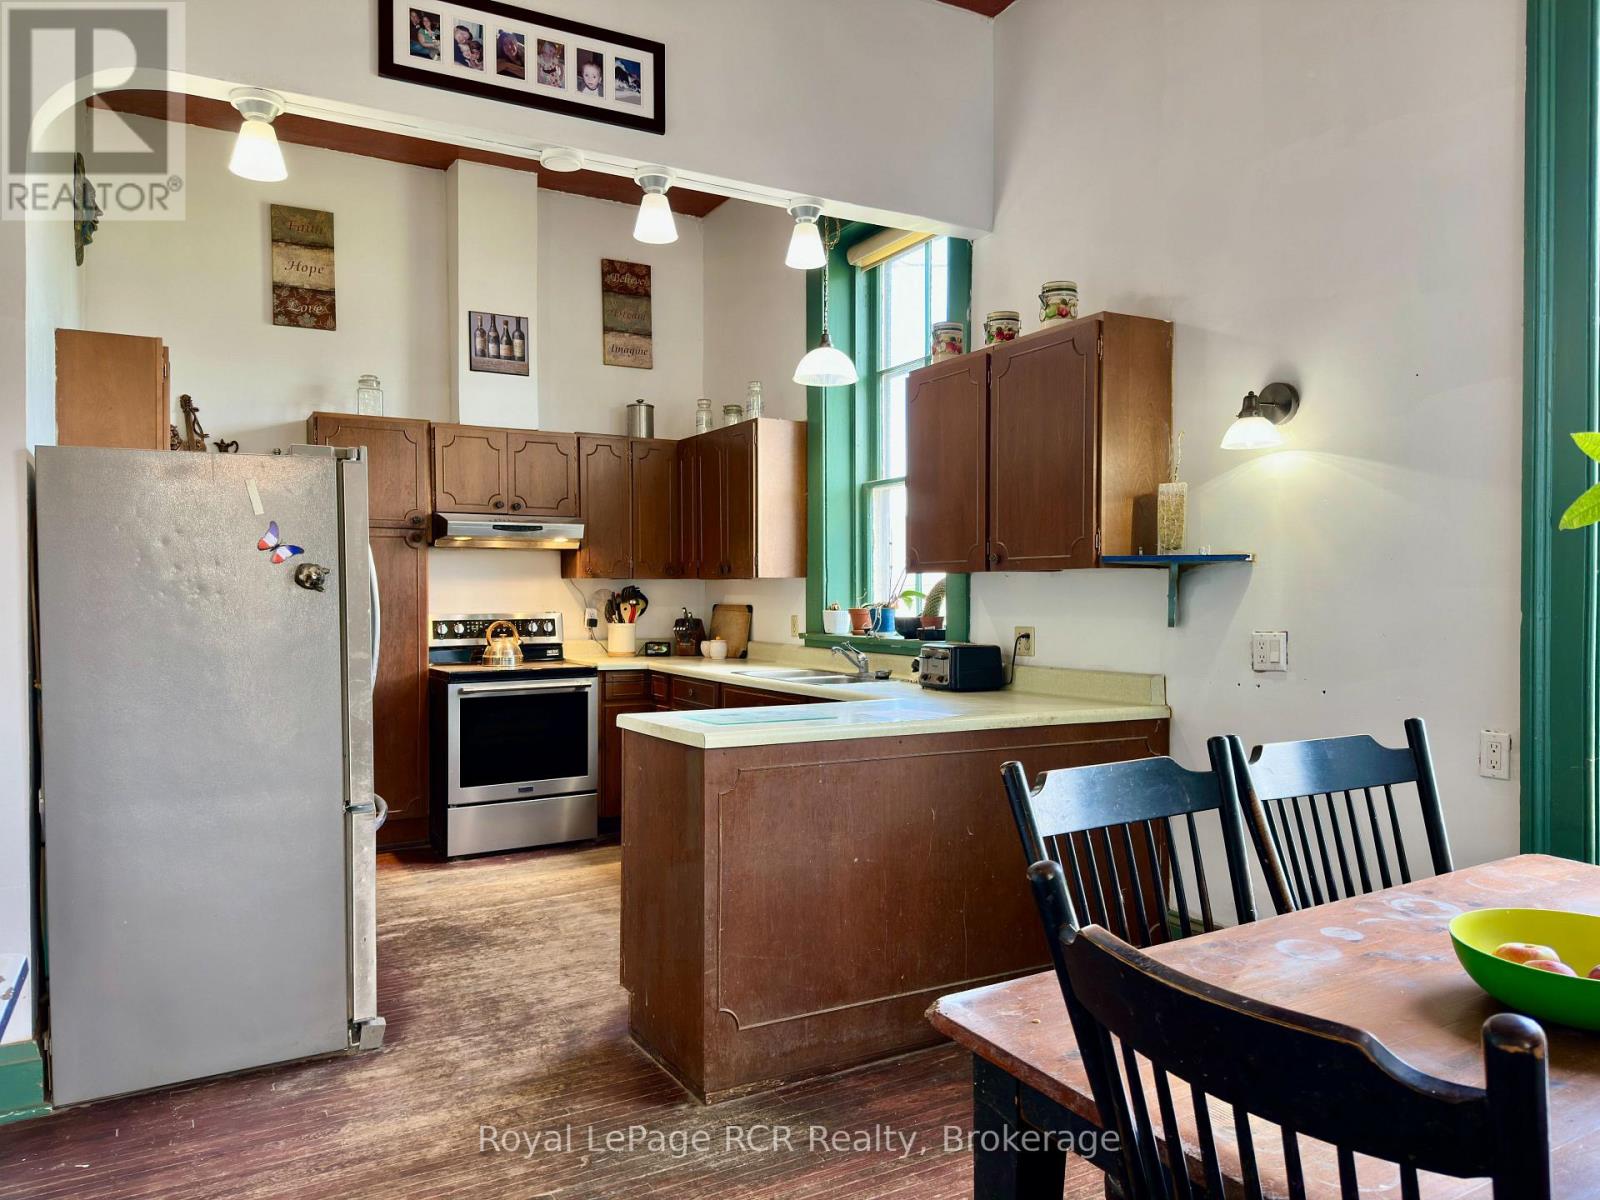
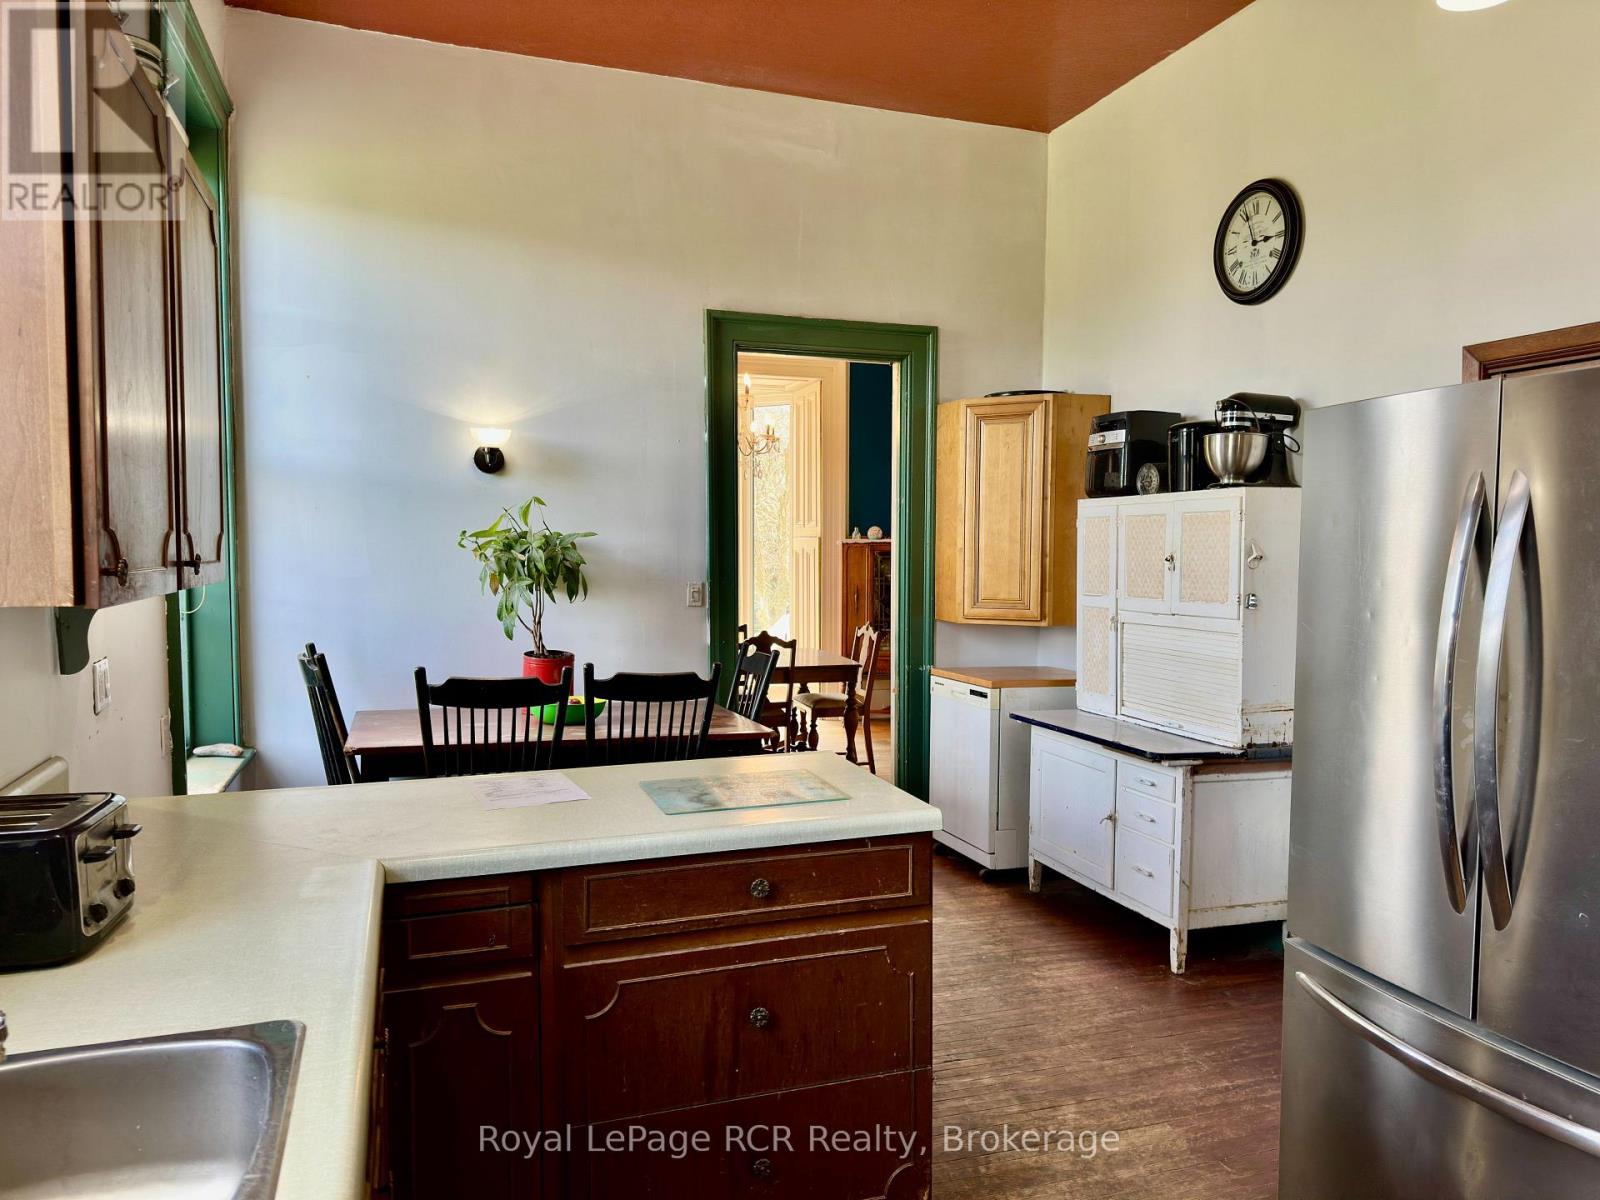
| Main Level | Kitchen | 6.1 m | 3.66 m | 6.1 m x 3.66 m |
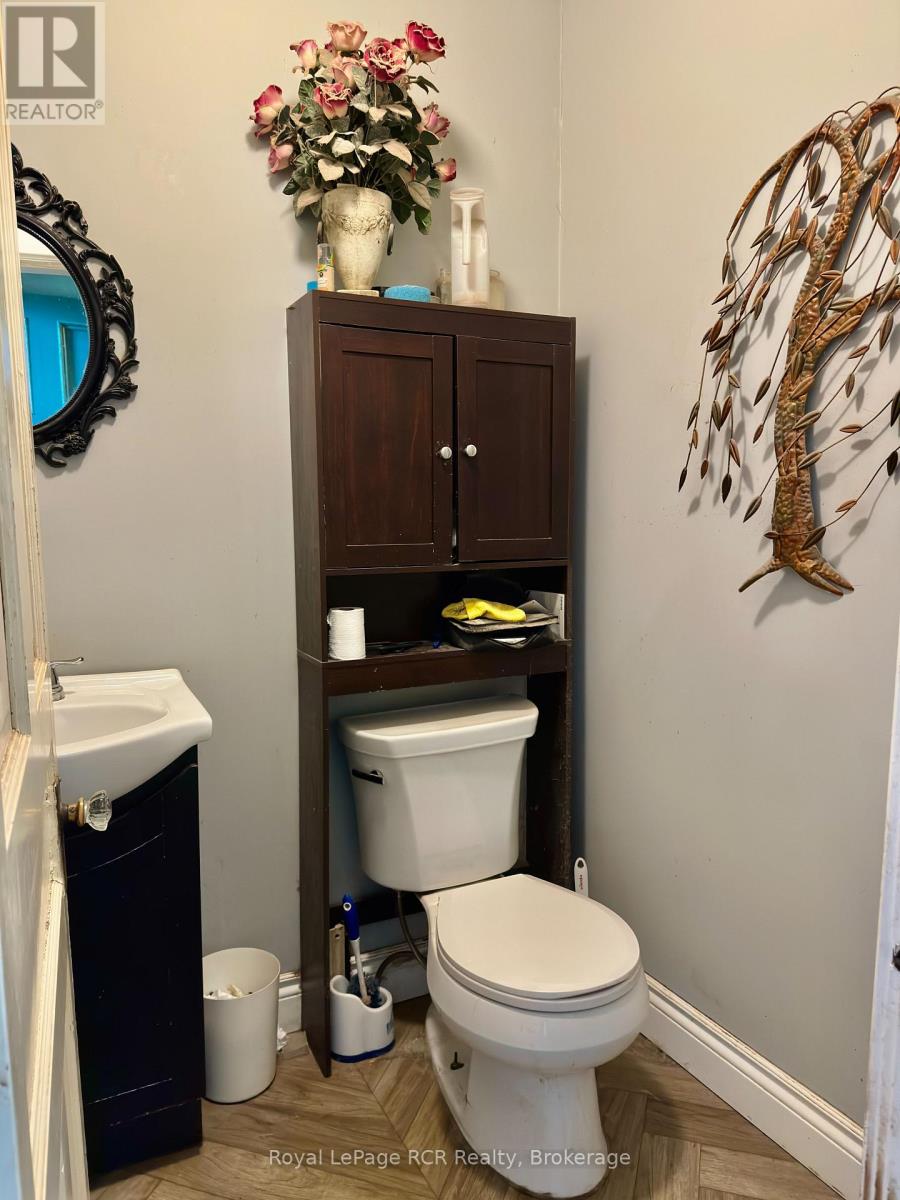
| Main Level | Bathroom | 1.37 m | 1.52 m | 1.37 m x 1.52 m |
| Main Level | Library | 4.87 m | 4.87 m | 4.87 m x 4.87 m |
| Main Level | Bedroom | 4.87 m | 3.35 m | 4.87 m x 3.35 m |
| Main Level | Mud Room | 3.05 m | 2.13 m | 3.05 m x 2.13 m |
| Main Level | Other | 5.79 m | 3.05 m | 5.79 m x 3.05 m |
Utilities
| Electricity | Installed |
| Sewer | Installed |
https://www.realtor.ca/real-estate/30082307/388-durham-road-e-west-grey-west-grey

Laura Ewart-Schwippl
Broker
www.facebook.com/pages/category/Real-Estate-Agent/Laura-Ewart-Schwippl-Broker-Royal-LePage-RCR-Realt
www.instagram.com/laura.ewartschwippl.broker_rlp/
425 10th St
Hanover, Ontario N4N 1P8
(519) 364-7370
(519) 364-2363
royallepagercr.com/

The trademarks REALTOR®, REALTORS®, and the REALTOR® logo are controlled by The Canadian Real Estate Association (CREA) and identify real estate professionals who are members of CREA. The trademarks MLS®, Multiple Listing Service® and the associated logos are owned by The Canadian Real Estate Association (CREA) and identify the quality of services provided by real estate professionals who are members of CREA. The trademark DDF® is owned by The Canadian Real Estate Association (CREA) and identifies CREA's Data Distribution Facility (DDF®)
September 13 2026 04:28:32
The Lakelands Association of REALTORS®
Royal LePage Rcr Realty