
64 Highland Road W Unit# Upper Kitchener, Ontario N2M 3B5

$2,500 MonthlyInsurance
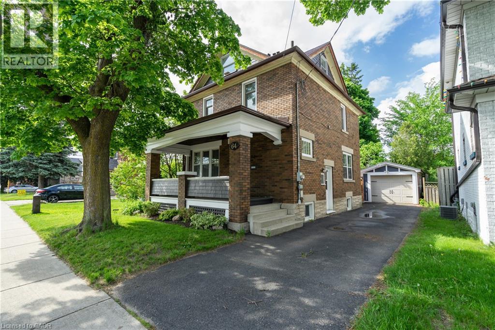
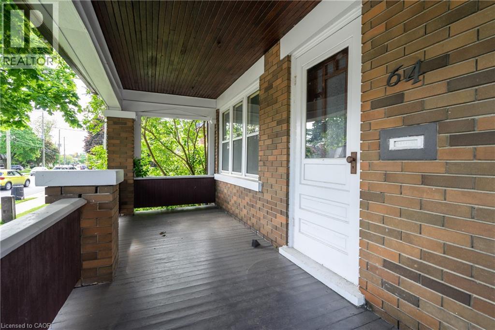
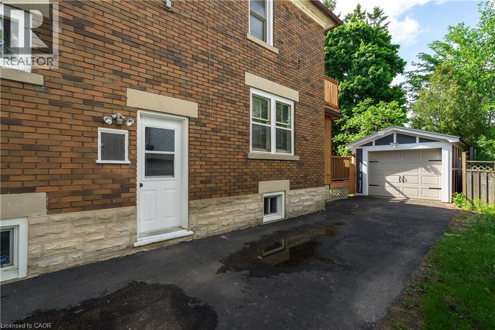
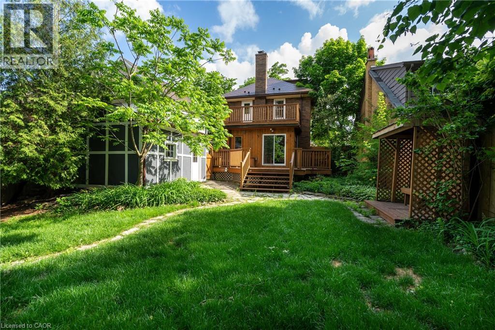
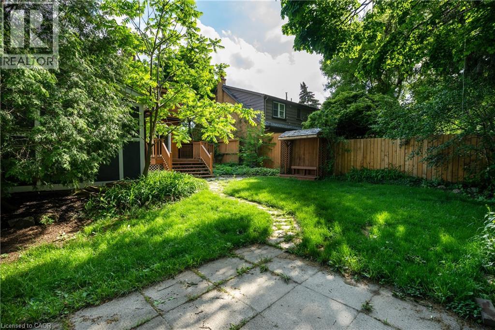
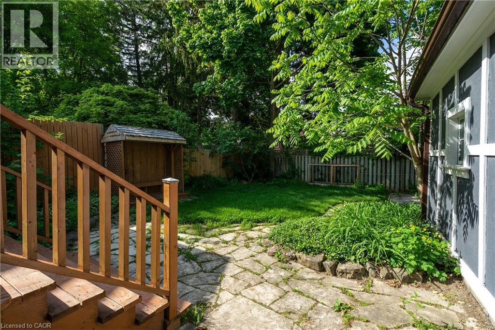
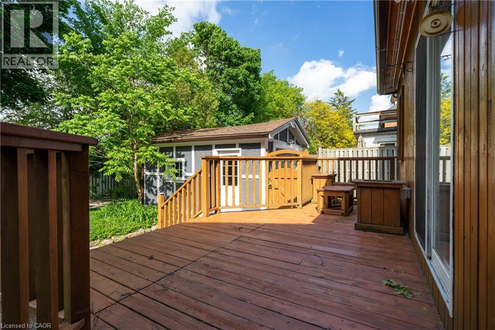
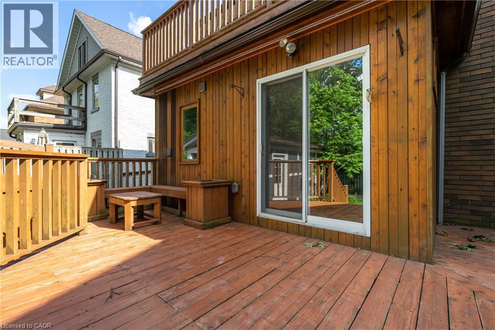
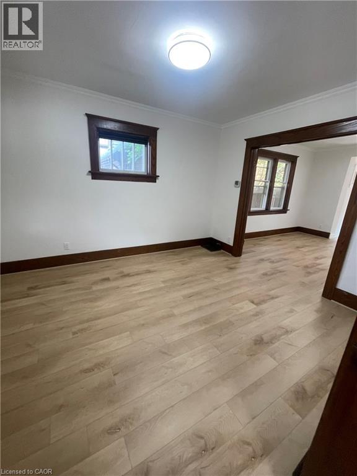
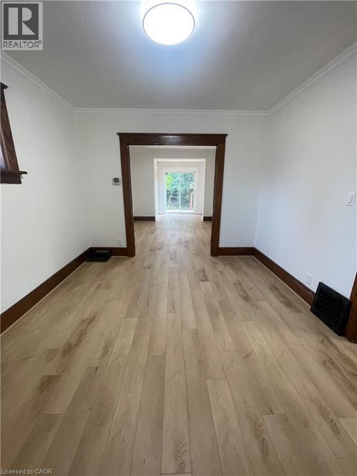
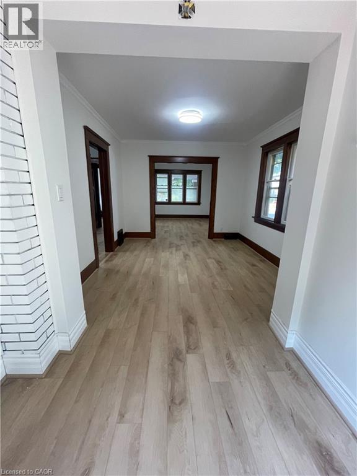
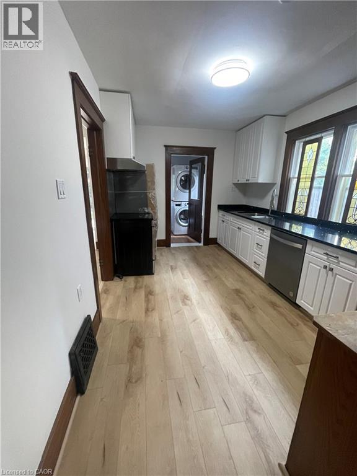
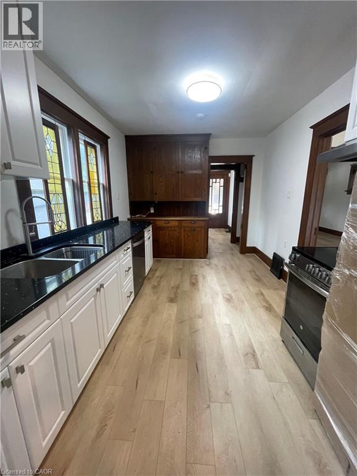
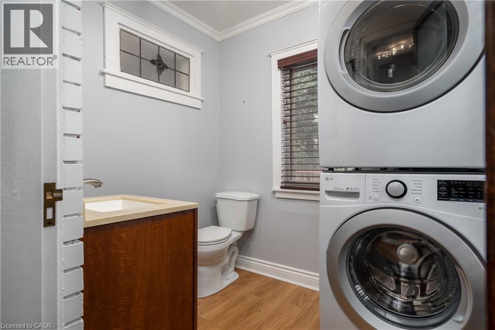
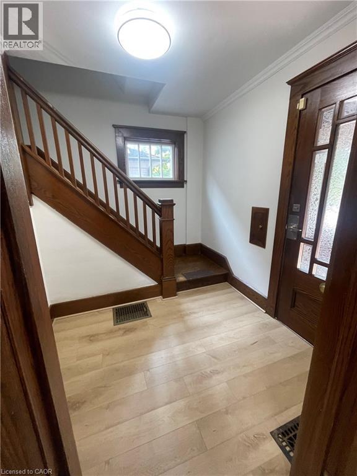
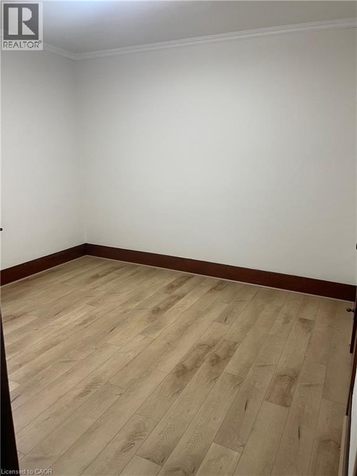
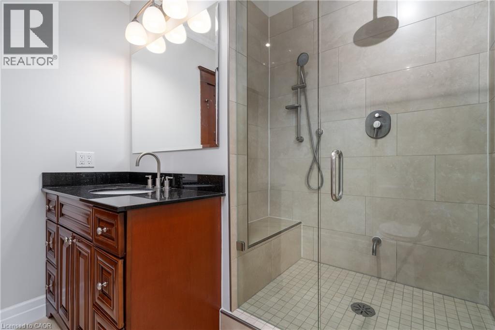
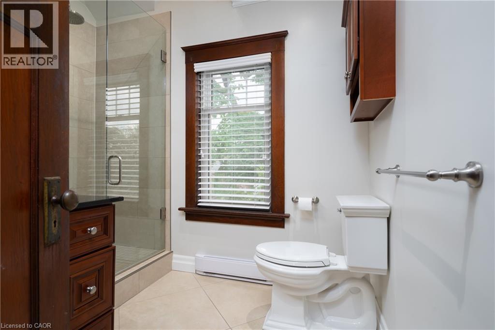
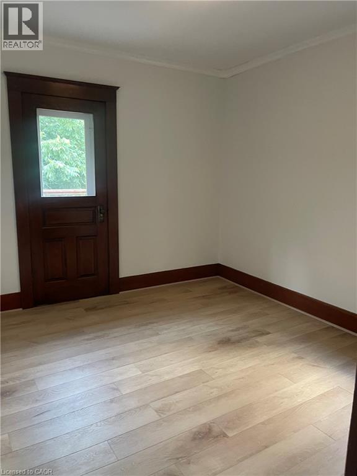
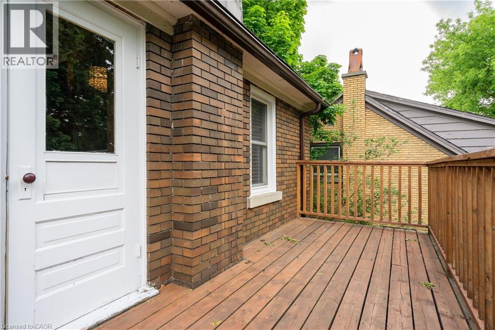
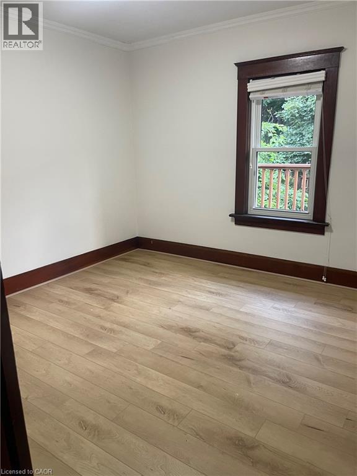
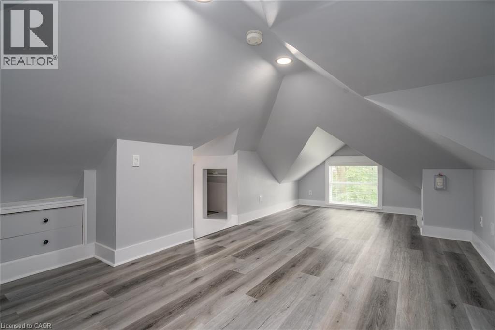
Charming all-brick home for lease in a prime Kitchener location! This bright and spacious home features high ceilings, large windows, new flooring, a modern kitchen with quartz countertops, convenient main-floor laundry, and a powder room. Upstairs offers three bedrooms, an updated bathroom, and a balcony overlooking the backyard, while the third-floor loft provides a spacious fourth bedroom. Ideally located near St. Mary's Hospital, Downtown Kitchener, Victoria Park, the LRT, and the Innovation District. (id:63008)
Property Details
| MLS® Number | 40843624 |
| Property Type | Single Family |
| Amenities Near By | Hospital, Park, Place Of Worship, Playground, Public Transit, Schools, Shopping |
| Communication Type | High Speed Internet |
| Equipment Type | Rental Water Softener, Water Heater |
| Parking Space Total | 2 |
| Rental Equipment Type | Rental Water Softener, Water Heater |
| Structure | Porch |
Building
| Bathroom Total | 2 |
| Bedrooms Above Ground | 4 |
| Bedrooms Total | 4 |
| Appliances | Dishwasher, Dryer, Refrigerator, Stove, Water Softener, Washer, Hood Fan, Window Coverings |
| Basement Type | None |
| Constructed Date | 1927 |
| Construction Style Attachment | Detached |
| Cooling Type | Central Air Conditioning |
| Exterior Finish | Brick |
| Fire Protection | Smoke Detectors |
| Half Bath Total | 1 |
| Heating Fuel | Natural Gas |
| Heating Type | Baseboard Heaters, Forced Air |
| Stories Total | 3 |
| Size Interior | 1,449 Sqft |
| Type | House |
| Utility Water | Municipal Water |
Land
| Acreage | No |
| Fence Type | Fence |
| Land Amenities | Hospital, Park, Place Of Worship, Playground, Public Transit, Schools, Shopping |
| Sewer | Municipal Sewage System |
| Size Depth | 100 Ft |
| Size Frontage | 42 Ft |
| Size Total Text | Under 1/2 Acre |
| Zoning Description | R2b |
Rooms
| Level | Type | Length | Width | Dimensions |
|---|---|---|---|---|
| Second Level | Primary Bedroom | 10'5'' x 10'9'' | ||
| Second Level | Bedroom | 9'4'' x 11'1'' | ||
| Second Level | Bedroom | 10'6'' x 10'6'' | ||
| Second Level | 3pc Bathroom | Measurements not available | ||
| Third Level | Bedroom | 14'4'' x 20'7'' | ||
| Main Level | Living Room | 10'5'' x 12'10'' | ||
| Main Level | Kitchen | 9'4'' x 13'9'' | ||
| Main Level | Dining Room | 10'5'' x 11'10'' | ||
| Main Level | Family Room | 7'5'' x 5'6'' | ||
| Main Level | 2pc Bathroom | Measurements not available |
Utilities
| Cable | Available |
| Electricity | Available |
| Natural Gas | Available |
| Telephone | Available |
https://www.realtor.ca/real-estate/30081717/64-highland-road-w-unit-upper-kitchener
Jennifer Grogan
Salesperson
groganrealty.ca/
180 Northfield Drive West Unit 4, 1st Floor
Waterloo, Ontario N2L 0C7
1 (888) 311-1172
www.joinreal.com/

Stephanie Machado
Salesperson
1440 King St N
St Jacobs, Ontario N0B 2N0
(888) 311-1172
www.onereal.ca/

Melanie Christina Vanderzand
Broker
180 Northfield Drive West Unit 4, 1st Floor
Waterloo, Ontario N2L 0C7
1 (888) 311-1172
www.joinreal.com/

The trademarks REALTOR®, REALTORS®, and the REALTOR® logo are controlled by The Canadian Real Estate Association (CREA) and identify real estate professionals who are members of CREA. The trademarks MLS®, Multiple Listing Service® and the associated logos are owned by The Canadian Real Estate Association (CREA) and identify the quality of services provided by real estate professionals who are members of CREA. The trademark DDF® is owned by The Canadian Real Estate Association (CREA) and identifies CREA's Data Distribution Facility (DDF®)
July 27 2026 02:39:31
REALTORS® Association of Hamilton-Burlington
Real Broker Ontario Ltd.