
23547 Wellburn Road Thames Centre, Ontario N4X 1C6





$745,000
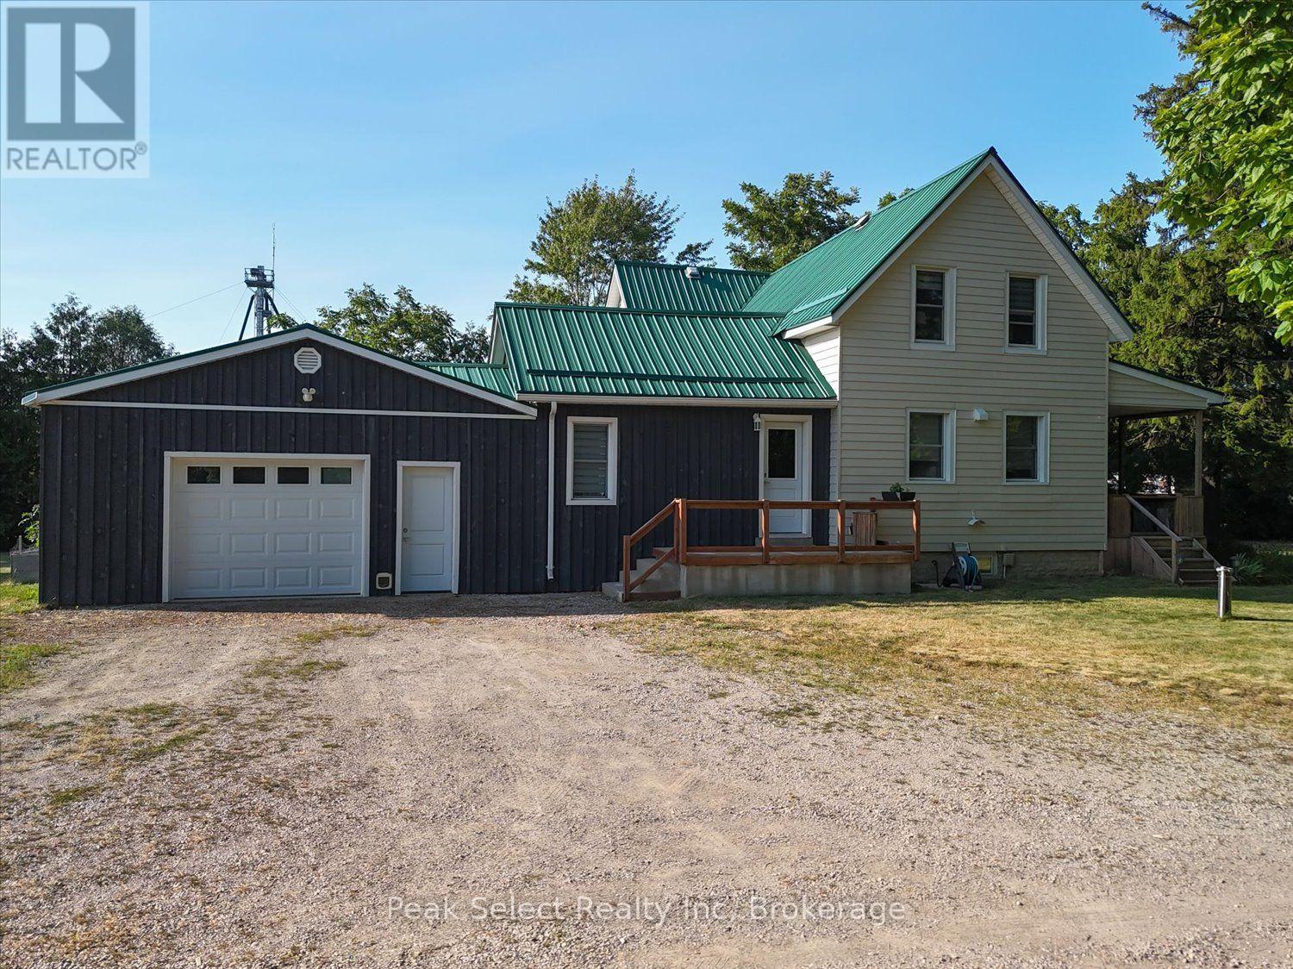
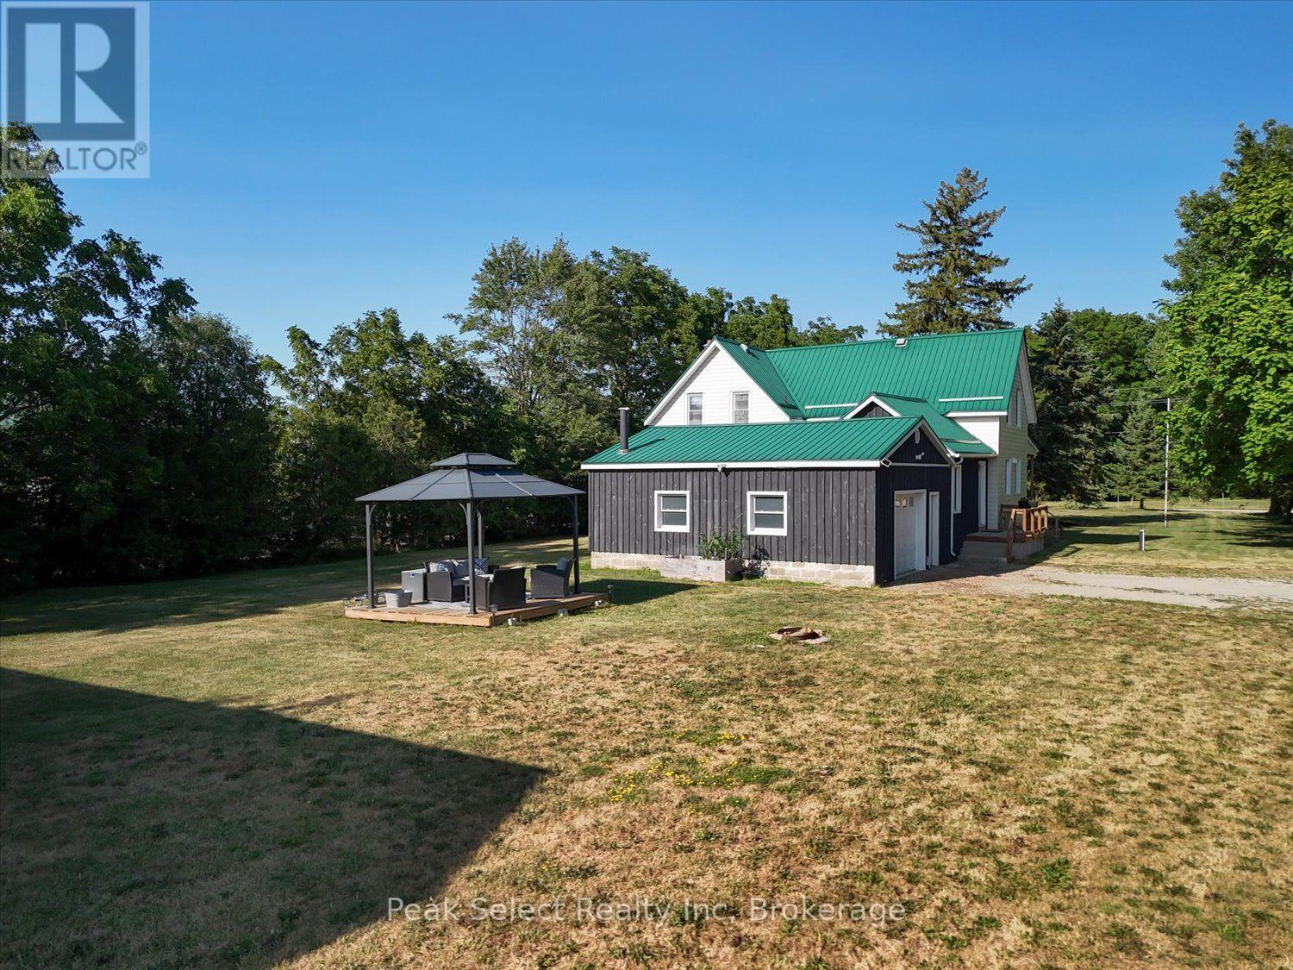
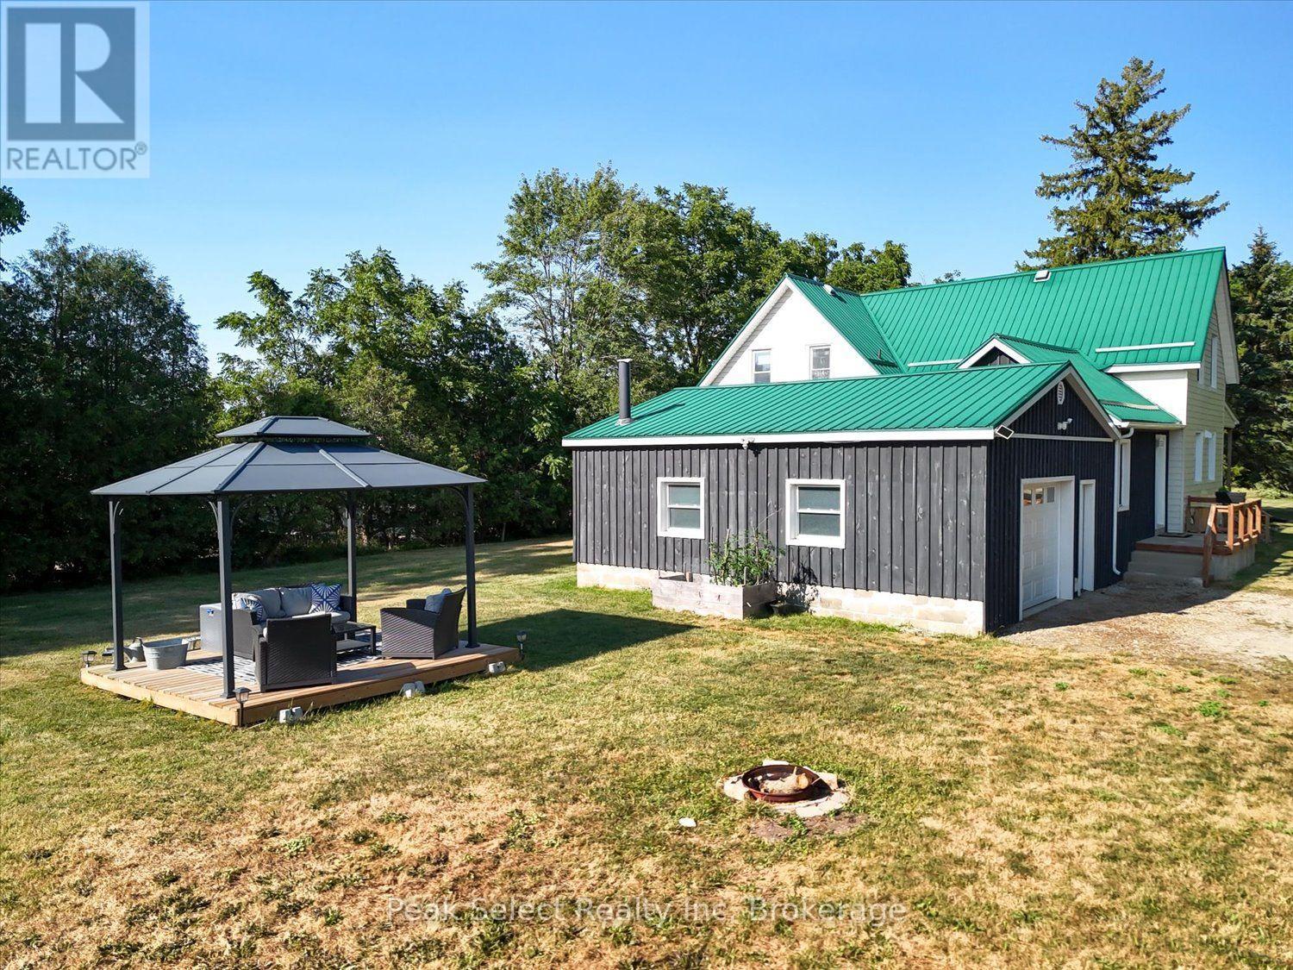
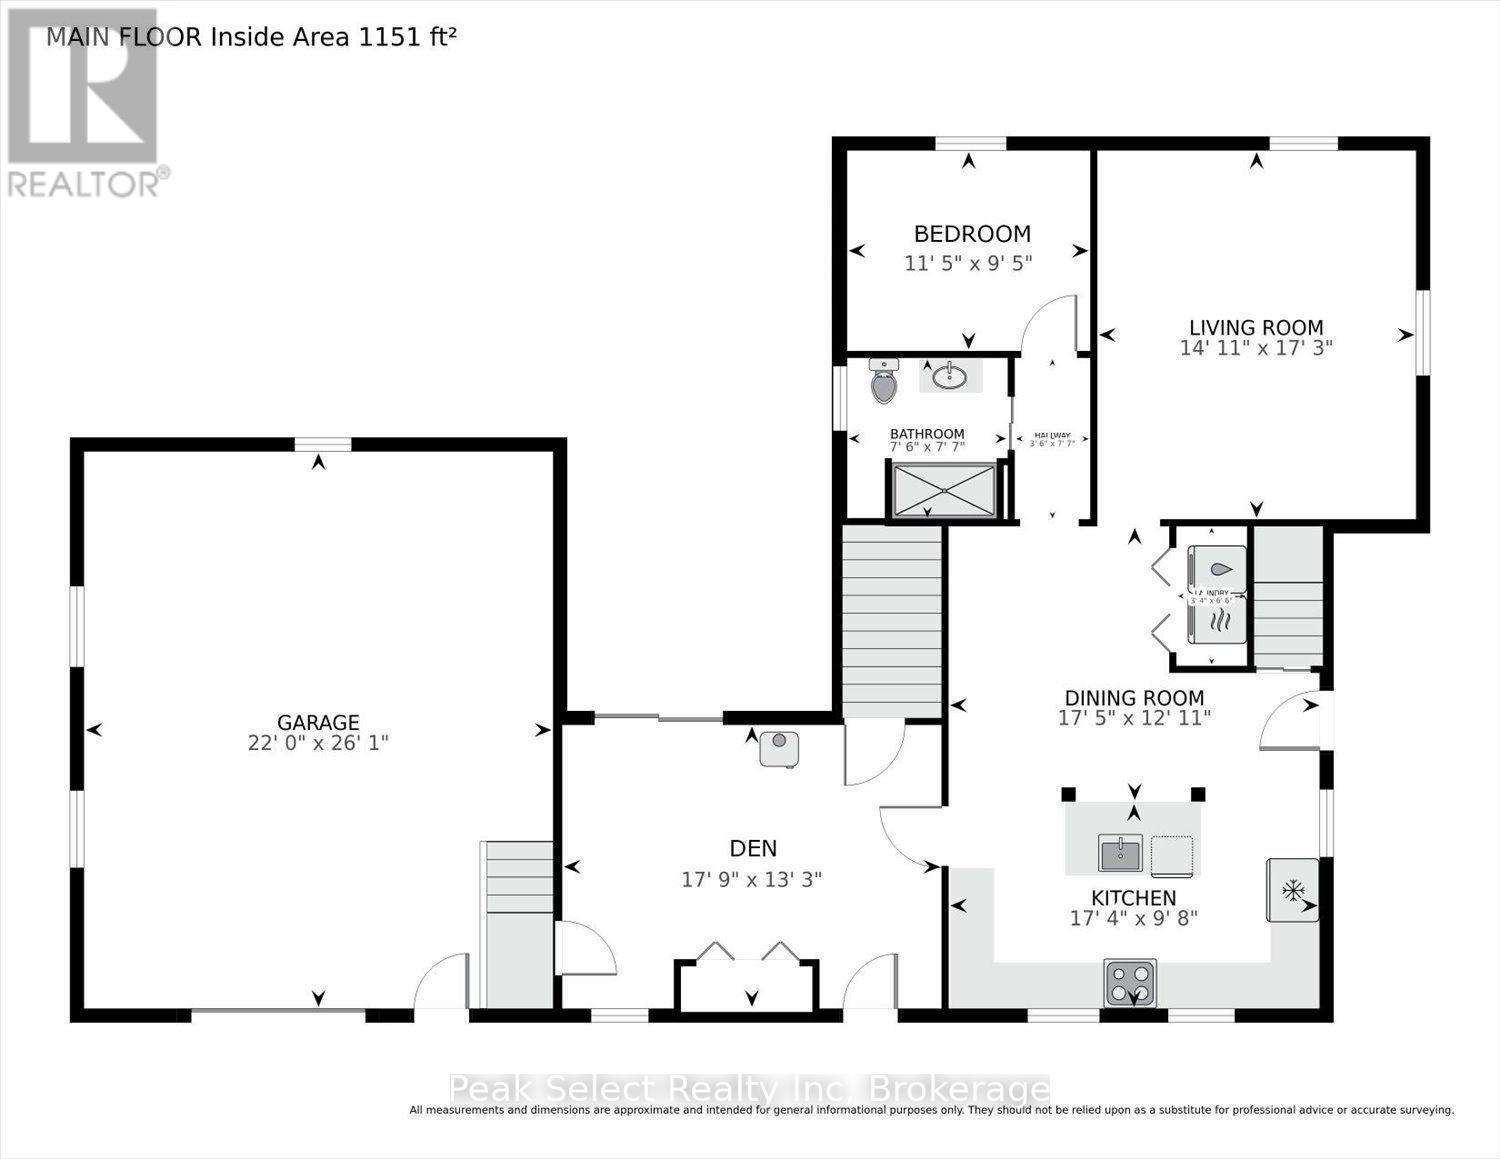
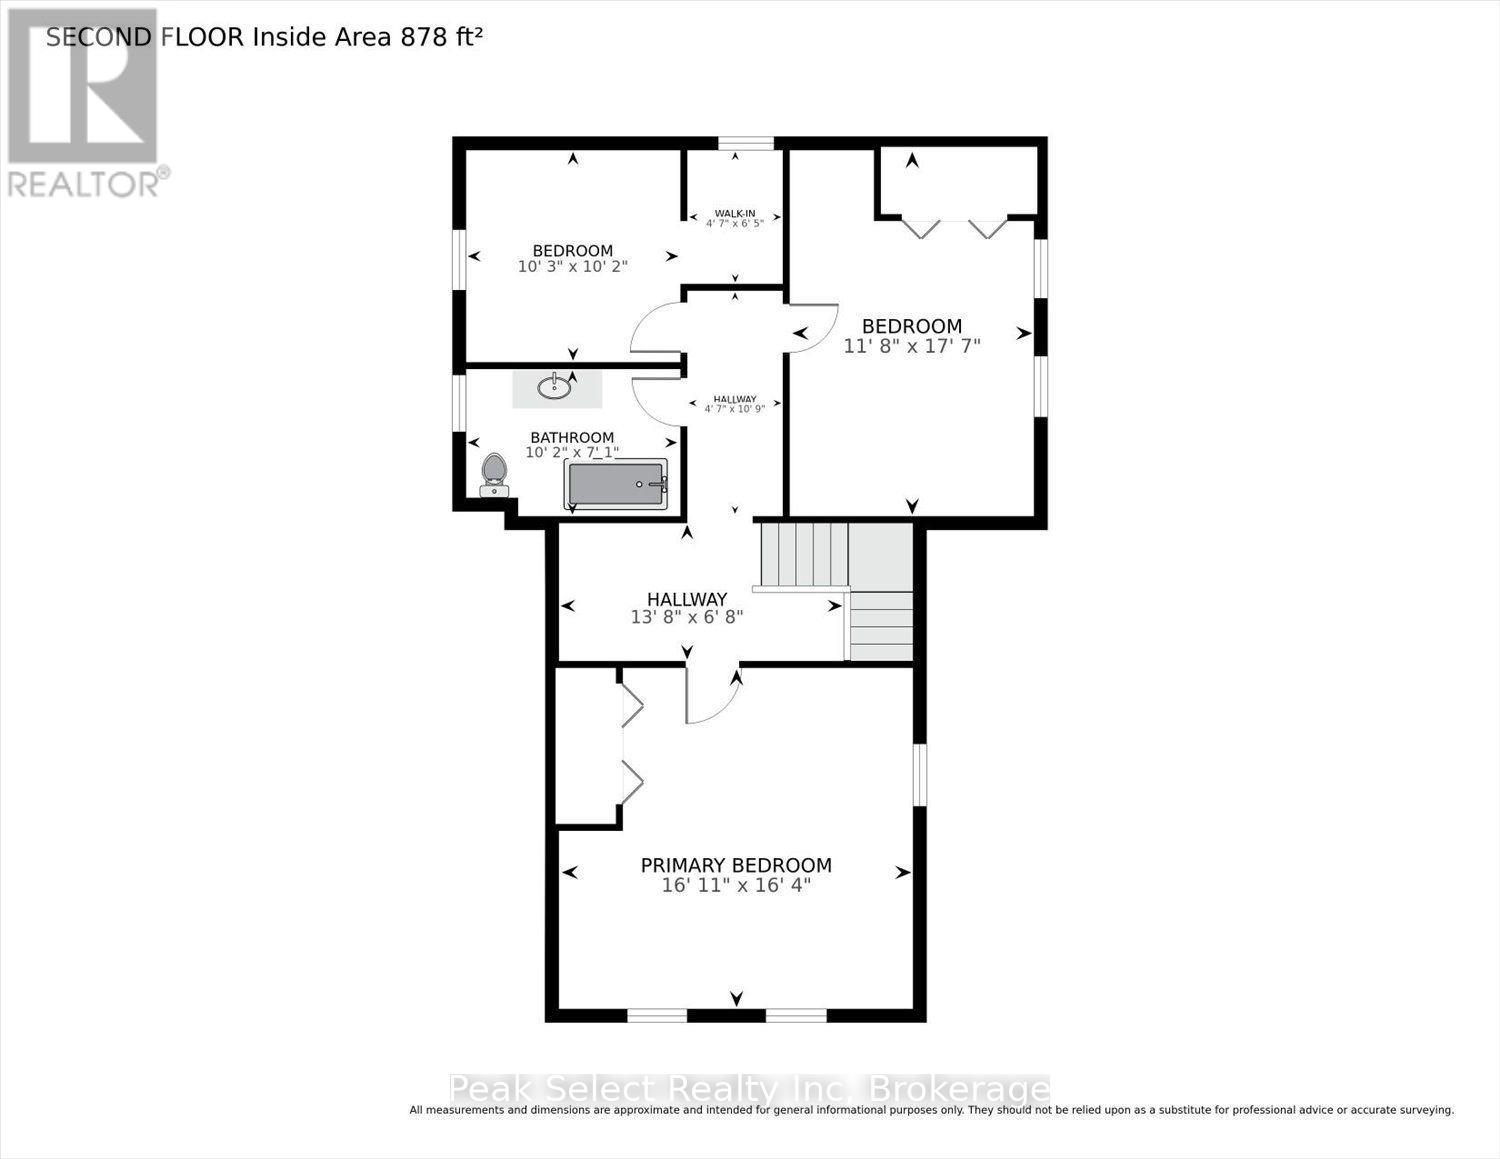
Welcome to rural village living, where the air is clear and life is easy. This 1880 farmhouse has seen many updates over the years and shows like a charm. The house is set well back from the road and tucked behind mature trees, allowing for both quiet and privacy. Updates include a metal roof, vinyl replacement windows, kitchen cupboards, hardwood flooring, bathrooms, insulation, drywall, drilled well, plumbing, as well as new central air and water softener installed in 2022. A fabulous eat-in kitchen with a large centre island is the heart of the home. This house is set up perfectly for main-floor living with a full bathroom, bedroom and laundry. An additional den has a natural gas stove and porcelain floors. Upstairs boasts 3 more good-sized bedrooms and full bath, with high ceilings that give the second floor a truly spacious feeling. Sit on the covered, shaded front porch and enjoy your morning coffee, or an evening wine under the gazebo while watching the sun go down. Perfect! (id:63008)
Open House
This property has open houses!
10:30 am
Ends at:12:00 pm
1:30 pm
Ends at:3:00 pm
Property Details
| MLS® Number | X13606054 |
| Property Type | Single Family |
| Community Name | Wellburn |
| Communication Type | High Speed Internet |
| Community Features | School Bus |
| Equipment Type | Water Heater - Gas, Water Heater |
| Features | Flat Site, Carpet Free, Sump Pump |
| Parking Space Total | 4 |
| Rental Equipment Type | Water Heater - Gas, Water Heater |
| Structure | Deck, Porch |
Building
| Bathroom Total | 2 |
| Bedrooms Above Ground | 4 |
| Bedrooms Total | 4 |
| Age | 100+ Years |
| Amenities | Fireplace(s) |
| Appliances | Garage Door Opener Remote(s), Water Softener, Dishwasher, Dryer, Hood Fan, Gas Stove(s), Window Coverings, Refrigerator |
| Basement Development | Unfinished |
| Basement Type | Full (unfinished) |
| Construction Style Attachment | Detached |
| Cooling Type | Central Air Conditioning |
| Exterior Finish | Wood, Aluminum Siding |
| Fire Protection | Smoke Detectors |
| Fireplace Present | Yes |
| Fireplace Total | 1 |
| Flooring Type | Tile, Hardwood |
| Foundation Type | Stone |
| Heating Fuel | Natural Gas |
| Heating Type | Forced Air |
| Stories Total | 2 |
| Size Interior | 2,000 - 2,500 Sqft |
| Type | House |
| Utility Water | Drilled Well |
Parking
| Attached Garage | |
| Garage |
Land
| Acreage | No |
| Sewer | Septic System |
| Size Depth | 220 Ft ,6 In |
| Size Frontage | 125 Ft ,3 In |
| Size Irregular | 125.3 X 220.5 Ft |
| Size Total Text | 125.3 X 220.5 Ft|1/2 - 1.99 Acres |
| Zoning Description | Hr |
Rooms
| Level | Type | Length | Width | Dimensions |
|---|---|---|---|---|
| Second Level | Primary Bedroom | 5.16 m | 4.99 m | 5.16 m x 4.99 m |
| Second Level | Bedroom 2 | 3.56 m | 5.36 m | 3.56 m x 5.36 m |
| Second Level | Bedroom 3 | 3.13 m | 3.1 m | 3.13 m x 3.1 m |
| Second Level | Bathroom | 3.11 m | 2.15 m | 3.11 m x 2.15 m |
| Main Level | Den | 5.42 m | 4.05 m | 5.42 m x 4.05 m |
| Main Level | Bathroom | 2.29 m | 2.3 m | 2.29 m x 2.3 m |
| Main Level | Dining Room | 5.32 m | 3.93 m | 5.32 m x 3.93 m |
| Main Level | Kitchen | 5.3 m | 2.94 m | 5.3 m x 2.94 m |
| Main Level | Living Room | 4.55 m | 5.26 m | 4.55 m x 5.26 m |
| Main Level | Bedroom | 3.47 m | 2.86 m | 3.47 m x 2.86 m |
Utilities
| Electricity | Installed |
| Wireless | Available |
| Natural Gas Available | Available |
| Telephone | Nearby |
https://www.realtor.ca/real-estate/30079765/23547-wellburn-road-thames-centre-wellburn-wellburn

Sue Fowler
Broker
www.suefowler.ca/
www.facebook.com/stmarysrealestate/?pnref=lhc
163 Queen Street E
St. Marys, Ontario N4X 1A5
(519) 284-4646

The trademarks REALTOR®, REALTORS®, and the REALTOR® logo are controlled by The Canadian Real Estate Association (CREA) and identify real estate professionals who are members of CREA. The trademarks MLS®, Multiple Listing Service® and the associated logos are owned by The Canadian Real Estate Association (CREA) and identify the quality of services provided by real estate professionals who are members of CREA. The trademark DDF® is owned by The Canadian Real Estate Association (CREA) and identifies CREA's Data Distribution Facility (DDF®)
September 18 2026 12:29:24
The Lakelands Association of REALTORS®
Peak Select Realty Inc