
96 Larch Street Unit# Upper Hamilton, Ontario L8T 4P3

$2,800 Monthly
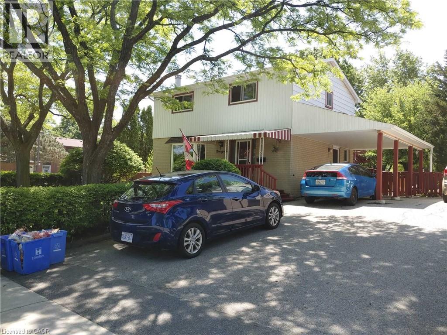
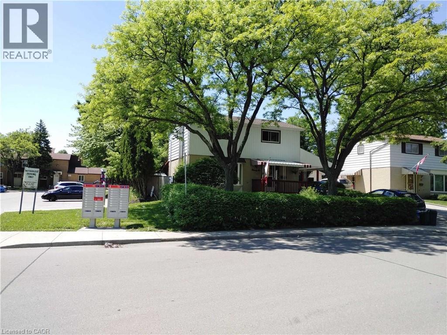
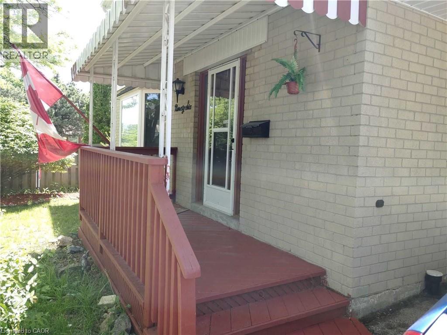
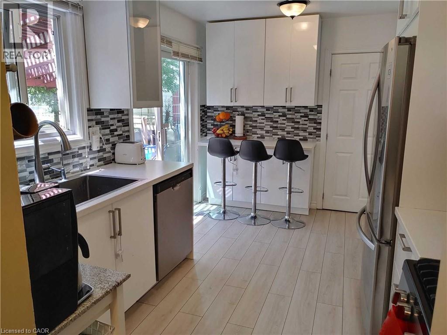
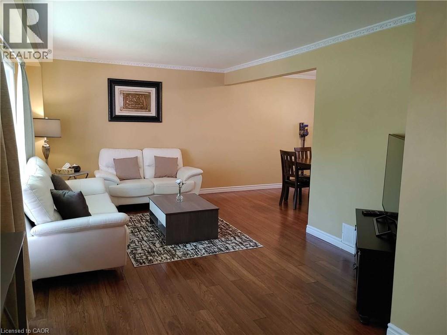
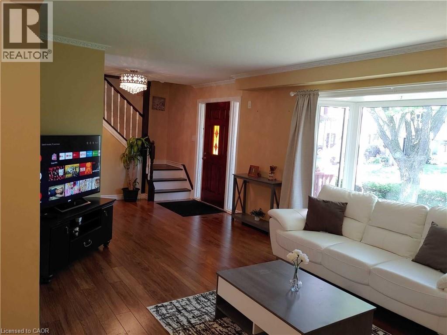
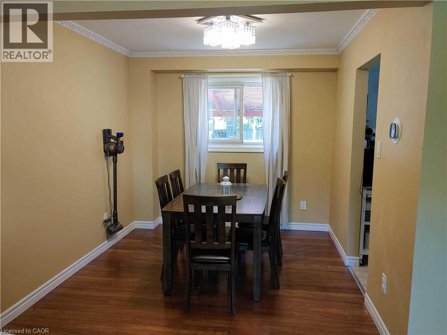
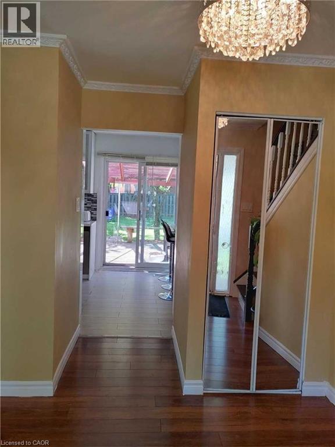
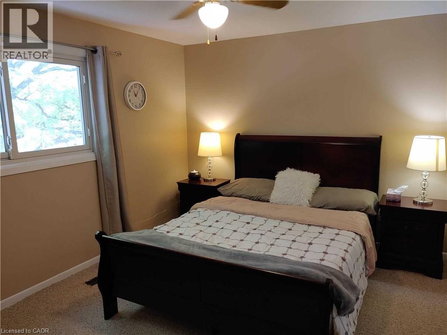
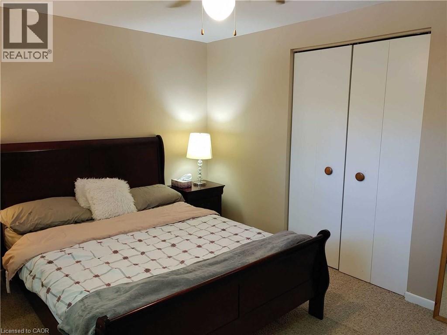
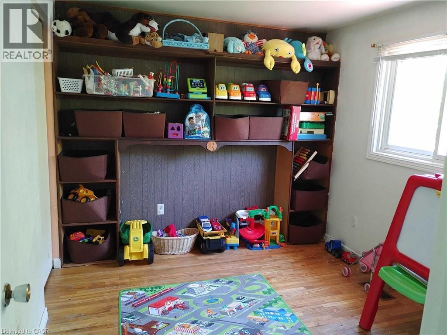
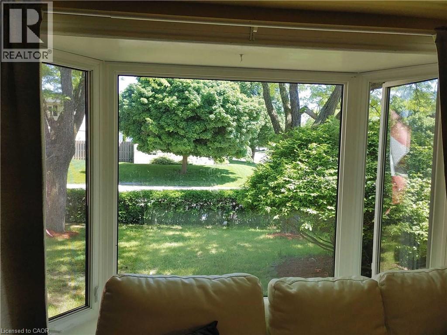
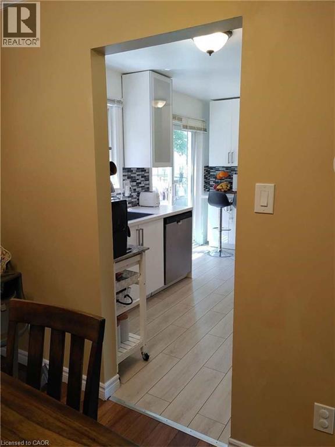
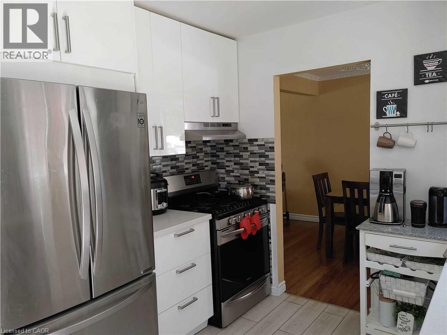
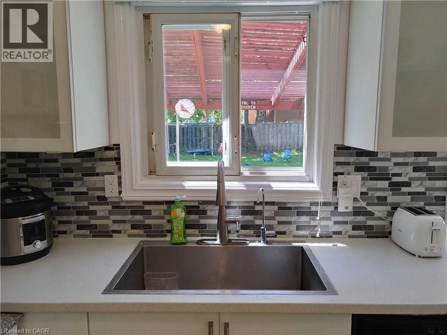
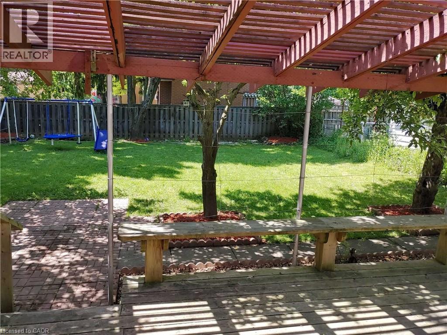
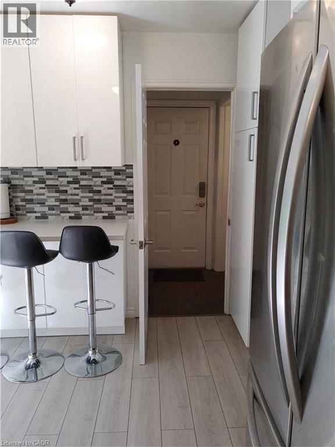
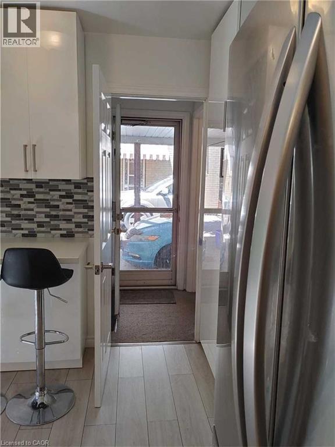
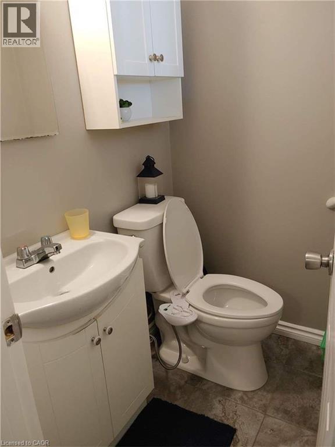
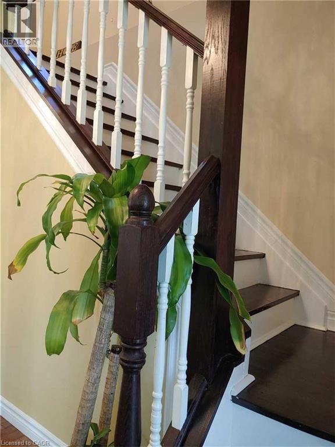
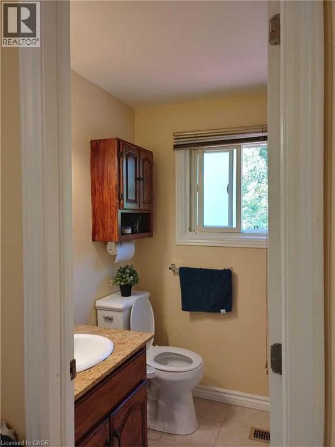
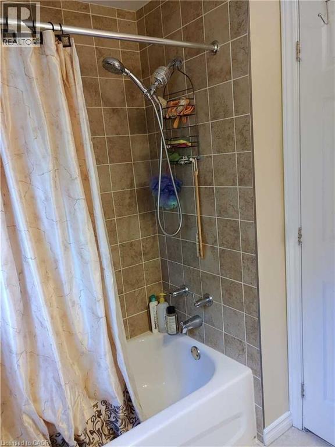
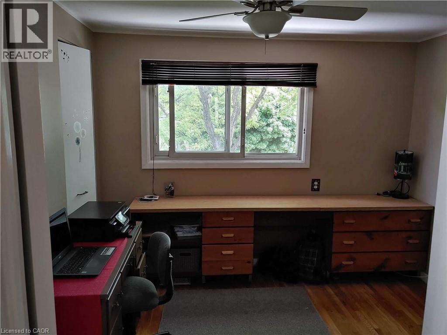
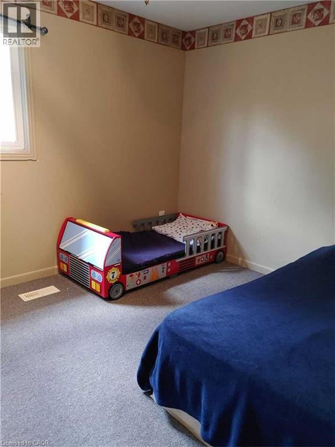
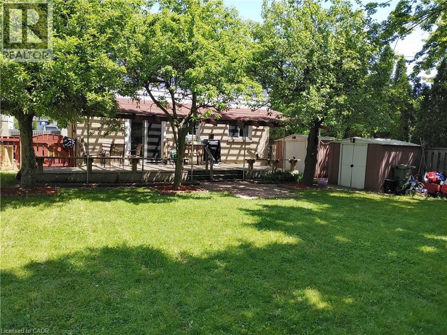
Spacious upper/main level of a detached home in Hamilton's family-friendly Berrisfield neighbourhood on the east Mountain. This 4-bedroom, 1.5-bathroom unit offers comfortable, functional living space ideal for a growing family or professionals needing extra room to spread out. The generous bedroom count gives tenants flexibility for a home office, guest room or growing children. Set on a quiet residential street, this home is just steps from Lisgar Park, with its splash pad, playground, sports fields, and basketball - a great option for outdoor time close to home. Several public and Catholic schools are also nearby, making this an easy fit for families with kids. Commuters will appreciate quick access to the Lincoln M. Alexander Parkway (the LINC), connecting to the Red Hill Valley Parkway and QEW, plus nearby transit routes for those relying on public transportation. Daily errands are a breeze with walkable cafes, casual dining and a nearby grocery store, plus shopping at Upper Ottawa Plaza close by. Enjoy nearby parks and trail systems for weekend outdoor recreation. Don't miss this well-located lease opportunity — book your showing today! The house is owner-occupied and the pictures used are not recent, go for a private home tour to get an actual feel of the house and neighborhood. (id:63008)
Property Details
| MLS® Number | 40850580 |
| Property Type | Single Family |
| Neigbourhood | Berrisfield |
| Amenities Near By | Park, Public Transit |
| Parking Space Total | 2 |
Building
| Bathroom Total | 2 |
| Bedrooms Above Ground | 4 |
| Bedrooms Total | 4 |
| Appliances | Dishwasher, Dryer, Refrigerator, Stove, Washer, Hood Fan, Window Coverings |
| Basement Type | None |
| Construction Style Attachment | Detached |
| Cooling Type | Central Air Conditioning |
| Exterior Finish | Brick Veneer, Vinyl Siding |
| Half Bath Total | 1 |
| Heating Type | Forced Air |
| Stories Total | 2 |
| Size Interior | 1,314 Sqft |
| Type | House |
| Utility Water | Municipal Water |
Parking
| Carport |
Land
| Acreage | No |
| Land Amenities | Park, Public Transit |
| Sewer | Municipal Sewage System |
| Size Depth | 100 Ft |
| Size Frontage | 50 Ft |
| Size Irregular | 0.11 |
| Size Total | 0.11 Ac|unknown |
| Size Total Text | 0.11 Ac|unknown |
| Zoning Description | C |
Rooms
| Level | Type | Length | Width | Dimensions |
|---|---|---|---|---|
| Second Level | 4pc Bathroom | Measurements not available | ||
| Second Level | Bedroom | 10'1'' x 8'8'' | ||
| Second Level | Bedroom | 10'7'' x 9'1'' | ||
| Second Level | Bedroom | 10'4'' x 9'0'' | ||
| Second Level | Primary Bedroom | 14'1'' x 10'1'' | ||
| Main Level | 2pc Bathroom | Measurements not available | ||
| Main Level | Living Room | 15'7'' x 11'2'' | ||
| Main Level | Kitchen | 13'6'' x 9'2'' | ||
| Main Level | Dining Room | 9'7'' x 9'0'' |
https://www.realtor.ca/real-estate/30076608/96-larch-street-unit-upper-hamilton
Paras Bhardwaj
Salesperson
(647) 849-3180
3-304 Stone Road West Unit: 705a
Guelph, Ontario N1G 4W4
(866) 530-7737
(647) 849-3180
www.exprealty.ca/

The trademarks REALTOR®, REALTORS®, and the REALTOR® logo are controlled by The Canadian Real Estate Association (CREA) and identify real estate professionals who are members of CREA. The trademarks MLS®, Multiple Listing Service® and the associated logos are owned by The Canadian Real Estate Association (CREA) and identify the quality of services provided by real estate professionals who are members of CREA. The trademark DDF® is owned by The Canadian Real Estate Association (CREA) and identifies CREA's Data Distribution Facility (DDF®)
July 24 2026 06:29:26
REALTORS® Association of Hamilton-Burlington
Exp Realty