
81 Lightfoot Drive Orillia, Ontario L3V 7L8

$4,500 Monthly
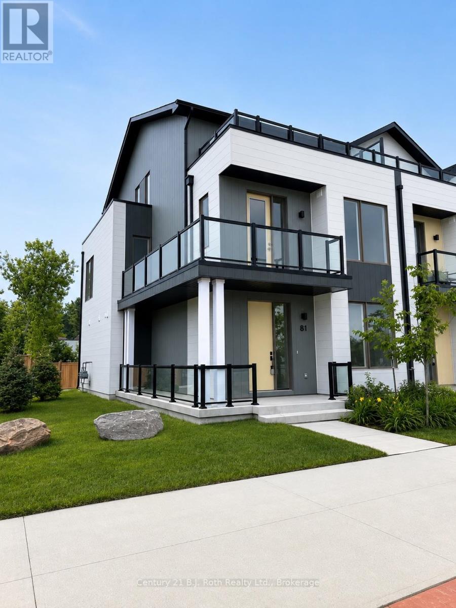
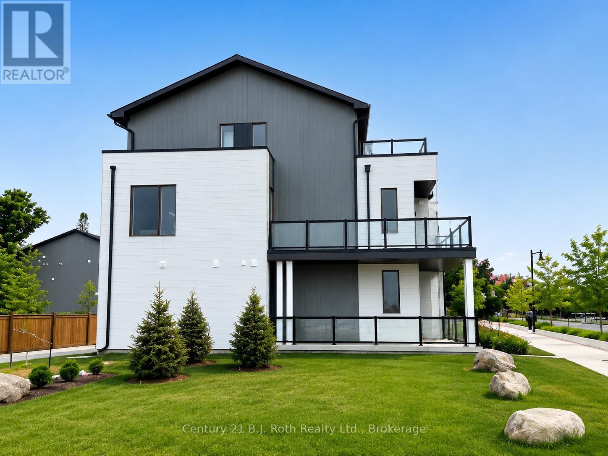
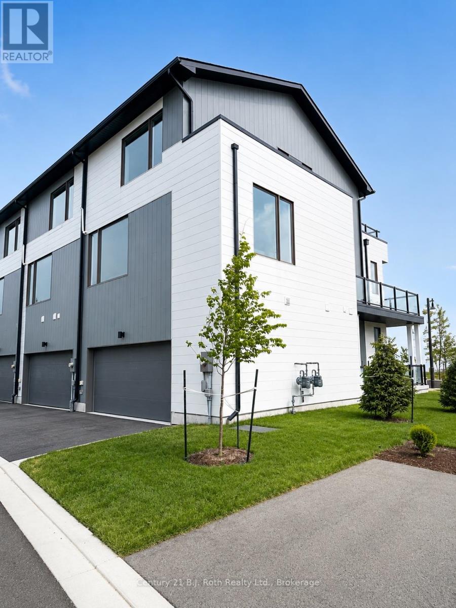
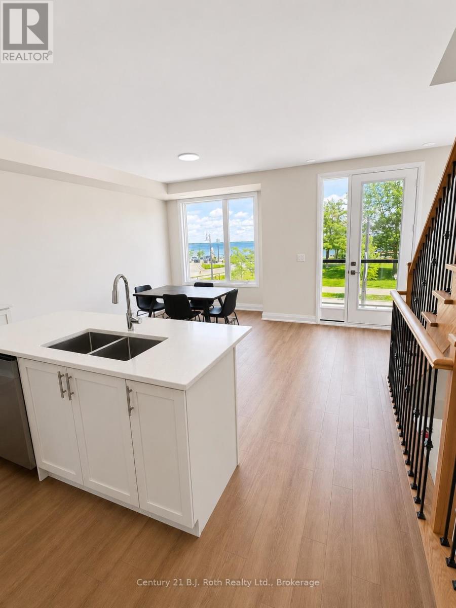
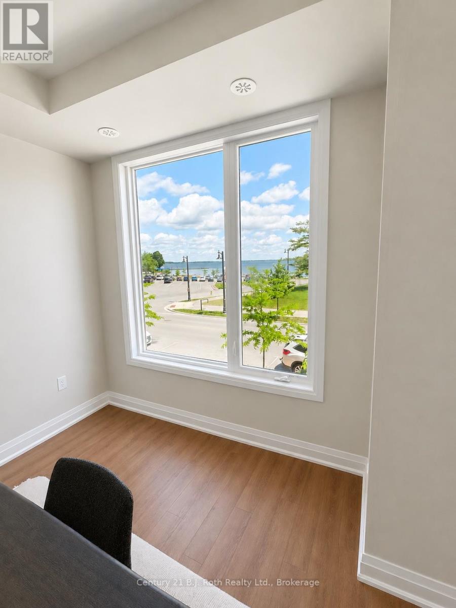
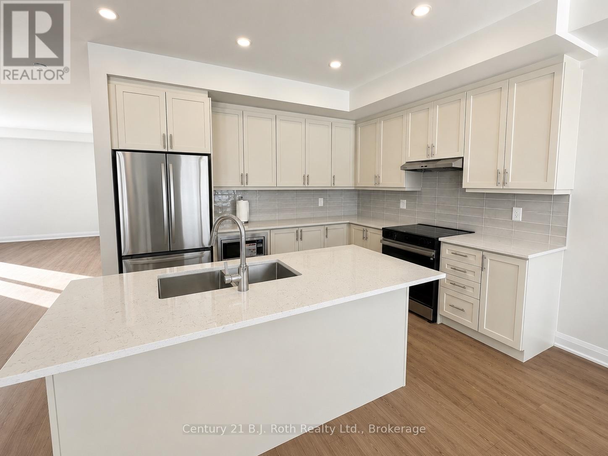
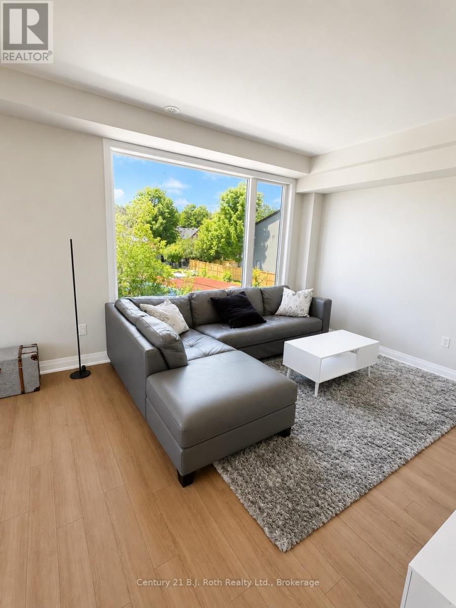
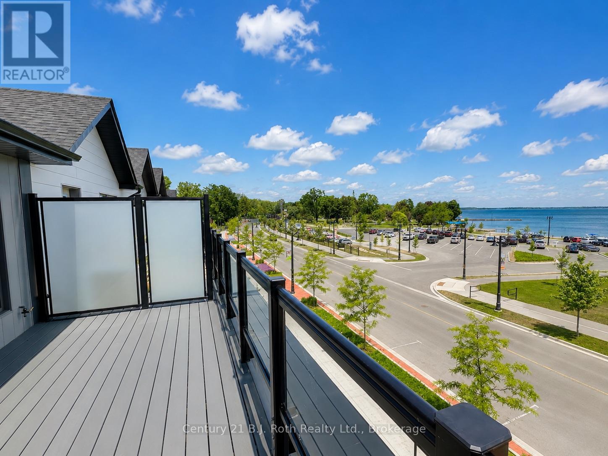
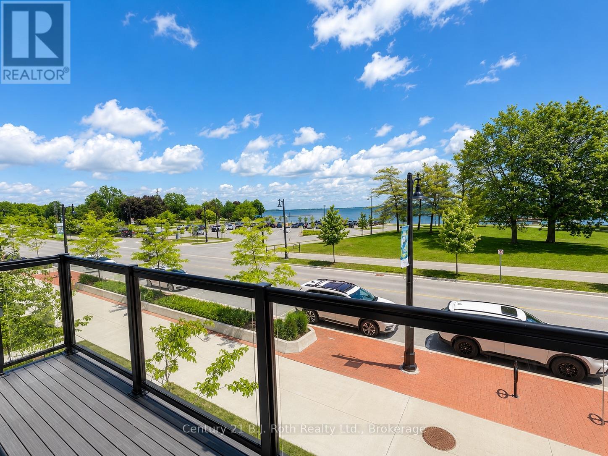
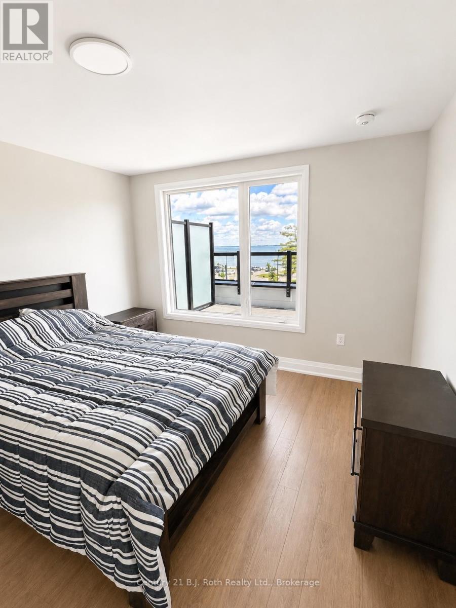
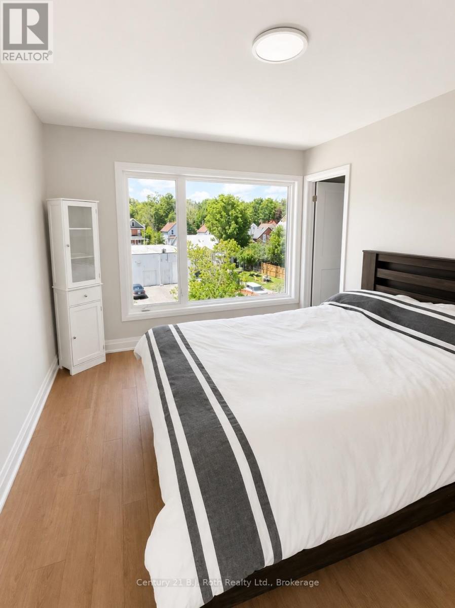
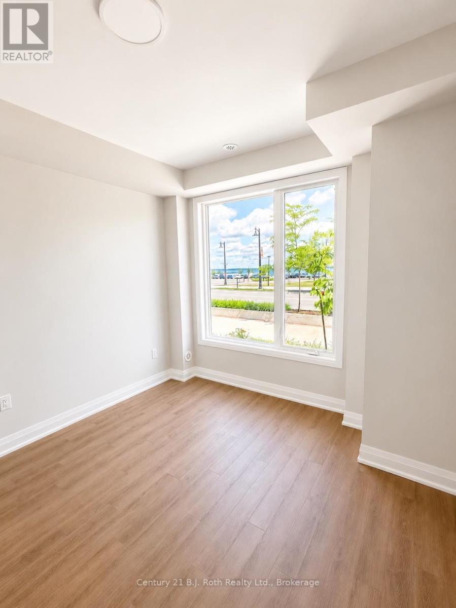
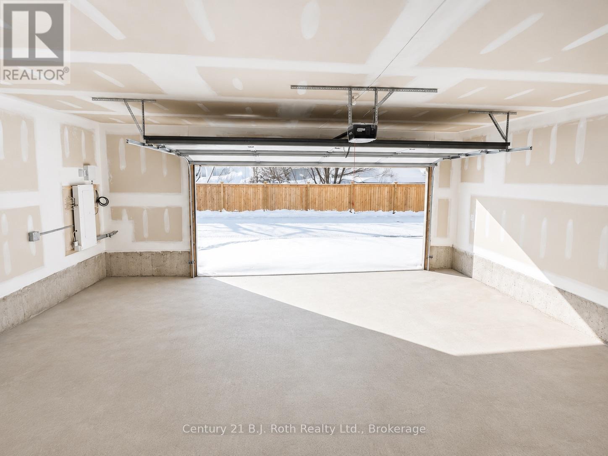
Executive end-unit townhouse available for long-term lease. Enjoy spectacular lake and city views, a sun-filled south-facing exposure, and a wraparound balcony in one of Orillia's most sought-after waterfront communities. Walking distance to Couchiching Beach Park, the marina, restaurants, trails, and downtown. Oversized double garage and spacious open-concept living make this an ideal home for professionals or retirees. Tenant pays utilities. Rental application, credit report, employment verification, references, photo ID, and proof of tenant insurance required. No smoking. Pets considered. (id:63008)
Property Details
| MLS® Number | S13593200 |
| Property Type | Single Family |
| Community Name | Orillia |
| Features | Carpet Free |
| Parking Space Total | 3 |
| View Type | Direct Water View |
| Water Front Name | Lake Couchiching |
Building
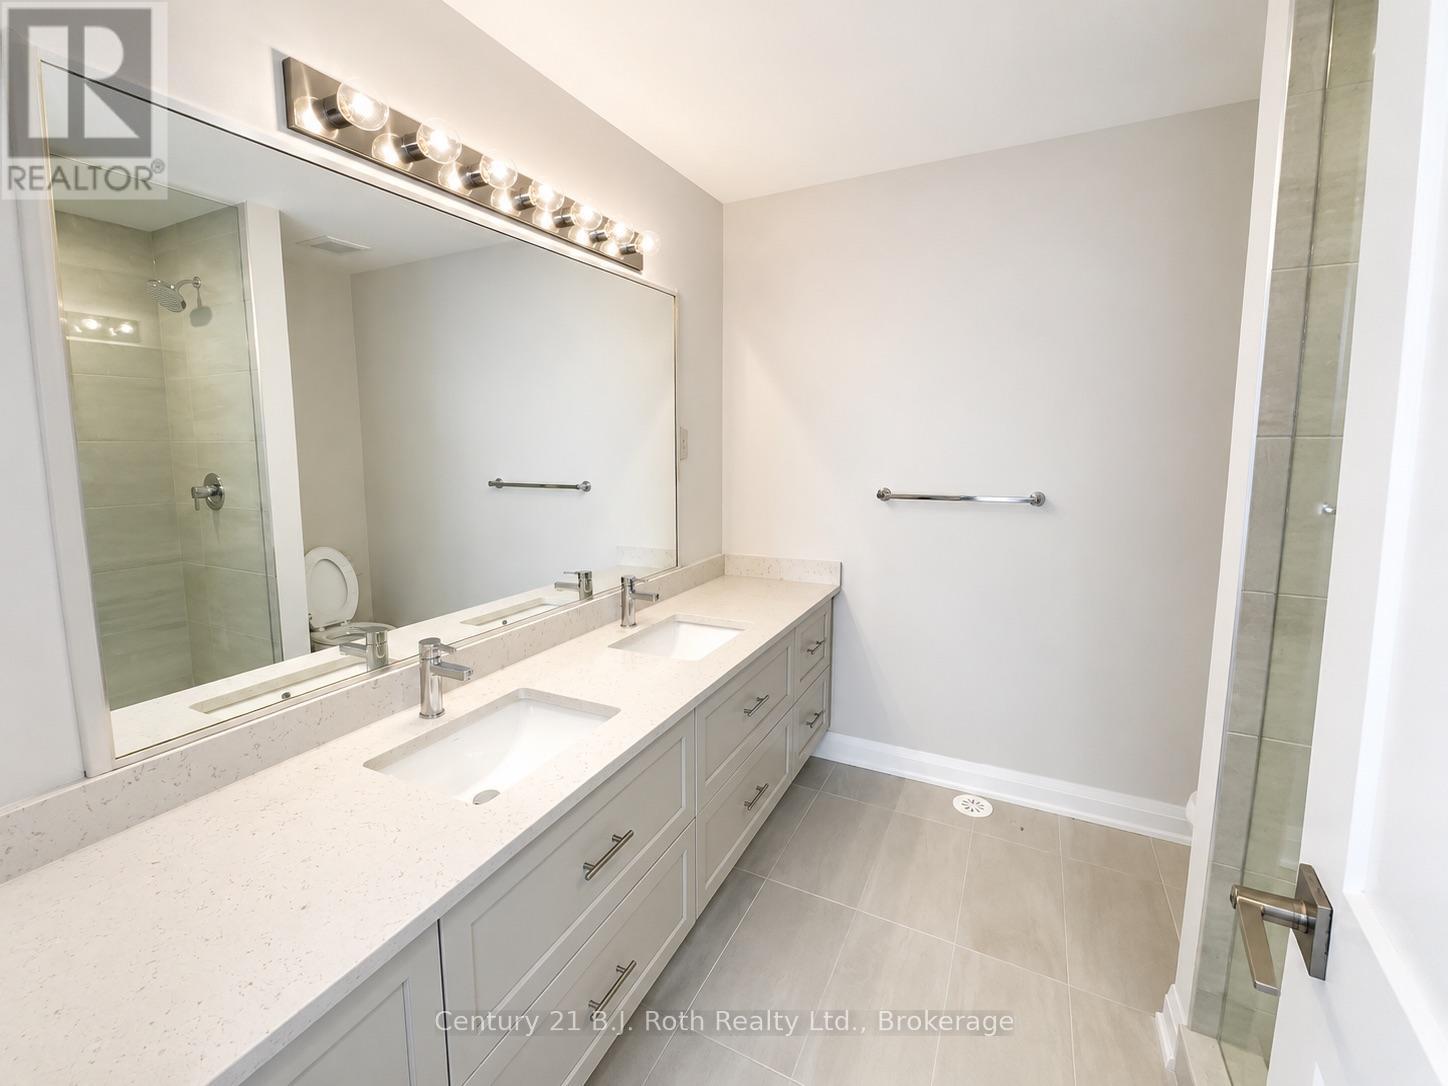
| Bathroom Total | 3 |
| Bedrooms Above Ground | 3 |
| Bedrooms Total | 3 |
| Age | New Building |
| Basement Type | None |
| Construction Style Attachment | Attached |
| Cooling Type | Central Air Conditioning |
| Exterior Finish | Steel, Wood |
| Fireplace Present | Yes |
| Foundation Type | Poured Concrete |
| Heating Fuel | Electric |
| Heating Type | Forced Air |
| Stories Total | 3 |
| Size Interior | 2,000 - 2,500 Sqft |
| Type | Row / Townhouse |
| Utility Water | Municipal Water |
Parking
| Attached Garage | |
| Garage |
Land
| Acreage | No |
| Sewer | Sanitary Sewer |
Rooms
| Level | Type | Length | Width | Dimensions |
|---|---|---|---|---|
| Second Level | Dining Room | 3.7 m | 4 m | 3.7 m x 4 m |
| Second Level | Kitchen | 3.7 m | 2.8 m | 3.7 m x 2.8 m |
| Second Level | Living Room | 7.2 m | 3.6 m | 7.2 m x 3.6 m |
| Second Level | Other | 1.5 m | 2.4 m | 1.5 m x 2.4 m |
| Second Level | Laundry Room | 2.4 m | 2.4 m | 2.4 m x 2.4 m |
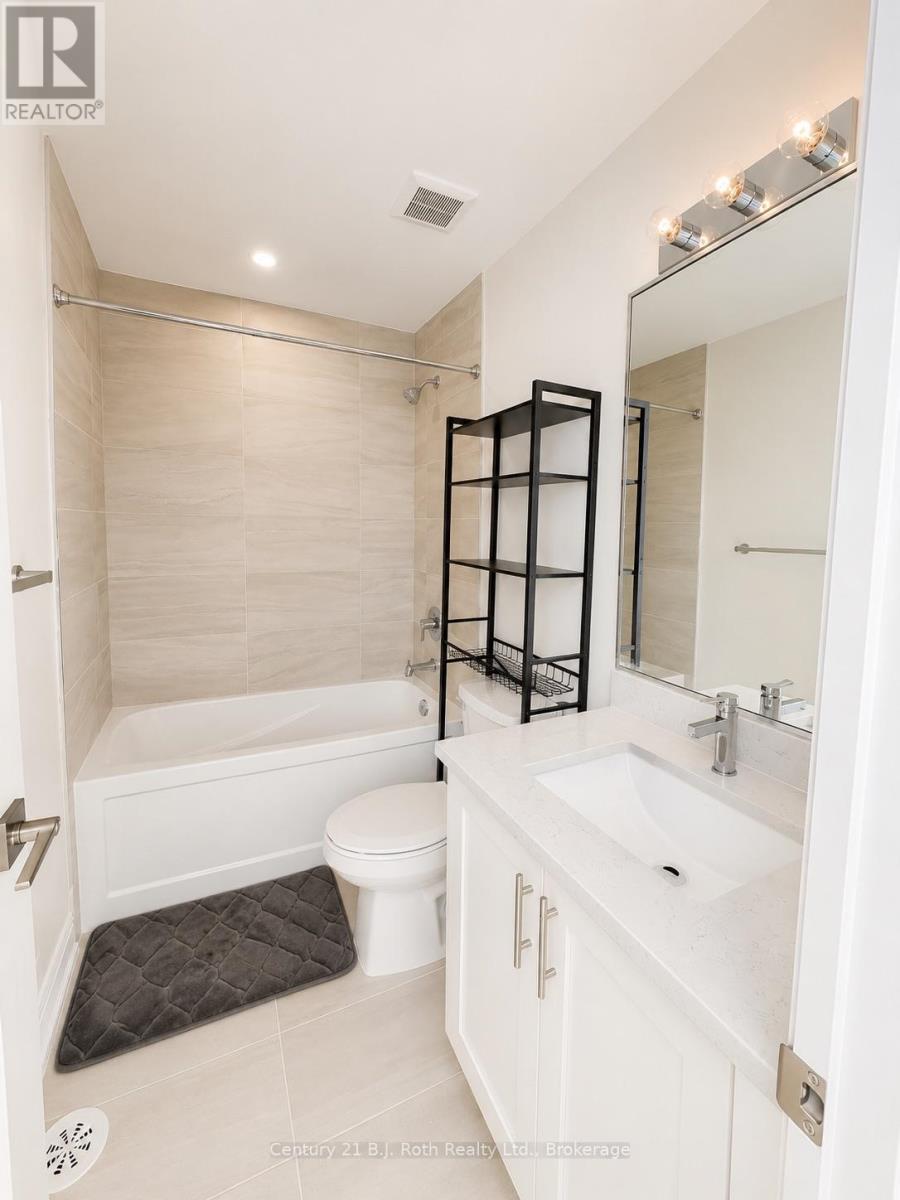
| Third Level | Bathroom | 2.4 m | 2.4 m | 2.4 m x 2.4 m |
| Third Level | Bathroom | 1.5 m | 2.4 m | 1.5 m x 2.4 m |
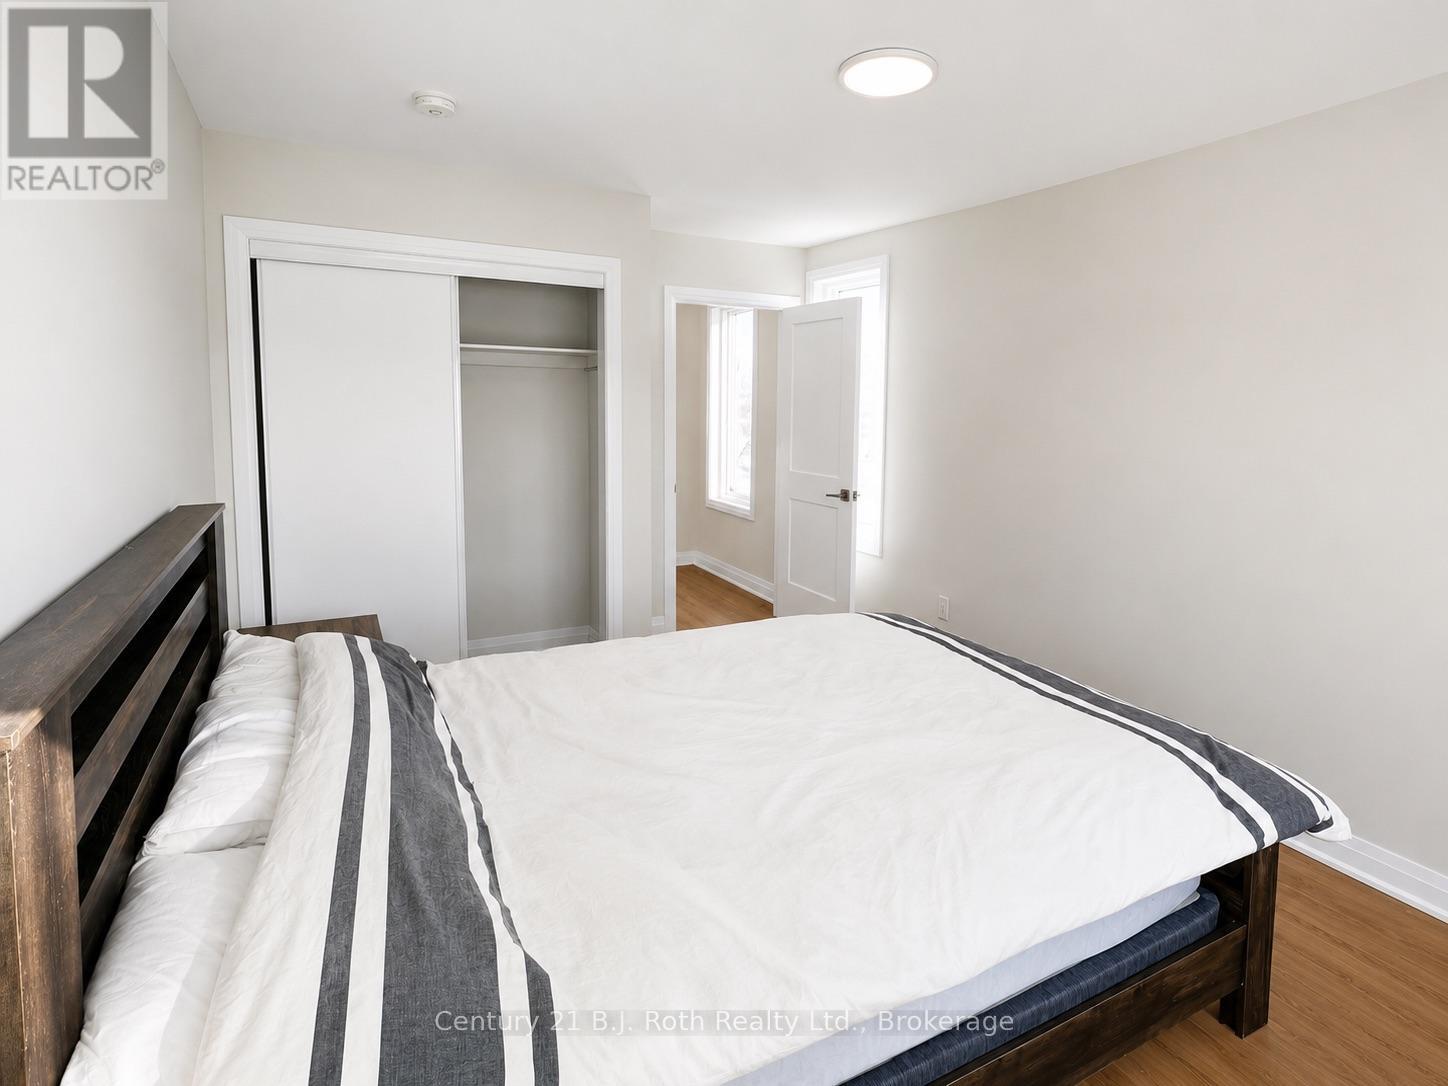
| Third Level | Bedroom | 3.5 m | 3.9 m | 3.5 m x 3.9 m |
| Third Level | Bedroom | 3 m | 3.6 m | 3 m x 3.6 m |
| Ground Level | Bedroom | 3.4 m | 3.8 m | 3.4 m x 3.8 m |
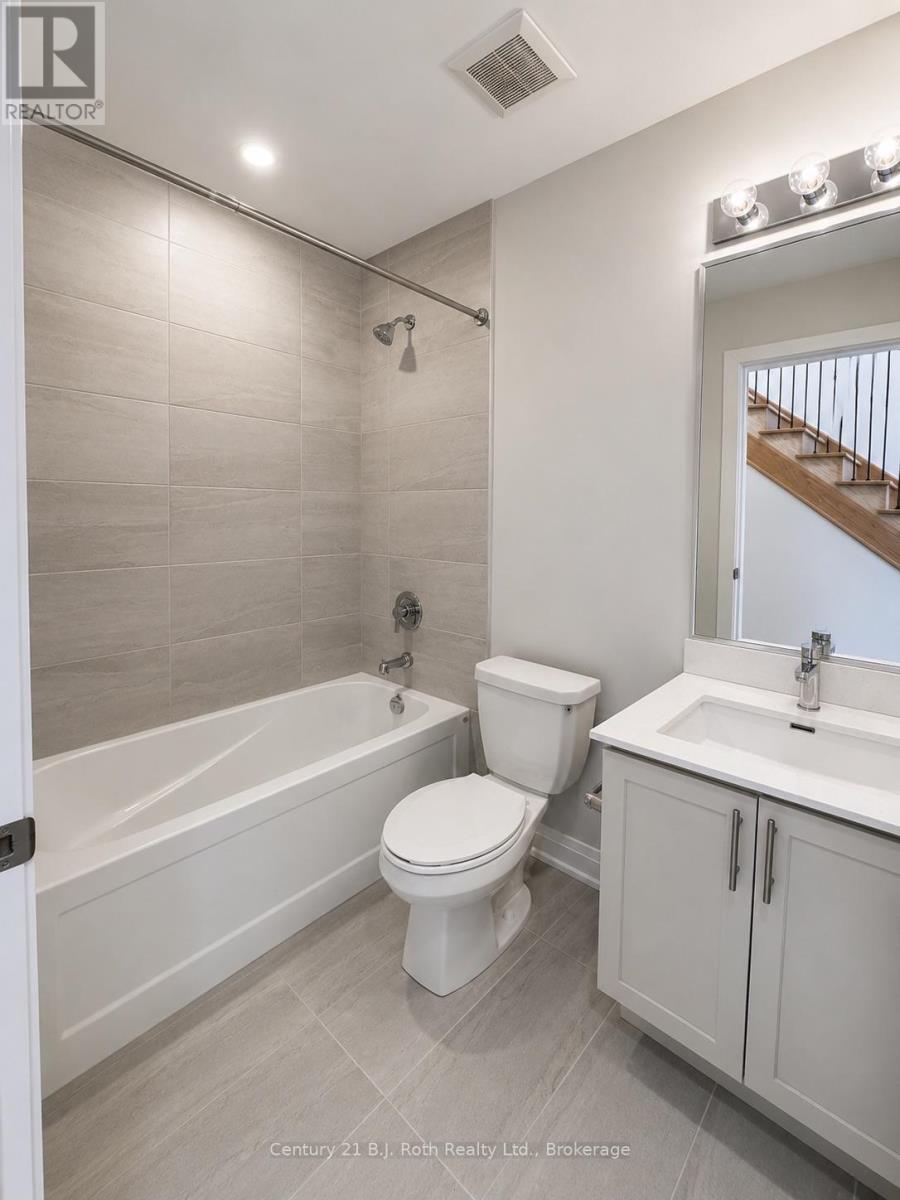
| Ground Level | Bathroom | 1.8 m | 1.2 m | 1.8 m x 1.2 m |
| Ground Level | Foyer | 2.1 m | 1.82 m | 2.1 m x 1.82 m |
https://www.realtor.ca/real-estate/30065565/81-lightfoot-drive-orillia-orillia

Adam Ross
Broker
450 West St. N
Orillia, Ontario L3V 5E8
(705) 325-1366
(705) 325-7556
bjrothrealty.c21.ca/

The trademarks REALTOR®, REALTORS®, and the REALTOR® logo are controlled by The Canadian Real Estate Association (CREA) and identify real estate professionals who are members of CREA. The trademarks MLS®, Multiple Listing Service® and the associated logos are owned by The Canadian Real Estate Association (CREA) and identify the quality of services provided by real estate professionals who are members of CREA. The trademark DDF® is owned by The Canadian Real Estate Association (CREA) and identifies CREA's Data Distribution Facility (DDF®)
July 22 2026 04:29:13
The Lakelands Association of REALTORS®
Century 21 B.j. Roth Realty Ltd.