
16 Dayman Drive Ancaster, Ontario L9K 0J9

$3,300 MonthlyInsurance
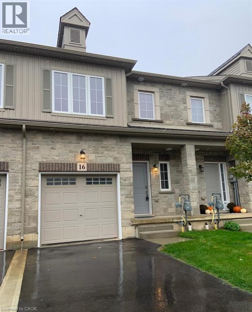
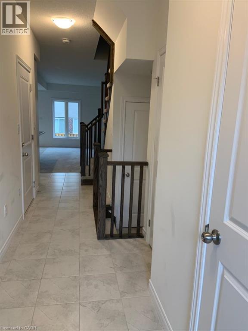
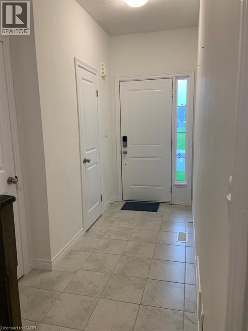
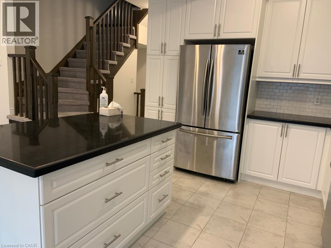
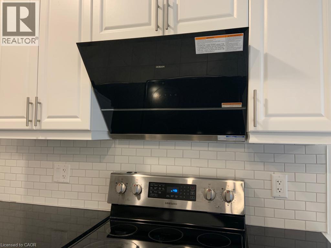
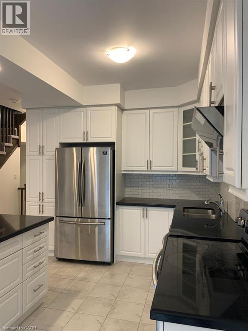
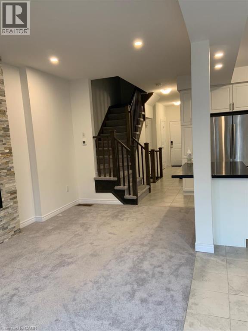
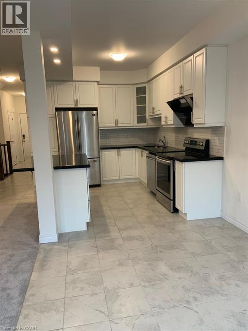
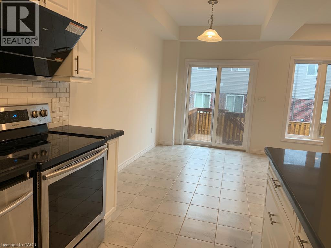
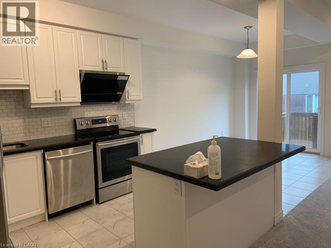
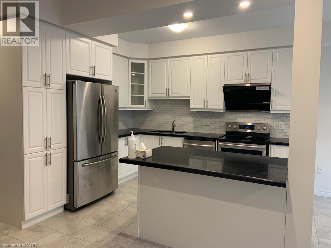
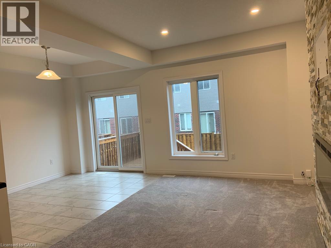
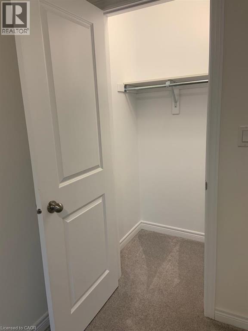
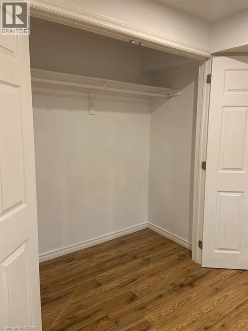
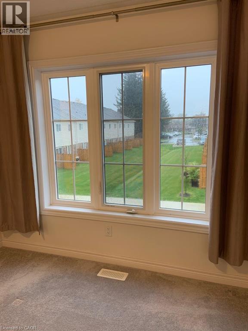
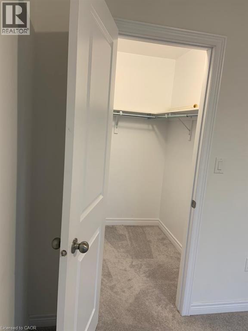
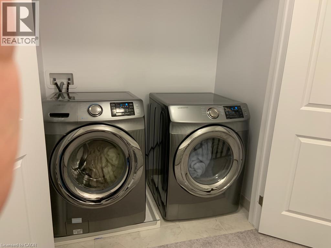
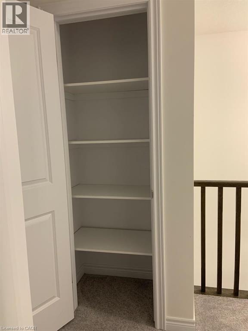
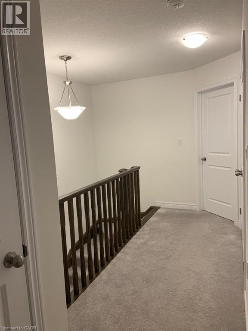
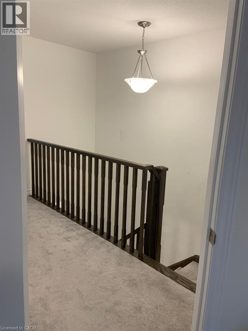
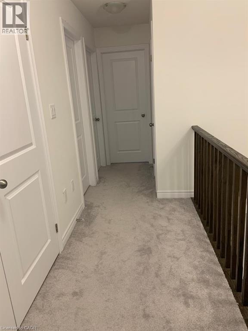
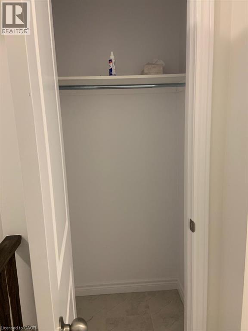
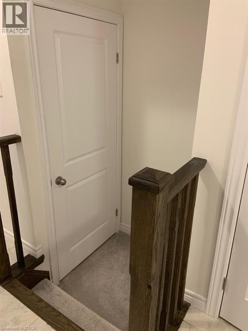
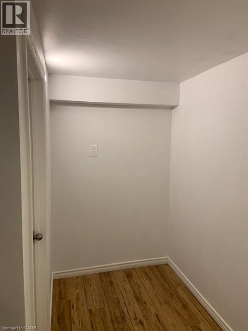
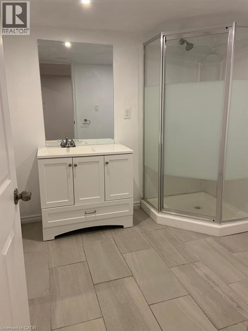
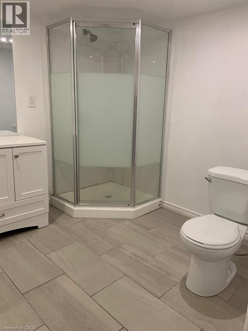
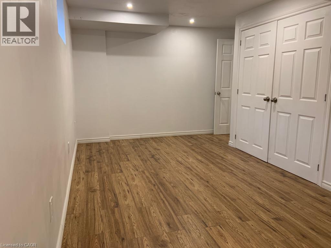
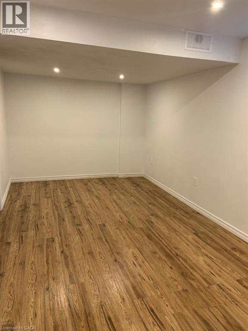
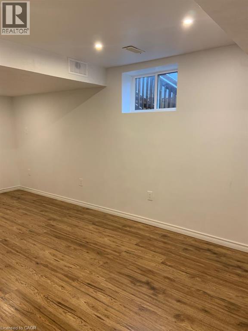
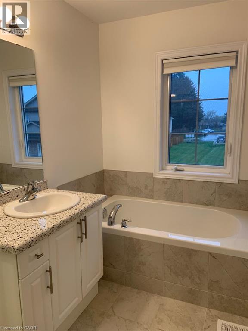
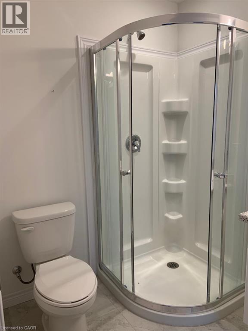
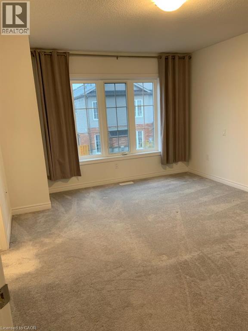
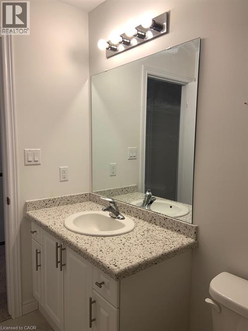
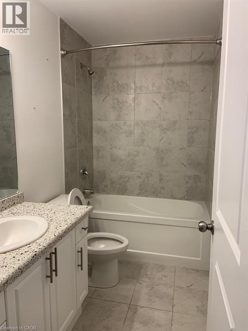
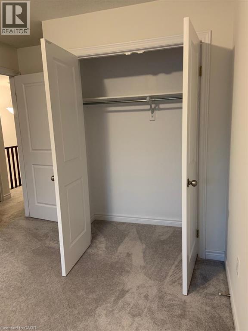
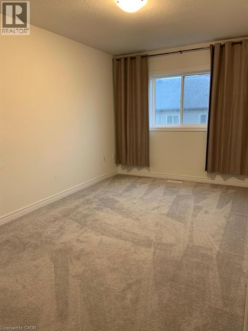
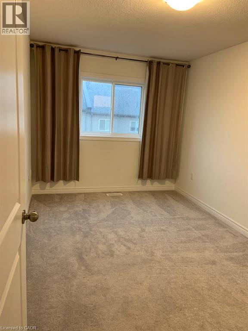
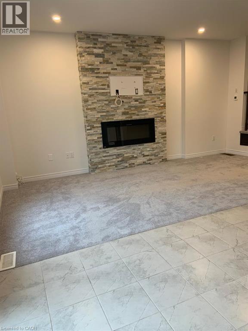
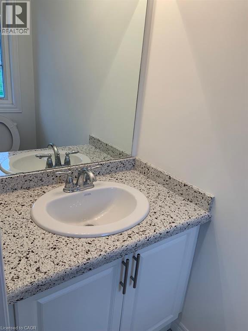
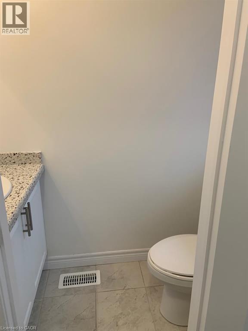
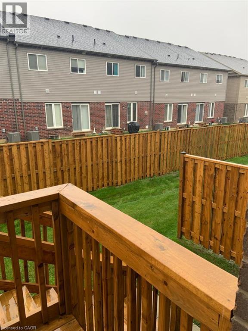
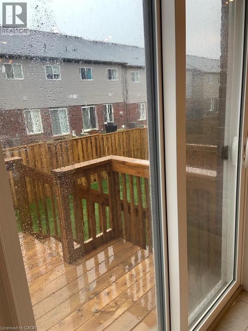
Welcome to this beautifully maintained freehold townhouse available for lease in a highly desirable, family-friendly neighbourhood. Offering over three levels of finished living space with 4 bedrooms and 4 bathrooms, this home is perfect for families and professionals seeking comfort, style, and convenience. The bright open-concept main floor features a spacious living room with a stunning stone accent wall and an electric fireplace, creating a warm and inviting atmosphere. The modern eat-in kitchen is equipped with quartz countertops, a tiled backsplash, ample cabinetry, a breakfast bar, and a separate dining area. A walk-out leads to the partially fenced backyard with a wooden deck, ideal for outdoor dining and relaxing. The upper level offers a generous primary bedroom complete with a walk-in closet and a private 4-piece ensuite. Two additional spacious bedrooms, a full 4-piece bathroom, and the convenience of bedroom-level laundry complete the second floor. The fully finished basement provides additional living space with a fourth bedroom and a full 3-piece bathroom, making it ideal for guests, extended family, or a home office. Freshly painted throughout and move-in ready. This is a non-smoking, no-pets unit located in a quiet and peaceful neighbourhood. Conveniently located close to excellent schools, including Redeemer University and Tiffany Hills Elementary School, parks, shopping, restaurants, and all essential amenities, with easy access to major highways for commuters. A fantastic opportunity to lease a spacious and well-appointed home in one of the area’s most sought-after communities. (id:63008)
Property Details
| MLS® Number | 40850091 |
| Property Type | Single Family |
| Amenities Near By | Park, Place Of Worship, Playground, Schools, Shopping |
| Community Features | Quiet Area, School Bus |
| Equipment Type | Water Heater |
| Features | Sump Pump |
| Parking Space Total | 2 |
| Rental Equipment Type | Water Heater |
| Structure | Porch |
Building
| Bathroom Total | 4 |
| Bedrooms Above Ground | 3 |
| Bedrooms Below Ground | 1 |
| Bedrooms Total | 4 |
| Appliances | Central Vacuum, Refrigerator, Stove, Washer, Hood Fan, Window Coverings, Garage Door Opener |
| Basement Development | Finished |
| Basement Type | Full (finished) |
| Construction Style Attachment | Attached |
| Cooling Type | Central Air Conditioning |
| Exterior Finish | Brick, Vinyl Siding |
| Half Bath Total | 1 |
| Heating Type | Forced Air |
| Stories Total | 2 |
| Size Interior | 1,660 Sqft |
| Type | Row / Townhouse |
| Utility Water | Municipal Water |
Parking
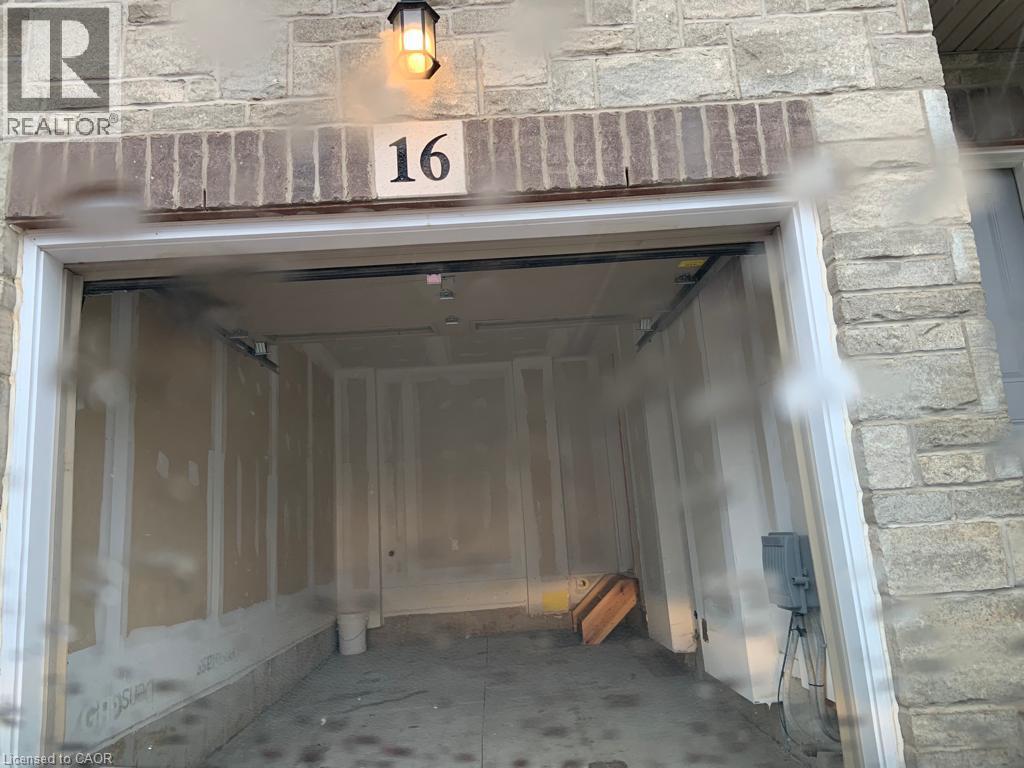
| Attached Garage |
Land
| Access Type | Highway Access |
| Acreage | No |
| Land Amenities | Park, Place Of Worship, Playground, Schools, Shopping |
| Sewer | Municipal Sewage System |
| Size Depth | 85 Ft |
| Size Frontage | 19 Ft |
| Size Total Text | Under 1/2 Acre |
| Zoning Description | Rm5-668 |
Rooms
| Level | Type | Length | Width | Dimensions |
|---|---|---|---|---|
| Second Level | 4pc Bathroom | Measurements not available | ||
| Second Level | Bedroom | 12'9'' x 8'10'' | ||
| Second Level | Bedroom | 13'10'' x 8'10'' | ||
| Second Level | 4pc Bathroom | Measurements not available | ||
| Second Level | Primary Bedroom | 14'9'' x 11'9'' | ||
| Basement | 3pc Bathroom | Measurements not available | ||
| Basement | Bedroom | 18'0'' x 9'0'' | ||
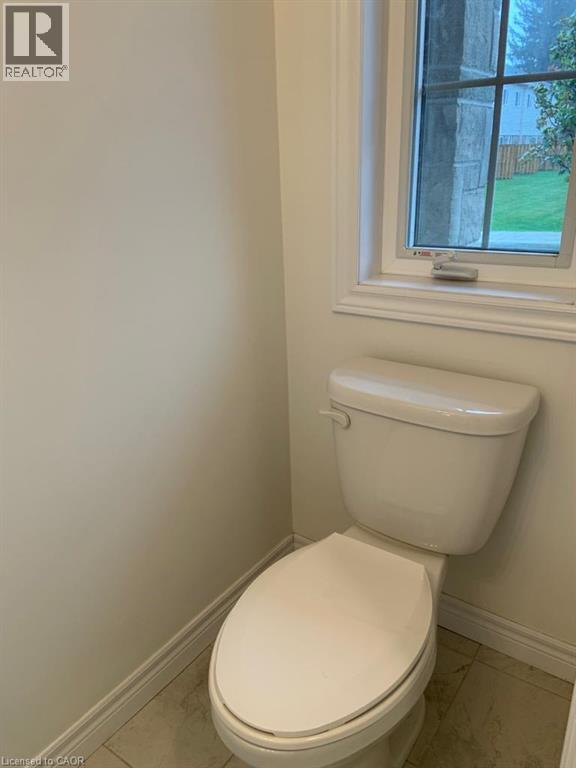
| Main Level | 2pc Bathroom | Measurements not available | ||
| Main Level | Dining Room | 11'7'' x 8'6'' | ||
| Main Level | Eat In Kitchen | 11'6'' x 8'7'' | ||
| Main Level | Living Room | 17'9'' x 9'7'' |
https://www.realtor.ca/real-estate/30062084/16-dayman-drive-ancaster

Shadi Jalili
Salesperson
1595 Upper James Street
Hamilton, Ontario L9B 0H7
(905) 575-0505
www.leadex.ca/

The trademarks REALTOR®, REALTORS®, and the REALTOR® logo are controlled by The Canadian Real Estate Association (CREA) and identify real estate professionals who are members of CREA. The trademarks MLS®, Multiple Listing Service® and the associated logos are owned by The Canadian Real Estate Association (CREA) and identify the quality of services provided by real estate professionals who are members of CREA. The trademark DDF® is owned by The Canadian Real Estate Association (CREA) and identifies CREA's Data Distribution Facility (DDF®)
July 21 2026 07:59:53
REALTORS® Association of Hamilton-Burlington
RE/MAX Escarpment Leadex Realty