
105 - 1440 Gordon Street Guelph, Ontario N1L 1C8

$2,100 Monthly
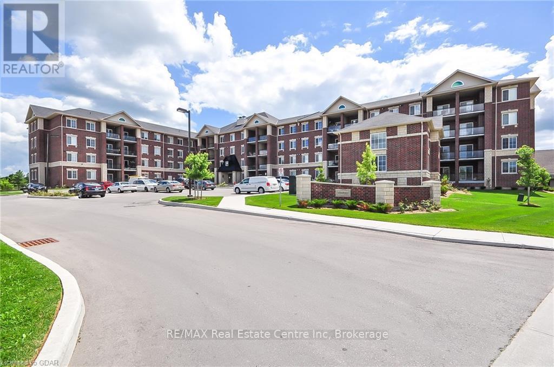
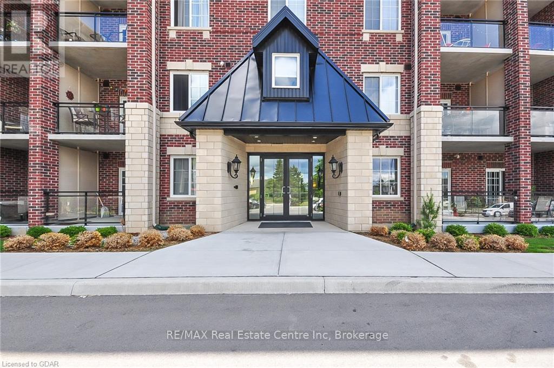
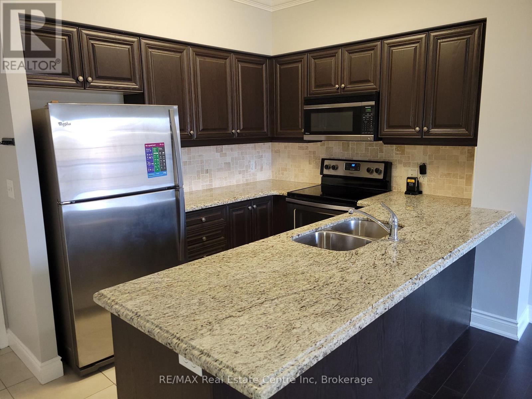
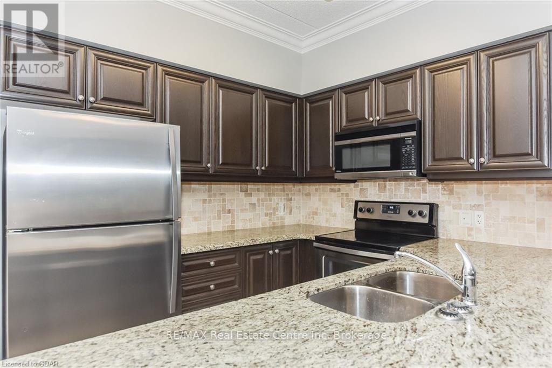
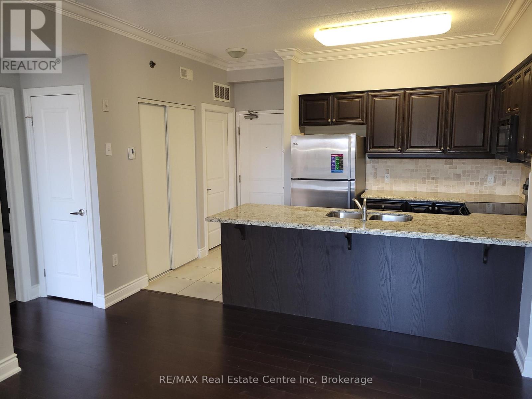
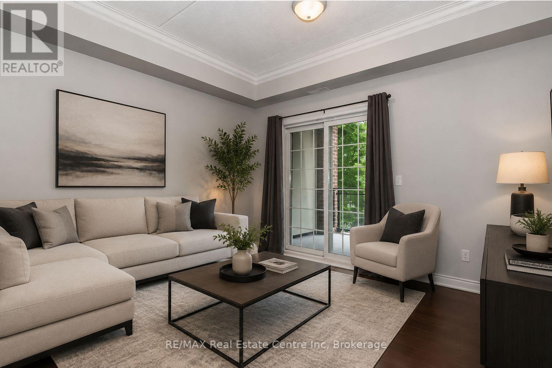
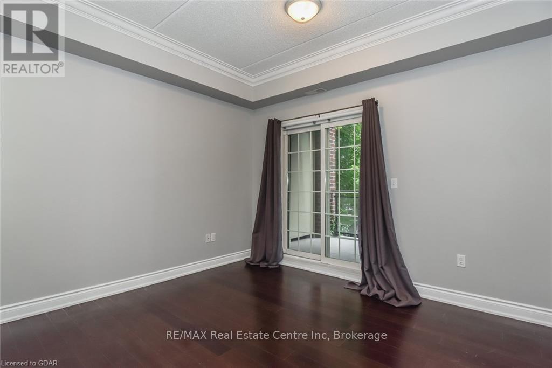
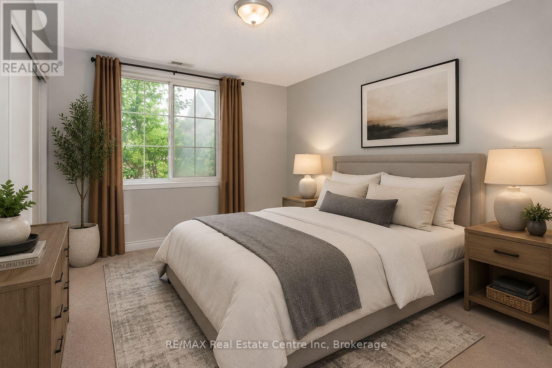
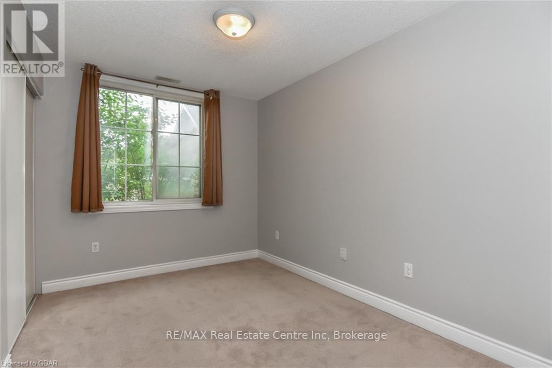
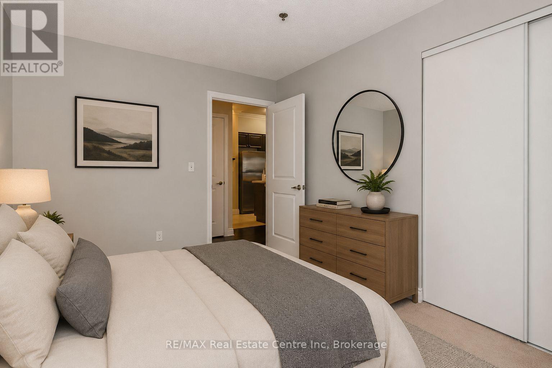
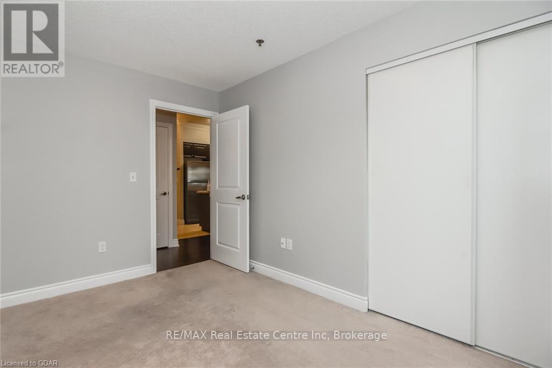
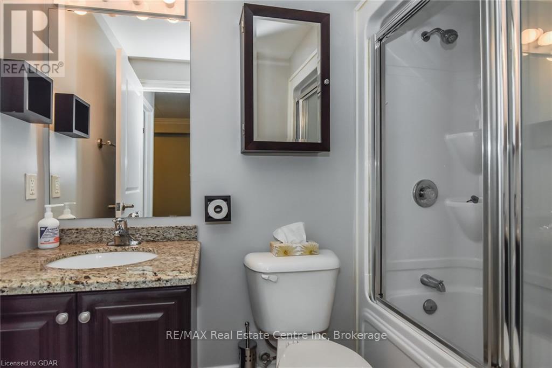
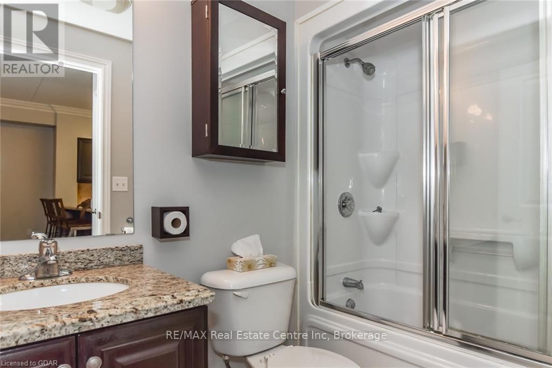
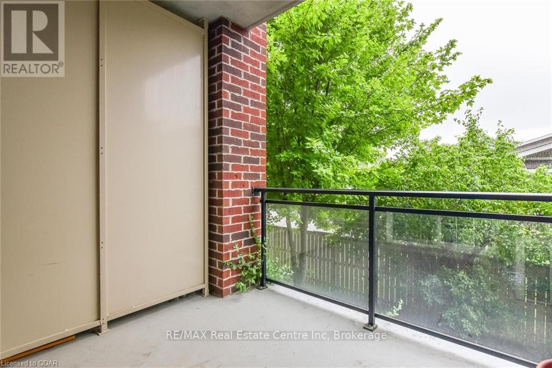
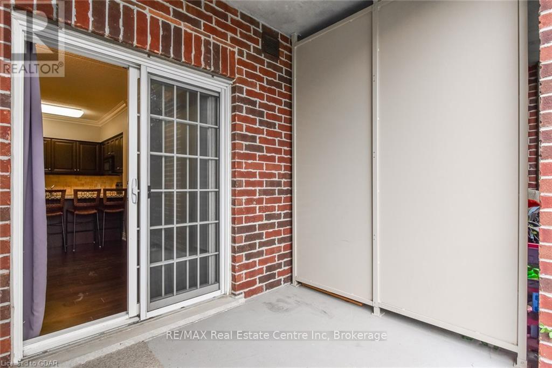
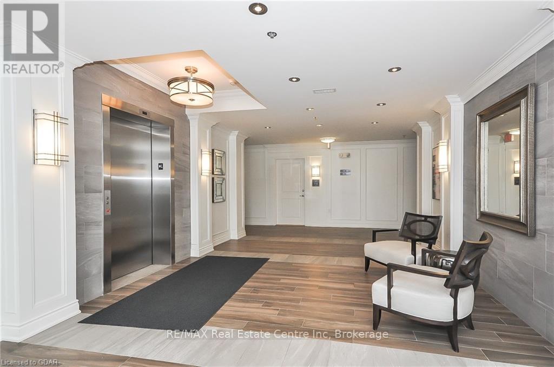
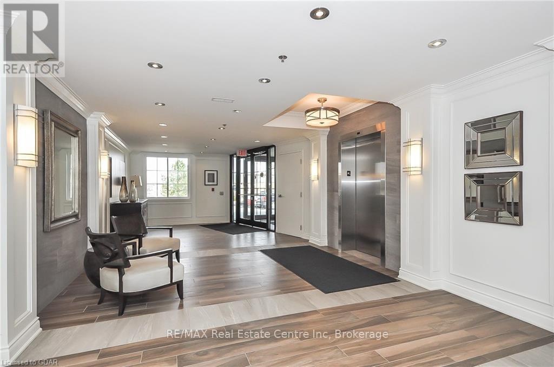
Welcome to 1440 Gordon Street. This luxury 1 bedroom unit has all the extras with 9 foot ceilings, ensuite laundry, large balcony, crown molding, granite counters, upgraded cabinets , hardwood floors, stainless steel appliances, stone backsplash and a breakfast bar. One of the most convenient locations in the city offering easy access to the 401, on major bus routes headed to the university, and all of the amenities you'd need within walking distance. An attractive building that comes with a gorgeous, secure front lobby and backs onto park and walking trails. (id:63008)
Property Details
| MLS® Number | X13587778 |
| Property Type | Single Family |
| Community Name | Pineridge/Westminster Woods |
| Amenities Near By | Public Transit |
| Community Features | Pets Not Allowed |
| Features | Balcony |
| Parking Space Total | 1 |
Building
| Bathroom Total | 1 |
| Bedrooms Above Ground | 1 |
| Bedrooms Total | 1 |
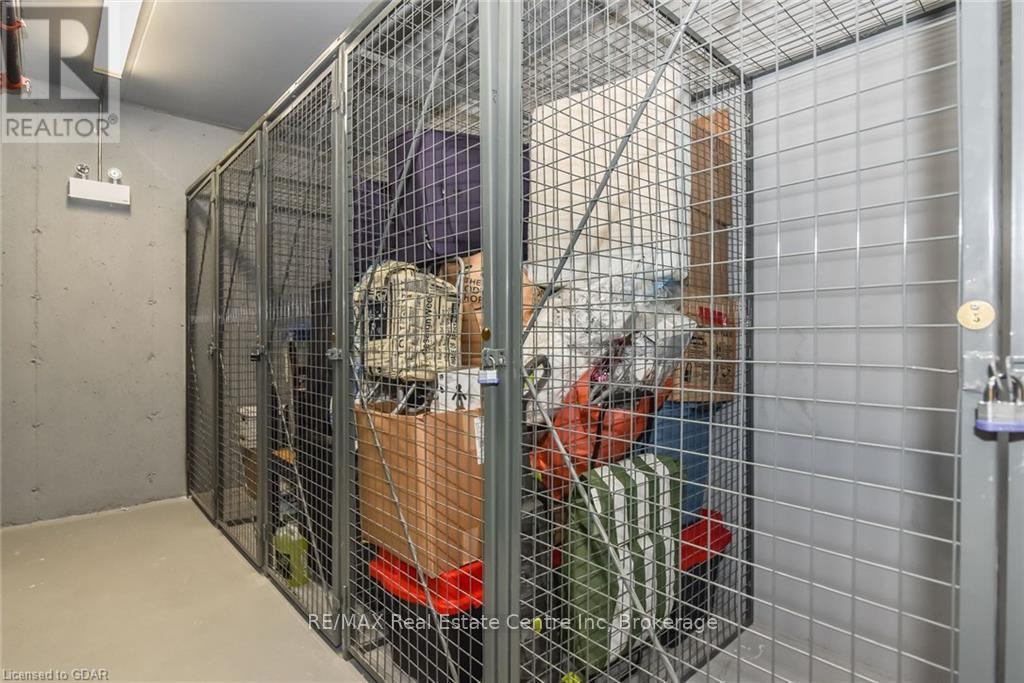
| Amenities | Party Room, Visitor Parking, Storage - Locker |
| Appliances | Water Heater |
| Basement Type | None |
| Cooling Type | Central Air Conditioning, Air Exchanger |
| Exterior Finish | Brick |
| Fire Protection | Controlled Entry, Smoke Detectors |
| Heating Fuel | Natural Gas |
| Heating Type | Forced Air |
| Size Interior | 500 - 599 Sqft |
| Type | Apartment |
Parking
| No Garage |
Land
| Acreage | No |
| Land Amenities | Public Transit |
Rooms
| Level | Type | Length | Width | Dimensions |
|---|---|---|---|---|
| Main Level | Living Room | 3.68 m | 3.61 m | 3.68 m x 3.61 m |
| Main Level | Kitchen | 2.9 m | 2.59 m | 2.9 m x 2.59 m |
| Main Level | Primary Bedroom | 3.76 m | 2.59 m | 3.76 m x 2.59 m |
| Main Level | Bathroom | 2.5 m | 3.5 m | 2.5 m x 3.5 m |
| Main Level | Laundry Room | 1.45 m | 1.02 m | 1.45 m x 1.02 m |

Dean Manton
Broker
www.deanmanton.com/
www.facebook.com/mantonteam
www.linkedin.com/in/deanmanton/
www.instagram.com/the.rea.deanmanton
238 Speedvale Avenue, Unit B
Guelph, Ontario N1H 1C4
(519) 836-6365
(519) 836-7975
www.remaxcentre.ca/

The trademarks REALTOR®, REALTORS®, and the REALTOR® logo are controlled by The Canadian Real Estate Association (CREA) and identify real estate professionals who are members of CREA. The trademarks MLS®, Multiple Listing Service® and the associated logos are owned by The Canadian Real Estate Association (CREA) and identify the quality of services provided by real estate professionals who are members of CREA. The trademark DDF® is owned by The Canadian Real Estate Association (CREA) and identifies CREA's Data Distribution Facility (DDF®)
July 21 2026 03:00:05
The Lakelands Association of REALTORS®
RE/MAX Real Estate Centre Inc