
7823 Range Road Smithville, Ontario L0R 2A0

$1,257,000
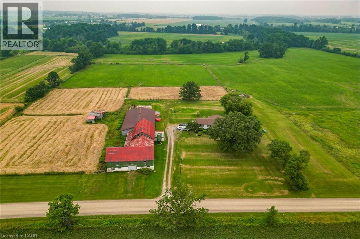
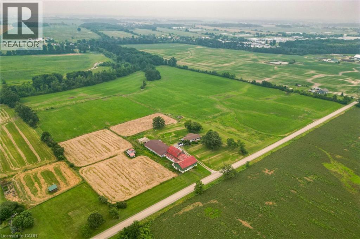
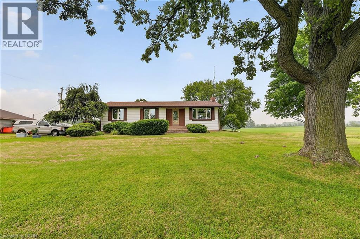
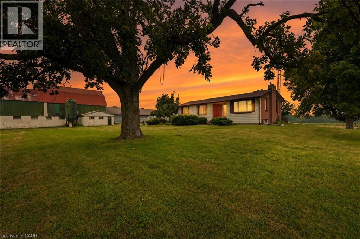
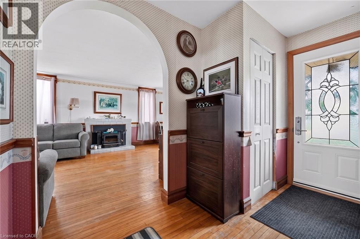
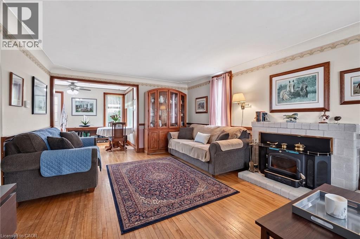
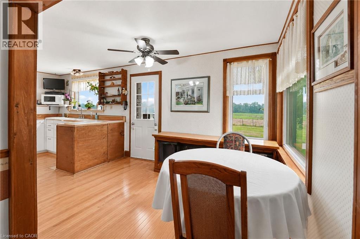
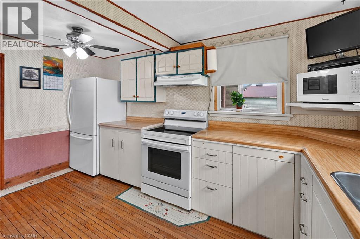
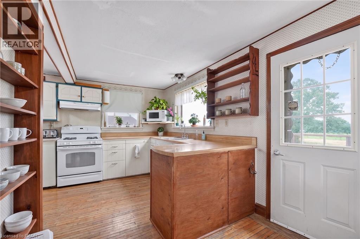
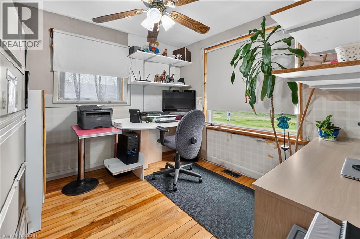
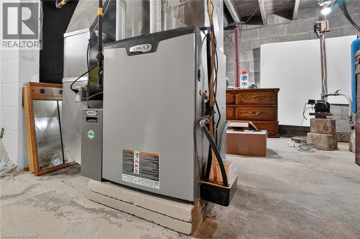
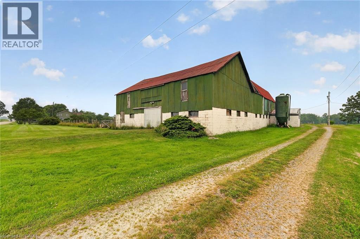
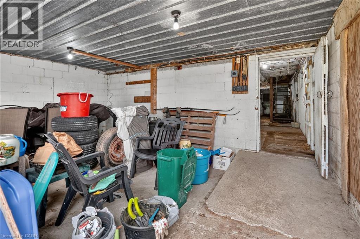
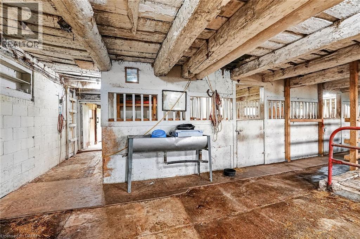
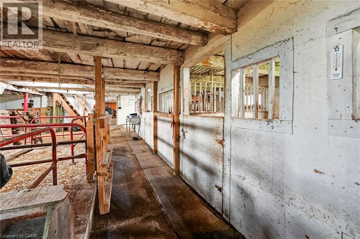
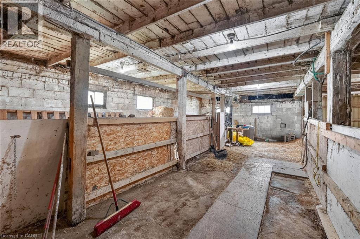
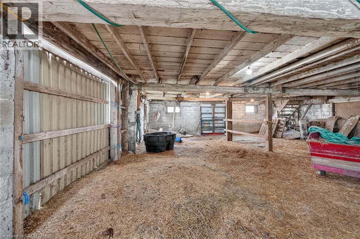
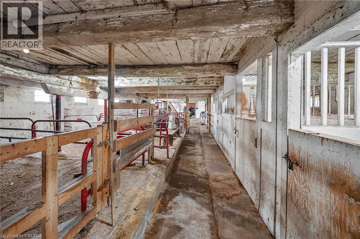
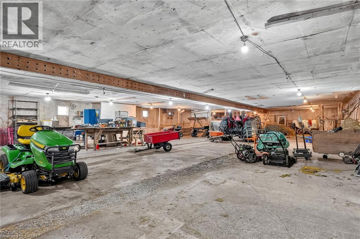
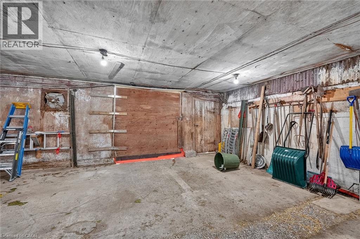
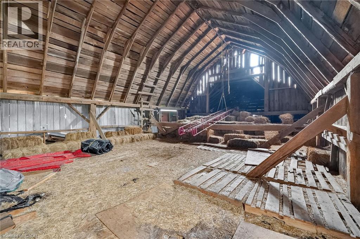
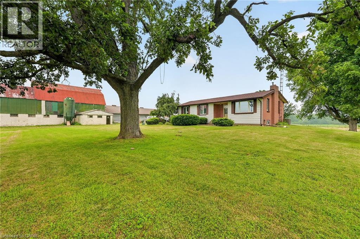
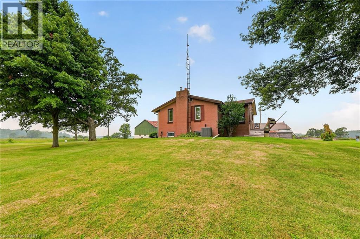
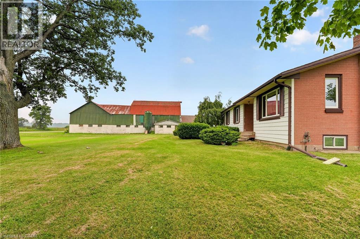
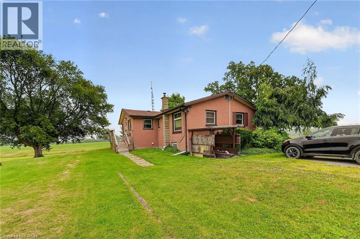
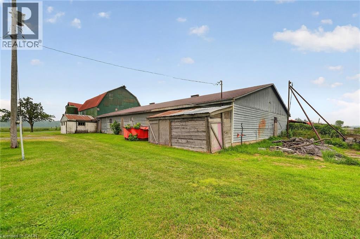
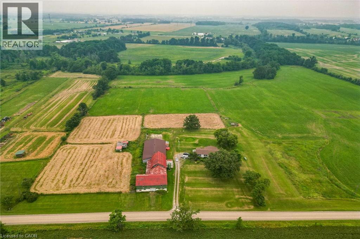
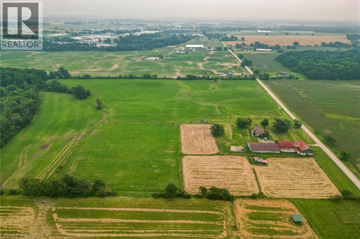
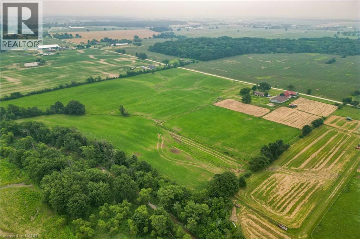
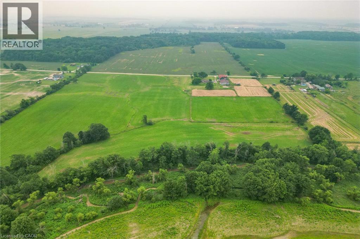
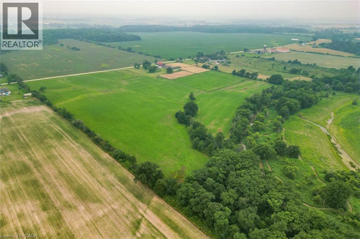
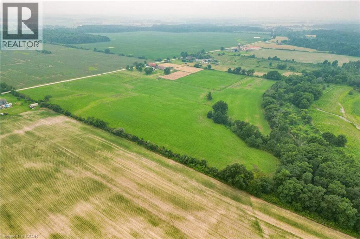
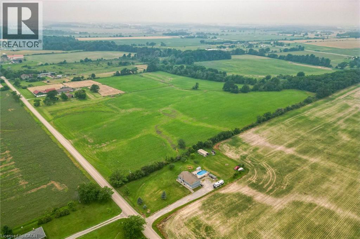
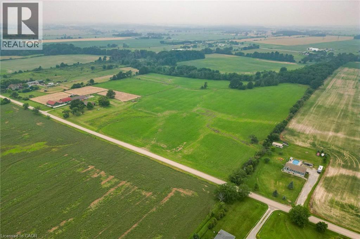
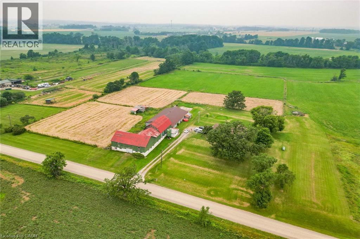
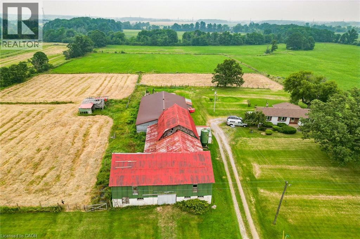
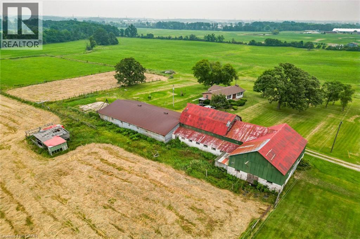
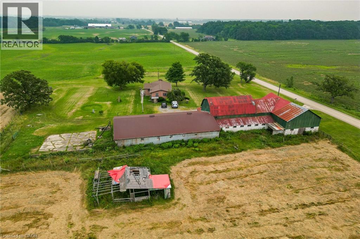
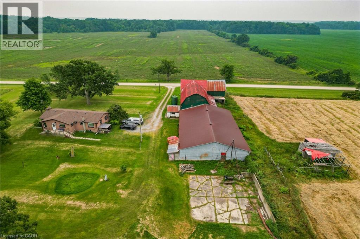
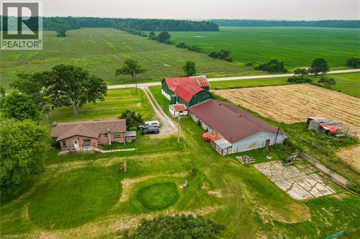
Escape to the charm of country living with beautiful 32-acre hobby farm, conveniently located within minutes to nearby towns. This picturesque property backs onto the scenic 20 mile creek and features a spacious one floor plan home (basement walkout) designed for comfortable living. Horse lovers will appreciate (4 stalls) plus , the huge barn with drive shed attached while expansive green pastures offer endless space for riding (or Hay) farming or simply enjoying the peaceful surroundings . Barn has hydro a loft and has access to water from house cistern (id:63008)
Property Details
| MLS® Number | 40848259 |
| Property Type | Agriculture |
| Amenities Near By | Golf Nearby, Shopping |
| Community Features | School Bus |
| Equipment Type | Propane Tank, Water Heater |
| Farm Type | Animal, Boarding, Hobby Farm |
| Features | Southern Exposure |
| Live Stock Type | Beef |
| Rental Equipment Type | Propane Tank, Water Heater |
| Storage Type | Storage |
| Structure | Frame Barn, Drive Shed, Barn |
Building
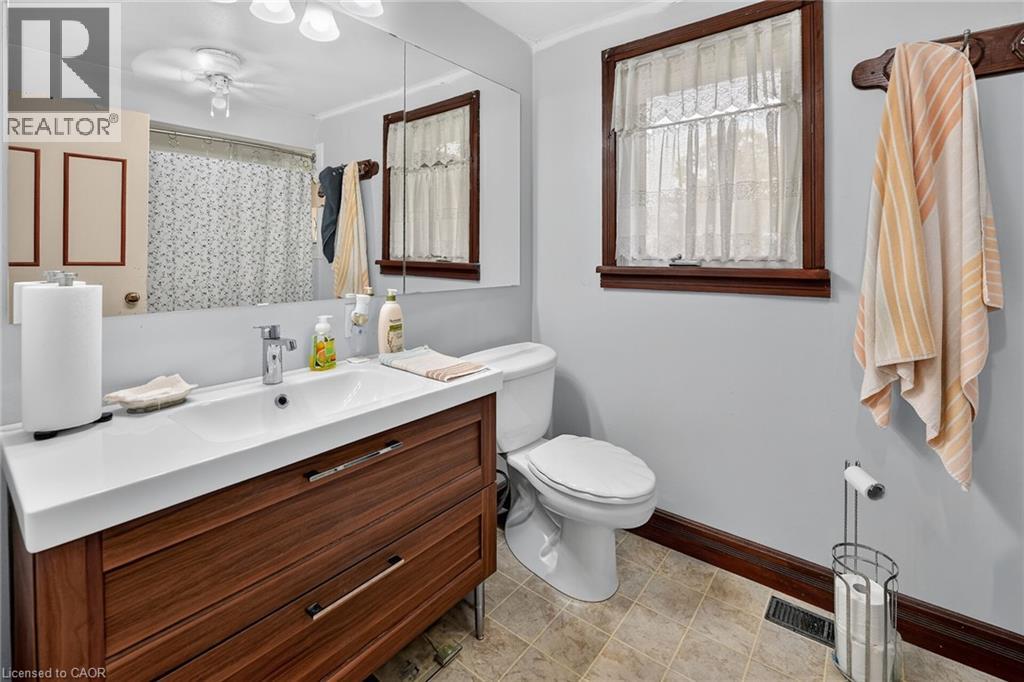
| Bathroom Total | 1 |
| Bedrooms Above Ground | 3 |
| Bedrooms Total | 3 |
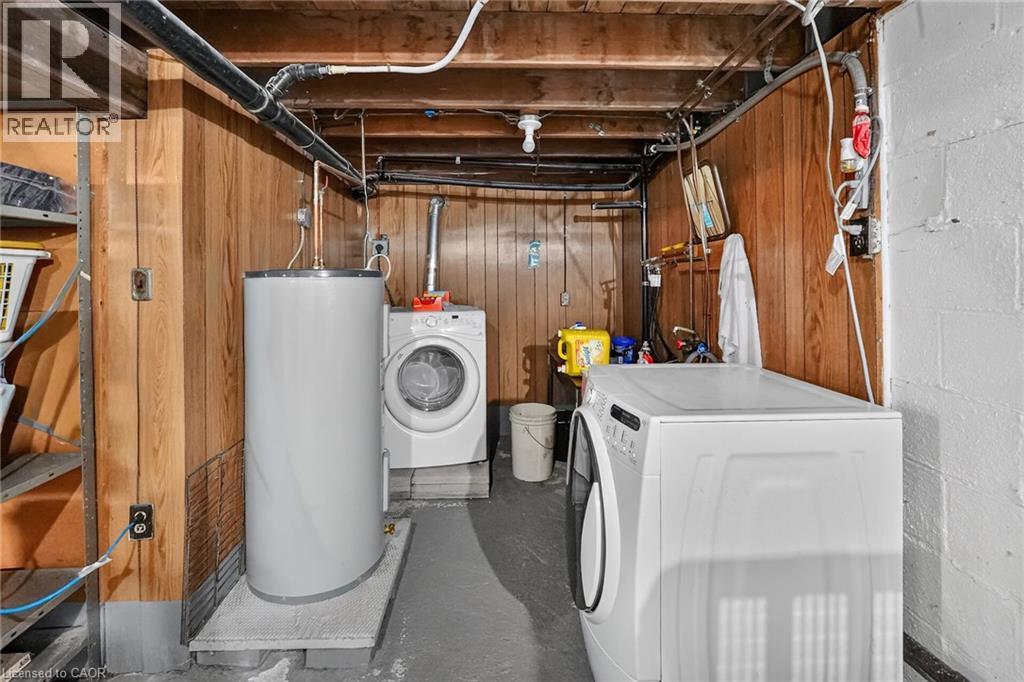
| Appliances | Dishwasher, Dryer, Refrigerator, Stove, Washer |
| Architectural Style | Bungalow |
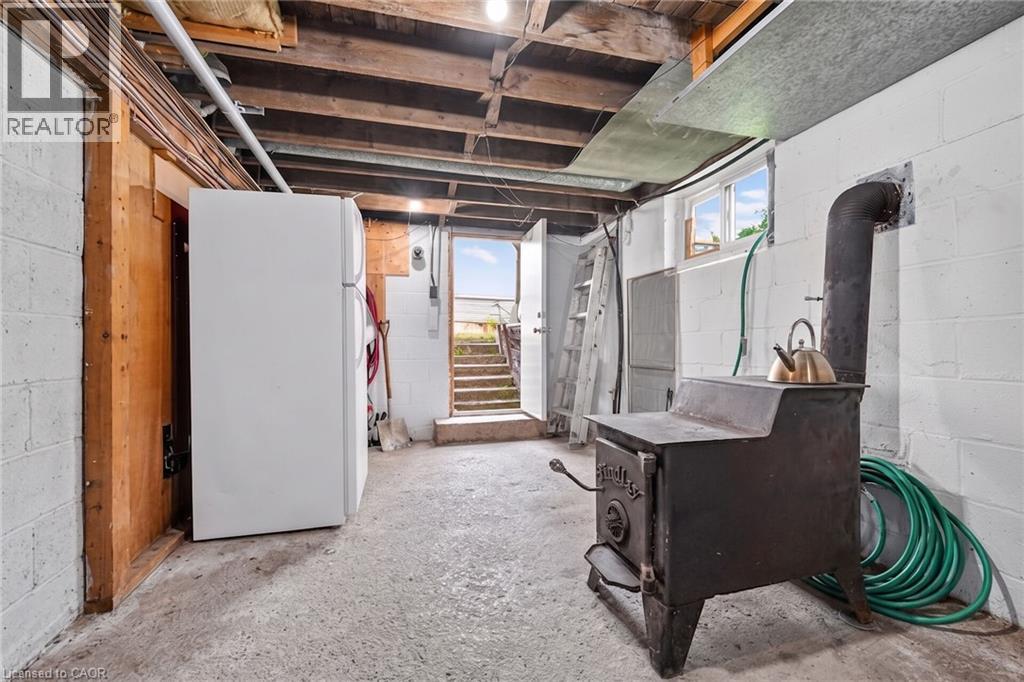
| Basement Development | Unfinished |
| Basement Type | Full (unfinished) |
| Cooling Type | Central Air Conditioning |
| Exterior Finish | Brick, Vinyl Siding |
| Fireplace Fuel | Wood |
| Fireplace Present | Yes |
| Fireplace Total | 2 |
| Fireplace Type | Insert,stove |
| Heating Type | Forced Air |
| Stories Total | 1 |
| Size Interior | 1,300 Sqft |
| Utility Water | Cistern |
Land
| Access Type | Road Access, Highway Access |
| Acreage | Yes |
| Land Amenities | Golf Nearby, Shopping |
| Sewer | Septic System |
| Size Frontage | 1111 Ft |
| Size Irregular | 32 |
| Size Total | 32 Ac|25 - 50 Acres |
| Size Total Text | 32 Ac|25 - 50 Acres |
| Soil Type | Clay |
| Zoning Description | A2 |
Rooms
| Level | Type | Length | Width | Dimensions |
|---|---|---|---|---|
| Main Level | Other | 6'0'' x 11'0'' | ||
| Main Level | Foyer | 6'0'' x 11'0'' | ||
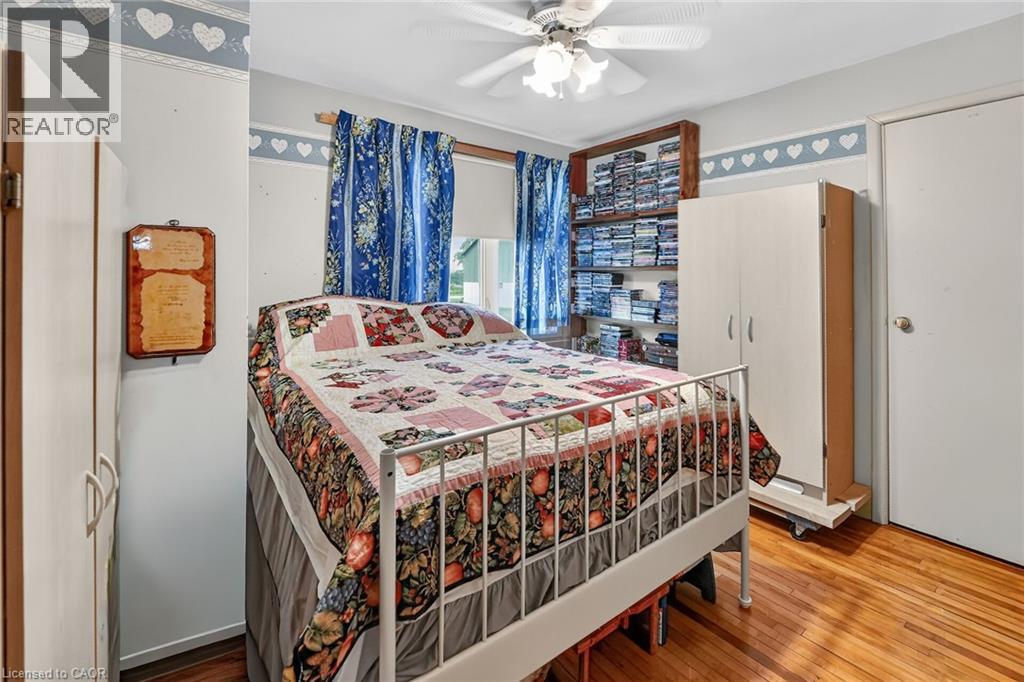
| Main Level | Bedroom | 9'0'' x 11'0'' | ||
| Main Level | Bedroom | 11'0'' x 11'0'' | ||
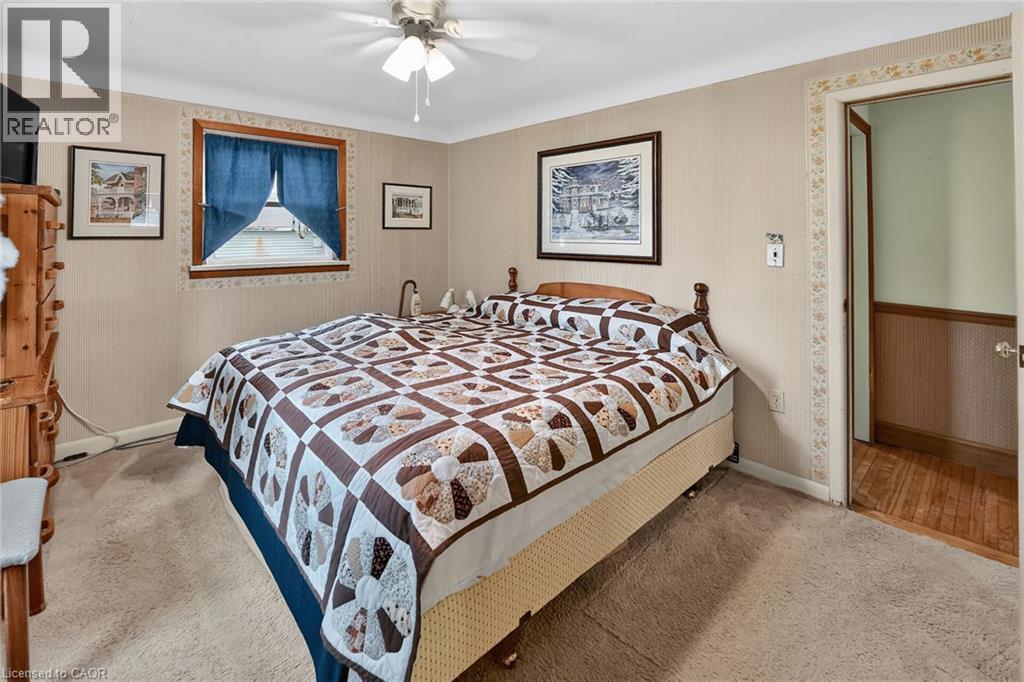
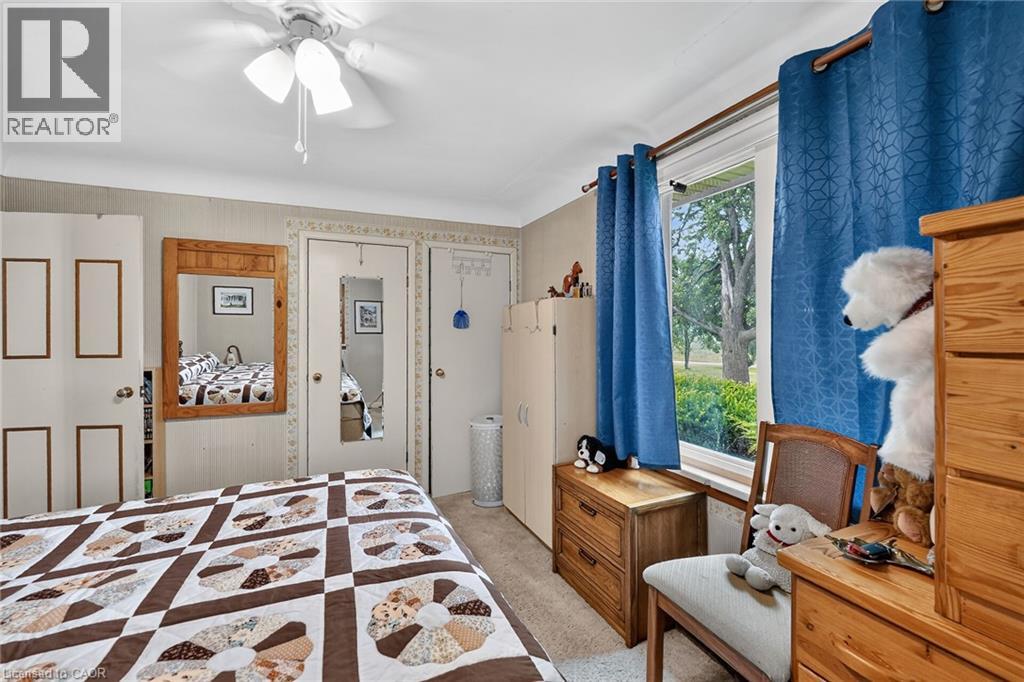
| Main Level | Primary Bedroom | 13'0'' x 11'0'' | ||
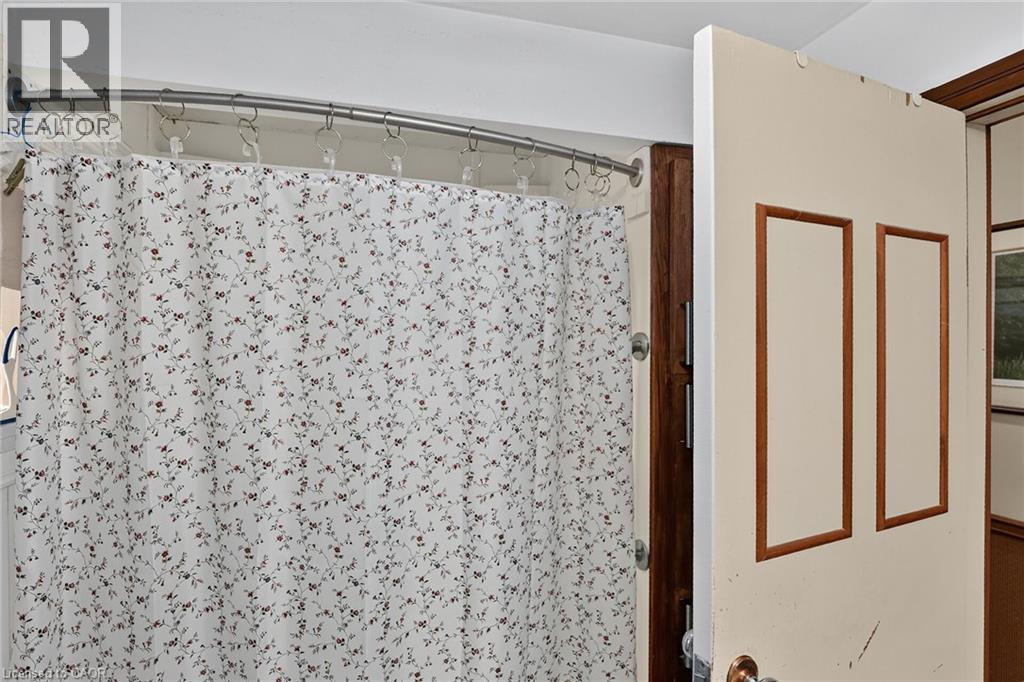
| Main Level | 4pc Bathroom | Measurements not available | ||
| Main Level | Breakfast | 7'0'' x 10'0'' | ||
| Main Level | Kitchen | 8'0'' x 14'0'' | ||
| Main Level | Living Room/dining Room | 10'0'' x 20'0'' |
Utilities
| Electricity | Available |
| Telephone | Available |
https://www.realtor.ca/real-estate/30059960/7823-range-road-smithville

Mark Wasilewski
Broker
860 Queenston Road
Stoney Creek, Ontario L8G 4A8
(905) 545-1188
(905) 664-2300
www.remaxescarpment.com/

The trademarks REALTOR®, REALTORS®, and the REALTOR® logo are controlled by The Canadian Real Estate Association (CREA) and identify real estate professionals who are members of CREA. The trademarks MLS®, Multiple Listing Service® and the associated logos are owned by The Canadian Real Estate Association (CREA) and identify the quality of services provided by real estate professionals who are members of CREA. The trademark DDF® is owned by The Canadian Real Estate Association (CREA) and identifies CREA's Data Distribution Facility (DDF®)
July 21 2026 04:08:53
REALTORS® Association of Hamilton-Burlington
RE/MAX Escarpment Realty Inc.