
5012 Serena Drive Unit# 1 Beamsville, Ontario L0R 1B2

$2,000 MonthlyInsurance, Water, Exterior Maintenance, Parking
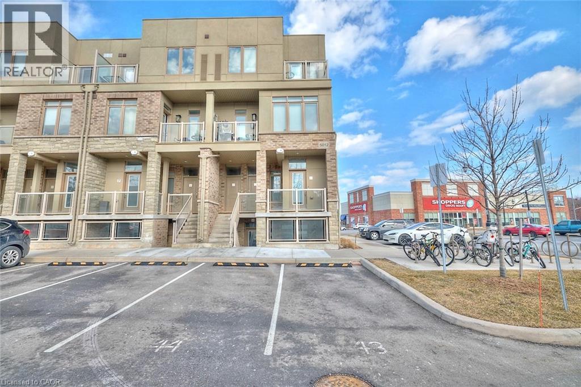
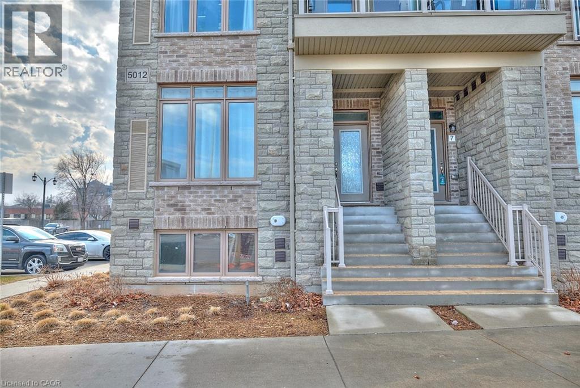
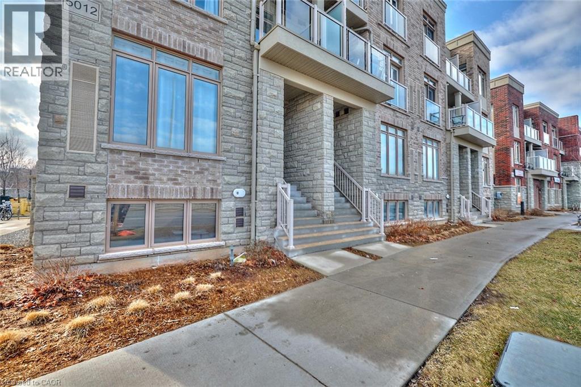
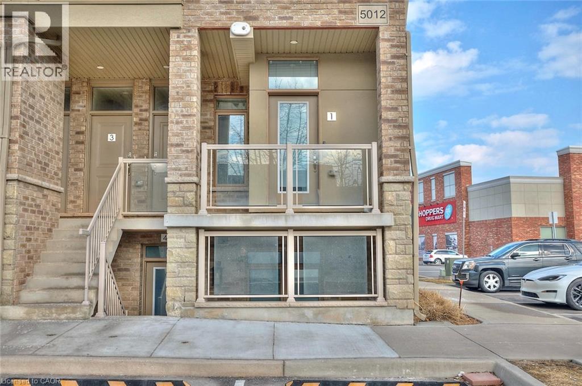
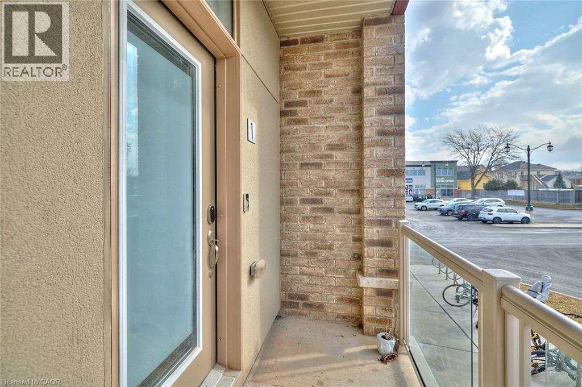
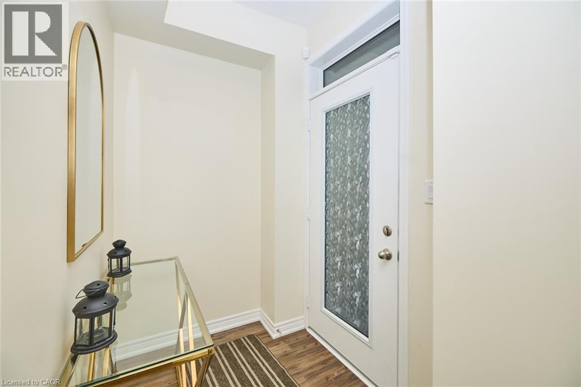
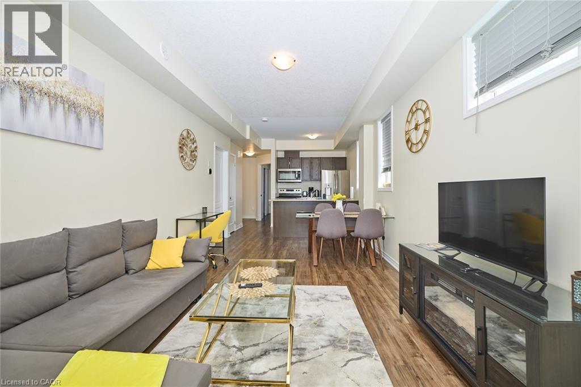
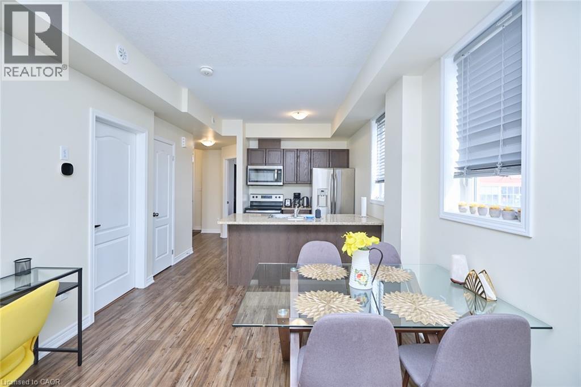
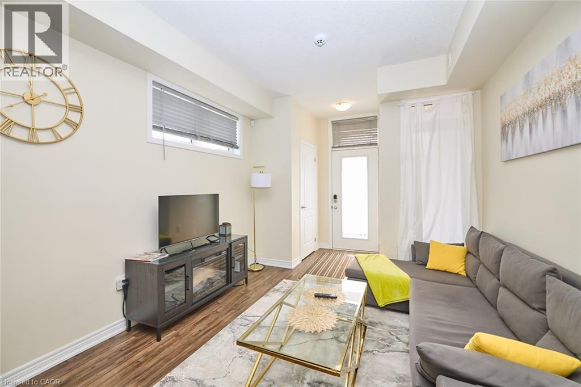
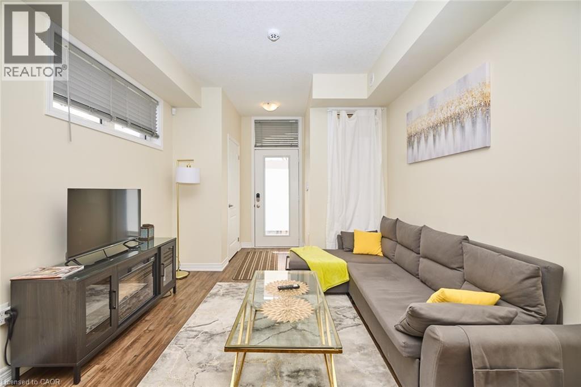
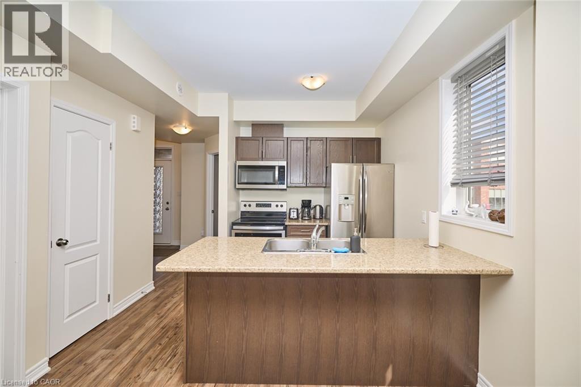
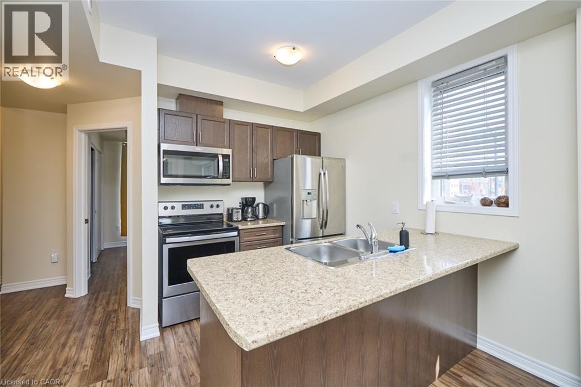
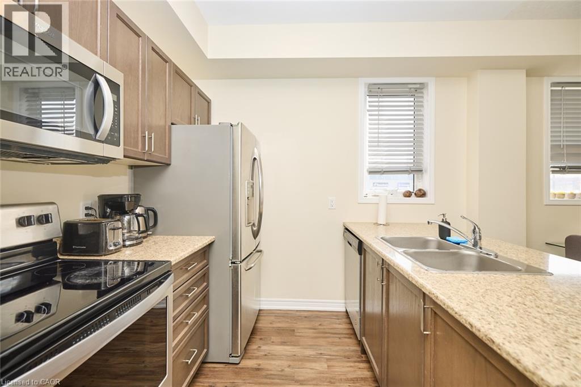
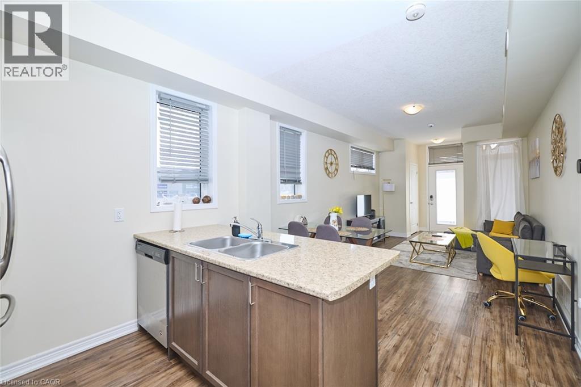
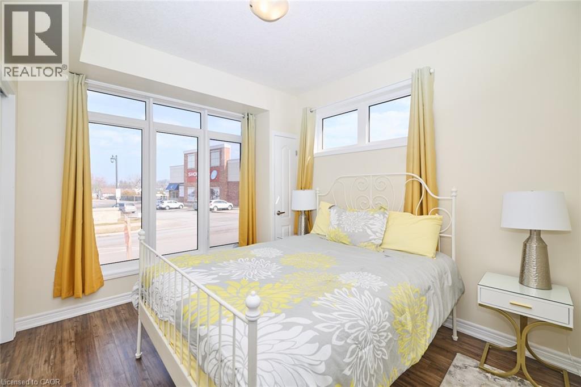
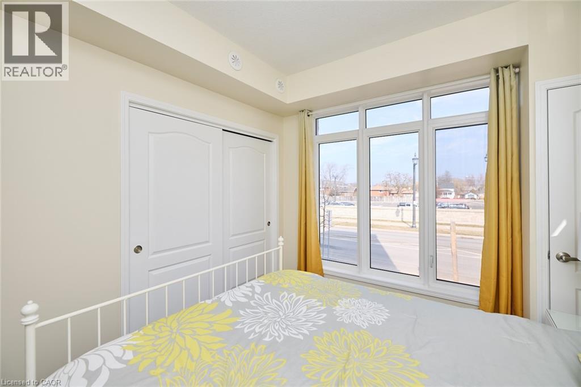
Perfect one floor end unit! Spacious living area with front and rear entrances. Extra windows add light into the open concept with large living room and kitchen with eating bar and full size upgraded s/s appliances. Ready for you to move in and enjoy fully furnished. Fantastic location, steps from shops, restaurants, park and community centre. 1 exclusive parking space #46 (id:63008)
Property Details
| MLS® Number | 40849564 |
| Property Type | Single Family |
| Amenities Near By | Place Of Worship |
| Community Features | Community Centre |
| Equipment Type | Furnace |
| Features | Balcony |
| Parking Space Total | 1 |
| Rental Equipment Type | Furnace |
| Structure | Porch |
Building
| Bathroom Total | 1 |
| Bedrooms Above Ground | 1 |
| Bedrooms Total | 1 |
| Appliances | Dishwasher, Dryer, Refrigerator, Washer, Microwave Built-in |
| Basement Type | None |
| Constructed Date | 2020 |
| Construction Style Attachment | Attached |
| Cooling Type | Central Air Conditioning |
| Exterior Finish | Concrete, Stone, Stucco |
| Fire Protection | Smoke Detectors, Alarm System |
| Foundation Type | Poured Concrete |
| Heating Fuel | Natural Gas |
| Heating Type | Forced Air |
| Stories Total | 1 |
| Size Interior | 747 Sqft |
| Type | Row / Townhouse |
| Utility Water | Municipal Water |
Parking
| Open |
Land
| Access Type | Highway Access |
| Acreage | No |
| Land Amenities | Place Of Worship |
| Sewer | Municipal Sewage System |
| Size Total Text | Unknown |
| Zoning Description | R2 |
Rooms
| Level | Type | Length | Width | Dimensions |
|---|---|---|---|---|
| Main Level | Bedroom | 11'0'' x 10'2'' | ||
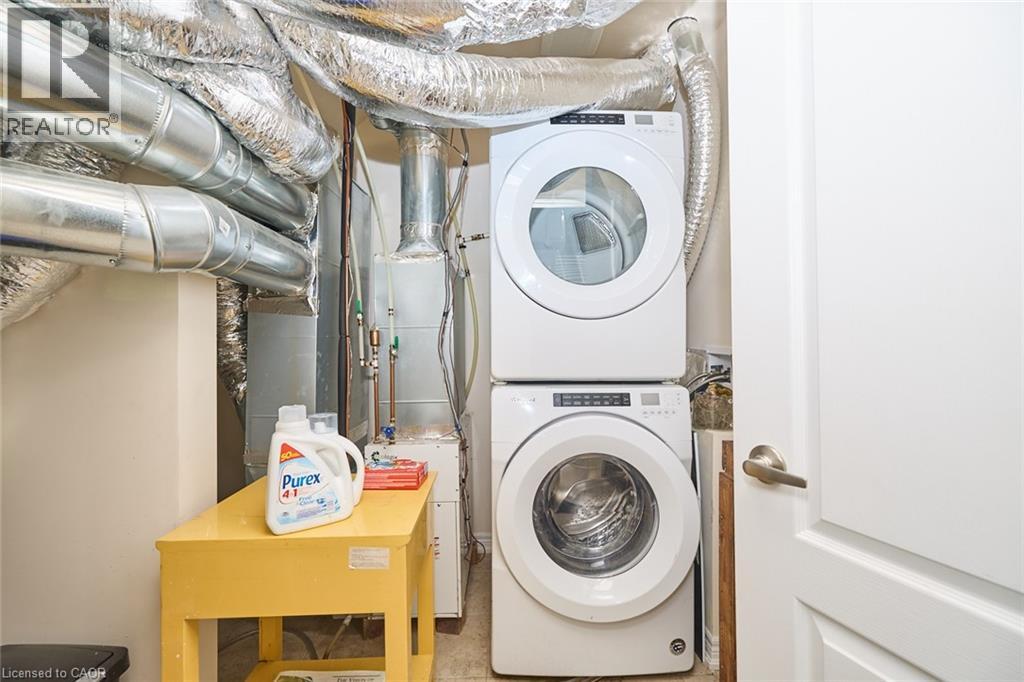
| Main Level | Laundry Room | 7'6'' x 6'0'' | ||
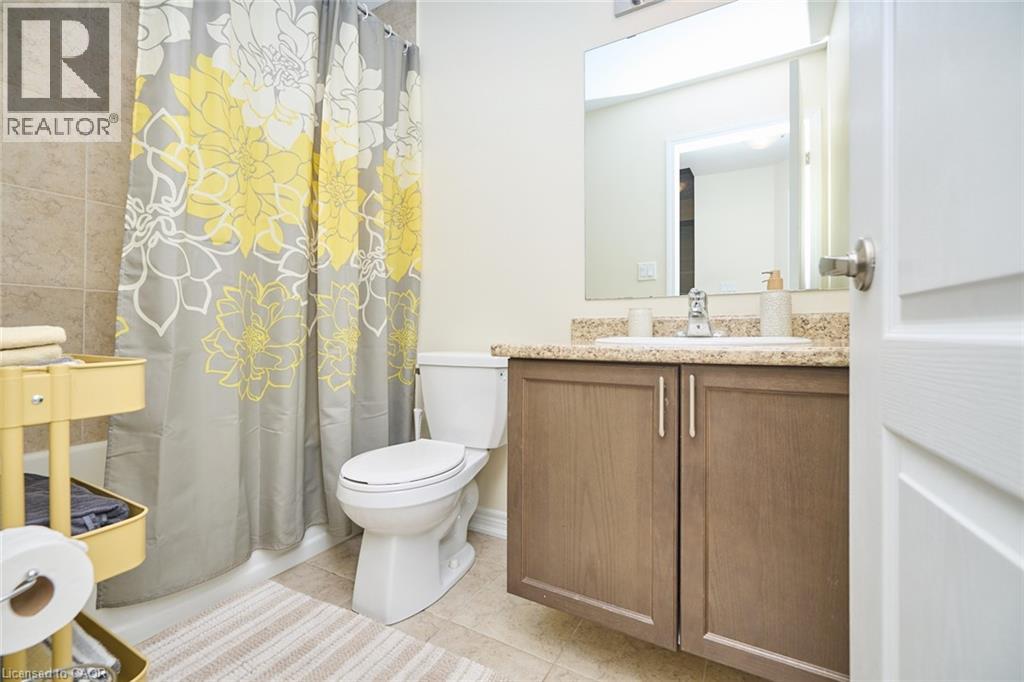
| Main Level | 4pc Bathroom | 9'0'' x 5'0'' | ||
| Main Level | Kitchen | 7'4'' x 8'6'' | ||
| Main Level | Living Room/dining Room | 17'6'' x 10'6'' |
https://www.realtor.ca/real-estate/30059956/5012-serena-drive-unit-1-beamsville

Sandra Veselisin
Salesperson
41 Main Street West
Grimsby, Ontario L3R 1R3
(905) 945-1234
www.nrcrealty.ca/

The trademarks REALTOR®, REALTORS®, and the REALTOR® logo are controlled by The Canadian Real Estate Association (CREA) and identify real estate professionals who are members of CREA. The trademarks MLS®, Multiple Listing Service® and the associated logos are owned by The Canadian Real Estate Association (CREA) and identify the quality of services provided by real estate professionals who are members of CREA. The trademark DDF® is owned by The Canadian Real Estate Association (CREA) and identifies CREA's Data Distribution Facility (DDF®)
July 21 2026 03:08:12
REALTORS® Association of Hamilton-Burlington
Royal LePage NRC Realty Inc.