
19 Charleswood Crescent Hannon, Ontario L0R 1P0

$2,950 Monthly
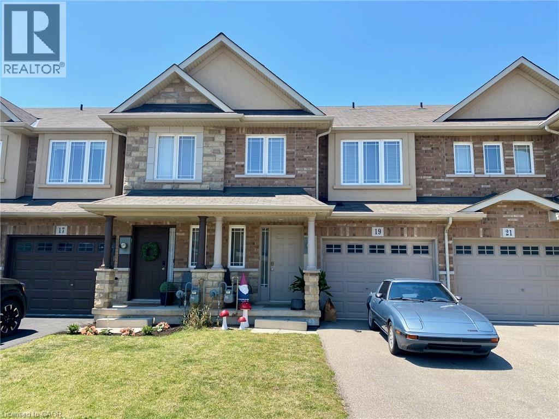
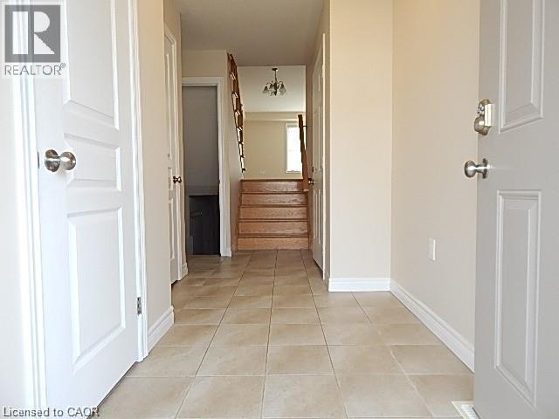
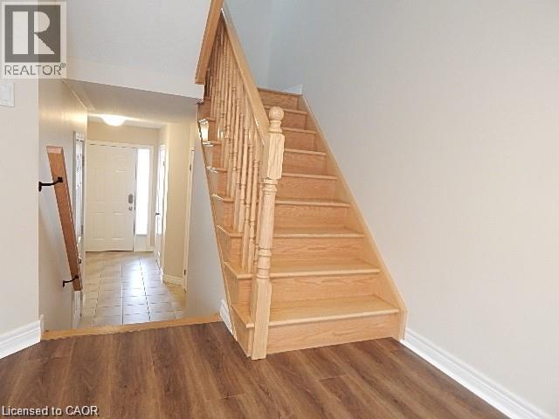
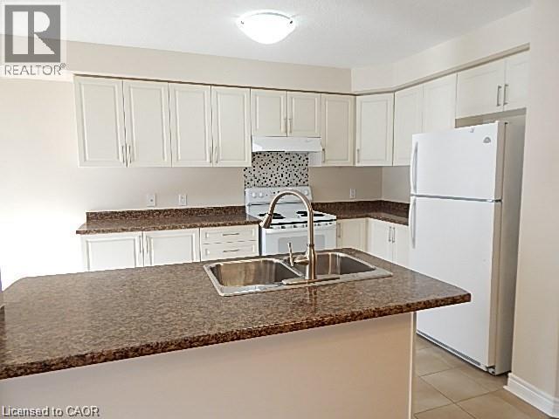
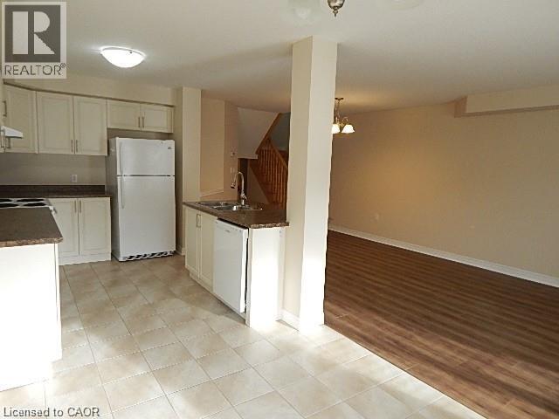
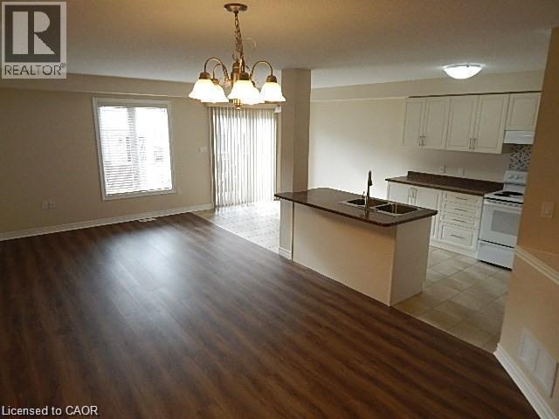
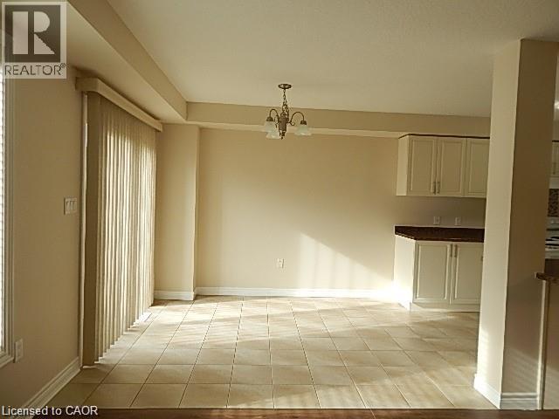
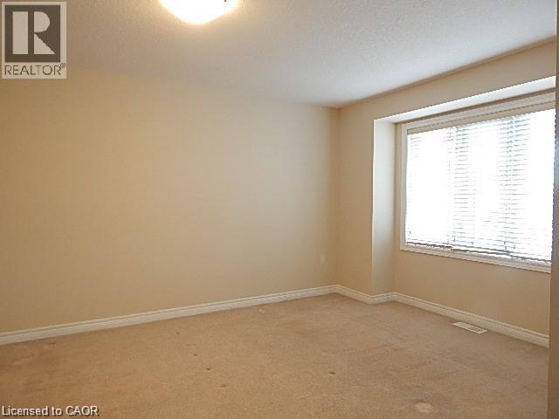
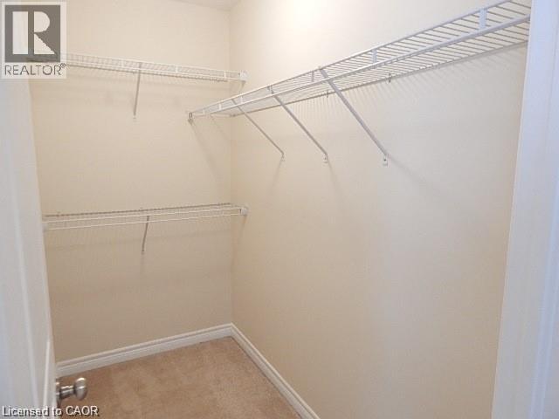
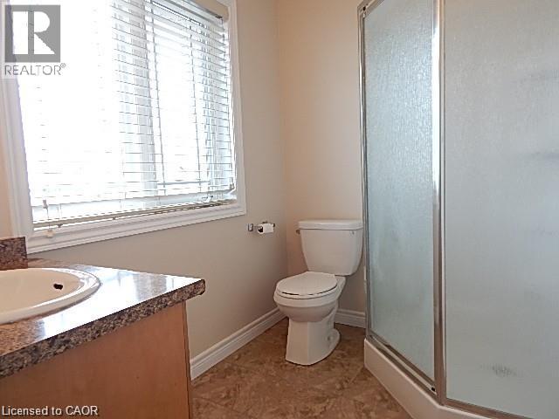
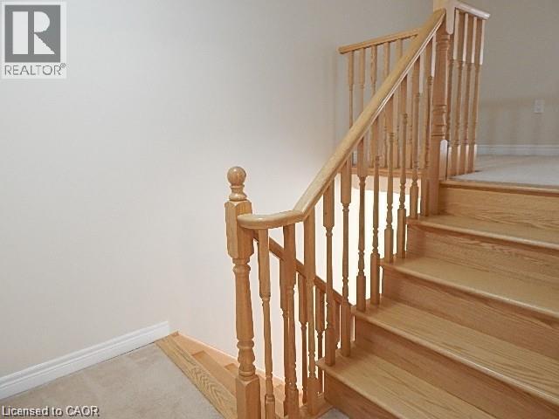
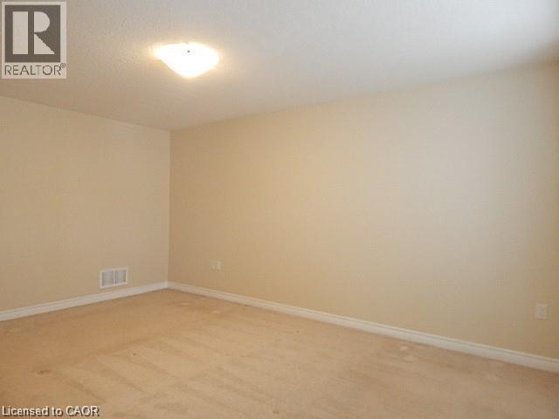
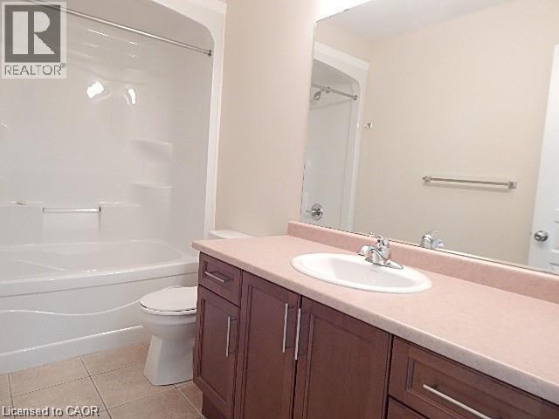
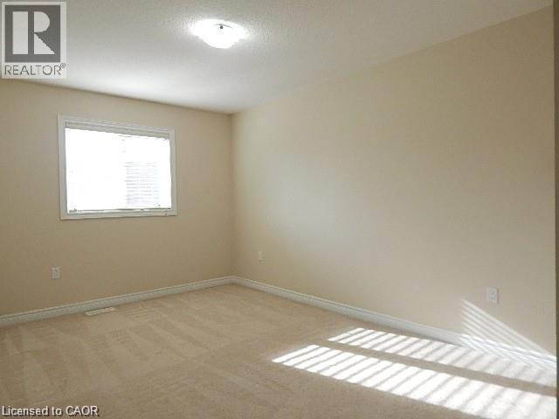
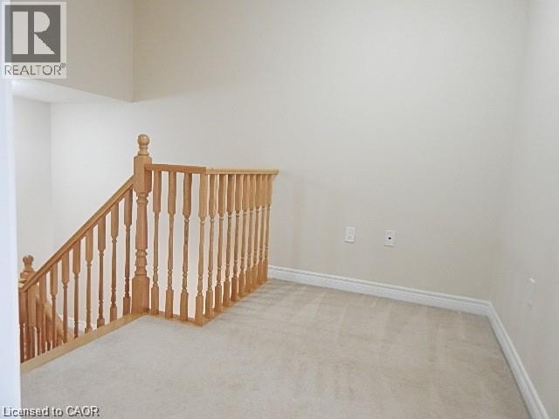
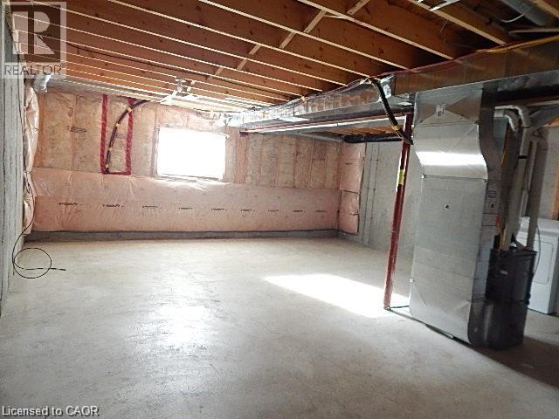
Enjoy this well cared for home. Spacious 3 Bedroom, 2.5 baths . Beautiful open concept main floor. Island in Kitchen. Walk-out to fully fenced back yard. Principle bedroom walk-in closet and ensuite. Oversized single garage and driveway parking. Access from garage to the home. Unfinished basement. Covered front porch. Walk to schools, parks, shopping, bus etc. For a list of good to supply Info. for the landlord's review, please contact listing agent. The Landlord prefers a good credit score and the right fit for them. Room sizes approx./irregular. Tenant pays all utilities, water heater and yard care. (id:63008)
Property Details
| MLS® Number | 40847970 |
| Property Type | Single Family |
| Amenities Near By | Hospital, Park, Place Of Worship, Playground, Public Transit, Schools |
| Equipment Type | Water Heater |
| Parking Space Total | 2 |
| Rental Equipment Type | Water Heater |
| Structure | Porch |
Building
| Bathroom Total | 3 |
| Bedrooms Above Ground | 3 |
| Bedrooms Total | 3 |
| Appliances | Dishwasher, Stove, Washer |
| Basement Development | Unfinished |
| Basement Type | Full (unfinished) |
| Constructed Date | 2015 |
| Construction Style Attachment | Attached |
| Cooling Type | Central Air Conditioning |
| Exterior Finish | Brick Veneer, Vinyl Siding |
| Foundation Type | Poured Concrete |
| Half Bath Total | 1 |
| Heating Fuel | Natural Gas |
| Heating Type | Forced Air |
| Stories Total | 2 |
| Size Interior | 1,510 Sqft |
| Type | Row / Townhouse |
| Utility Water | Municipal Water |
Parking
| Attached Garage |
Land
| Access Type | Road Access, Highway Access |
| Acreage | No |
| Land Amenities | Hospital, Park, Place Of Worship, Playground, Public Transit, Schools |
| Sewer | Municipal Sewage System |
| Size Depth | 99 Ft |
| Size Frontage | 20 Ft |
| Size Total Text | Under 1/2 Acre |
| Zoning Description | Rm2-173 |
Rooms
| Level | Type | Length | Width | Dimensions |
|---|---|---|---|---|
| Second Level | 4pc Bathroom | Measurements not available | ||
| Second Level | Bedroom | 12'6'' x 9'4'' | ||
| Second Level | Bedroom | 14'2'' x 10'0'' | ||
| Second Level | 3pc Ensuite Bath | Measurements not available | ||
| Second Level | Primary Bedroom | 16'6'' x 11'6'' | ||
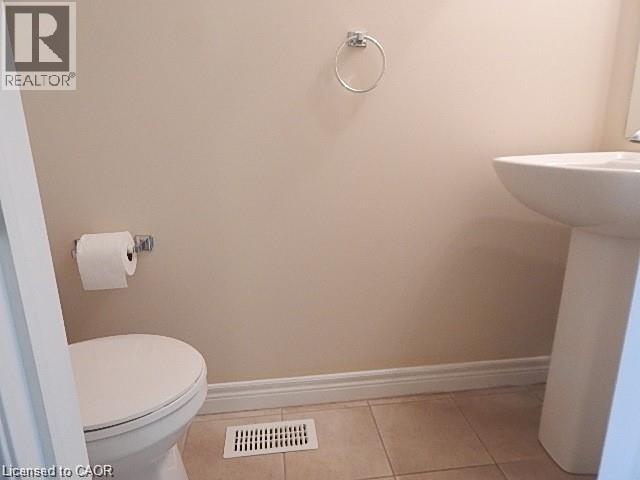
| Main Level | 2pc Bathroom | Measurements not available | ||
| Main Level | Foyer | Measurements not available | ||
| Main Level | Living Room/dining Room | 21'6'' x 11'0'' | ||
| Main Level | Eat In Kitchen | 21'6'' x 8'6'' |
https://www.realtor.ca/real-estate/30032260/19-charleswood-crescent-hannon

Debra A. Murphy
Broker
301 Fruitland Rd. Unit #10
Stoney Creek, Ontario L8E 5M1
(905) 664-2622
(905) 662-8401
aldo-desantis.com/

The trademarks REALTOR®, REALTORS®, and the REALTOR® logo are controlled by The Canadian Real Estate Association (CREA) and identify real estate professionals who are members of CREA. The trademarks MLS®, Multiple Listing Service® and the associated logos are owned by The Canadian Real Estate Association (CREA) and identify the quality of services provided by real estate professionals who are members of CREA. The trademark DDF® is owned by The Canadian Real Estate Association (CREA) and identifies CREA's Data Distribution Facility (DDF®)
September 05 2026 06:41:39
REALTORS® Association of Hamilton-Burlington
Aldo Desantis Realty Inc.