
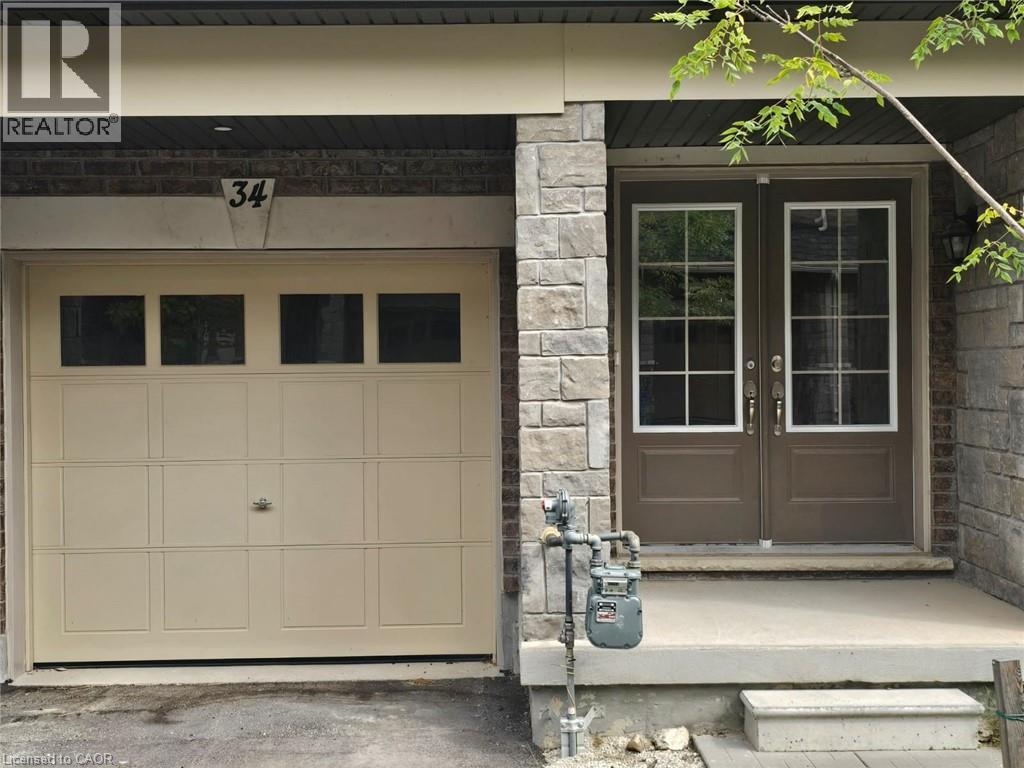
68 First Street Unit# 34 Orangeville, Ontario L9W 2E4

$625,000
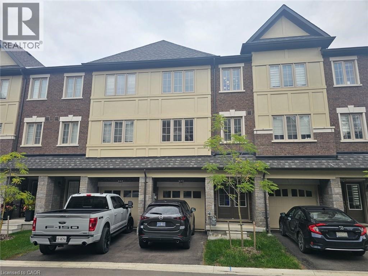
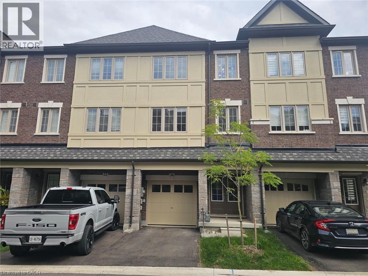
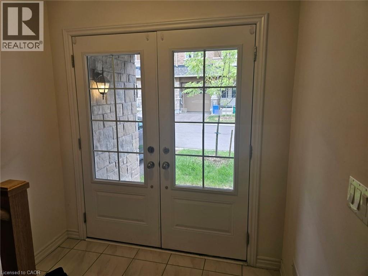
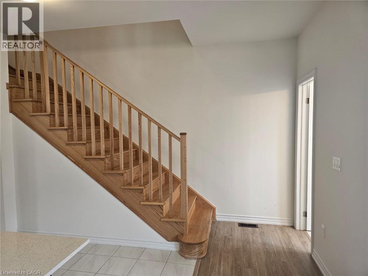
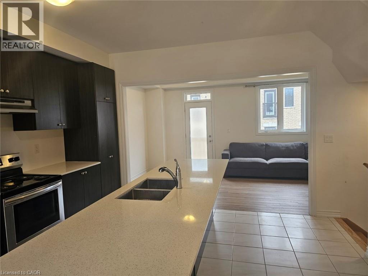
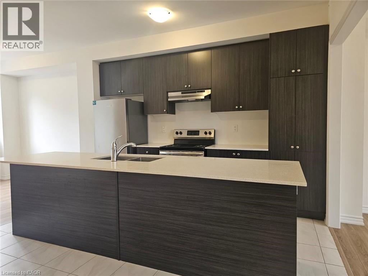
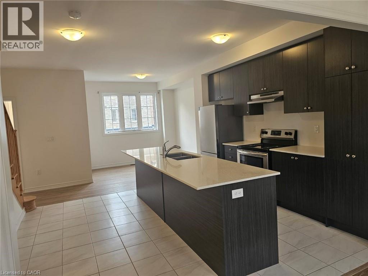
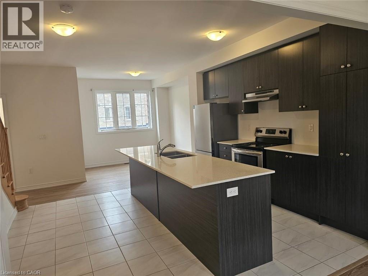
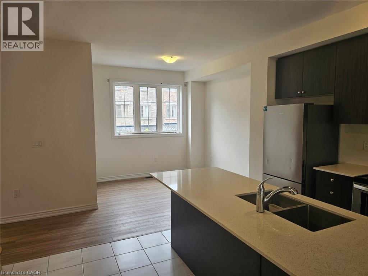
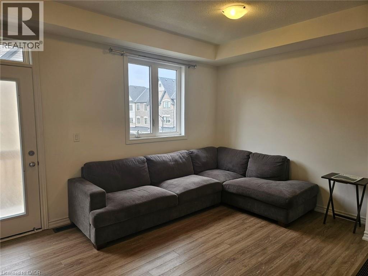
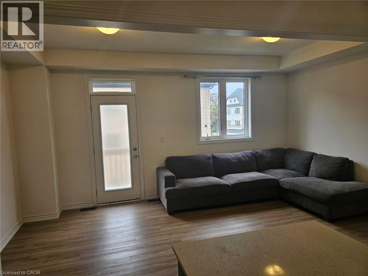
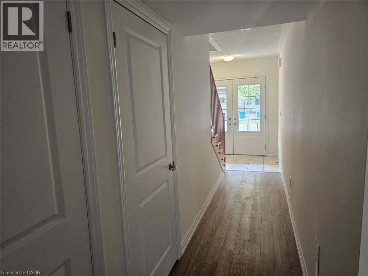
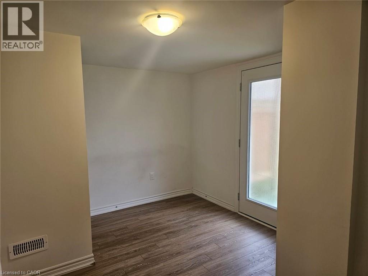
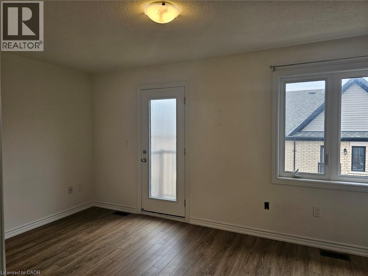
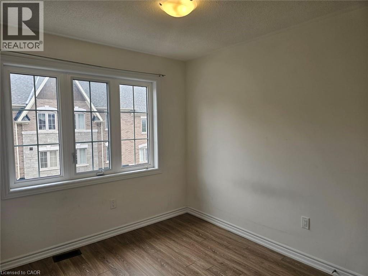
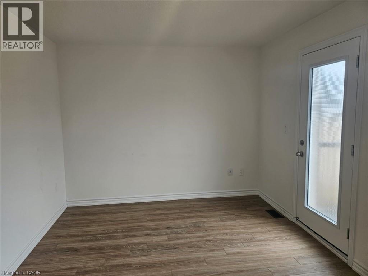
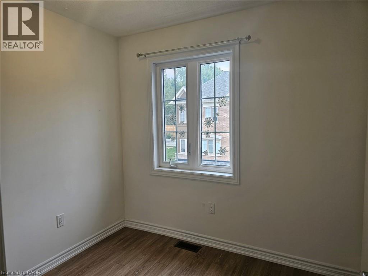
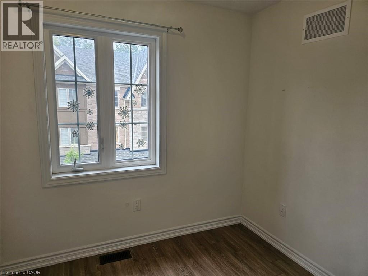
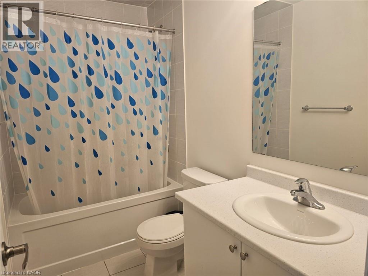
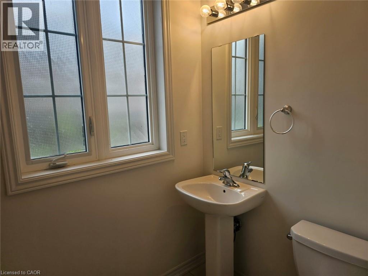
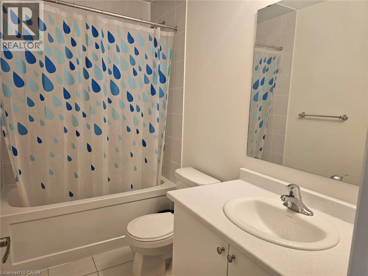
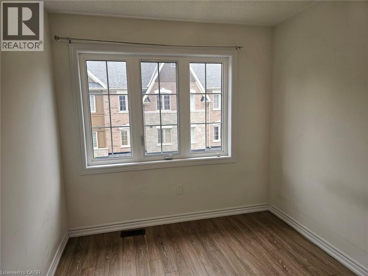
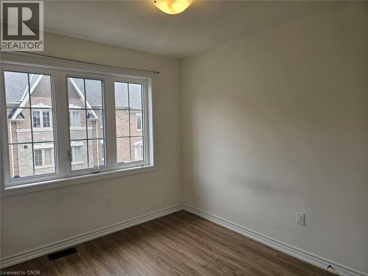
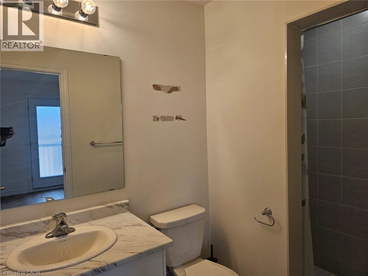
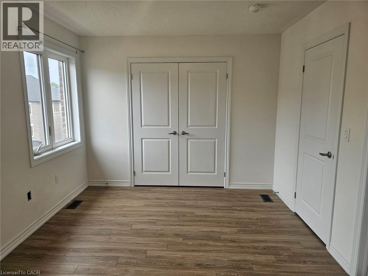
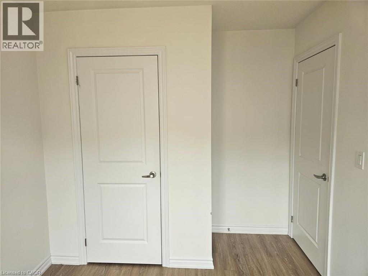
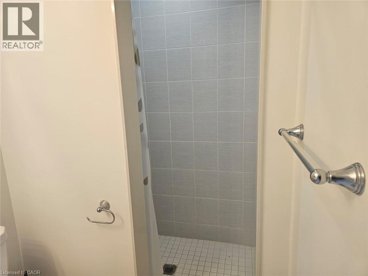
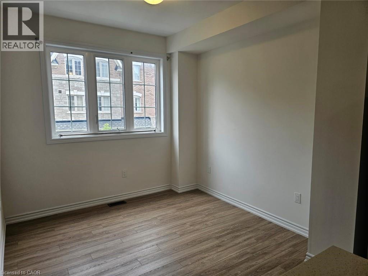
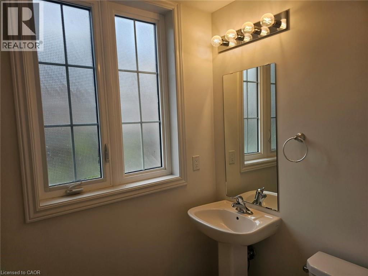
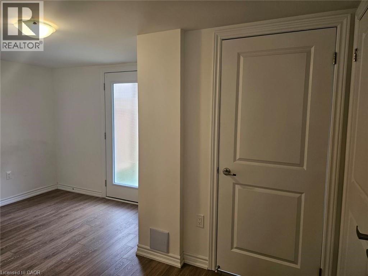
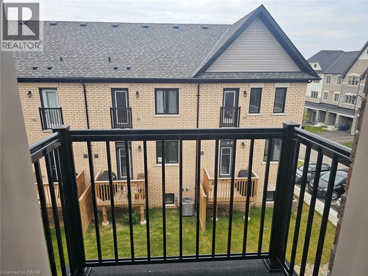
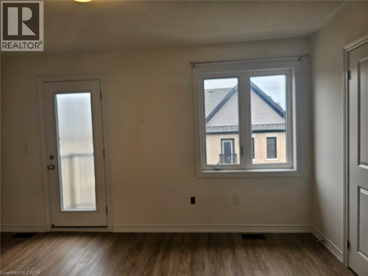
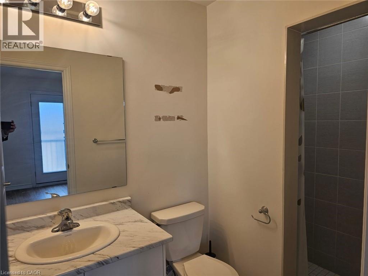
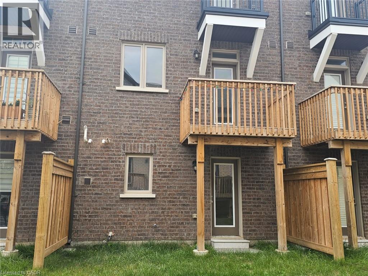
Excellent Opportunity Charming Brand New 3-Bedroom Townhome Nestled in the Heart of Orangeville! Featuring 9ft Ceilings ,Open-Concept Layout, Wood Flooring, Stainless Steel Appliances, Two Balconies, Large Windows and Stylish Finishes No Carpet Wood Flooring Throughout Balcony Off The Master Bedroom Ensuite Bath & Balcony On Main Floor With Deck. Conveniently Located Near Essential Amenities. Shops, Schools, Parks, and Groceries. This Townhouse is the Ideal Blend of Luxury and Convenience! Excellent Location & Opportunity (id:63008)
Property Details
| MLS® Number | 40847303 |
| Property Type | Single Family |
| Amenities Near By | Park, Schools, Shopping |
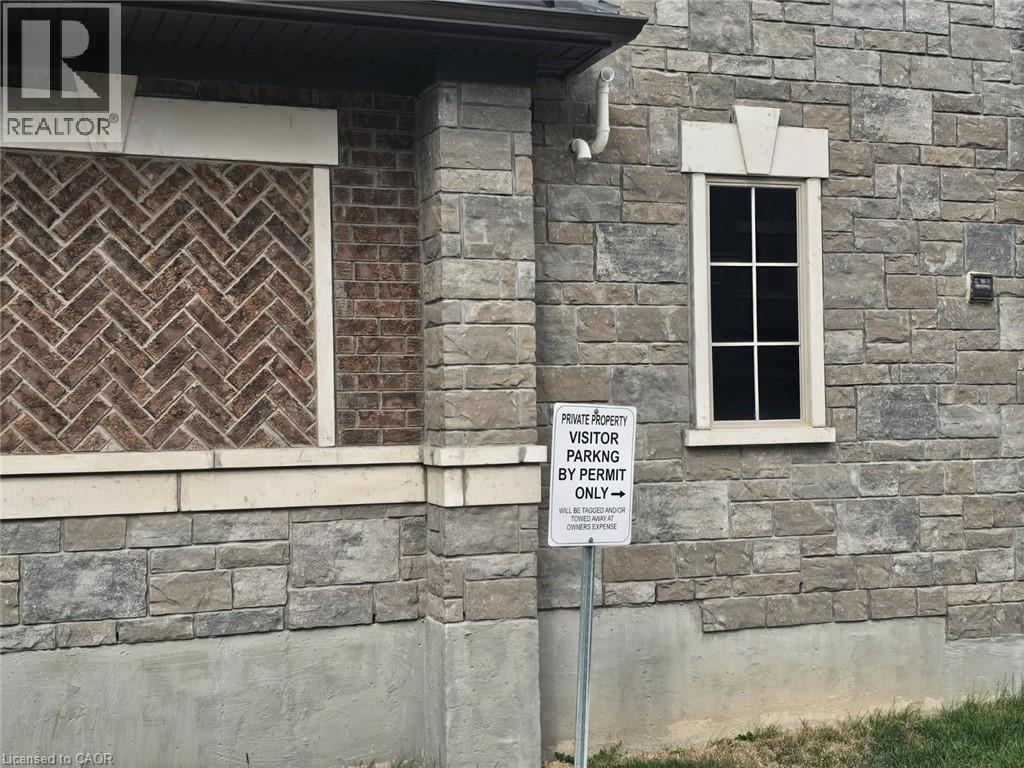
| Parking Space Total | 2 |
Building
| Bedrooms Above Ground | 3 |
| Bedrooms Total | 3 |
| Basement Development | Finished |
| Basement Type | Full (finished) |
| Construction Style Attachment | Attached |
| Cooling Type | Central Air Conditioning |
| Exterior Finish | Brick |
| Heating Fuel | Natural Gas |
| Heating Type | Forced Air |
| Stories Total | 3 |
| Size Interior | 1,570 Sqft |
| Type | Row / Townhouse |
| Utility Water | Municipal Water |
Parking
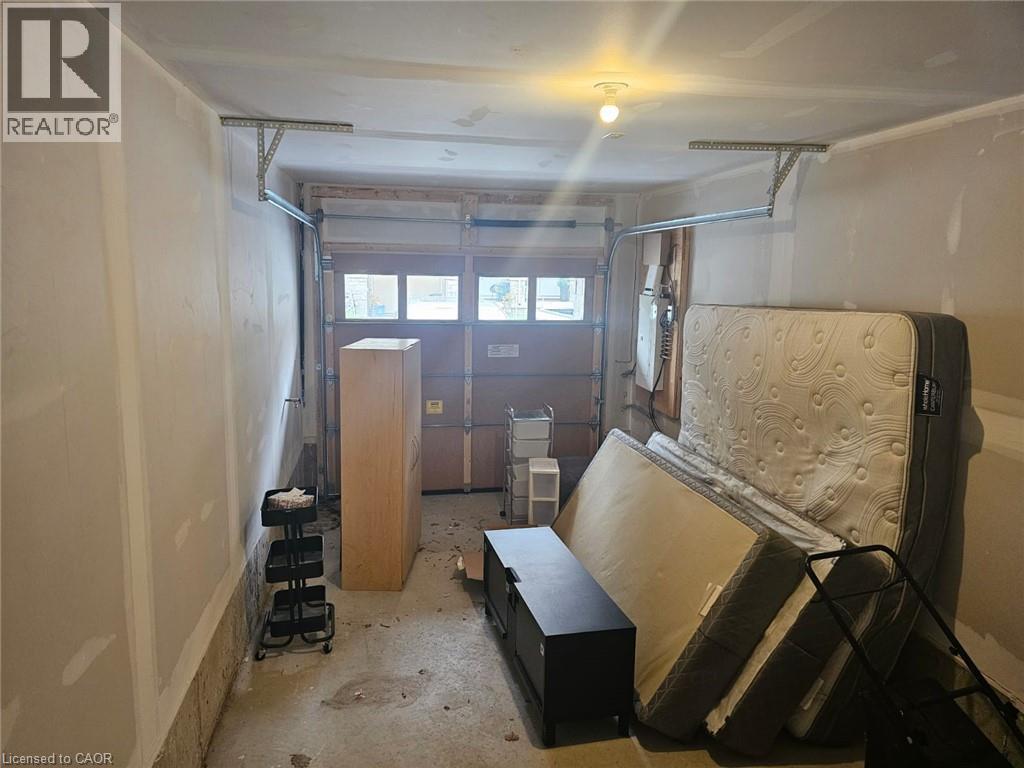
| Attached Garage |
Land
| Acreage | No |
| Land Amenities | Park, Schools, Shopping |
| Sewer | Municipal Sewage System |
| Size Frontage | 18 Ft |
| Size Total Text | Under 1/2 Acre |
| Zoning Description | C5 |
Rooms
| Level | Type | Length | Width | Dimensions |
|---|---|---|---|---|
| Second Level | Bedroom | 11'2'' x 10'0'' | ||
| Second Level | Bedroom | 11'2'' x 10'0'' | ||
| Second Level | Primary Bedroom | 20'1'' x 15'9'' | ||
| Lower Level | Kitchen | 20'1'' x 20'1'' | ||
| Lower Level | Family Room | 20'1'' x 15'9'' | ||
| Lower Level | Living Room | 12'0'' x 12'0'' |
https://www.realtor.ca/real-estate/30023148/68-first-street-unit-34-orangeville
Neil Mcintyre
Salesperson
www.neilmcintyreteam.com/
295 Queen Street East Unit M
Brampton, Ontario L6W 3R1
(905) 456-1000
(905) 456-8329
www.4561000.com/

The trademarks REALTOR®, REALTORS®, and the REALTOR® logo are controlled by The Canadian Real Estate Association (CREA) and identify real estate professionals who are members of CREA. The trademarks MLS®, Multiple Listing Service® and the associated logos are owned by The Canadian Real Estate Association (CREA) and identify the quality of services provided by real estate professionals who are members of CREA. The trademark DDF® is owned by The Canadian Real Estate Association (CREA) and identifies CREA's Data Distribution Facility (DDF®)
August 11 2026 08:12:45
REALTORS® Association of Hamilton-Burlington
RE/MAX Realty Services Inc M