
75 Robinson Road Unit# B Cambridge, Ontario N1R 5S7

$3,400 MonthlyHeat, Water
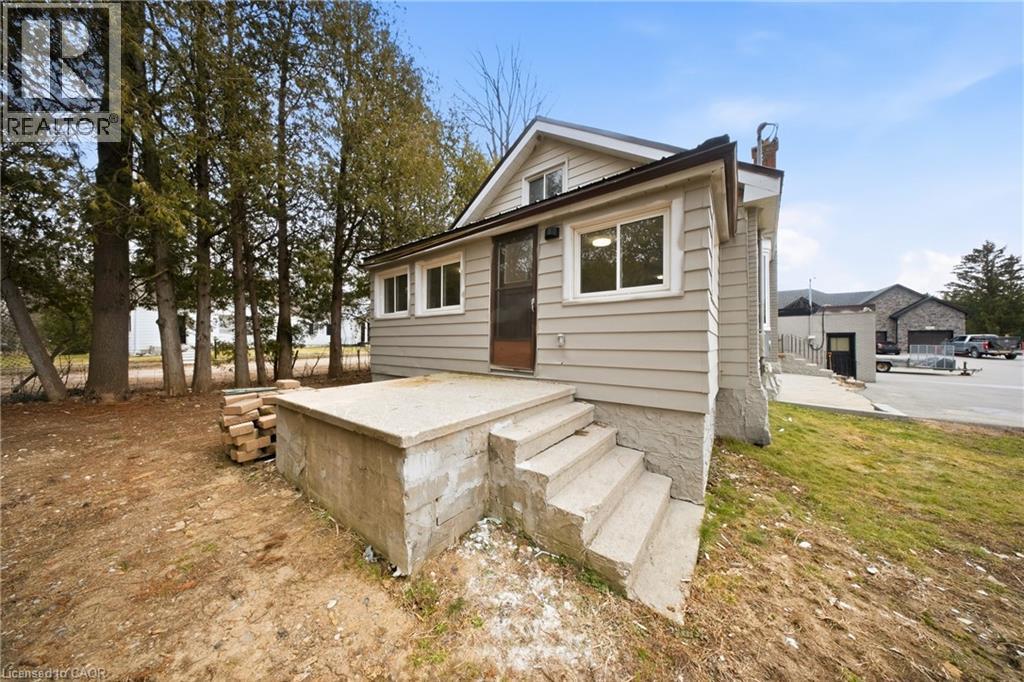
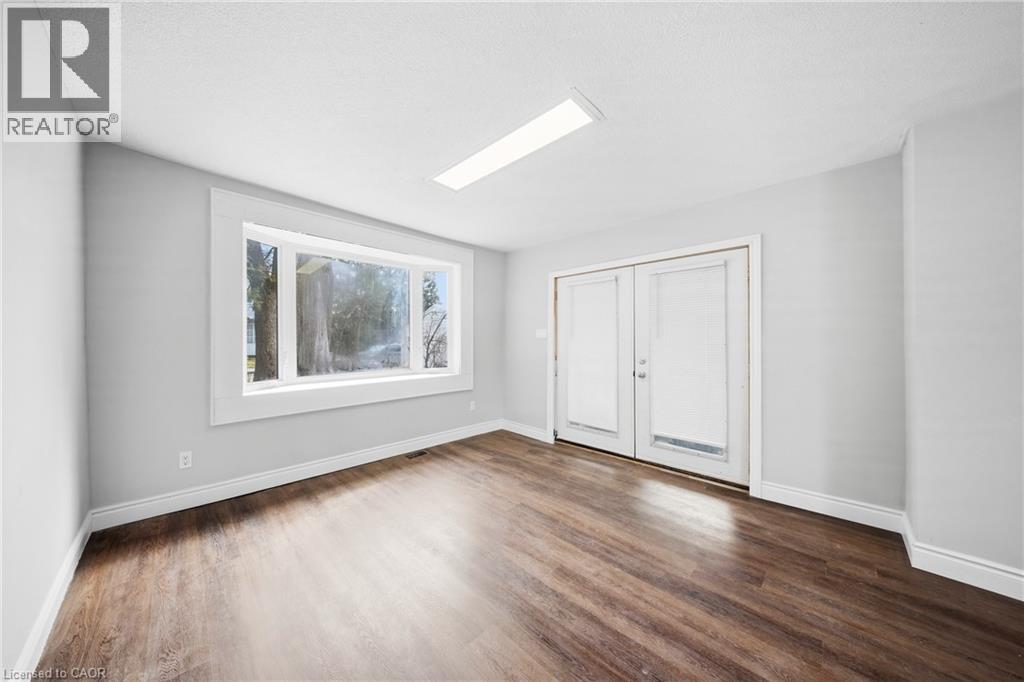
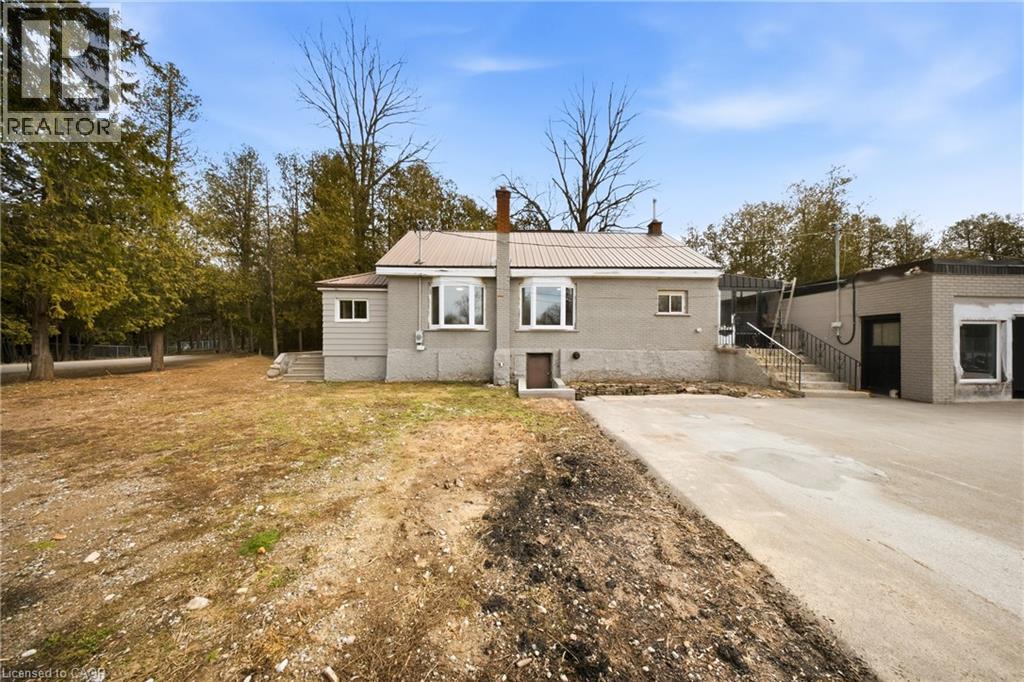
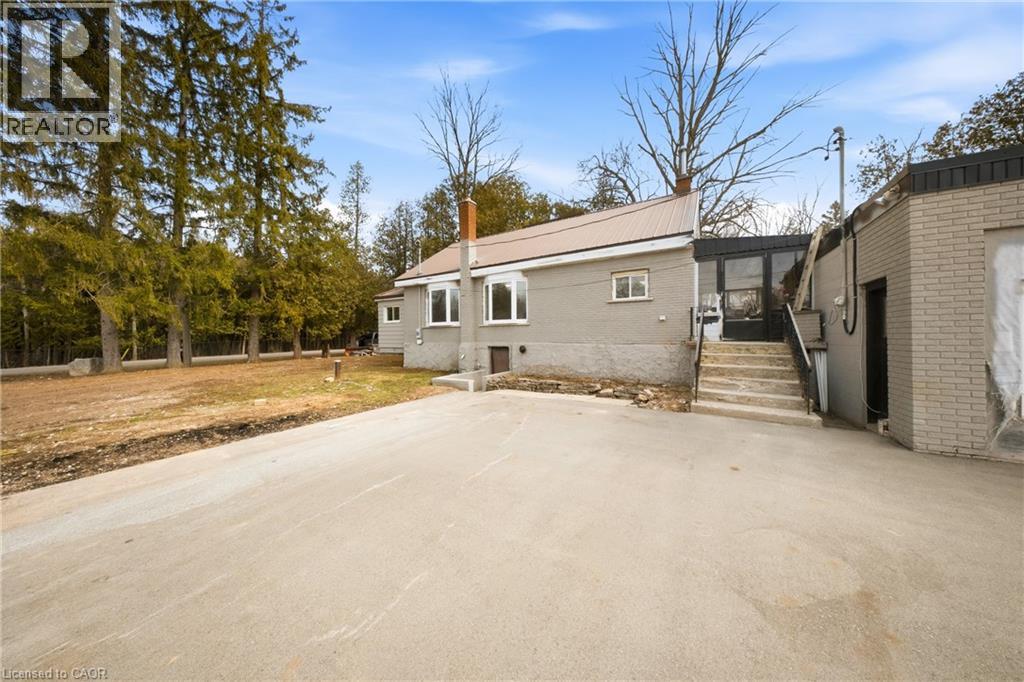
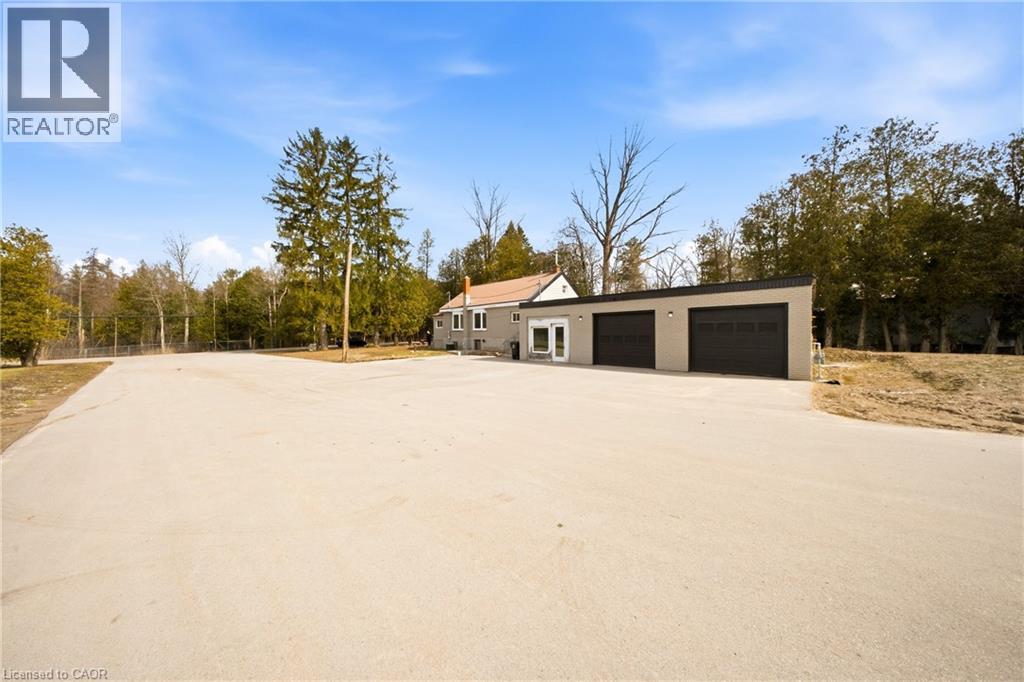
This unique leasing opportunity at 75 Robinson Road offers a quaint and cozy home with an expansive, professional-grade workshop, providing a perfect opportunity for hobbyists whether you are looking for a dedicated space for a home-based business or a serious workshop setup. The 28' x 26' workshop offers a vast workspace with high ceilings, durable flooring, and ample natural light. Wide entry points allow for the easy movement of large-scale projects, materials, or equipment, making it as practical as it is versatile. This exceptional structure significantly enhances the property's overall functionality, offering peaceful country living with wide-open space while remaining minutes from local amenities and attractions. (id:63008)
Property Details
| MLS® Number | 40846087 |
| Property Type | Single Family |
| Amenities Near By | Golf Nearby, Park, Place Of Worship, Schools, Shopping |
| Communication Type | High Speed Internet |
| Community Features | Community Centre |
| Features | Country Residential |
| Parking Space Total | 3 |
| Structure | Workshop |
Building
| Bathroom Total | 2 |
| Bedrooms Above Ground | 1 |
| Bedrooms Total | 1 |
| Appliances | Refrigerator, Garage Door Opener |
| Basement Development | Unfinished |
| Basement Type | Full (unfinished) |
| Construction Style Attachment | Detached |
| Cooling Type | Central Air Conditioning |
| Exterior Finish | Stone |
| Fire Protection | Smoke Detectors |
| Fireplace Present | Yes |
| Fireplace Total | 1 |
| Foundation Type | Poured Concrete |
| Half Bath Total | 1 |
| Heating Fuel | Natural Gas |
| Heating Type | Forced Air |
| Stories Total | 2 |
| Size Interior | 1,554 Sqft |
| Type | House |
| Utility Water | Well |
Parking
| Detached Garage |
Land
| Access Type | Highway Access, Highway Nearby |
| Acreage | Yes |
| Land Amenities | Golf Nearby, Park, Place Of Worship, Schools, Shopping |
| Sewer | Septic System |
| Size Frontage | 119 Ft |
| Size Irregular | 1.08 |
| Size Total | 1.08 Ac|1/2 - 1.99 Acres |
| Size Total Text | 1.08 Ac|1/2 - 1.99 Acres |
| Zoning Description | R1 |
Rooms
| Level | Type | Length | Width | Dimensions |
|---|---|---|---|---|
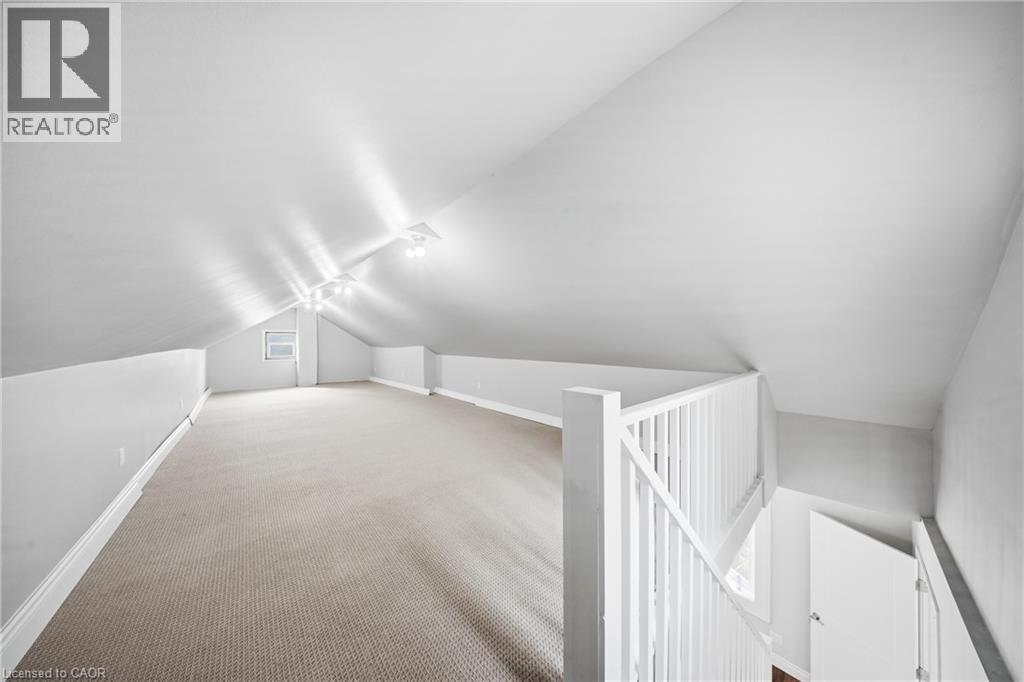
| Second Level | Loft | 36'4'' x 8'4'' | ||
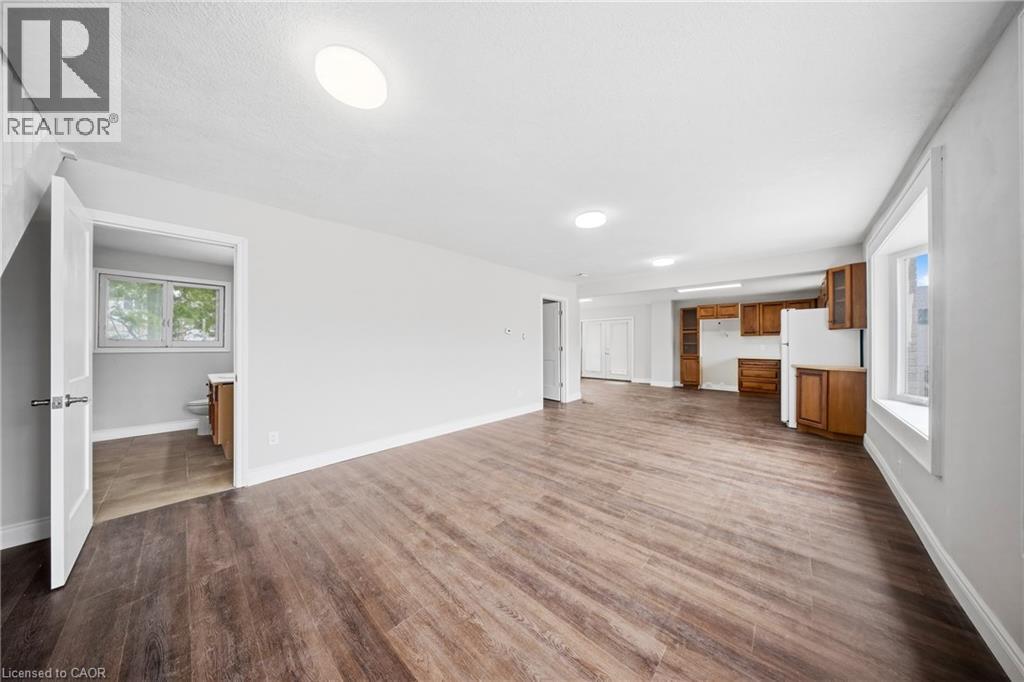
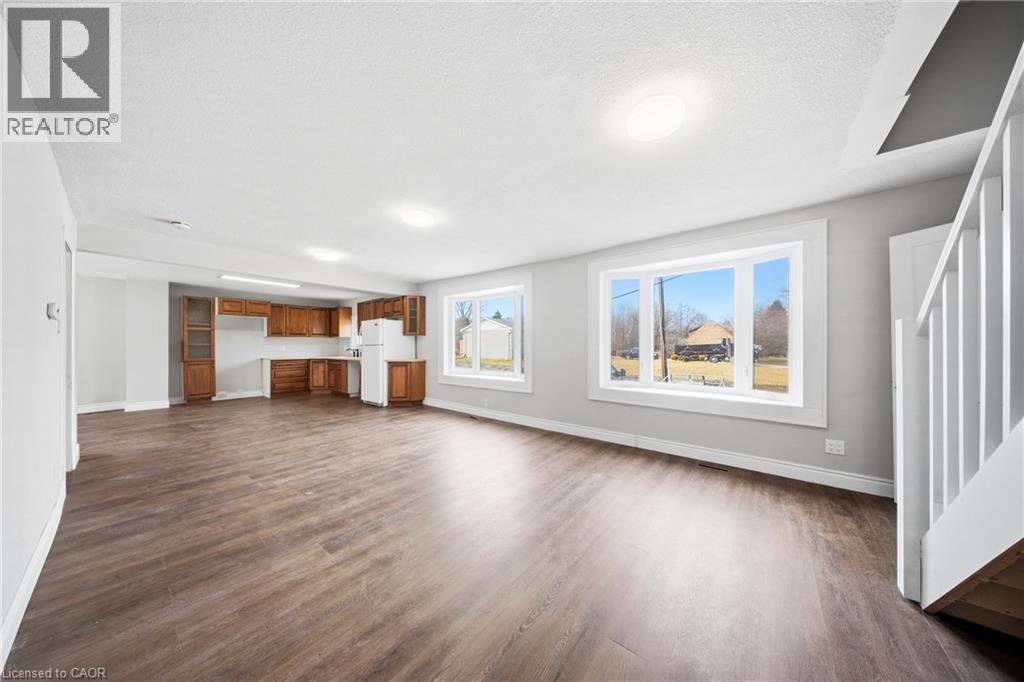
| Main Level | Recreation Room | 17'9'' x 27'10'' | ||
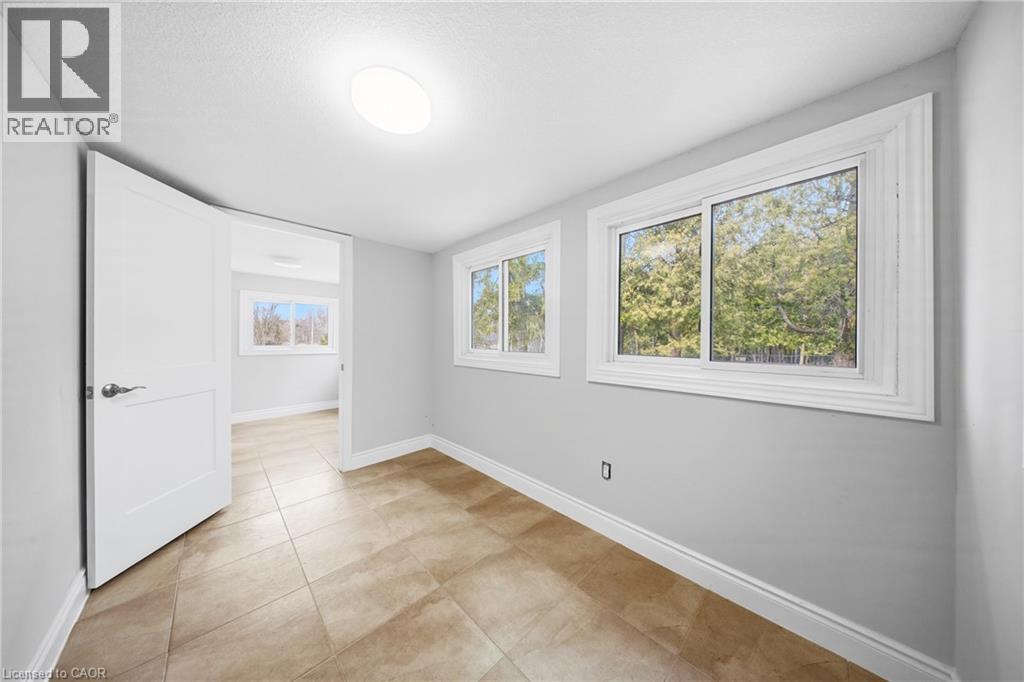
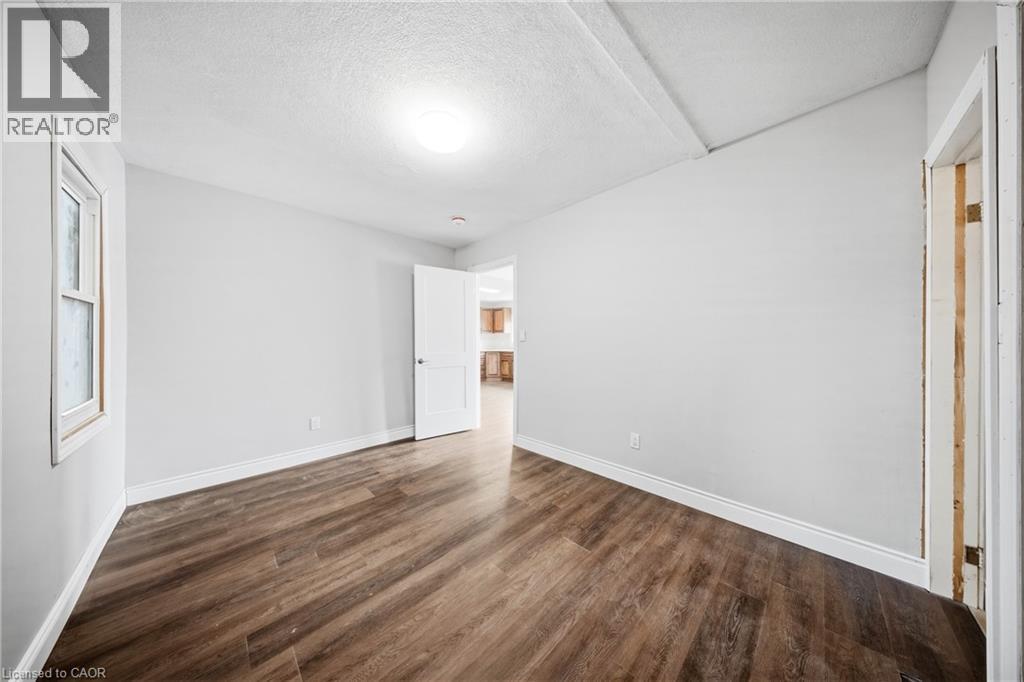
| Main Level | Den | 11'8'' x 7'8'' | ||
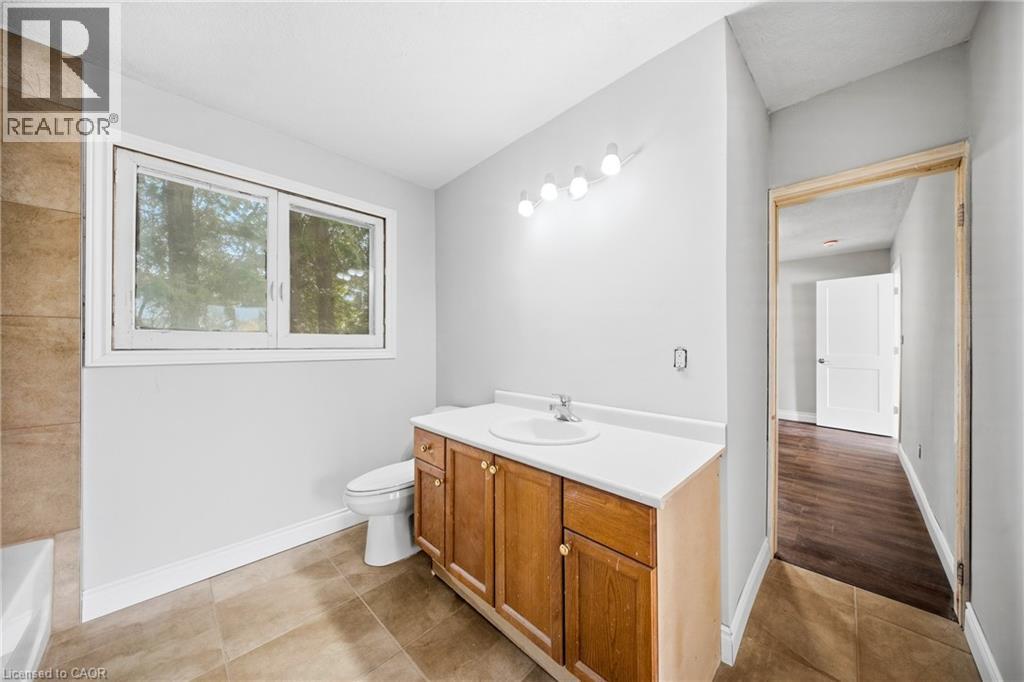
| Main Level | 2pc Bathroom | 7'6'' x 5'8'' | ||
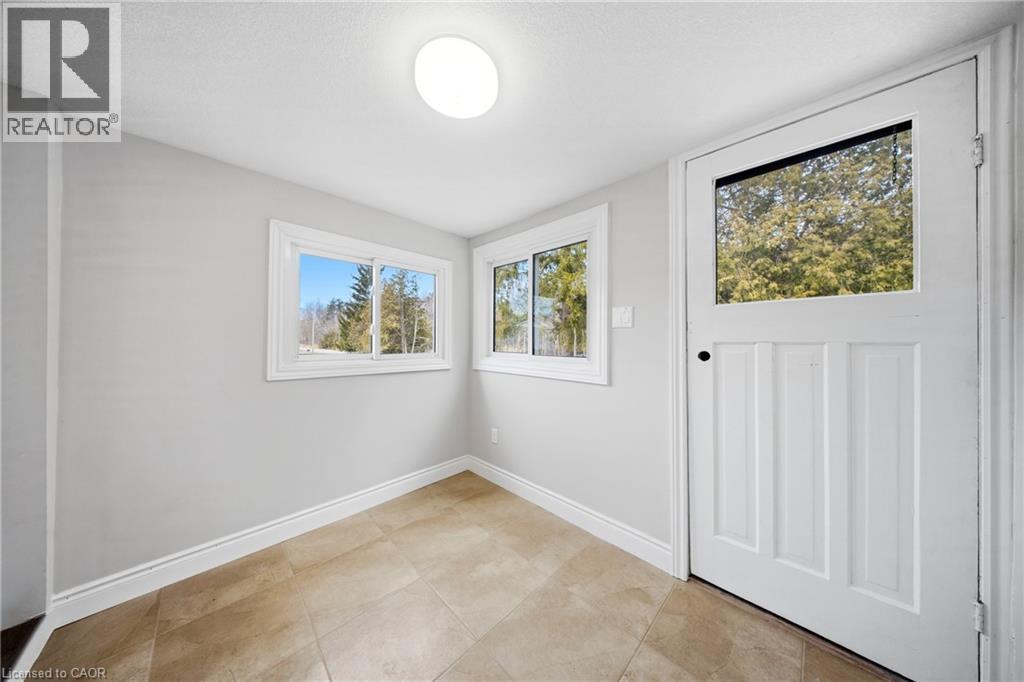
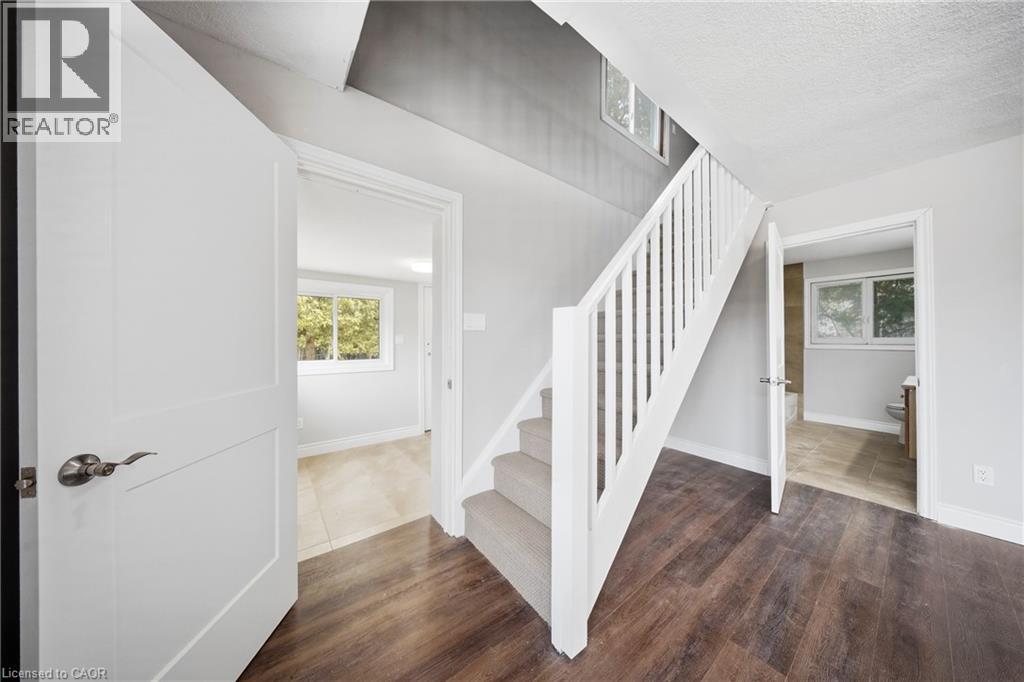
| Main Level | Foyer | 7'1'' x 8'10'' | ||
| Main Level | Bonus Room | 7'1'' x 10'11'' | ||
| Main Level | Living Room | 23'7'' x 13'1'' | ||
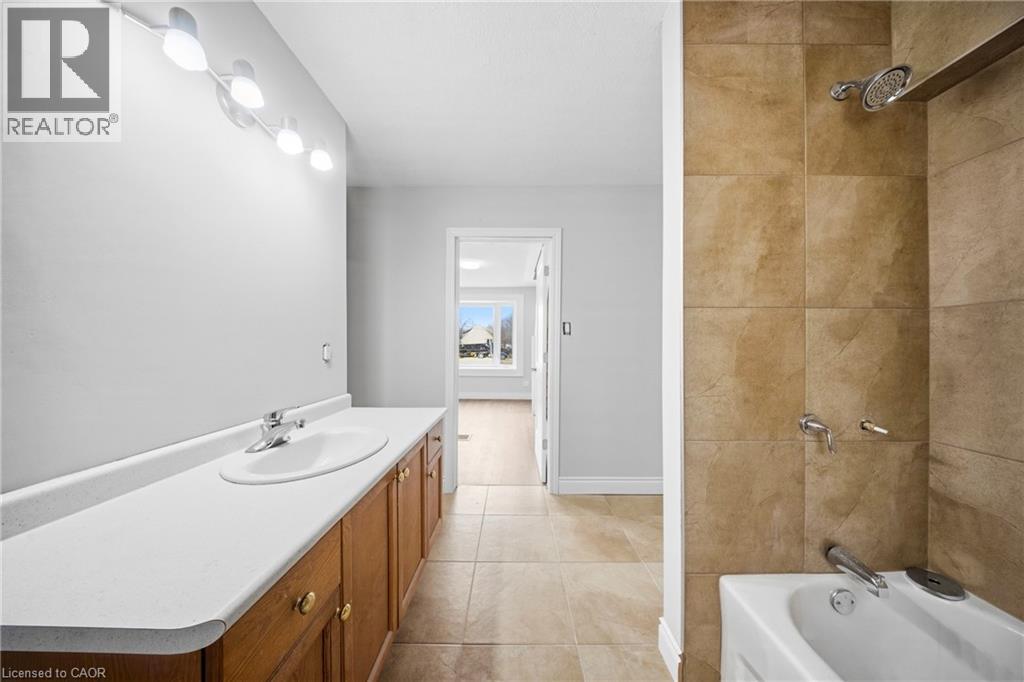
| Main Level | 3pc Bathroom | 10'4'' x 9'4'' | ||
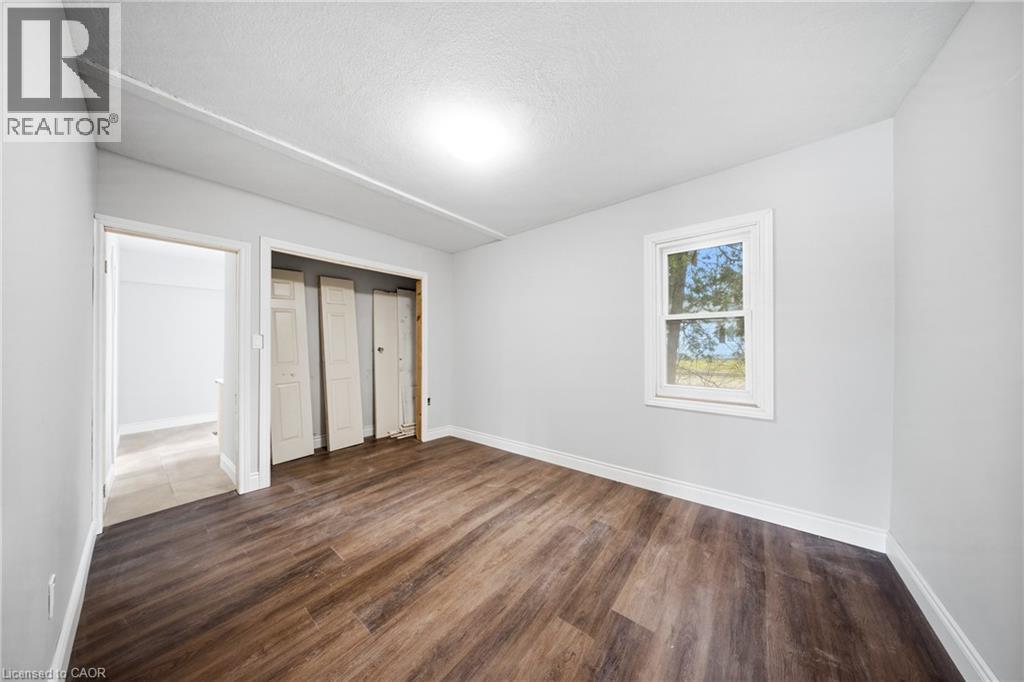
| Main Level | Bedroom | 12'8'' x 9'5'' | ||
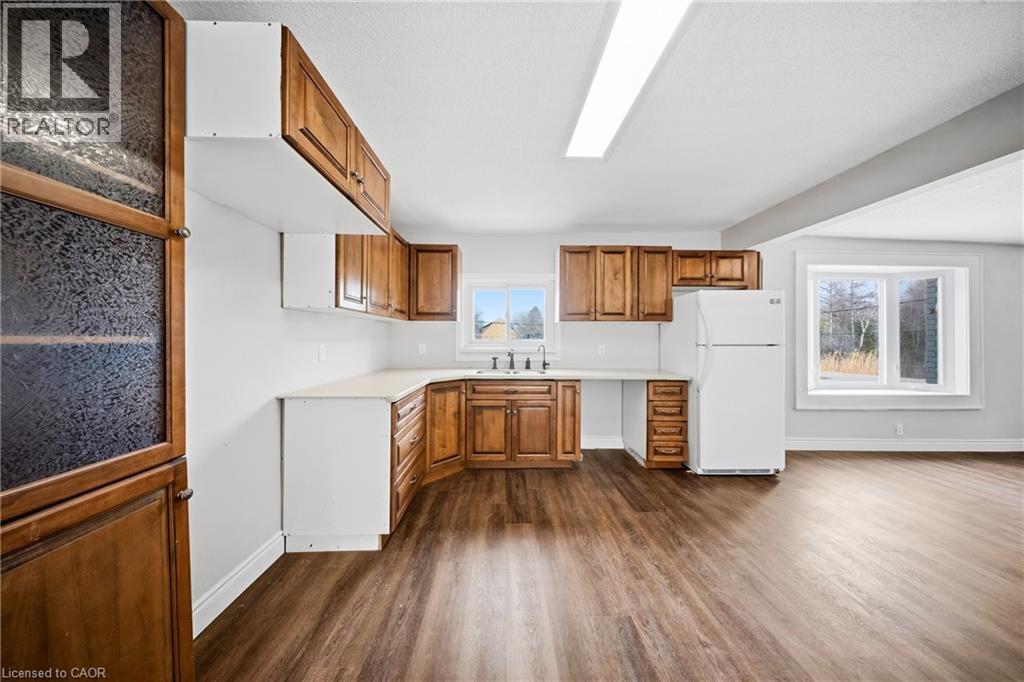
| Main Level | Kitchen | 12'5'' x 23'1'' | ||
| Main Level | Sunroom | 7'1'' x 24'7'' | ||
| Main Level | Bonus Room | 6'4'' x 10'4'' | ||
| Main Level | Other | 6'9'' x 10'4'' |
Utilities
| Electricity | Available |
| Natural Gas | Available |
| Telephone | Available |
https://www.realtor.ca/real-estate/30005781/75-robinson-road-unit-b-cambridge

Steve Bailey
Broker
www.soldbybailey.com/
www.facebook.com/theagencybaileyteam/
linkedin.com/in/soldbybailey
www.instagram.com/soldbybailey/
110b-231 Shearson Crescent
Cambridge, Ontario N1T 1J5
(519) 623-6090
www.theagencyre.com/

The trademarks REALTOR®, REALTORS®, and the REALTOR® logo are controlled by The Canadian Real Estate Association (CREA) and identify real estate professionals who are members of CREA. The trademarks MLS®, Multiple Listing Service® and the associated logos are owned by The Canadian Real Estate Association (CREA) and identify the quality of services provided by real estate professionals who are members of CREA. The trademark DDF® is owned by The Canadian Real Estate Association (CREA) and identifies CREA's Data Distribution Facility (DDF®)
July 17 2026 08:18:41
REALTORS® Association of Hamilton-Burlington
The Agency