
123 John's Avenue Central Huron, Ontario N0M 1E0

$299,900
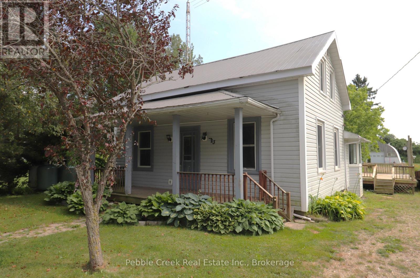
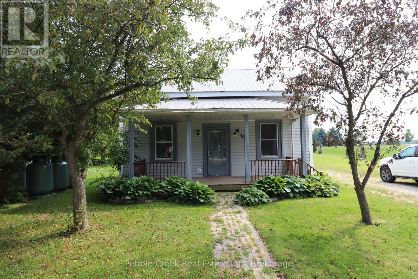
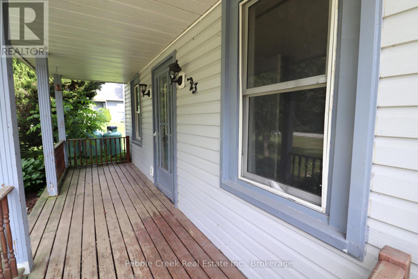
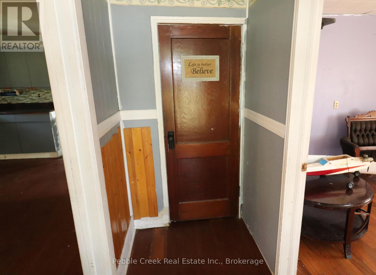
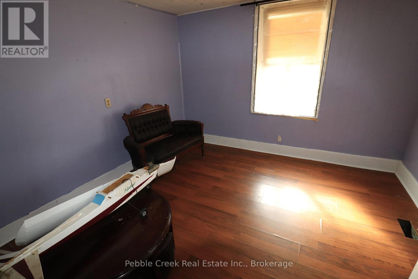
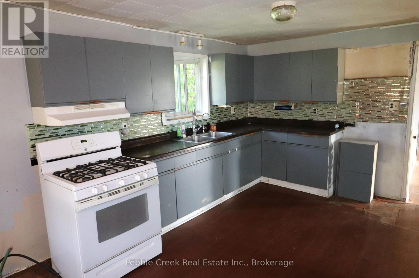
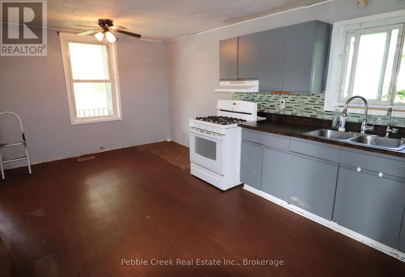
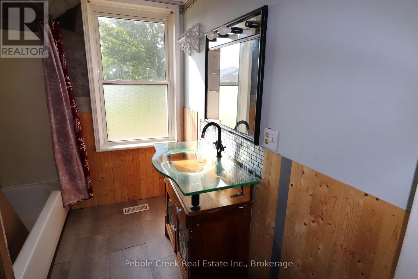
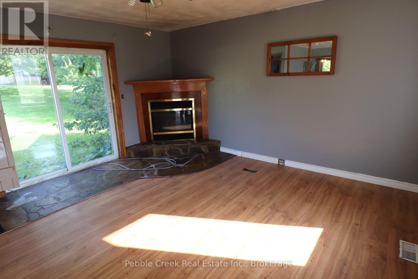
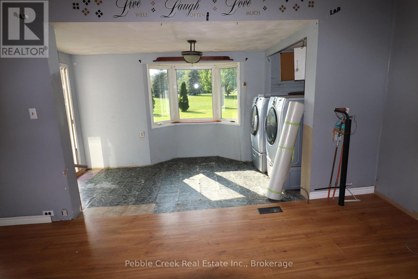
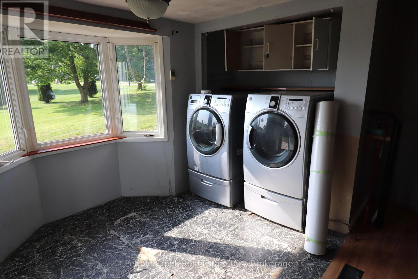
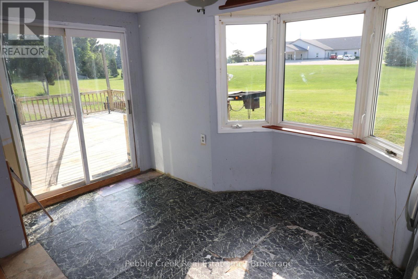
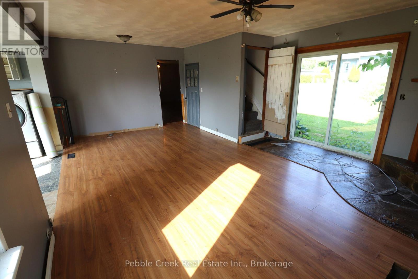
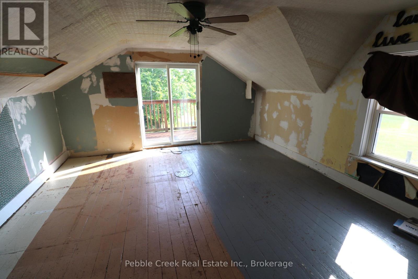
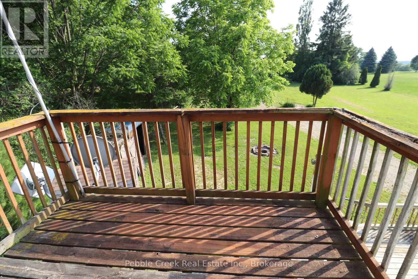
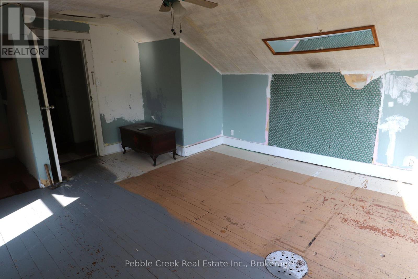
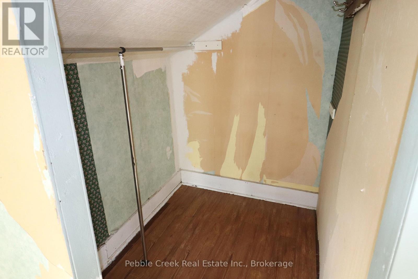
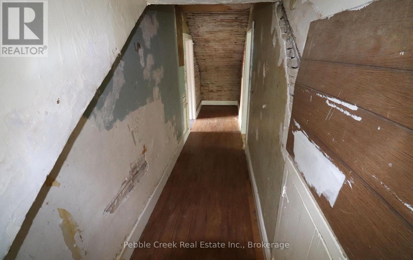
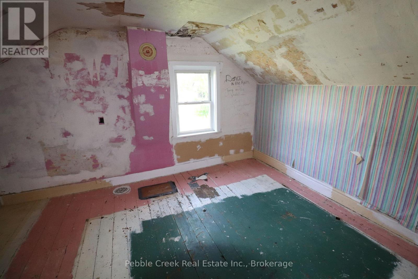
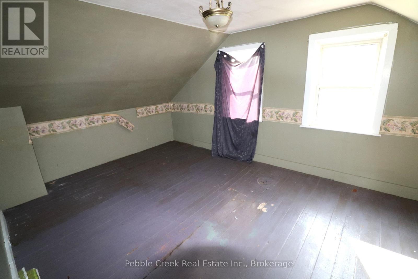
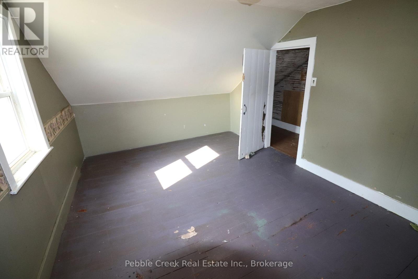
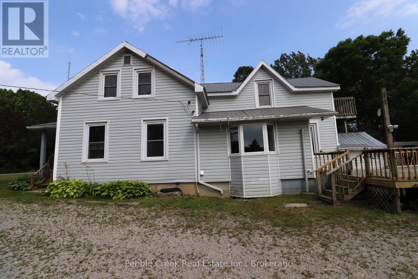
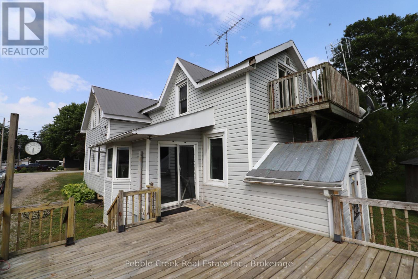
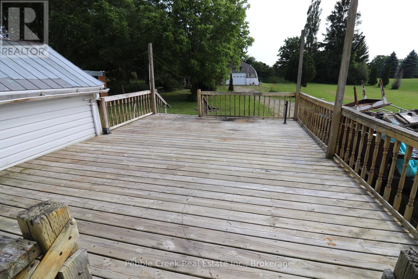
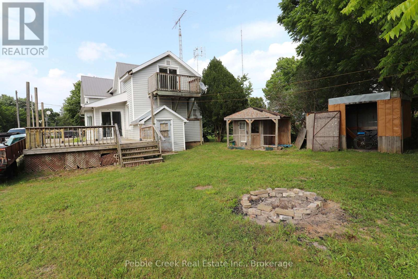
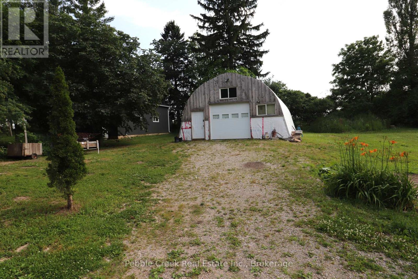
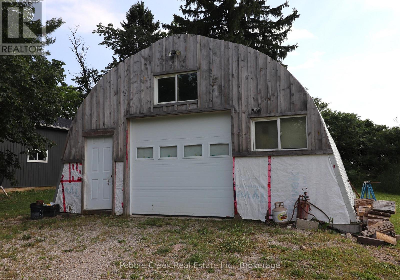
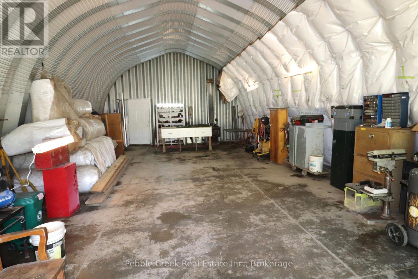
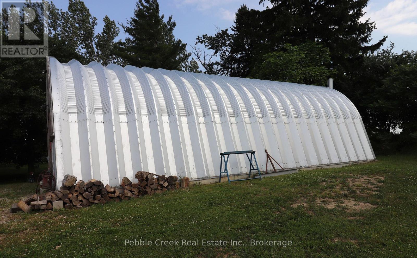
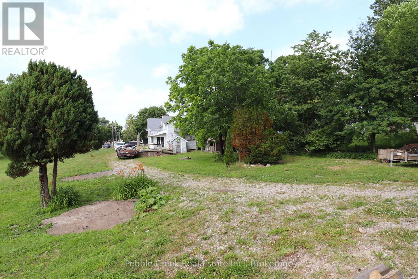
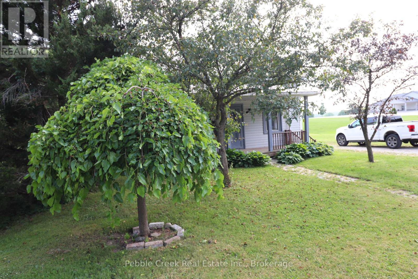
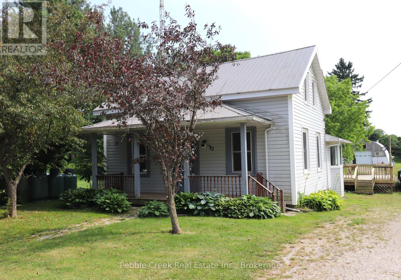
Incredible opportunity to own your own affordable home in the charming hamlet of Auburn! The spacious home is set on a large, country-sized lot and features 3+ bedrooms including a huge primary bedroom with patio doors leading to an upper rear deck! There's also a cozy country kitchen, living room with two sets of patio doors and main floor laundry. Outside, there's an enchanting covered front porch and oversized rear deck. Best of all, there's a nearly-new steel workshop located at the back of the property! This home is being sold "As-Is" and does require some work but for those willing to put in the effort, the possibilities are endless! (id:63008)
Property Details
| MLS® Number | X13517588 |
| Property Type | Single Family |
| Community Name | Hullett |
| Amenities Near By | Place Of Worship |
| Community Features | School Bus |
| Equipment Type | Propane Tank |
| Features | Sloping, Rolling |
| Parking Space Total | 14 |
| Rental Equipment Type | Propane Tank |
| Structure | Deck, Porch, Shed |
Building
| Bathroom Total | 1 |
| Bedrooms Above Ground | 3 |
| Bedrooms Total | 3 |
| Age | 100+ Years |
| Appliances | Dryer, Stove, Washer, Refrigerator |
| Basement Development | Unfinished |
| Basement Type | N/a (unfinished) |
| Construction Style Attachment | Detached |
| Cooling Type | None |
| Exterior Finish | Vinyl Siding |
| Fire Protection | Smoke Detectors |
| Foundation Type | Stone |
| Heating Fuel | Propane |
| Heating Type | Forced Air |
| Stories Total | 2 |
| Size Interior | 1,500 - 2,000 Sqft |
| Type | House |
| Utility Water | Municipal Water |
Parking
| Detached Garage | |
| Garage |
Land
| Acreage | No |
| Land Amenities | Place Of Worship |
| Sewer | Septic System |
| Size Depth | 264 Ft |
| Size Frontage | 55 Ft |
| Size Irregular | 55 X 264 Ft |
| Size Total Text | 55 X 264 Ft|under 1/2 Acre |
| Zoning Description | Vr1 |
Rooms
| Level | Type | Length | Width | Dimensions |
|---|---|---|---|---|
| Second Level | Primary Bedroom | 5.3 m | 4.5 m | 5.3 m x 4.5 m |
| Second Level | Bedroom 2 | 4.13 m | 3.16 m | 4.13 m x 3.16 m |
| Second Level | Bedroom 3 | 5.72 m | 3.23 m | 5.72 m x 3.23 m |
| Main Level | Kitchen | 5.77 m | 3.3 m | 5.77 m x 3.3 m |
| Main Level | Living Room | 6.56 m | 4.67 m | 6.56 m x 4.67 m |
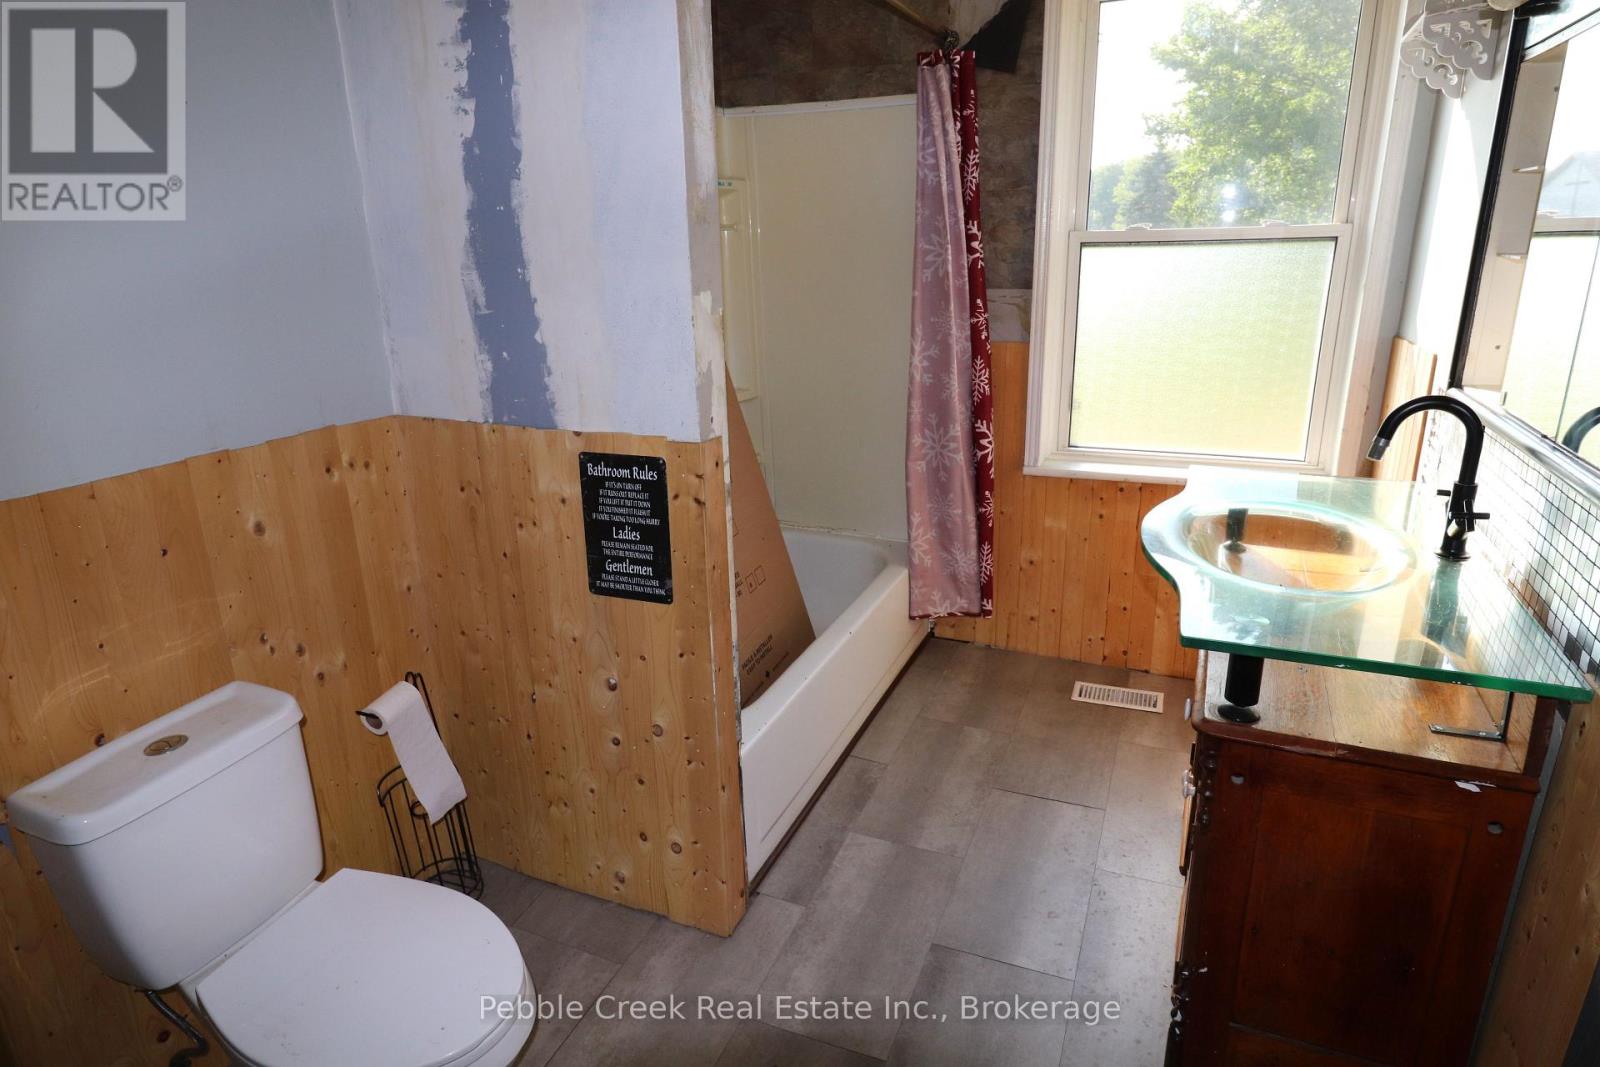
| Main Level | Bathroom | 3.3 m | 3.12 m | 3.3 m x 3.12 m |
| Main Level | Office | 3.51 m | 3.13 m | 3.51 m x 3.13 m |
| Main Level | Foyer | 2.67 m | 1.55 m | 2.67 m x 1.55 m |
| Main Level | Laundry Room | 4.4 m | 2 m | 4.4 m x 2 m |
Utilities
| Electricity | Installed |
| Wireless | Available |
| Telephone | Nearby |
https://www.realtor.ca/real-estate/29983919/123-johns-avenue-central-huron-hullett-hullett

Robin Hewitt
Broker
47 Bennett Street W
Goderich, Ontario N7A 1X5
(519) 441-7430
www.pebble-creek.ca/

The trademarks REALTOR®, REALTORS®, and the REALTOR® logo are controlled by The Canadian Real Estate Association (CREA) and identify real estate professionals who are members of CREA. The trademarks MLS®, Multiple Listing Service® and the associated logos are owned by The Canadian Real Estate Association (CREA) and identify the quality of services provided by real estate professionals who are members of CREA. The trademark DDF® is owned by The Canadian Real Estate Association (CREA) and identifies CREA's Data Distribution Facility (DDF®)
July 03 2026 02:02:48
The Lakelands Association of REALTORS®
Pebble Creek Real Estate Inc.