
232352 2 Wgr Concession Ayton, Ontario N0G 1C0

$110,000
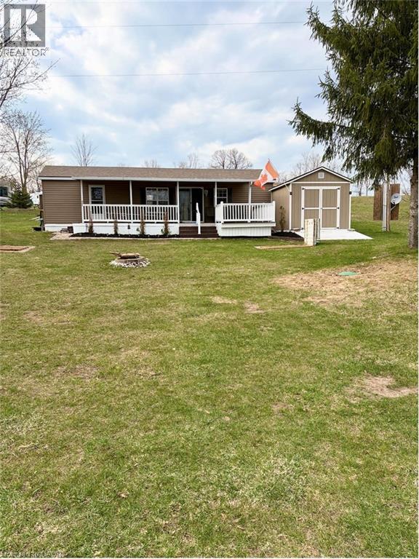
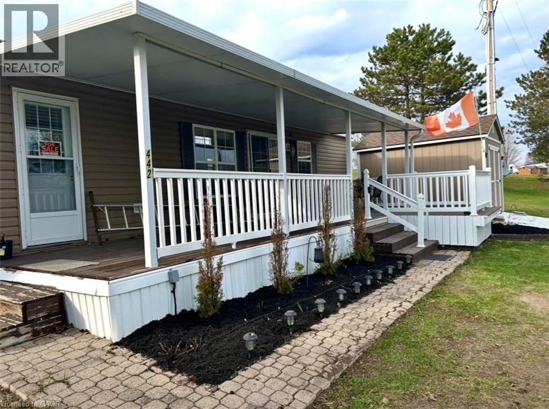
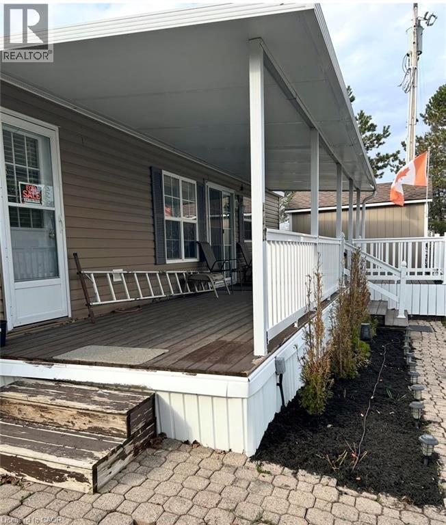
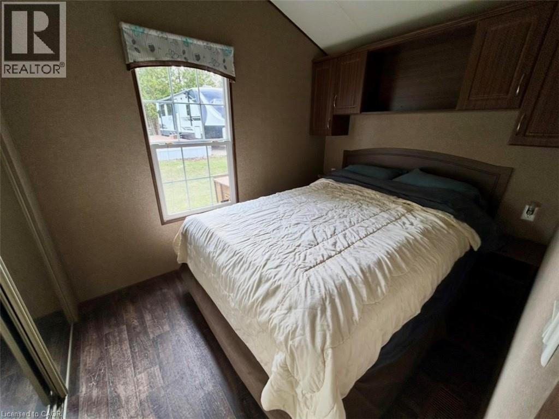
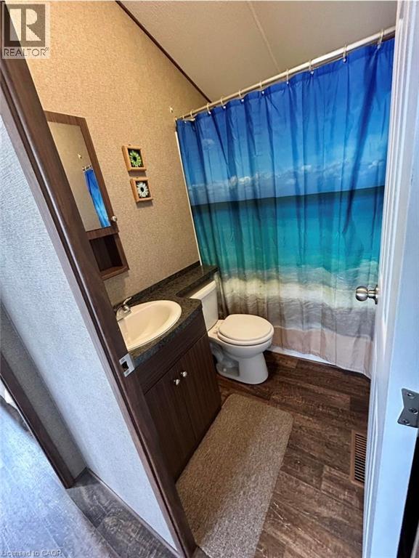
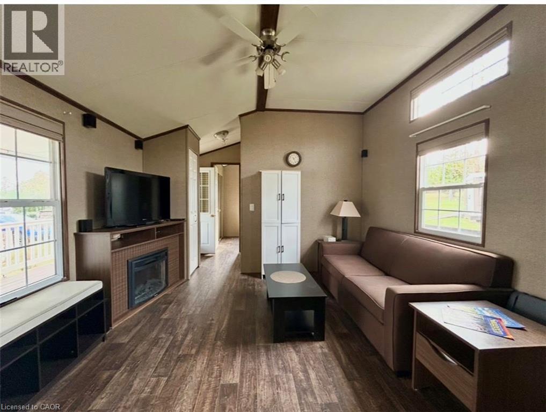
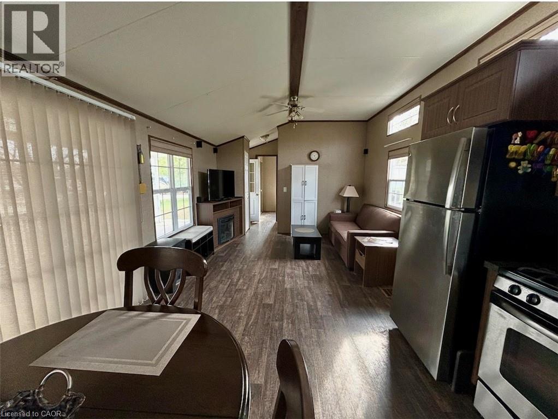
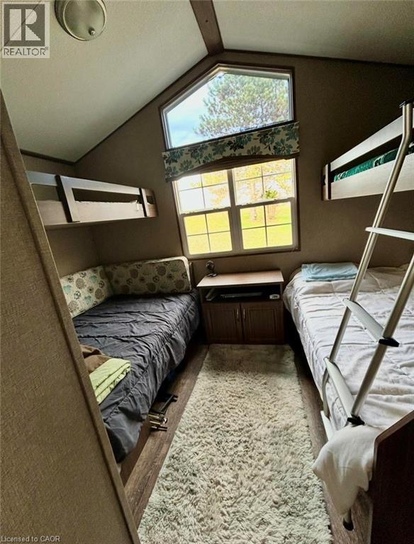
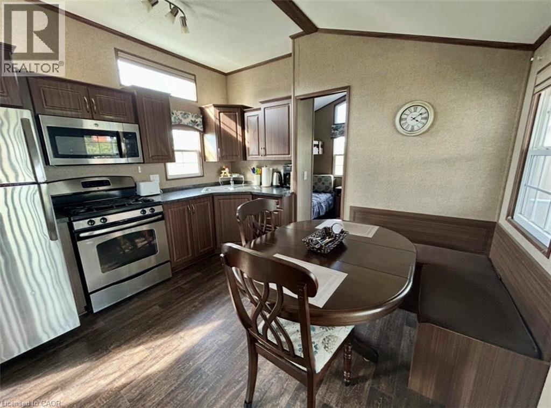
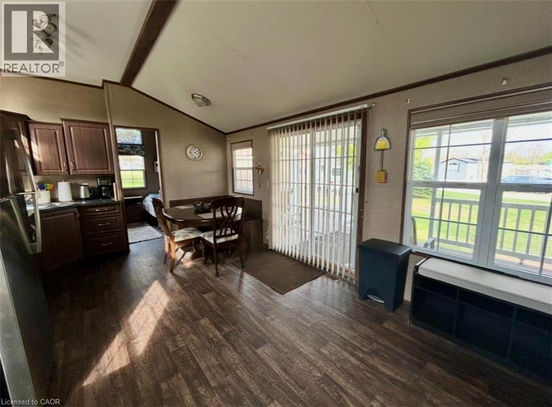
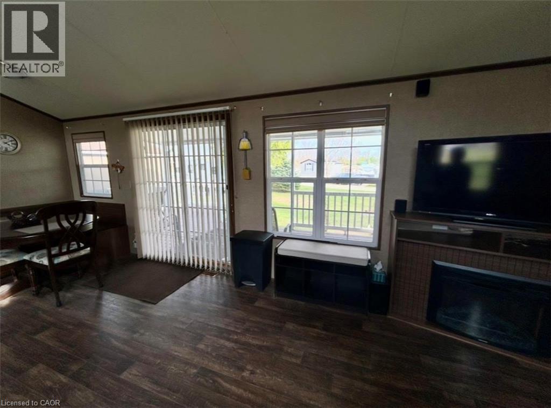
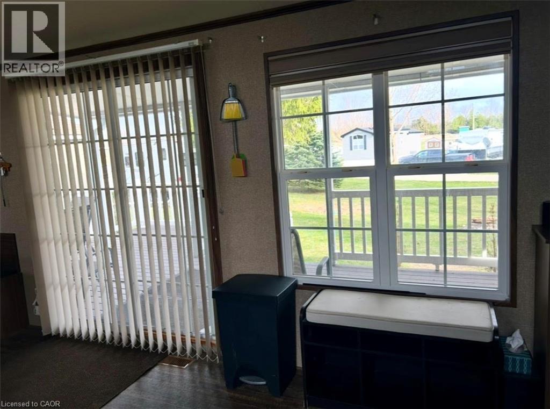
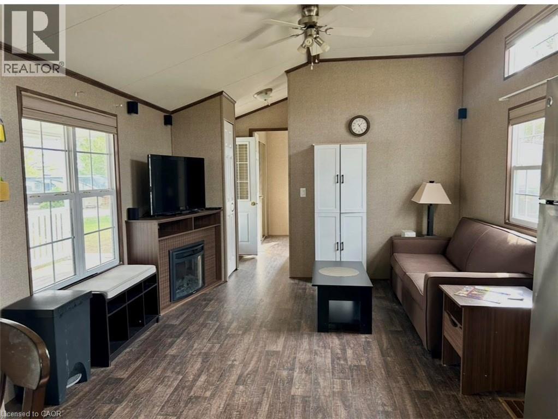
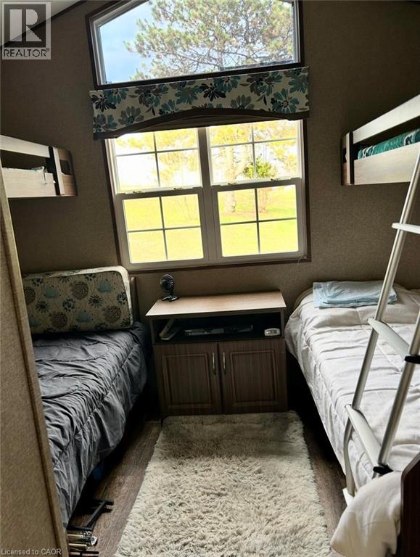
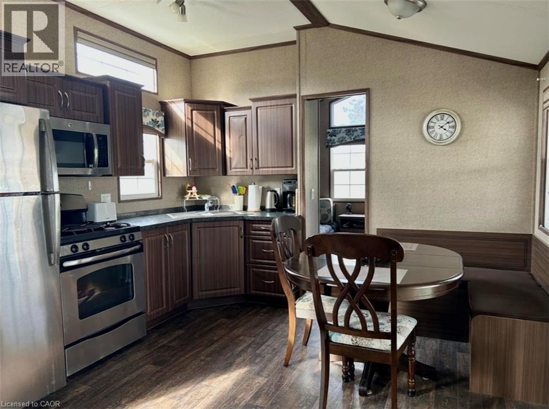
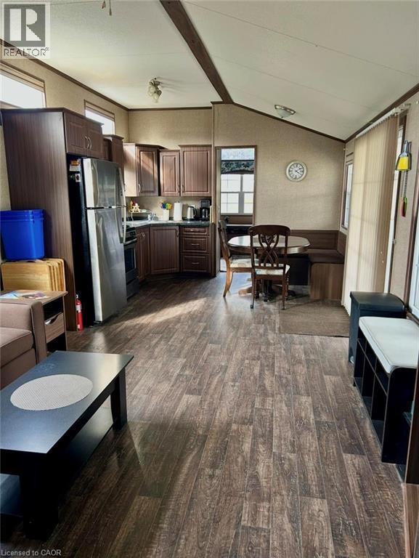
Enjoy effortless living with this beautifully maintained 42' 2015 Northlander Cottager Escape mobile home. Designed for comfort and functionality, this model offers a perfect option for affordable living. Move to your perfect location. Key Features: 6ft to 8 ft vaulted ceiling, Spacious 2-bedroom layout, Primary bedroom, Second bedroom with double bunk beds ideal for kids or guests, bonus pull out couch, sleeps 8-10 person. Open and inviting living space with central air conditioning, Propane furnace for cooler evenings, Propane hot water system. This unit showcases a thoughtful layout that maximizes space and comfort, making it an excellent option for seasonal living or all year round. (id:63008)
Property Details
| MLS® Number | 40839011 |
| Property Type | Single Family |
| Structure | Shed |
Building
| Bathroom Total | 1 |
| Bedrooms Above Ground | 2 |
| Bedrooms Total | 2 |
| Appliances | Oven - Built-in, Refrigerator, Range - Gas, Microwave Built-in, Gas Stove(s) |
| Architectural Style | Mobile Home |
| Basement Type | None |
| Constructed Date | 2015 |
| Construction Style Attachment | Detached |
| Cooling Type | Central Air Conditioning |
| Exterior Finish | Vinyl Siding |
| Heating Fuel | Electric |
| Heating Type | Baseboard Heaters |
| Type | Mobile Home |
| Utility Water | None |
Parking
| None |
Land
| Acreage | No |
| Sewer | No Sewage System |
| Size Total Text | Under 1/2 Acre |
Rooms
| Level | Type | Length | Width | Dimensions |
|---|---|---|---|---|
| Main Level | Living Room | 10'0'' x 12'0'' | ||
| Main Level | Eat In Kitchen | 10' x 12' | ||
| Main Level | Bedroom | 8'0'' x 12'0'' | ||
| Main Level | 4pc Bathroom | 6' x 6' | ||
| Main Level | Primary Bedroom | 8'0'' x 12'0'' |
https://www.realtor.ca/real-estate/29904493/232352-2-wgr-concession-ayton
Michelle Carty
Salesperson
www.ccrealtygroup.ca/
www.facebook.com/michelle.carty.754/
www.linkedin.com/in/michelle-carty-60a0a78/
3185 Harvester Rd., Unit #1a
Burlington, Ontario L7N 3N8
(905) 335-8808
www.kellerwilliamsedge.kw.com/

The trademarks REALTOR®, REALTORS®, and the REALTOR® logo are controlled by The Canadian Real Estate Association (CREA) and identify real estate professionals who are members of CREA. The trademarks MLS®, Multiple Listing Service® and the associated logos are owned by The Canadian Real Estate Association (CREA) and identify the quality of services provided by real estate professionals who are members of CREA. The trademark DDF® is owned by The Canadian Real Estate Association (CREA) and identifies CREA's Data Distribution Facility (DDF®)
August 11 2026 08:16:34
REALTORS® Association of Hamilton-Burlington
Keller Williams Edge Realty