
48 Betzner Avenue N Unit# Upper Kitchener, Ontario N2H 3B9

$1,650 MonthlyInsurance
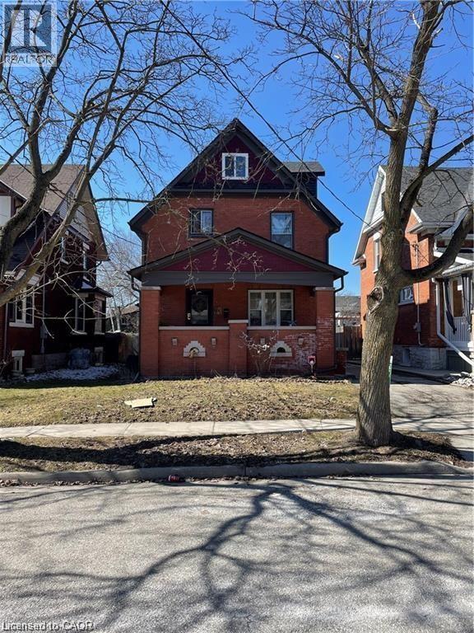
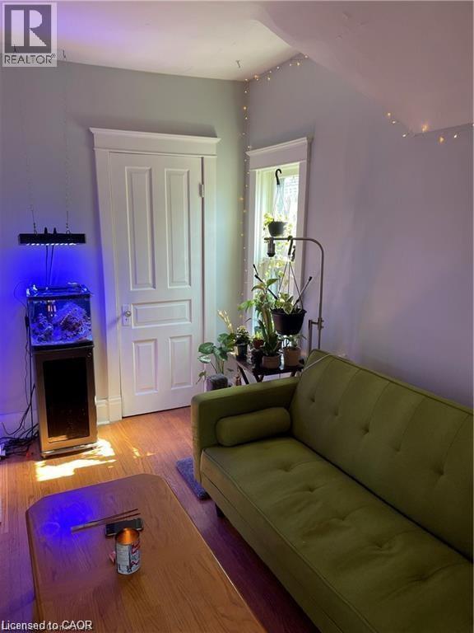
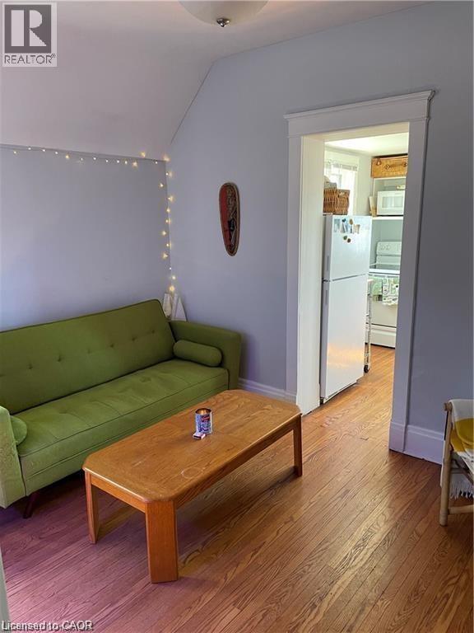
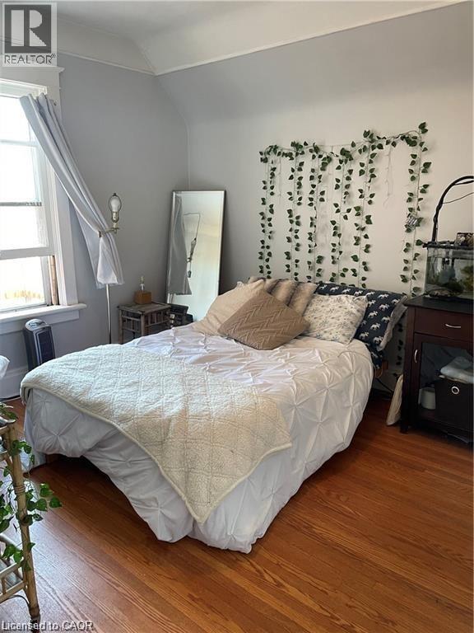
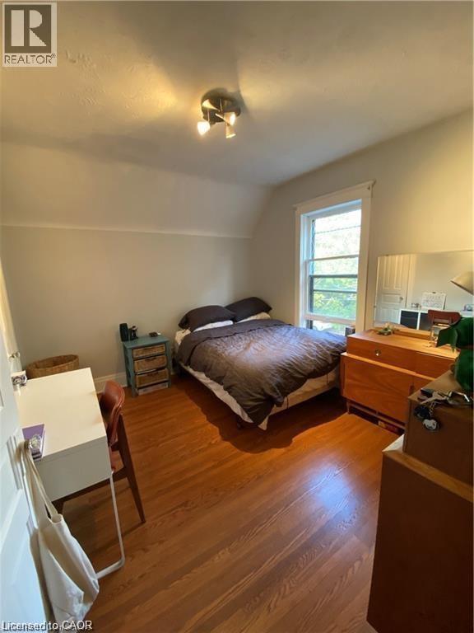
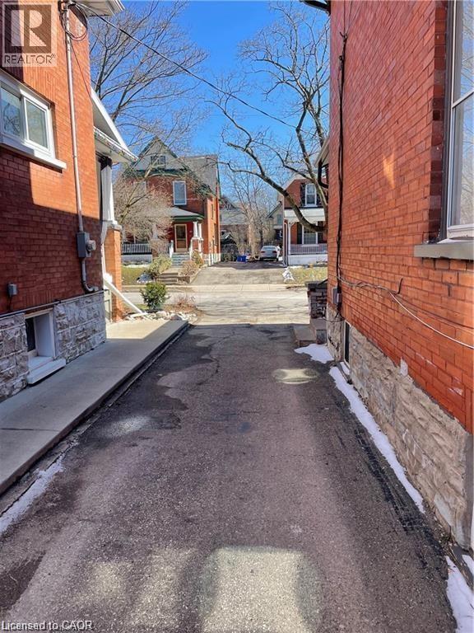
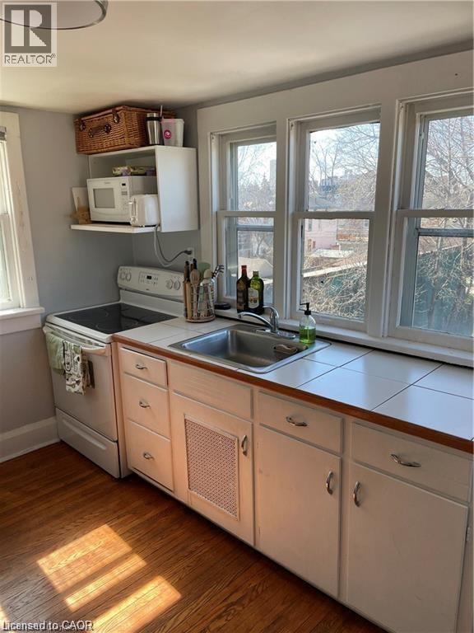
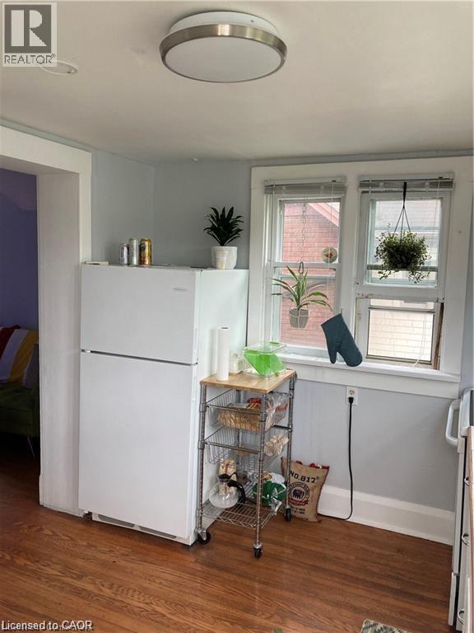
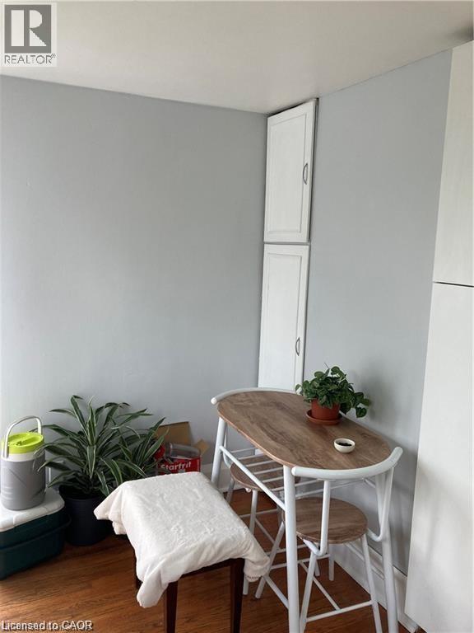
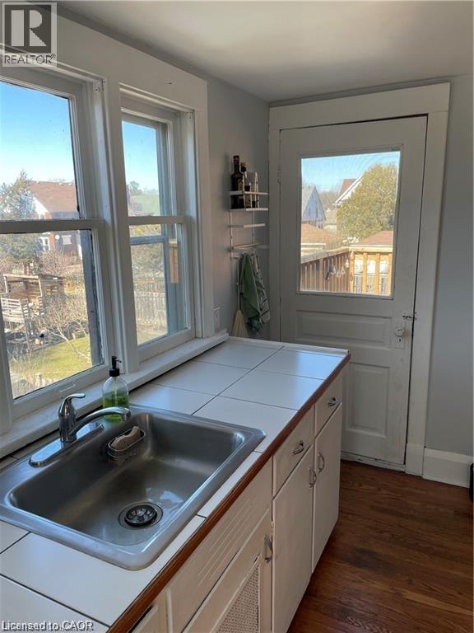
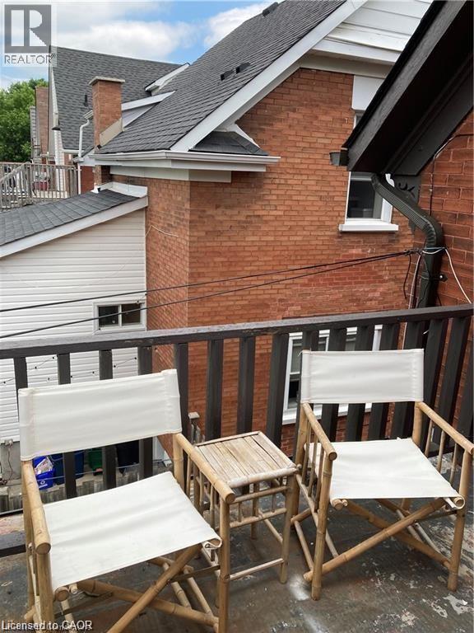
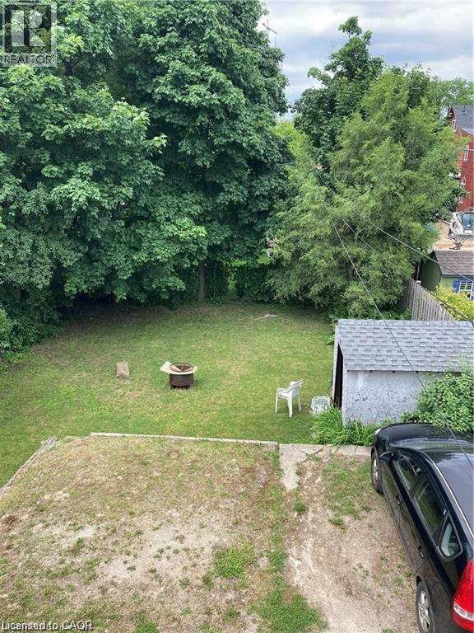
Welcome to one of Downtown Kitchener's most coveted addresses. Set in a quiet, tree-lined neighbourhood and just a short stroll from the Kitchener Market, Kaufman Park, and the LRT, this sun-filled 2-bedroom upper unit offers the perfect blend of century home charm and contemporary living. Generous storage, beautiful natural light, and multiple outdoor spaces make everyday living a pleasure, while the spacious kitchen — complete with a private terrace for outdoor dining — is sure to delight. Rent includes one parking space and laundry. Tenants are responsible for lawn care and snow removal. Available for September 1st possession. (id:63008)
Property Details
| MLS® Number | 40827331 |
| Property Type | Single Family |
| Neigbourhood | King East |
| Amenities Near By | Hospital, Park, Place Of Worship, Public Transit, Schools, Shopping |
| Community Features | Community Centre |
| Equipment Type | Water Heater |
| Parking Space Total | 1 |
| Rental Equipment Type | Water Heater |
Building
| Bathroom Total | 1 |
| Bedrooms Above Ground | 2 |
| Bedrooms Total | 2 |
| Appliances | Dryer, Microwave, Refrigerator, Stove, Washer |
| Basement Development | Unfinished |
| Basement Type | Full (unfinished) |
| Constructed Date | 1925 |
| Construction Material | Wood Frame |
| Construction Style Attachment | Detached |
| Cooling Type | None |
| Exterior Finish | Brick, Wood |
| Foundation Type | Stone |
| Heating Fuel | Natural Gas |
| Heating Type | Forced Air |
| Stories Total | 3 |
| Size Interior | 750 Sqft |
| Type | House |
| Utility Water | Municipal Water |
Land
| Access Type | Highway Access |
| Acreage | No |
| Land Amenities | Hospital, Park, Place Of Worship, Public Transit, Schools, Shopping |
| Sewer | Municipal Sewage System |
| Size Depth | 124 Ft |
| Size Frontage | 41 Ft |
| Size Total Text | Under 1/2 Acre |
| Zoning Description | R4 |
Rooms
| Level | Type | Length | Width | Dimensions |
|---|---|---|---|---|
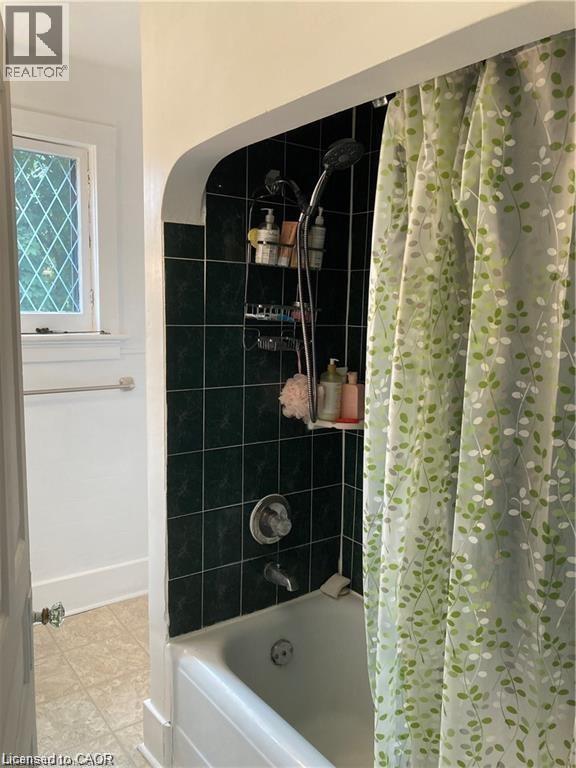
| Second Level | 4pc Bathroom | Measurements not available | ||
| Second Level | Kitchen | 11'2'' x 9'0'' | ||
| Second Level | Bedroom | 10'11'' x 8'8'' | ||
| Second Level | Living Room | 11'2'' x 10'10'' | ||
| Second Level | Bedroom | 12'10'' x 10'2'' | ||
| Third Level | Attic | 10'0'' x 12'0'' |
https://www.realtor.ca/real-estate/29703591/48-betzner-avenue-n-unit-upper-kitchener

Zana Jalal
Salesperson
www.linkedin.com/in/zanajalal
83 Erb Street W, Suite B
Waterloo, Ontario N2L 6C2
(519) 885-0200
www.remaxtwincity.com/

Marina Ivanova
Salesperson
83 Erb St.w.
Waterloo, Ontario N2L 6C2
(519) 885-0200
(519) 885-4914
www.remaxtwincity.com/

The trademarks REALTOR®, REALTORS®, and the REALTOR® logo are controlled by The Canadian Real Estate Association (CREA) and identify real estate professionals who are members of CREA. The trademarks MLS®, Multiple Listing Service® and the associated logos are owned by The Canadian Real Estate Association (CREA) and identify the quality of services provided by real estate professionals who are members of CREA. The trademark DDF® is owned by The Canadian Real Estate Association (CREA) and identifies CREA's Data Distribution Facility (DDF®)
September 14 2026 06:10:39
REALTORS® Association of Hamilton-Burlington
RE/MAX Twin City Realty Inc.