
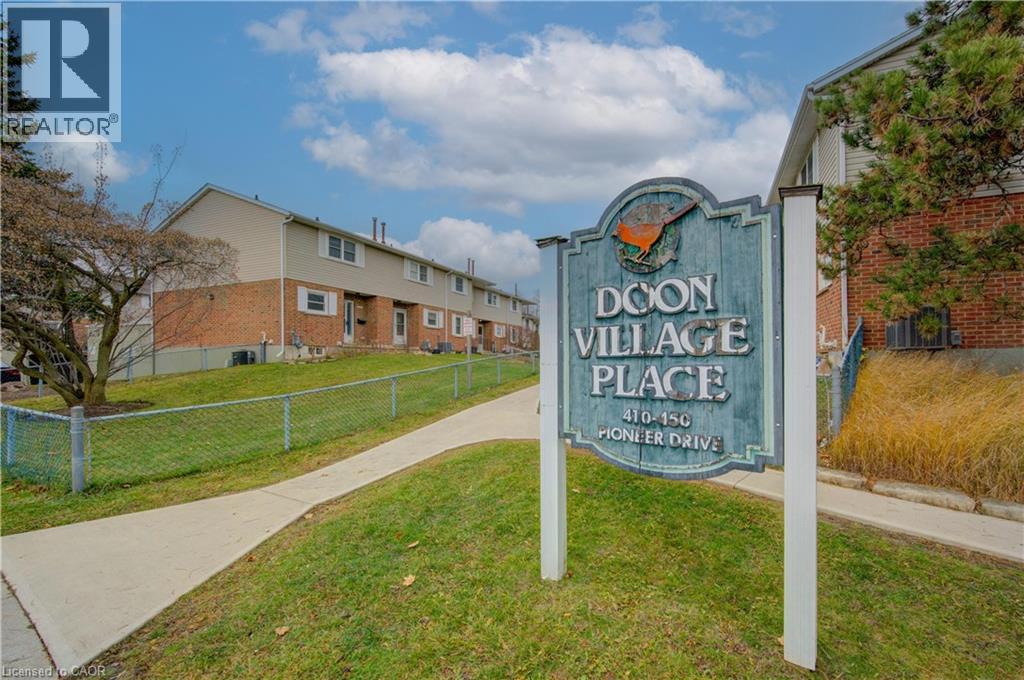
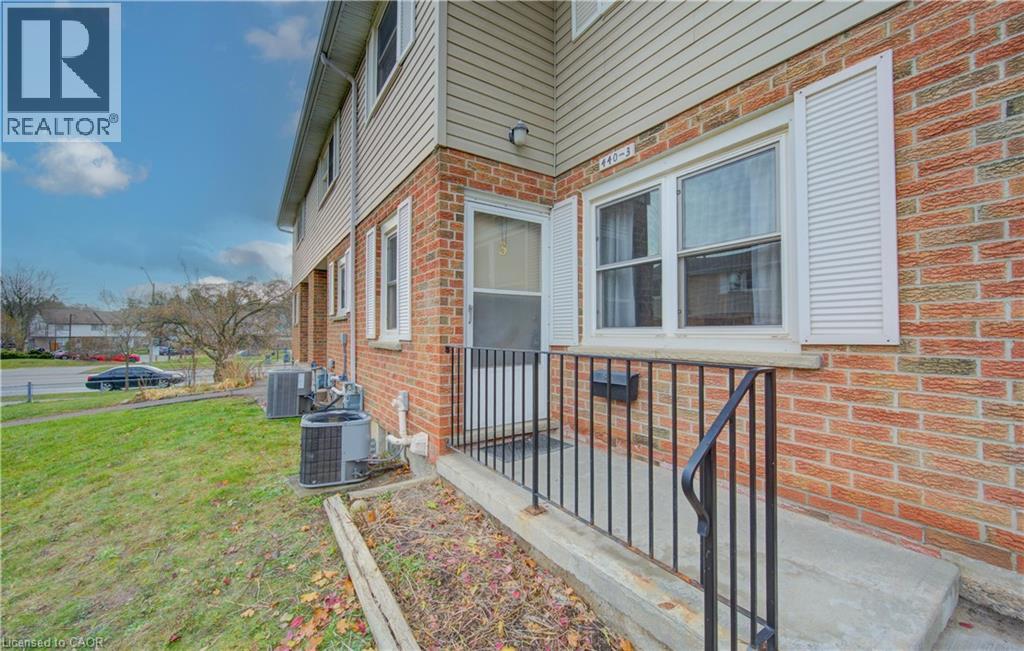
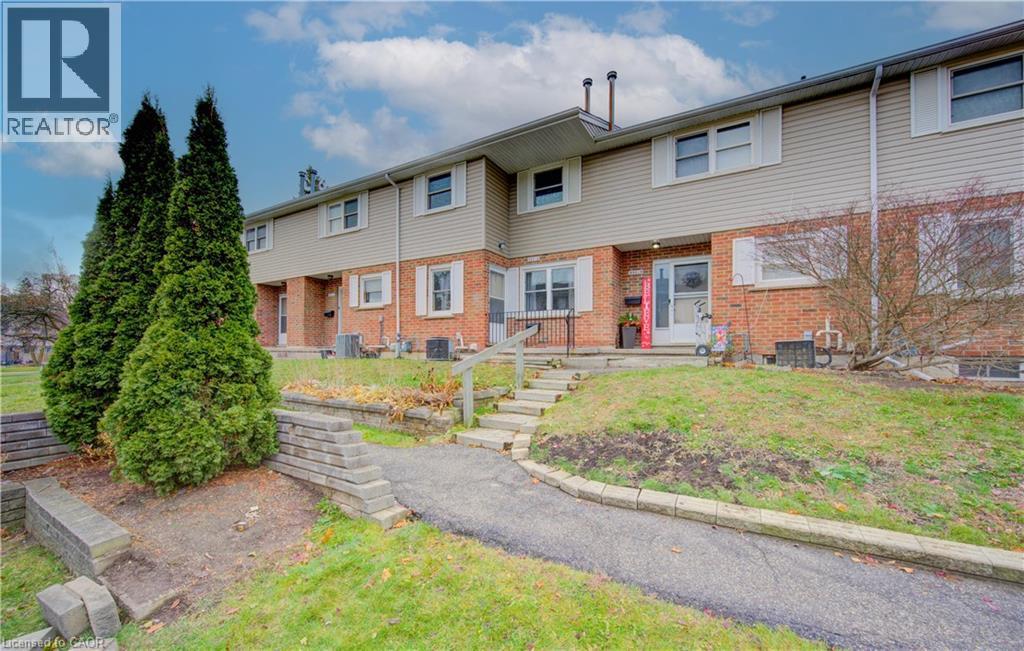
440 Pioneer Drive Unit# 3 Kitchener, Ontario N2P 1H6

$399,999Maintenance, Insurance, Common Area Maintenance, Landscaping, Property Management, Water
$545.41 Monthly
Maintenance, Insurance, Common Area Maintenance, Landscaping, Property Management, Water
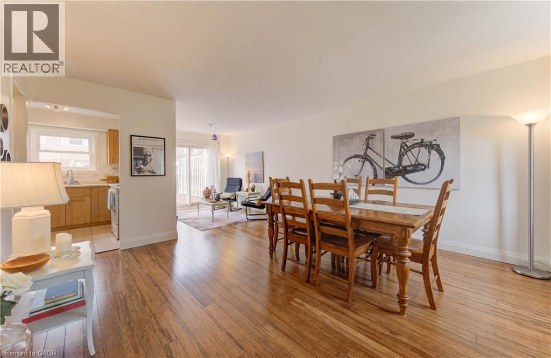
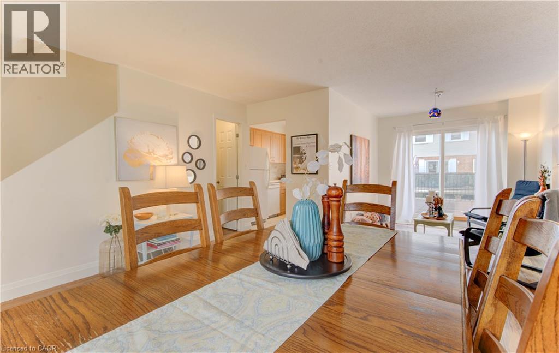
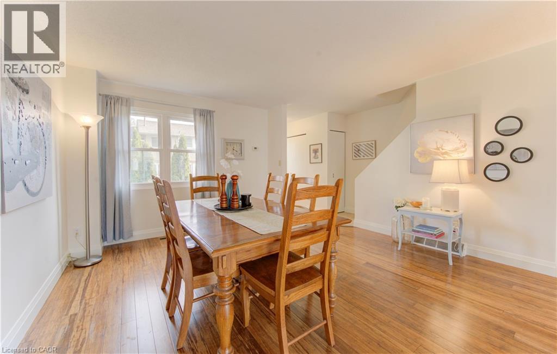
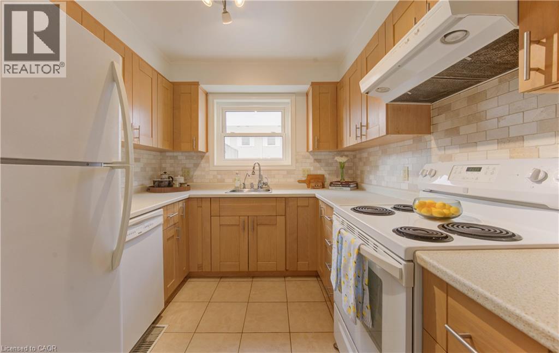
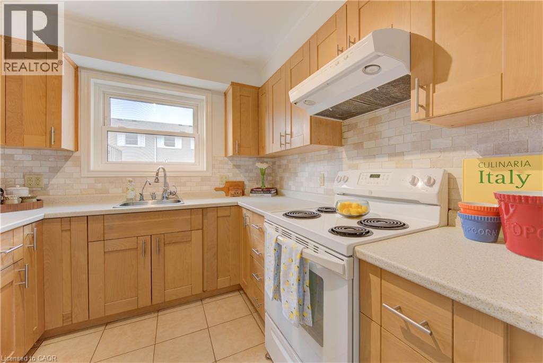
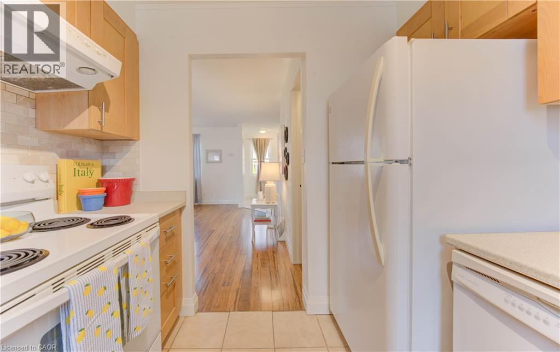
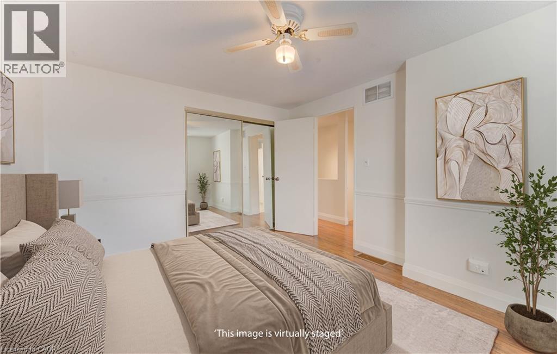
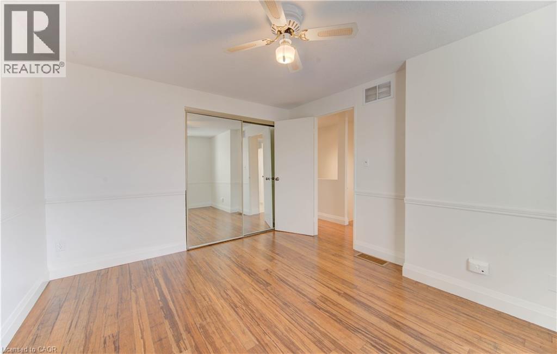
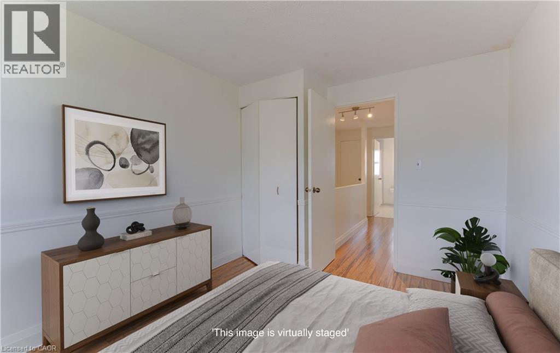
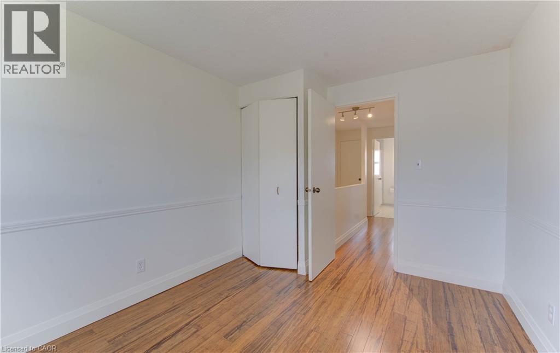
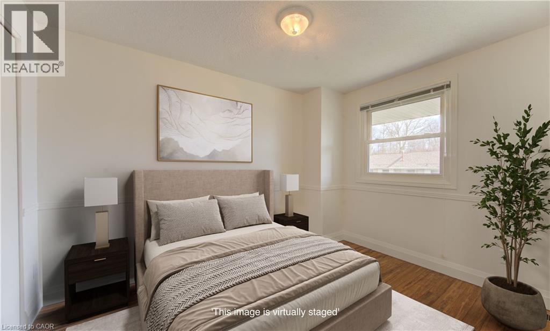
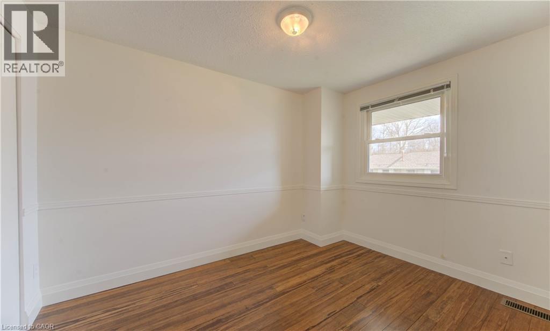
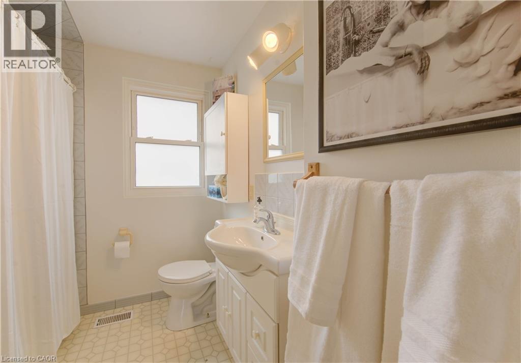
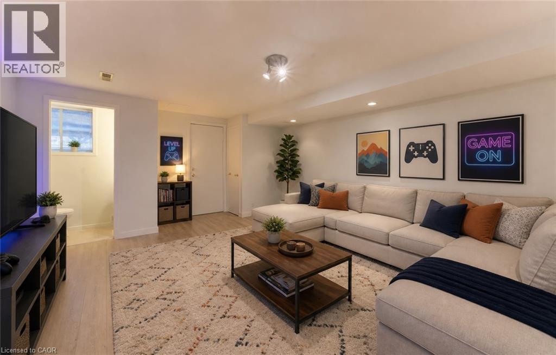
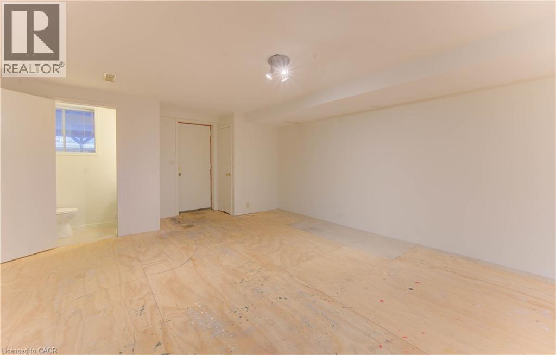
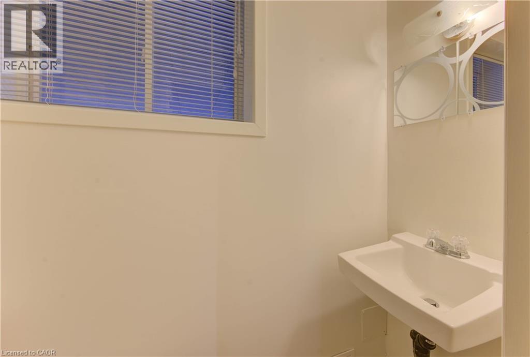
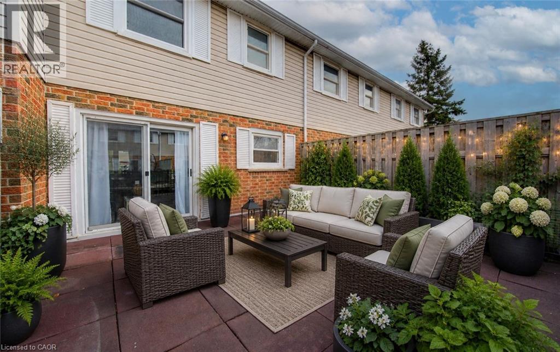
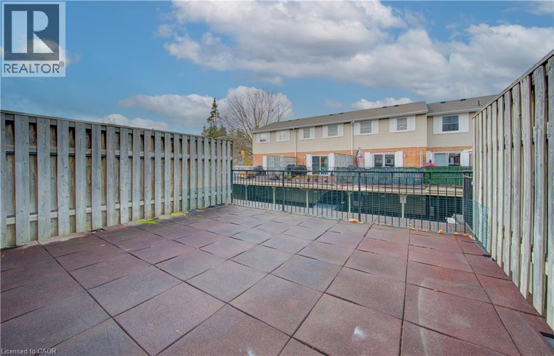
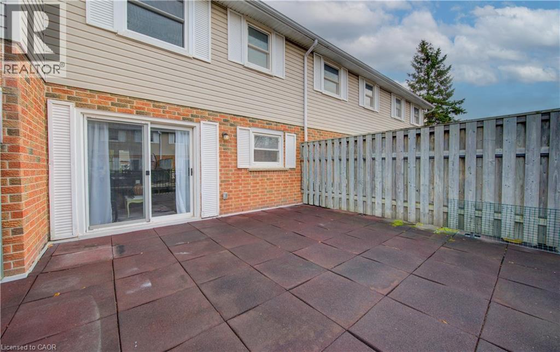
$545.41 MonthlyWelcome to your next home! This beautifully updated 3-bedroom, 2-bathroom townhome offers comfort, convenience, and exceptional value. The walkout basement features a convenient 2-piece bathroom, adding extra functionality and living space. Step outside to your private terrace above the carport—the perfect spot to enjoy your morning coffee or unwind in the evening. Recent updates include electrical, kitchen, paint and flooring, giving this home a fresh, move-in-ready feel. Plus, water is included in the condo fees for added value and convenience. Ideally located close to Shopping Centers, Conestoga College and Highway 401, making commuting and everyday amenities easily accessible. A fantastic opportunity for first-time buyers, families, or investors! (id:63008)
Property Details
| MLS® Number | 40826653 |
| Property Type | Single Family |
| Neigbourhood | Pioneer Park |
| Amenities Near By | Place Of Worship, Public Transit, Schools, Shopping |
| Community Features | Community Centre, School Bus |
| Equipment Type | Water Heater |
| Features | Balcony |
| Parking Space Total | 1 |
| Rental Equipment Type | Water Heater |
Building
| Bathroom Total | 2 |
| Bedrooms Above Ground | 3 |
| Bedrooms Total | 3 |
| Appliances | Dishwasher, Dryer, Refrigerator, Stove, Water Softener, Washer, Hood Fan |
| Basement Development | Partially Finished |
| Basement Type | Full (partially Finished) |
| Constructed Date | 1975 |
| Construction Style Attachment | Attached |
| Cooling Type | Central Air Conditioning |
| Exterior Finish | Concrete, Vinyl Siding |
| Half Bath Total | 1 |
| Heating Fuel | Natural Gas |
| Heating Type | Forced Air |
| Stories Total | 2 |
| Size Interior | 957 Sqft |
| Type | Row / Townhouse |
| Utility Water | Municipal Water |
Parking
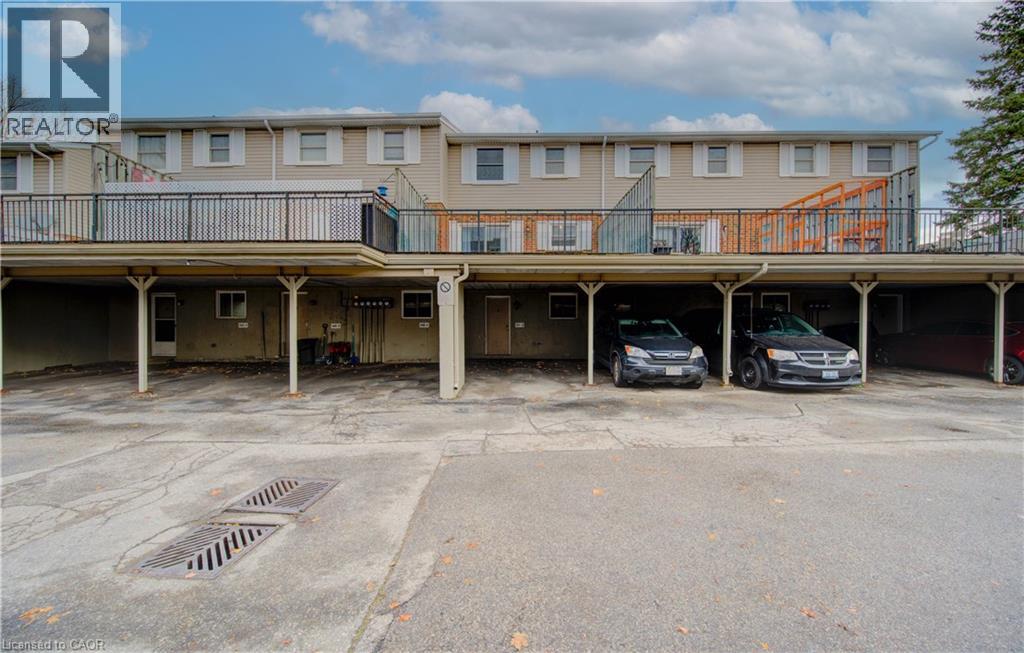
| Carport |
Land
| Access Type | Highway Access |
| Acreage | No |
| Land Amenities | Place Of Worship, Public Transit, Schools, Shopping |
| Sewer | Municipal Sewage System |
| Size Total Text | Unknown |
| Zoning Description | R2b |
Rooms
| Level | Type | Length | Width | Dimensions |
|---|---|---|---|---|
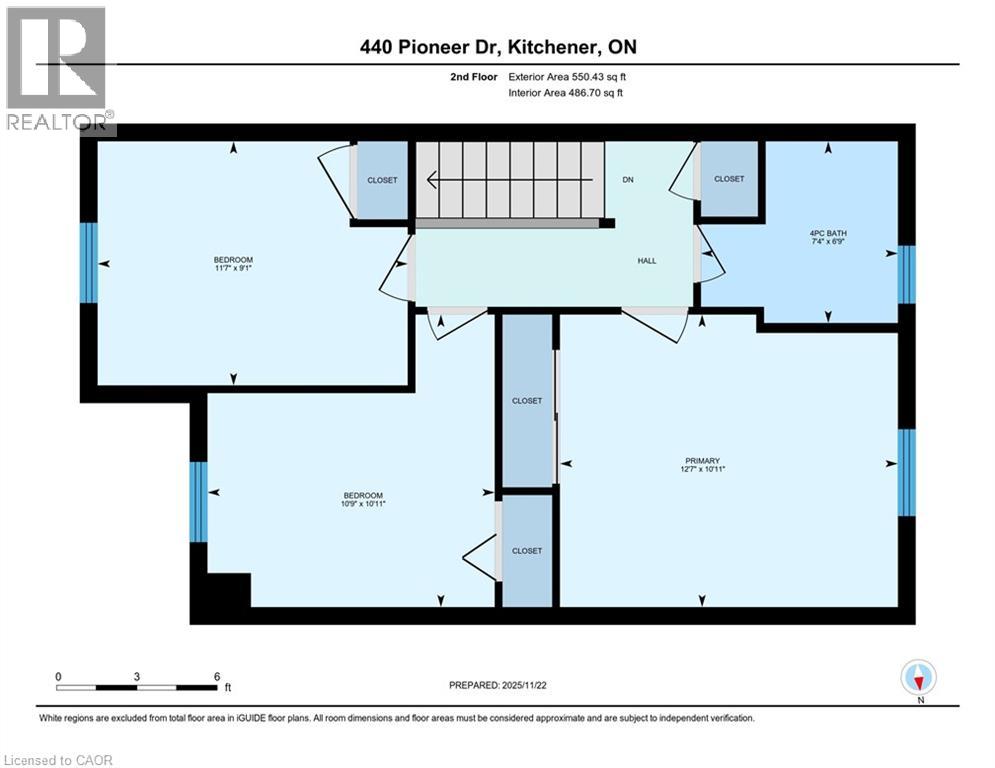
| Second Level | Bedroom | 9'1'' x 11'7'' | ||
| Second Level | Bedroom | 10'11'' x 10'9'' | ||
| Second Level | Primary Bedroom | 10'11'' x 12'7'' | ||
| Second Level | 4pc Bathroom | 6'9'' x 7'4'' | ||
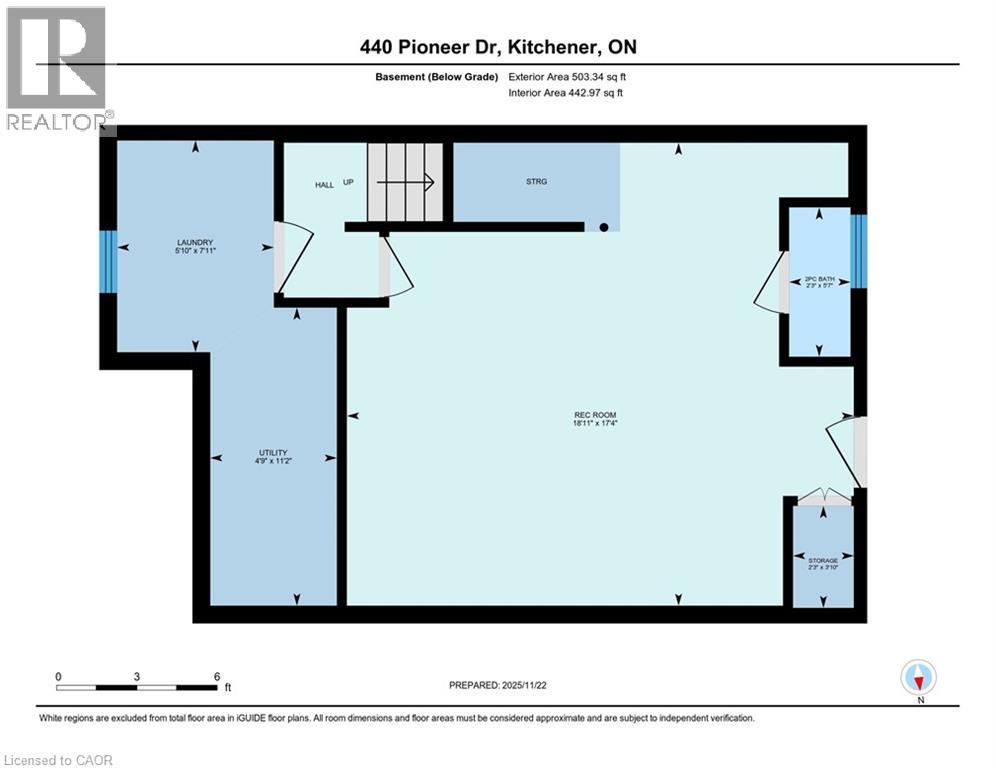
| Basement | Other | 17'4'' x 18'11'' | ||
| Basement | 2pc Bathroom | 5'7'' x 2'3'' | ||
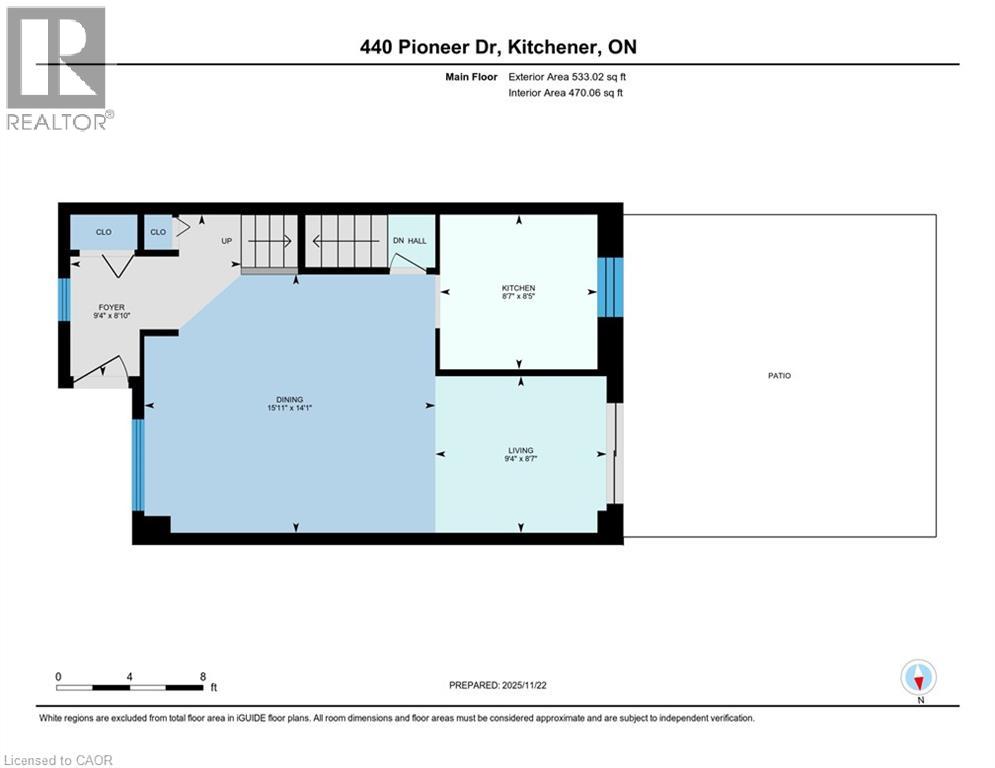
| Main Level | Living Room | 8'7'' x 9'4'' | ||
| Main Level | Kitchen | 8'5'' x 8'7'' | ||
| Main Level | Dining Room | 14'1'' x 15'11'' |
https://www.realtor.ca/real-estate/29695703/440-pioneer-drive-unit-3-kitchener

Sheri Gaertner
Salesperson
www.realestatewithsheri.com/
42 Zaduk Court
Conestogo, Ontario N0B 1N0
(519) 804-9934

The trademarks REALTOR®, REALTORS®, and the REALTOR® logo are controlled by The Canadian Real Estate Association (CREA) and identify real estate professionals who are members of CREA. The trademarks MLS®, Multiple Listing Service® and the associated logos are owned by The Canadian Real Estate Association (CREA) and identify the quality of services provided by real estate professionals who are members of CREA. The trademark DDF® is owned by The Canadian Real Estate Association (CREA) and identifies CREA's Data Distribution Facility (DDF®)
June 09 2026 11:45:25
REALTORS® Association of Hamilton-Burlington
Red And White Realty Inc.