
167 James Street N Unit# A Hamilton, Ontario L8R 2K9

$2,300 MonthlyWater, Exterior Maintenance
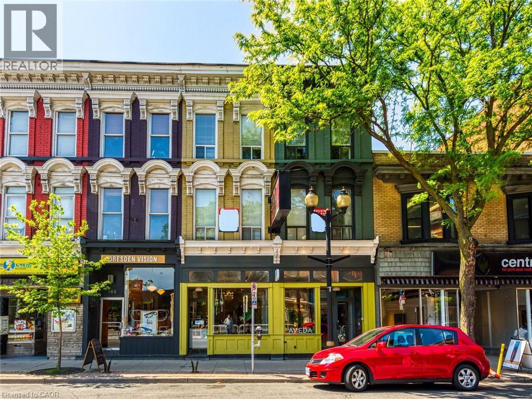
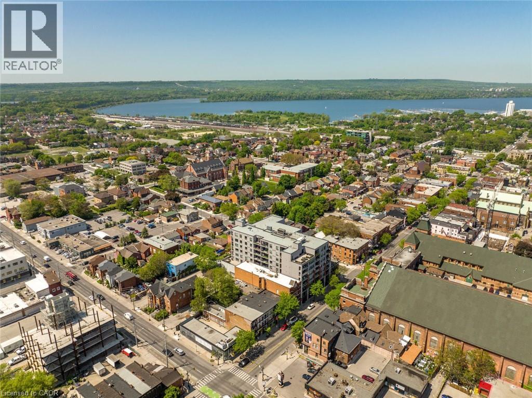
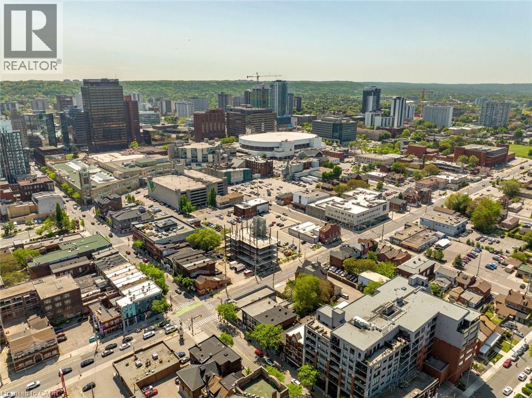
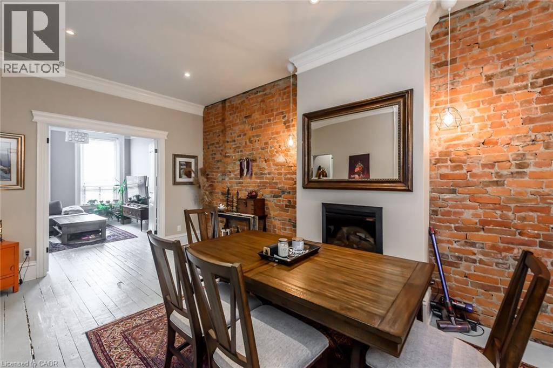
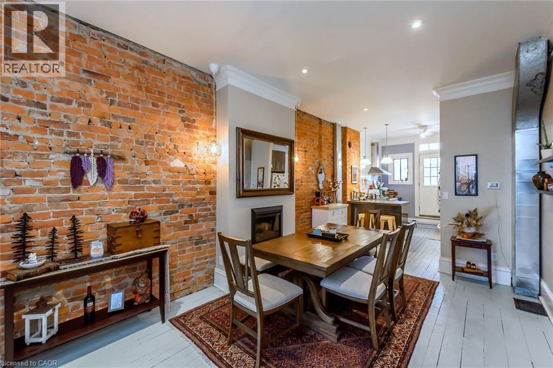
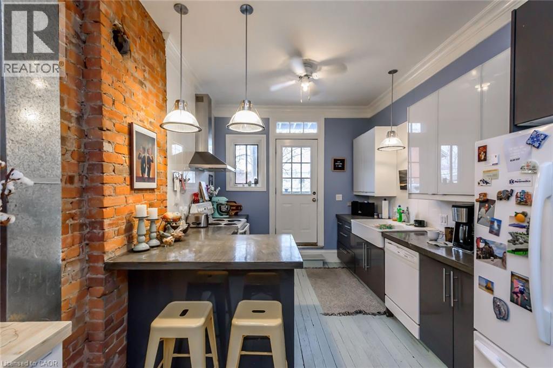
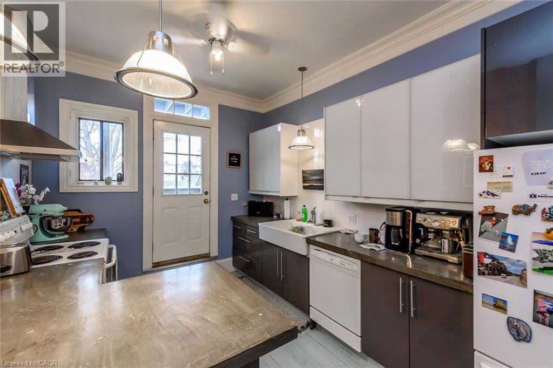
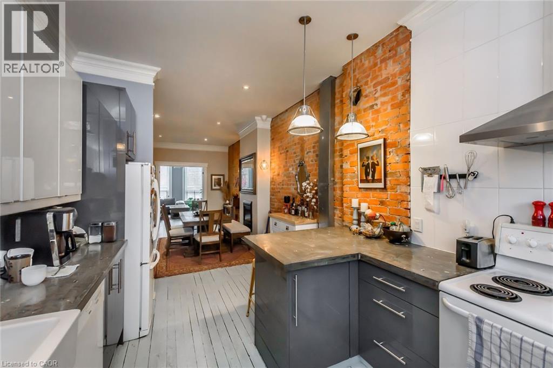
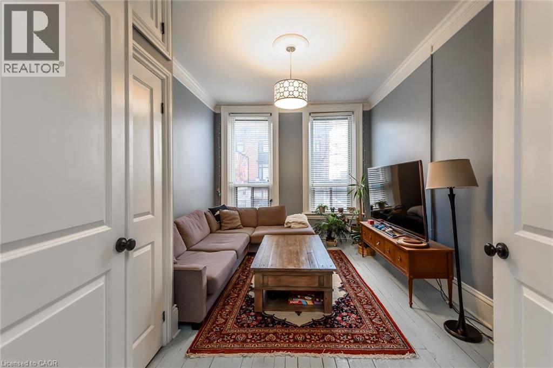
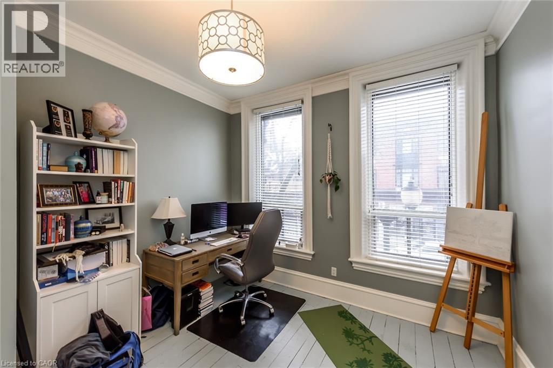
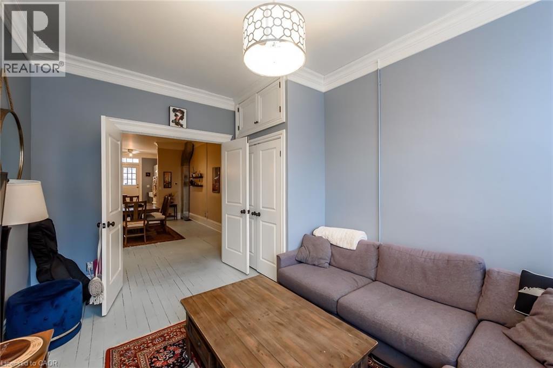
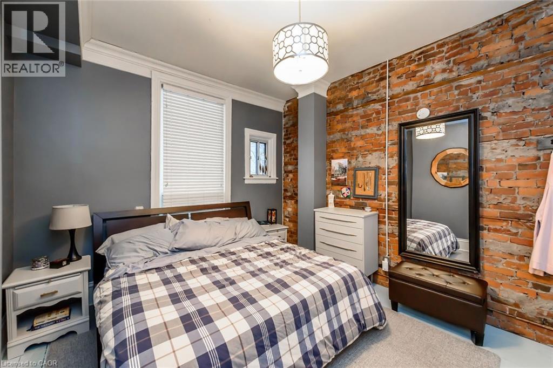
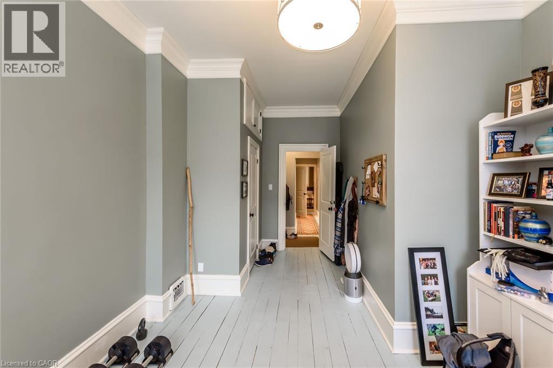
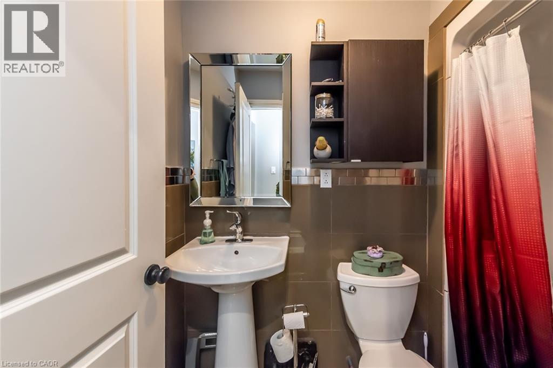
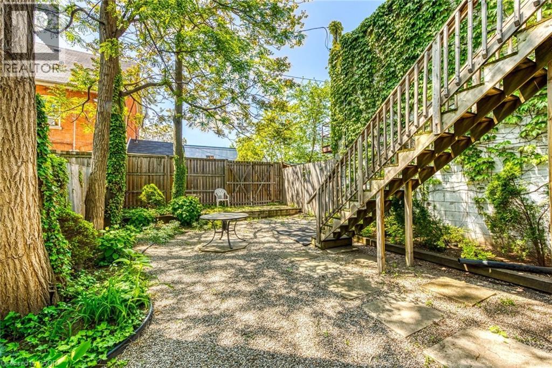
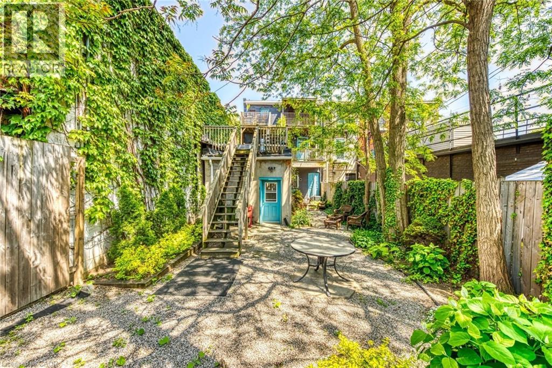
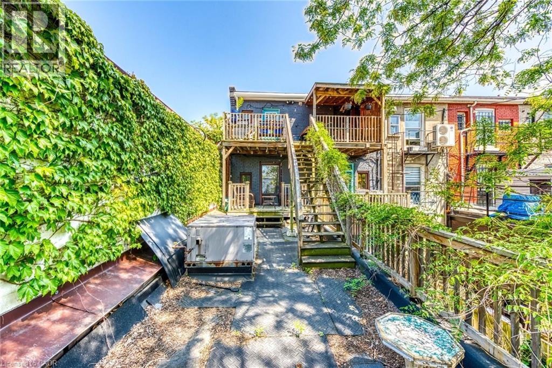
Live in the heart of it all at Unit A – 167 James Street North. This thoughtfully designed unit offers an open-concept living and kitchen space, perfect for both relaxing and entertaining. Featuring three well-proportioned bedrooms, a full 4-piece bath, and standout details like exposed brick, hardwood floors, and a cozy fireplace, this home delivers warmth and style throughout. Step out from the kitchen onto your own private deck, an ideal spot for morning coffee or unwinding at the end of the day. Situated in the heart of the James North arts district, you're just steps to cafés, restaurants, transit, parks, and everyday essentials. A fantastic opportunity to live in a truly dynamic community. Are you ready to Make YOUR Move? (id:63008)
Property Details
| MLS® Number | 40826850 |
| Property Type | Single Family |
| Neigbourhood | Central Hamilton |
| Amenities Near By | Hospital, Park, Place Of Worship, Public Transit, Schools, Shopping |
| Communication Type | High Speed Internet |
| Features | No Pet Home |
Building
| Bathroom Total | 1 |
| Bedrooms Above Ground | 3 |
| Bedrooms Total | 3 |
| Appliances | Dishwasher, Dryer, Refrigerator, Stove, Water Meter, Washer |
| Basement Type | None |
| Constructed Date | 1900 |
| Construction Style Attachment | Attached |
| Cooling Type | Central Air Conditioning |
| Exterior Finish | Brick |
| Fireplace Present | Yes |
| Fireplace Total | 1 |
| Foundation Type | Stone |
| Heating Fuel | Natural Gas |
| Heating Type | Forced Air |
| Stories Total | 1 |
| Size Interior | 1,200 Sqft |
| Type | Apartment |
| Utility Water | Municipal Water |
Parking
| None |
Land
| Access Type | Road Access |
| Acreage | No |
| Land Amenities | Hospital, Park, Place Of Worship, Public Transit, Schools, Shopping |
| Sewer | Municipal Sewage System |
| Size Depth | 122 Ft |
| Size Frontage | 25 Ft |
| Size Total Text | Under 1/2 Acre |
| Zoning Description | H |
Rooms
| Level | Type | Length | Width | Dimensions |
|---|---|---|---|---|
| Main Level | Laundry Room | Measurements not available | ||
| Main Level | 4pc Bathroom | Measurements not available | ||
| Main Level | Bedroom | 15'0'' x 10'0'' | ||
| Main Level | Bedroom | 15'0'' x 10'0'' | ||
| Main Level | Primary Bedroom | 15'0'' x 10'0'' | ||
| Main Level | Kitchen | 15'0'' x 12'0'' | ||
| Main Level | Living Room | 15'0'' x 12'0'' |
Utilities
| Cable | Available |
| Electricity | Available |
| Natural Gas | Available |
| Telephone | Available |
https://www.realtor.ca/real-estate/29696859/167-james-street-n-unit-a-hamilton

Andrew Caton
Salesperson
www.homeinhamilton.ca/
1595 Upper James St Unit 4b
Hamilton, Ontario L9B 0H7
(905) 575-5478
(905) 575-7217
www.remaxescarpment.com/

The trademarks REALTOR®, REALTORS®, and the REALTOR® logo are controlled by The Canadian Real Estate Association (CREA) and identify real estate professionals who are members of CREA. The trademarks MLS®, Multiple Listing Service® and the associated logos are owned by The Canadian Real Estate Association (CREA) and identify the quality of services provided by real estate professionals who are members of CREA. The trademark DDF® is owned by The Canadian Real Estate Association (CREA) and identifies CREA's Data Distribution Facility (DDF®)
June 02 2026 04:31:55
REALTORS® Association of Hamilton-Burlington
RE/MAX Escarpment Realty Inc.