
166 Elgin Crescent Waterloo, Ontario N2J 2S6

$695 Monthly
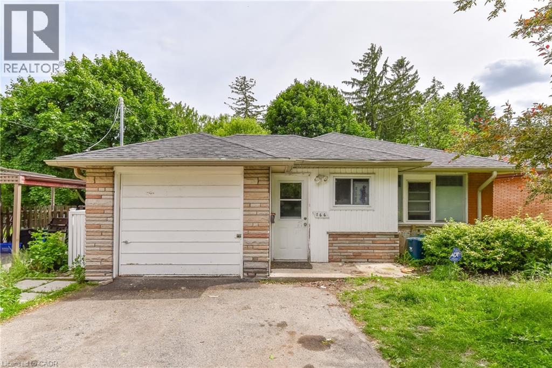
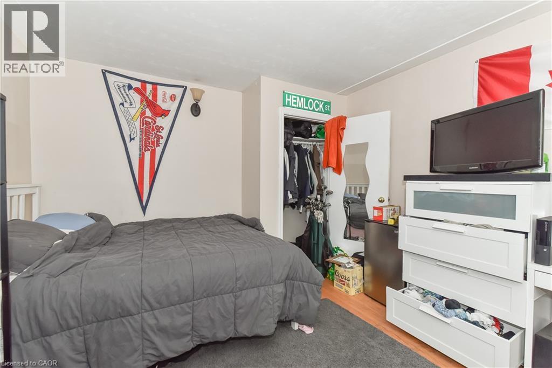
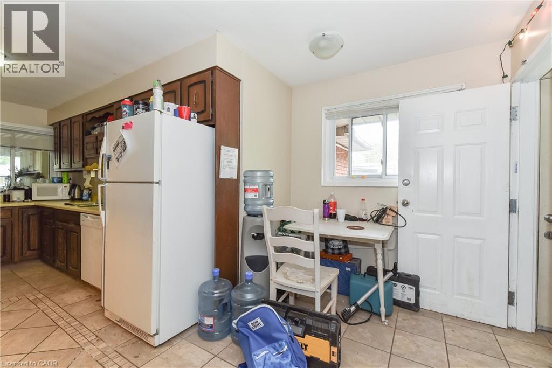
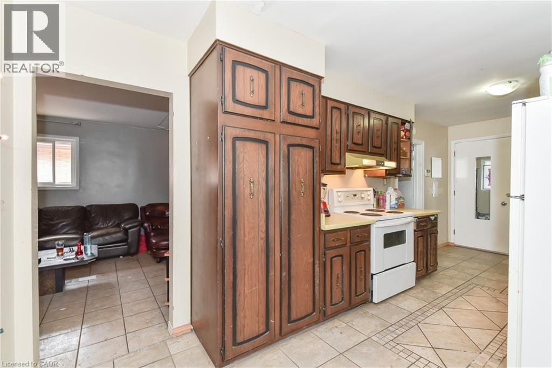
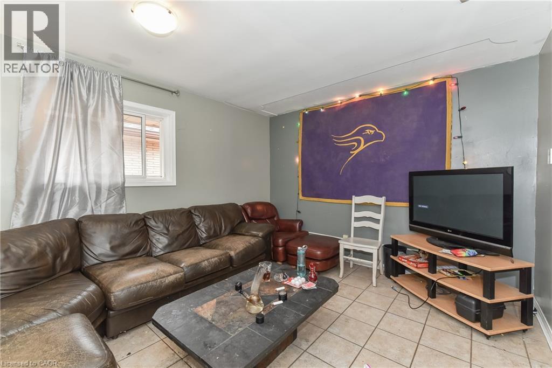
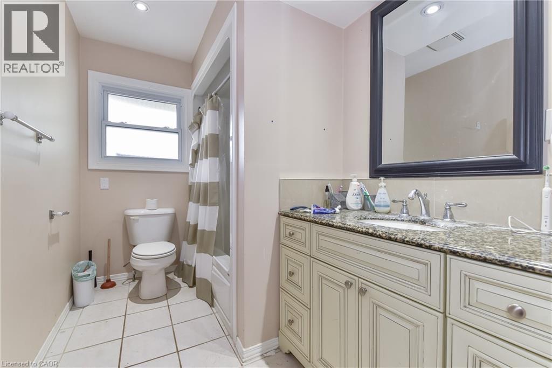
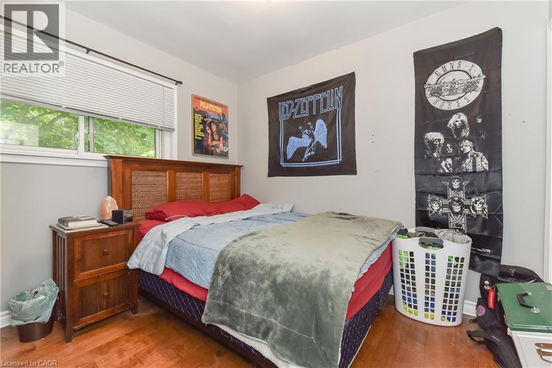
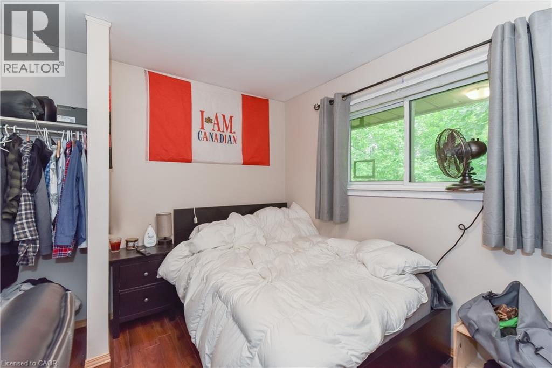
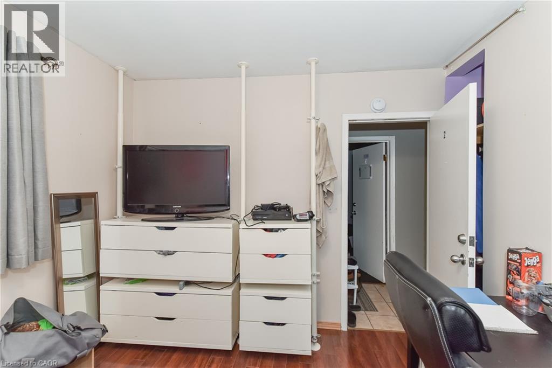
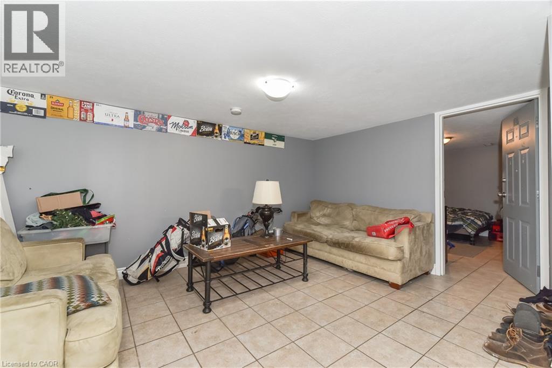
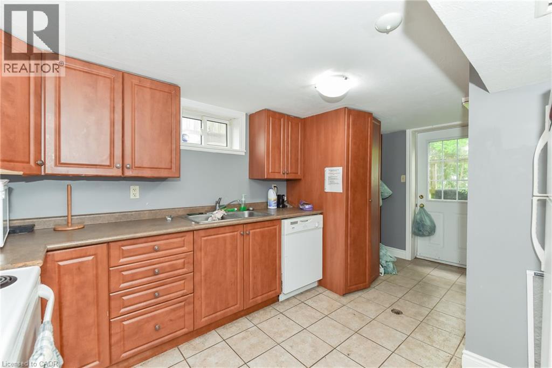
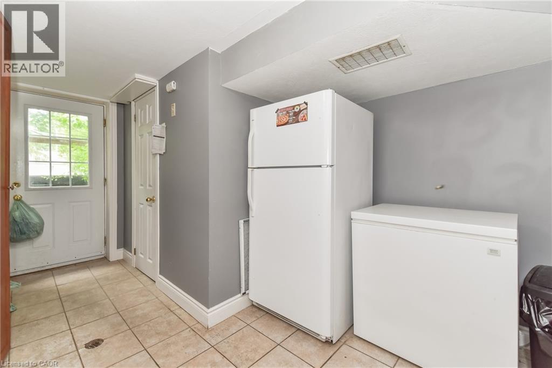
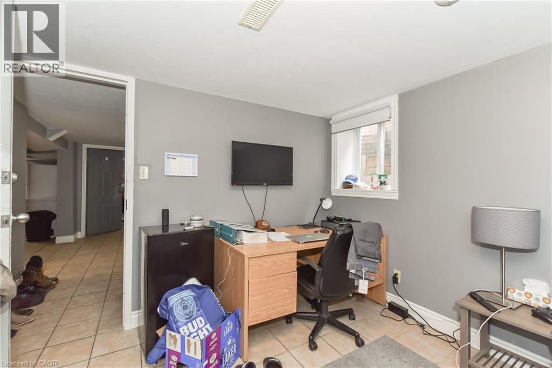
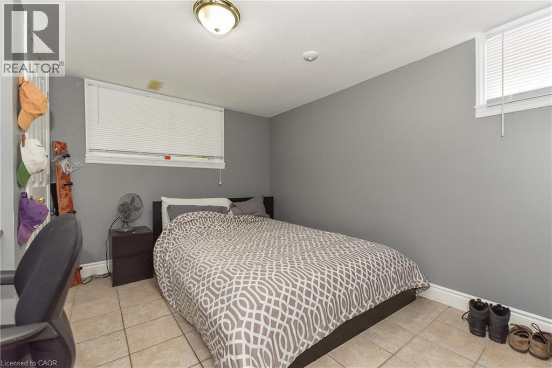
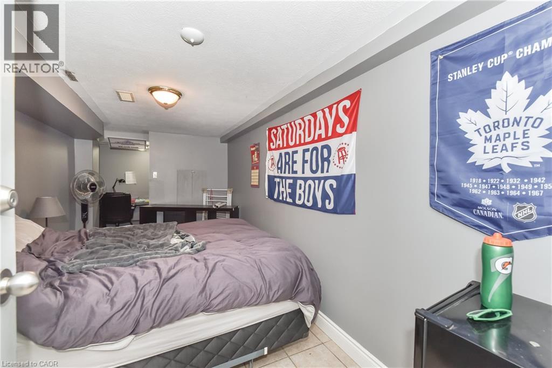
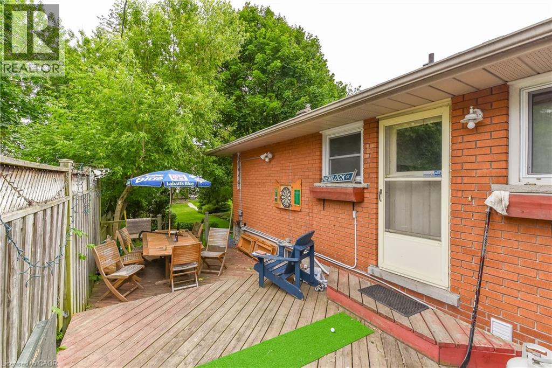
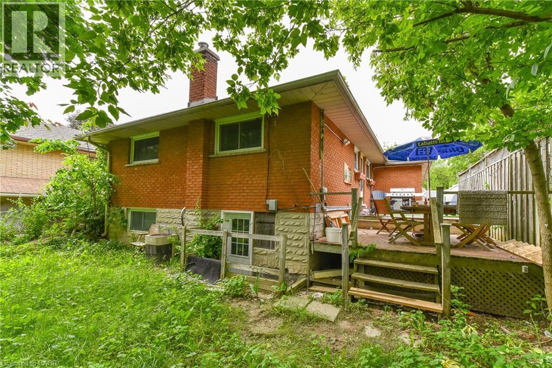
Spacious 6-bedroom student rental ideally located near Wilfrid Laurier University and the University of Waterloo. Perfect for a group of 6 students seeking convenient off-campus living. Generously sized bedrooms offered at $745/month per room. Prime location close to public transit, shopping, restaurants, and everyday amenities. Available September 1st for a 1-year lease. A fantastic opportunity for students looking for space, convenience, and a great location. (id:63008)
Property Details
| MLS® Number | 40826354 |
| Property Type | Single Family |
| Equipment Type | Water Heater |
| Features | Paved Driveway |
| Parking Space Total | 3 |
| Rental Equipment Type | Water Heater |
Building
| Bathroom Total | 2 |
| Bedrooms Above Ground | 3 |
| Bedrooms Below Ground | 3 |
| Bedrooms Total | 6 |
| Architectural Style | Bungalow |
| Basement Development | Finished |
| Basement Type | Full (finished) |
| Constructed Date | 1959 |
| Construction Style Attachment | Detached |
| Cooling Type | Central Air Conditioning |
| Exterior Finish | Brick |
| Fire Protection | Smoke Detectors |
| Foundation Type | Poured Concrete |
| Heating Fuel | Natural Gas |
| Heating Type | Forced Air |
| Stories Total | 1 |
| Size Interior | 870 Sqft |
| Type | House |
| Utility Water | Municipal Water |
Parking
| Attached Garage |
Land
| Acreage | No |
| Sewer | Municipal Sewage System |
| Size Depth | 120 Ft |
| Size Frontage | 42 Ft |
| Size Total Text | Under 1/2 Acre |
| Zoning Description | Gr1 |
Rooms
| Level | Type | Length | Width | Dimensions |
|---|---|---|---|---|
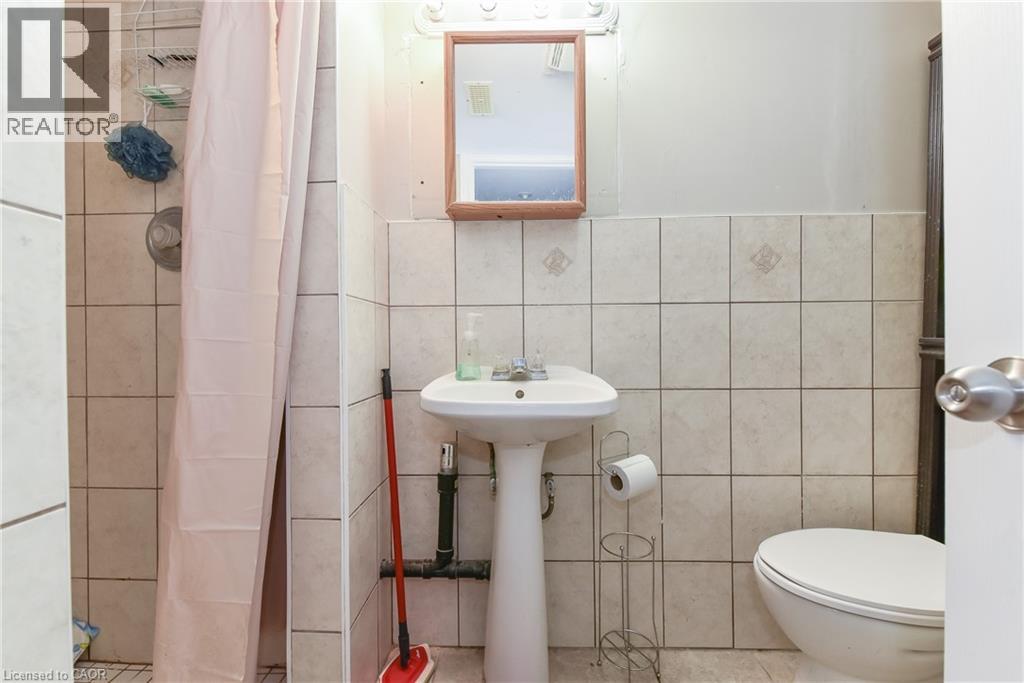
| Lower Level | 3pc Bathroom | 7'5'' x 4'8'' | ||
| Lower Level | Laundry Room | 6'9'' x 7' | ||
| Lower Level | Kitchen | 10'10'' x 9'0'' | ||
| Lower Level | Bedroom | 8'0'' x 17'9'' | ||
| Lower Level | Bedroom | 10'10'' x 12'6'' | ||
| Lower Level | Bedroom | 10'10'' x 12'0'' | ||
| Lower Level | Recreation Room | 17'3'' x 14'3'' | ||
| Main Level | Foyer | 9'6'' x 4'11'' | ||
| Main Level | 4pc Bathroom | 11'6'' x 6'0'' | ||
| Main Level | Bedroom | 11'6'' x 10'0'' | ||
| Main Level | Bedroom | 11'6'' x 12'6'' | ||
| Main Level | Bedroom | 11'6'' x 13'4'' | ||
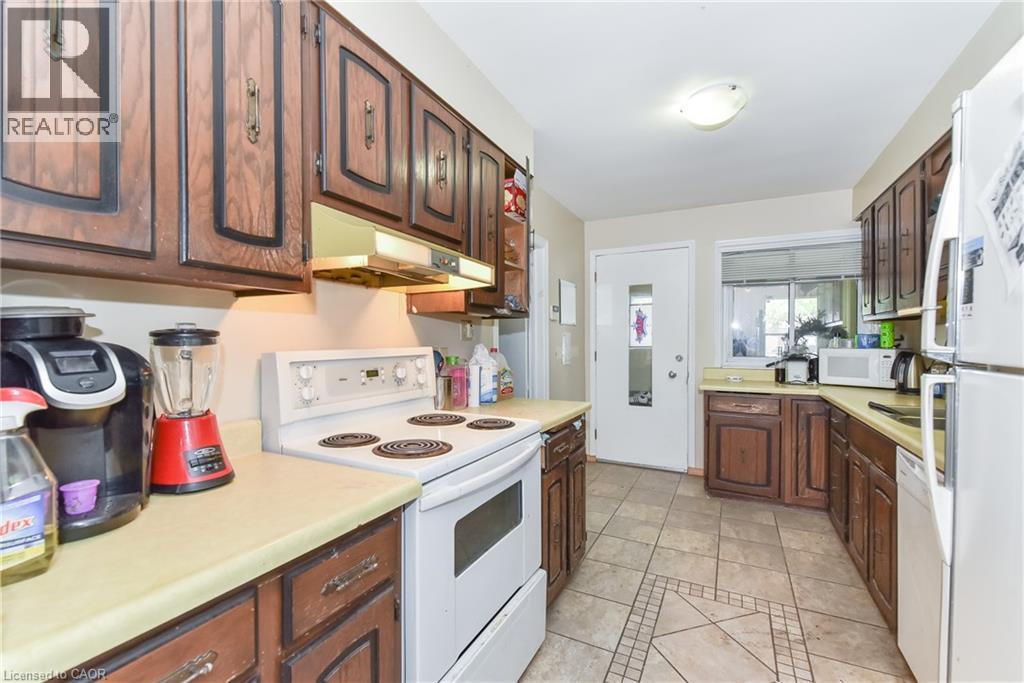
| Main Level | Kitchen | 8'6'' x 14'8'' | ||
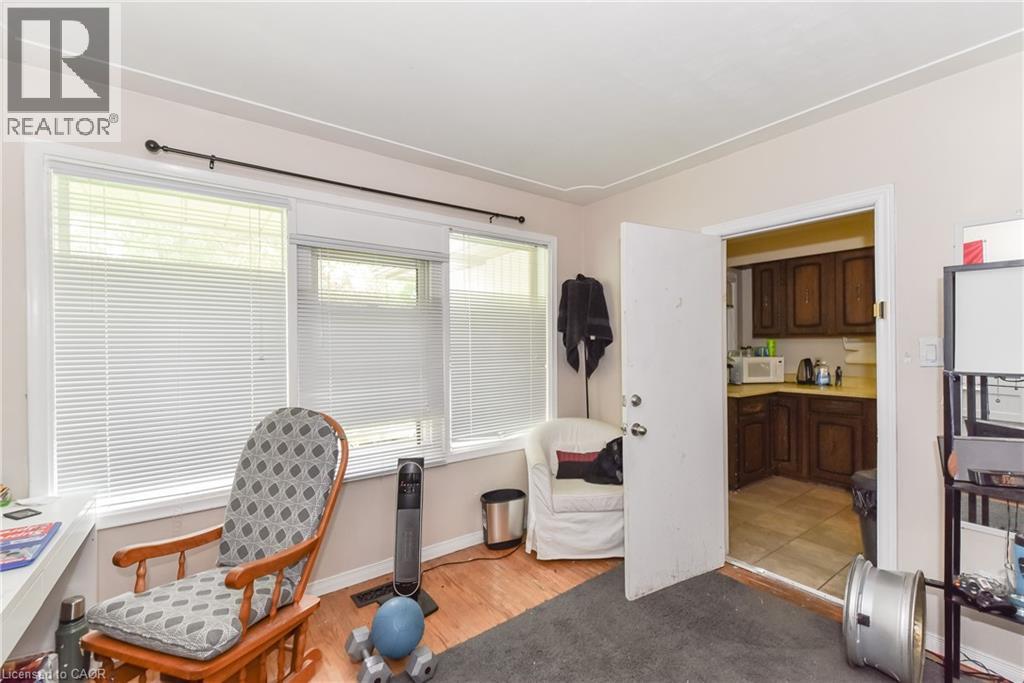
| Main Level | Dining Room | 11'6'' x 6'11'' | ||
| Main Level | Living Room | 11'6'' x 13'10'' |
https://www.realtor.ca/real-estate/29697283/166-elgin-crescent-waterloo

Heather-Jean Shingler
Salesperson
33-620 Davenport Rd
Waterloo, Ontario N2V 2C2
(226) 777-5833
icon-realty-waterloo-on.remax.ca/

The trademarks REALTOR®, REALTORS®, and the REALTOR® logo are controlled by The Canadian Real Estate Association (CREA) and identify real estate professionals who are members of CREA. The trademarks MLS®, Multiple Listing Service® and the associated logos are owned by The Canadian Real Estate Association (CREA) and identify the quality of services provided by real estate professionals who are members of CREA. The trademark DDF® is owned by The Canadian Real Estate Association (CREA) and identifies CREA's Data Distribution Facility (DDF®)
July 21 2026 03:01:53
REALTORS® Association of Hamilton-Burlington
RE/MAX Icon Realty